Author: Envicon Group

  • NJ Flood Elevation Requirements 2026: REAL Rules, Resilient Design, and Hudson County Development

    NJ Flood Elevation Requirements 2026: REAL Rules, Resilient Design, and Hudson County Development

    DRAFT. Pending approval. Not scheduled or published.

    January 20, 2026 changed how New Jersey evaluates flood risk for development projects. NJDEP adopted the Resilient Environments and Landscapes, or REAL, amendments affecting flood hazard areas, coastal permitting, freshwater wetlands, and stormwater management.

    For developers in Jersey City, Hoboken, Bayonne, Newark waterfront, Hudson County, Bergen County, and Essex County, the practical issue is not simply whether a property appears inside a FEMA flood zone. The question is whether the proposed work falls within a New Jersey regulated area and what elevation, grading, drainage, storage, and permit documentation NJDEP will require.

    This guide explains the NJ flood elevation requirements for 2026, including the REAL rule framework, the difference between FEMA mapping and NJDEP jurisdiction, and the civil engineering work needed to keep a waterfront project moving.

    “The purpose of this chapter is to minimize damage to life and property from periodic flooding caused by precipitation and storm surge, and exacerbated by climate change, sea level rise, and flooding caused by development.”
    Source: N.J.A.C. 7:13 Flood Hazard Area Control Act Rules

    What changed under the January 2026 REAL rules?

    The REAL amendments became effective on January 20, 2026. They amended multiple NJDEP programs, including:

    • Flood Hazard Area Control Act rules under N.J.A.C. 7:13
    • Coastal Zone Management rules under N.J.A.C. 7:7
    • Freshwater Wetlands Protection Act rules under N.J.A.C. 7:7A
    • Stormwater Management rules under N.J.A.C. 7:8

    The NJDEP REAL rule adoption page provides the Department's official overview.

    The central change is the use of a climate-adjusted flood elevation. The regulated elevation is not automatically the same as the FEMA Base Flood Elevation, or BFE. NJDEP's rules account for future sea-level rise in tidal areas and increased precipitation in fluvial areas.

    That distinction matters for sites that appear outside a FEMA Special Flood Hazard Area but sit near the Hudson River, Hackensack River, Passaic River, Newark Bay, a tidal inlet, or a regulated inland water.

    Is NJ flood elevation always FEMA BFE plus four feet?

    No. There is no single universal finished-floor elevation for every New Jersey property.

    Under N.J.A.C. 7:13, the method depends on the type of flood hazard area and the available mapping.

    Tidal and coastal areas

    For a tidal regulated water, the climate-adjusted flood elevation is generally determined using the higher applicable value based on:

    • Four feet above the 100-year flood elevation shown on an NJDEP delineation
    • Four feet above the 100-year flood elevation shown on qualifying FEMA mapping
    • A site-specific calculation, where permitted and appropriately supported

    This is the basis commonly described as NJ REAL flood elevation in coastal areas equal to FEMA BFE plus four feet. It is a regulatory starting point, not a universal finished-floor number.

    The final building design can also involve:

    • Lowest-floor requirements
    • Flood-resistant construction
    • Freeboard
    • Utility and mechanical equipment elevation
    • Dry or wet floodproofing
    • Access and egress requirements
    • Local construction-code requirements
    • FEMA and National Flood Insurance Program standards

    Fluvial and inland areas

    For a fluvial flood hazard area, NJDEP generally uses the higher applicable value based on:

    • Two feet above the flood hazard area design flood elevation shown on an NJDEP delineation
    • Three feet above the FEMA 100-year flood elevation shown on qualifying FEMA mapping
    • An approved approximation or site-specific hydrologic and hydraulic calculation

    A Passaic River site in Newark or Jersey City may involve tidal influence, fluvial backwater, or both. That is why copying one number from a FEMA map is not enough.

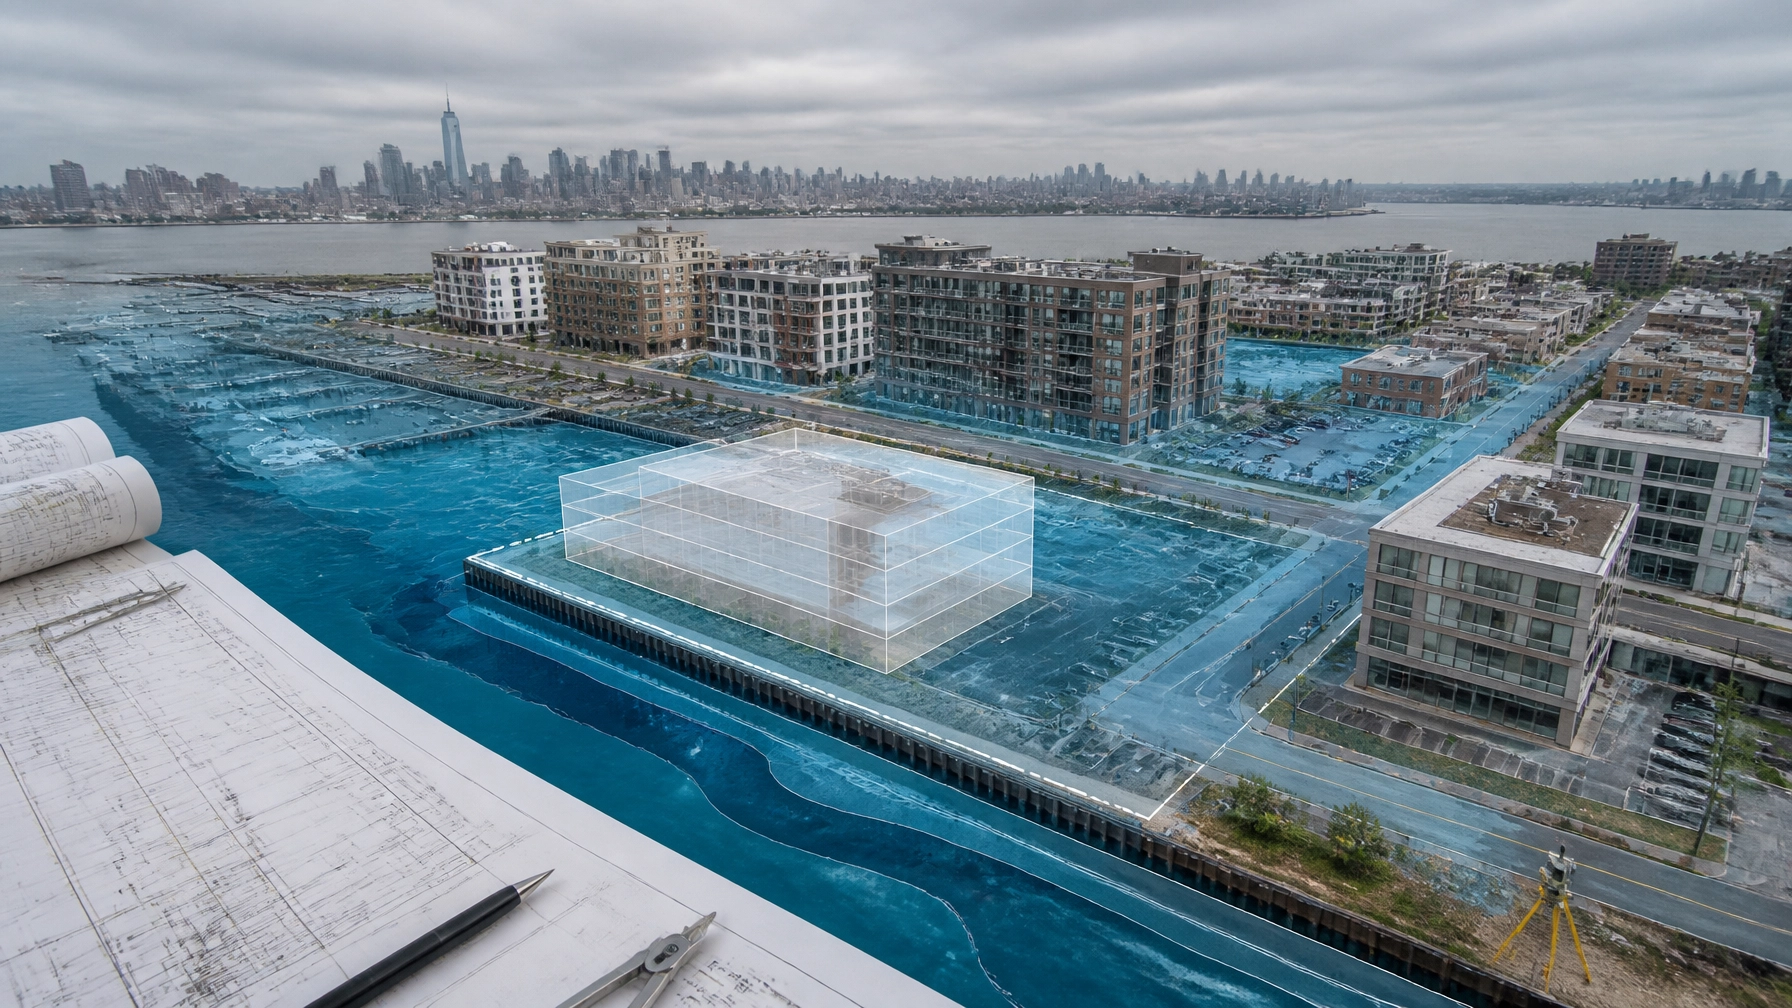
    Technical cutaway visualization of NJDEP climate-adjusted flood elevation, flood storage, and resilient site design

    NJDEP mapping and FEMA mapping are not interchangeable

    FEMA maps are important. They support flood insurance, federal floodplain management, and building-code decisions. But FEMA mapping alone does not establish every NJDEP regulatory boundary.

    N.J.A.C. 7:13 allows NJDEP to determine flood hazard areas through:

    1. A Department delineation
    2. FEMA flood mapping
    3. An approved approximation
    4. A site-specific engineering calculation

    The rules also state that the NJDEP flood hazard area may differ from a flood zone shown by another agency.

    Use the FEMA Flood Map Service Center to review effective, preliminary, and advisory mapping. Then compare that information with NJDEP data and the actual site topography.

    For Hudson County projects, the comparison should include:

    • FEMA FIRM panel and effective date
    • FEMA flood profile, where available
    • NJDEP flood hazard area information
    • Floodway limits
    • Inundation Risk Zone mapping
    • Riparian zone limits
    • Existing and proposed ground elevations
    • Mean Higher High Water data for tidal sites
    • Local floodplain and zoning requirements

    The current N.J.A.C. 7:13 Appendix 2 identifies Department delineated waters in the region, including portions of the Passaic River in Jersey City, Harrison, Kearny, and Newark, and portions of the Hackensack River in Jersey City and Kearny. A municipality or waterway not listed in the appendix is not automatically free of flood-related requirements. The applicable method must be confirmed for the individual site.

    Survey and elevation data come first

    A Hudson County resilient development permit cannot be designed reliably from a generalized flood-zone screenshot.

    The civil team should establish a consistent vertical control framework, generally using NAVD 88, the reference datum identified in N.J.A.C. 7:13.

    A useful survey package typically shows:

    • Property boundaries
    • Existing buildings and structures
    • Spot elevations and contours
    • Streets, curbs, sidewalks, and drainage inlets
    • Bulkheads, seawalls, channels, and top-of-bank conditions
    • Utility structures
    • Existing and proposed finished-floor elevations
    • Flood hazard area and floodway limits
    • Riparian zone and inundation risk limits
    • Proposed grading and drainage features

    If the map does not reflect actual site conditions, the project may require a survey-based verification, a delineation revision, or hydrologic and hydraulic calculations. That decision should happen before the architect completes the building layout.

    Flood elevation affects grading, drainage, and compensatory storage

    Flood compliance is not only a building-height issue.

    Placing fill, raising grades, adding pavement, constructing retaining walls, or relocating drainage can displace floodwater. A design that elevates a building but blocks flow or reduces storage can still fail technical review.

    The civil design should evaluate:

    • Existing versus proposed flood storage
    • Fill placement and excavation volumes
    • Floodway encroachment
    • Compensatory storage, where required
    • Surface drainage patterns
    • Stormwater detention and water-quality controls
    • Outfall capacity and tide-locked conditions
    • Emergency overflow routes
    • Basement and below-grade construction
    • Protection of utilities and mechanical systems

    The project may also trigger the NJDEP Stormwater Management rules and FAQs. Major development thresholds, redevelopment conditions, groundwater recharge, water quality, and quantity controls can become part of the same review.

    In a coastal or waterfront setting, flood hazard, coastal permitting, wetlands, and stormwater design must be coordinated. Treating each approval as a separate task creates conflicts between the grading plan, drainage report, wetland limits, and building elevations.

    Flood hazard, coastal, wetlands, and stormwater permits can overlap

    A Hoboken flood hazard development permit may involve more than N.J.A.C. 7:13.

    Depending on the site and scope, the review may also involve:

    • Flood Hazard Area authorization
    • Coastal Zone Management or Waterfront Development approval
    • Freshwater wetlands review
    • Riparian zone disturbance
    • Stormwater management compliance
    • Soil erosion and sediment control
    • Municipal site-plan approval
    • Local floodplain ordinance
    • Construction-code review
    • Utility and roadway approvals

    NJDEP's current Flood Hazard Area rules and application materials should be reviewed together with the applicable permit checklist. The rule specifically defines an application as complete for review only when it is both administratively and technically complete.

    That means the application must contain the right forms and fees, but also enough technical information for NJDEP to evaluate the project.

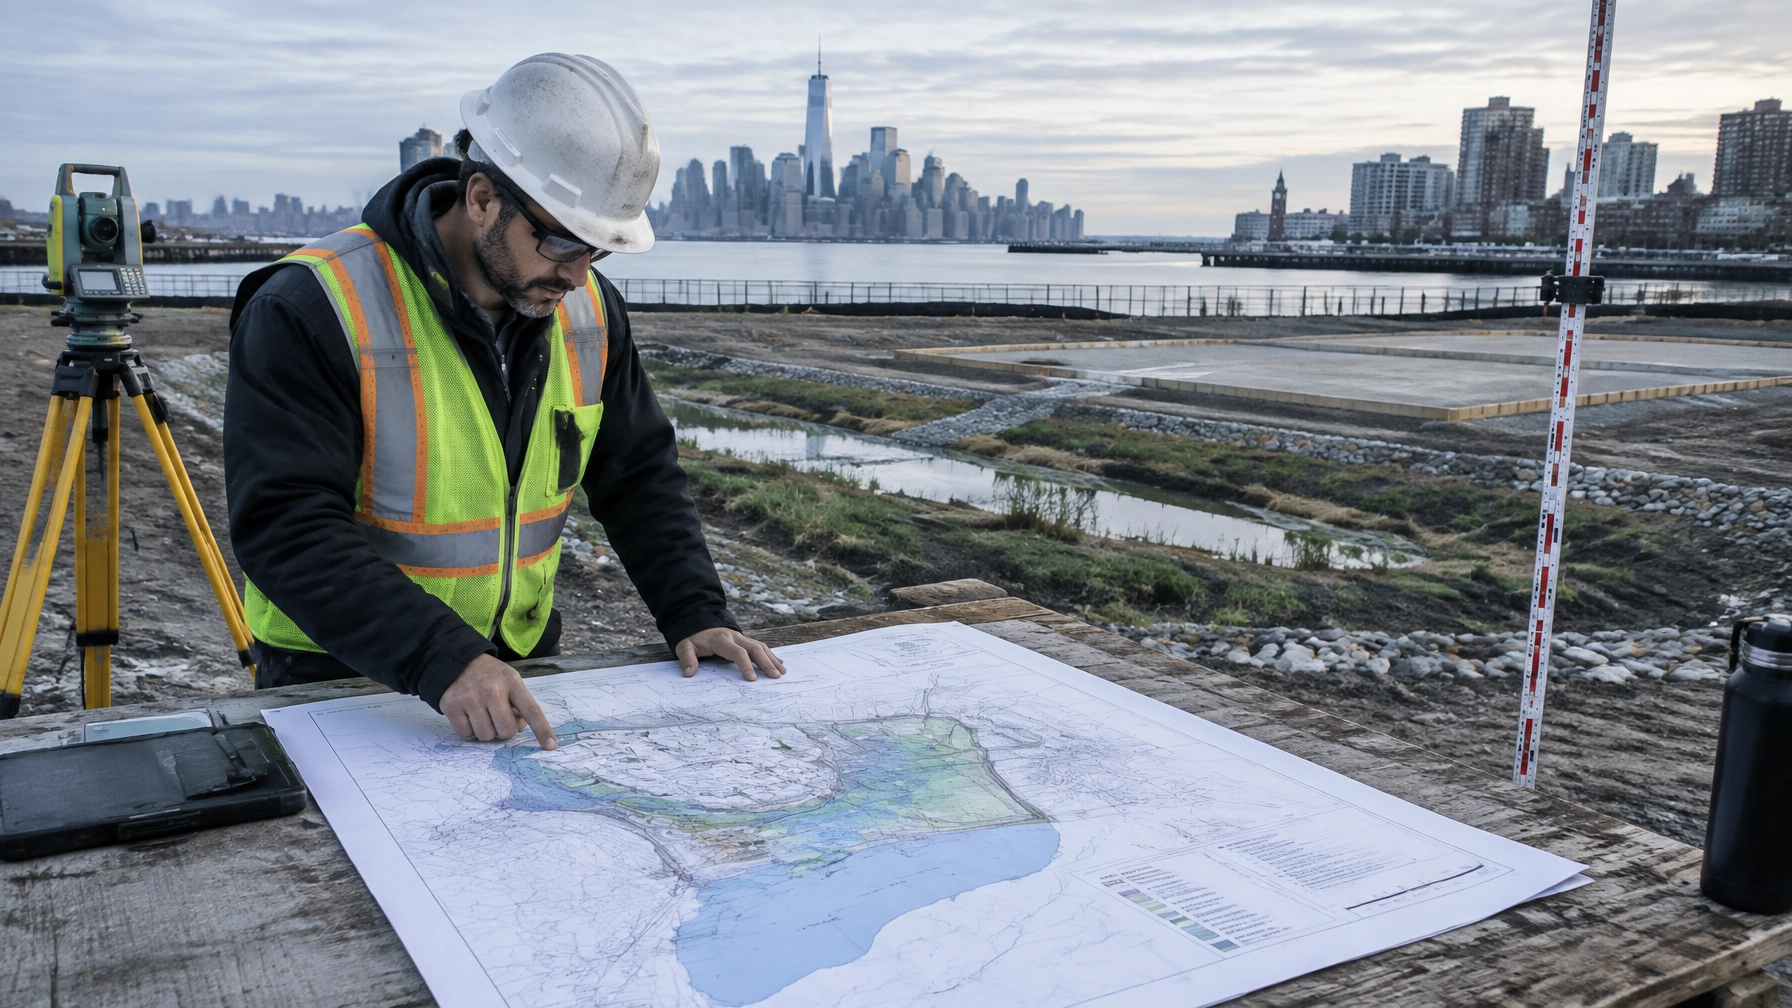
    Survey crew collecting precise elevation data near a New Jersey waterfront drainage system

    REAL legacy status: do not assume an extension

    The REAL rules took effect on January 20, 2026. NJDEP's initial legacy provisions allowed certain complete applications to proceed under pre-REAL rules during a 180-day period ending July 20, 2026.

    NJDEP later proposed extending aspects of the legacy period to July 20, 2027. That proposed extension should not be treated as a permanent or universally applicable codified extension without checking the current NJDEP rulemaking status, the applicable permit type, and the project's completeness date.

    For a live project, confirm:

    • The date NJDEP received the application
    • Whether the application was administratively complete
    • Whether it was technically complete
    • Whether the application type qualifies for legacy treatment
    • Whether later revisions change the project's status
    • Whether the current rule or an adopted amendment controls at the time of decision

    A verbal understanding that a project is “grandfathered” is not enough. Get the status documented.

    NJ flood elevation permit checklist for 2026

    Before submitting a Jersey City, Hoboken, Bayonne, Newark waterfront, Hudson, Bergen, or Essex County project, assemble the following:

    • Confirm the regulated water and jurisdictional pathway.
    • Identify whether the site is tidal, fluvial, or subject to both conditions.
    • Obtain current FEMA and NJDEP mapping.
    • Complete a site survey tied to NAVD 88.
    • Document existing and proposed grades.
    • Show proposed building and lowest-floor elevations.
    • Delineate floodway, flood fringe, riparian zone, and inundation risk areas.
    • Calculate fill, excavation, and potential flood-storage displacement.
    • Design compensatory storage if required.
    • Coordinate stormwater quantity, quality, and recharge requirements.
    • Review coastal and freshwater wetlands interfaces.
    • Confirm whether a verification, applicability determination, general permit, general permit-by-certification, or individual permit is appropriate.
    • Use the current NJDEP checklist for the selected authorization.
    • Confirm municipal floodplain and construction-code requirements.
    • Have all engineering reports, plans, calculations, certifications, and notices signed and sealed where required.
    • Track completeness correspondence and deficiency responses.

    How Envicon keeps the flood review moving

    Flood elevation work should not be split between a surveyor, a civil engineer, a permit expediter, and a separate environmental consultant who never coordinate.

    Envicon combines civil and geotechnical engineering with environmental permitting and field-level oversight. Our civil and geotechnical engineering team can coordinate survey data, grading, drainage, flood resilience, and construction support. Our compliance and permitting team handles NJDEP submissions, permit strategy, agency comments, and related stormwater and environmental requirements.

    From our Jersey City office, we support waterfront and urban development throughout Hudson County, Bergen County, Essex County, and the broader New Jersey market.

    The difference is ownership. We do not hand you a flood map and leave you to interpret it. We connect the elevation data to a buildable design, a complete application, and a clear path through agency review.

    Key takeaway

    The NJ flood elevation requirements for 2026 are site-specific. REAL changed the regulatory framework, but the correct design elevation depends on the flood source, NJDEP and FEMA data, the project scope, the permit pathway, and the quality of the survey and engineering analysis.

    For Hudson County development, start with the elevation and jurisdictional analysis before finalizing the building footprint. That is how you avoid redesign, incomplete applications, and expensive delays.

    Frequently asked questions

    Does every New Jersey coastal property need to be designed to FEMA BFE plus four feet?

    No. The four-foot climate adjustment is part of the tidal flood hazard methodology under REAL. The applicable elevation depends on NJDEP or FEMA data, site-specific conditions, building standards, local requirements, and the selected permit pathway.

    Does a FEMA Zone X designation mean NJDEP flood permits do not apply?

    No. FEMA and NJDEP use different regulatory frameworks. A site can require NJDEP review based on a Department delineation, an approved calculation, a riparian zone, an inundation risk zone, or another regulated condition.

    What is the difference between FEMA BFE and NJDEP climate-adjusted flood elevation?

    FEMA BFE represents the 1% annual chance flood elevation shown in applicable FEMA studies. NJDEP's climate-adjusted flood elevation adds the adjustments required by N.J.A.C. 7:13 and may produce a more protective regulatory elevation.

    What does a complete NJDEP flood application require?

    The application must be administratively and technically complete. Typical materials include the correct forms, fee, site plans, surveys, mapping, engineering reports, calculations, certifications, public notice materials, and project-specific documentation required by the current NJDEP checklist.

    Can a project still qualify for REAL legacy treatment in 2026?

    It depends on the application type, completeness status, submission date, and the current status of NJDEP's legacy provisions or amendments. Do not assume that a proposed extension applies. Confirm the status with the current NJDEP materials and obtain project-specific advice.

    Plan the next step before design gets locked

    Envicon corporate logo

  • NYC OER E-Designation Removal: Closeout Steps for Queens, Brooklyn, and the Bronx

    NYC OER E-Designation Removal: Closeout Steps for Queens, Brooklyn, and the Bronx

    DRAFT FOR APPROVAL. Not scheduled or published.

    If you’re searching for NYC OER E-Designation removal, the first point to understand is simple: cleanup completion does not automatically erase an E-Designation from a tax lot.

    The NYC Office of Environmental Remediation, or OER, must review the project record and issue the appropriate clearance. Depending on the work, that may include a Notice to Proceed, a standard Notice of Satisfaction, or a final Notice of Satisfaction that allows the NYC Department of City Planning, or DCP, to update its administrative record.

    The requirements can involve hazardous materials, air quality, noise, or more than one category. They apply across Manhattan, Brooklyn, Queens, the Bronx, and Staten Island.

    “A property with an E-designation means that, as a consequence of a zoning action, a property has environmental requirements relating to air, noise or hazardous materials.”
    Source: NYC Office of Environmental Remediation

    What E-Designation removal actually means

    An E-Designation is a zoning-related environmental requirement attached to a specific tax lot. It is not a building violation, but it can affect development, change of use, soil disturbance, building permits, and certificates of occupancy.

    Before asking how to remove E-Designation before closing, confirm three separate questions:

    1. What type of E-Designation applies?
    2. What work has OER required for the specific block and lot?
    3. Has OER issued the formal document needed for the project stage or title objective?

    The three primary categories are:

    • Hazardous materials: Soil, groundwater, soil vapor, indoor air, or other contamination concerns.
    • Air quality: Requirements involving boiler fuel, stack placement, exhaust design, or related controls.
    • Noise: Window and wall attenuation, alternate ventilation, acoustical design, and noise monitoring.

    Use OER’s Do I Have an E? guidance and DCP’s E-Designation FAQ to confirm the tax lot, E-Designation number, CEQR record, and underlying requirements.

    Step 1: Pull the complete CEQR and zoning record

    Start with the tax block and lot, not a general address search.

    The applicable CEQR or ULURP file may contain requirements that do not appear in a broker package or older environmental report. Review:

    • Zoning Resolution Appendix C
    • CEQR determination
    • Environmental Assessment Statement or Environmental Impact Statement
    • OER correspondence
    • Prior Phase II reports
    • Approved Remedial Action Plans
    • Construction Health and Safety Plans
    • Restrictive declarations or recorded covenants
    • Prior Notices to Proceed or Notices of Satisfaction
    • DOB filings and permit status

    The NYC Zoning Resolution Appendix C tables help identify the E-Designation. OER’s records establish what must happen next.

    This review is especially important for an E-designation removal in Queens, an E-designation closeout in Brooklyn, or an NYC OER hazardous materials closeout in the Bronx. The borough does not replace the tax-lot-specific requirements.

    Step 2: Separate permit clearance from final removal

    A Notice to Proceed and a Notice of Satisfaction serve different purposes.

    Notice to Proceed

    OER may issue a Notice to Proceed after approving the required plan, such as:

    • Phase II Environmental Site Assessment
    • Remedial Action Plan
    • Construction Health and Safety Plan
    • Air quality design package
    • Noise mitigation package

    For hazardous materials work, the Notice to Proceed allows DOB to issue permits needed to implement the approved remedial work. It does not, by itself, authorize a temporary or final certificate of occupancy.

    Notice of Satisfaction

    After the approved work is complete, the applicant submits the required closeout package. For hazardous materials, this usually means a certified Remedial Closure Report. For air quality or noise, it may mean a certified Installation Report.

    After OER approves the documentation, it issues a Notice of Satisfaction to the applicant, DOB, and DCP. The notice supports DOB occupancy clearance.

    A standard Notice of Satisfaction does not always mean that the E-Designation has been removed from the zoning record. That requires a separate final determination.

    Step 3: Complete the hazardous materials investigation

    For a hazardous materials E-Designation, OER generally requires an investigation that matches the proposed development and the site’s history.

    The investigation may include:

    • Phase I ESA and historical research
    • Soil borings
    • Groundwater sampling
    • Soil vapor sampling
    • Sub-slab vapor sampling
    • Indoor and outdoor air sampling
    • UST and petroleum source evaluation
    • Waste characterization
    • Soil disposal profiling
    • Exposure pathway analysis

    Under 43 RCNY Chapter 14, the Phase II work plan must identify proposed sampling points, sample depths, analytical methods, health and safety procedures, and the relationship between the investigation and the proposed development.

    Sampling must follow the approved work plan. A late scope change can create a problem. New foundation depths, a basement, a courtyard, a utility corridor, or a change in building footprint can affect the conceptual site model and the adequacy of prior data.

    Technical cross-section showing urban fill, groundwater, sub-slab vapor, indoor air sampling, and engineered vapor controls

    Step 4: Address vapor and indoor air before closeout

    Vapor is one of the most common reasons an E-Designation closeout requires more than soil excavation.

    A Phase II may identify volatile organic compounds in soil, groundwater, or soil vapor. The next question is whether those compounds can migrate into an occupied building.

    The closeout scope may require:

    • Sub-slab vapor probes
    • Indoor air and outdoor ambient air samples
    • Laboratory analysis using EPA Method TO-15
    • Background and seasonal considerations
    • Evaluation of preferential pathways
    • Vapor barrier installation
    • Sub-slab depressurization
    • Active soil vapor management
    • Post-installation verification
    • Operation and maintenance documentation

    An active soil vapor management system is an engineering control. It may continue operating after occupancy. That means the project may need a site management plan, periodic inspections, monitoring, certification, and reporting.

    This distinction matters. A site with an active vapor system may obtain a standard Notice of Satisfaction for the completed work, but it may not qualify for final E-Designation removal if continuing engineering or institutional controls remain necessary.

    Envicon supports this phase through vapor intrusion assessment, including sub-slab sampling, indoor air testing, mitigation design, and post-mitigation verification.

    Step 5: Close air quality and noise requirements

    Hazardous materials is only one part of the OER program.

    Air quality

    Air requirements may involve:

    • Boiler fuel restrictions
    • Stack location
    • Intake and exhaust separation
    • Dispersion analysis
    • HVAC design coordination
    • Installation certification

    The design must match the applicable CEQR and E-Designation requirements. If the proposed building changes after approval, the prior determination may no longer address the actual project.

    Noise

    Noise closeout may involve:

    • Window and wall attenuation
    • Alternate means of ventilation
    • Acoustical specifications
    • 24-hour noise monitoring
    • Leq, L10, or Ldn measurements
    • Installation documentation
    • Architect or professional engineer certification

    Air quality and acoustical monitoring equipment beside a NYC building facade

    OER’s rules require an Installation Report for air and noise work. The report should document that the approved measures were installed as designed and satisfy the E-Designation.

    Do not treat a contractor invoice or product submittal as a complete closeout package. OER needs a regulator-ready record tied to the approved plan.

    Step 6: Build the EPIC closeout record

    EPIC should be treated as the working submission record for the OER process. The exact portal workflow and document requirements can change, so the project team should confirm current instructions with OER before filing.

    A disciplined EPIC submission should include:

    • Correct block, lot, E-Designation, and CEQR references
    • Consistent project and applicant information
    • Approved work plans
    • Phase II or vapor reports
    • Laboratory data and chain of custody
    • Field notes and boring logs
    • Construction photographs
    • Engineering control certifications
    • RAP and CHASP documentation
    • Remedial Closure Report or Installation Report
    • Professional certifications
    • Site management plan, if required
    • Recorded covenant or declaration, if required
    • Clear request for the specific OER action

    The submission should state whether the request concerns:

    • Permit clearance
    • Occupancy clearance
    • Temporary certificate of occupancy
    • Final certificate of occupancy
    • Final Notice of Satisfaction
    • Administrative removal from the DCP E-Designation list

    That distinction prevents a common problem: submitting a technically complete report without clearly requesting the regulatory action needed for the closing or title file.

    Step 7: Coordinate OER, DOB, DCP, lender, and title timing

    A lender or title company may ask for proof that the E-Designation has been removed. A standard Notice of Satisfaction may not answer that request.

    Before closing, confirm:

    • Whether OER issued a standard or final Notice of Satisfaction
    • Whether all tax lots in the CEQR determination are satisfied
    • Whether DCP updated the administrative record
    • Whether the zoning appendix reflects the removal
    • Whether a restrictive declaration or covenant remains recorded
    • Whether active engineering controls continue
    • Whether DOB records show the necessary clearance
    • Whether the lender needs a separate environmental certification
    • Whether title counsel needs a certified copy of the OER document

    Under § 43-1475, final removal depends on the facts. For hazardous materials, OER must determine that remediation is complete, protective for any allowable use, and does not require engineering or institutional controls. For air and noise, OER evaluates whether the source has been eliminated or whether the requirements have been completed through full buildout and installation verification.

    DCP then removes the affected tax lot from the list appended to the Zoning Resolution. If the CEQR determination covers multiple lots, all applicable lots may need final Notices of Satisfaction before the designation is administratively removed.

    Closeout is not the same as a zoning update

    This is the point most transaction teams miss.

    • OER closeout confirms that environmental requirements have been satisfied.
    • DOB clearance supports permits or certificates of occupancy.
    • DCP administrative update reflects final removal from the zoning record.
    • Title and lender clearance confirms that the closing file contains acceptable evidence.

    These steps are connected, but they are not interchangeable. Do not tell a buyer that the E-Designation automatically disappears when excavation ends or when a contractor finishes installing a vapor system.

    NYC OER E-Designation removal checklist

    Before requesting final closeout, confirm that you have:

    • Correct tax block and lot
    • Current CEQR and E-Designation requirements
    • Phase II investigation or approved waiver
    • OER-approved RAP and CHASP, if required
    • Approved vapor and indoor air sampling protocol
    • ELAP laboratory data and chain of custody
    • Air quality and noise documentation, if applicable
    • Engineering control design and certification
    • Active soil vapor management plan, if applicable
    • Construction and field oversight records
    • Certified Remedial Closure Report or Installation Report
    • Recorded covenant or declaration, if required
    • EPIC submission record
    • OER Notice of Satisfaction
    • Final Notice of Satisfaction request, if removal is the goal
    • DCP administrative record confirmation
    • Lender and title delivery package

    Envicon works across Manhattan, Brooklyn, Queens, the Bronx, and Staten Island. Our team connects the field investigation, engineering controls, OER submission, construction oversight, and closeout record under one accountable process.

    Frequently asked questions

    How do I remove an E-Designation before closing?

    Confirm the applicable requirements, complete the OER-approved work, submit the certified closeout documents, obtain the appropriate Notice of Satisfaction, and verify whether DCP has updated the zoning record. Closing requirements vary by lender and title company.

    Does cleanup automatically remove an E-Designation?

    No. Cleanup completion does not automatically remove the designation. OER must determine whether the final removal criteria are satisfied and issue a final Notice of Satisfaction where appropriate.

    What is an NYC OER Notice of Satisfaction?

    A Notice of Satisfaction confirms that OER has accepted the required environmental work for the applicable project stage. A final Notice of Satisfaction may support DCP’s administrative removal of the tax lot from the E-Designation list.

    Can an active vapor system remain after closeout?

    Yes. OER may accept a closeout with continuing engineering or institutional controls. The property may then require a site management plan, inspections, monitoring, certifications, and reporting.

    Does the process differ in Queens, Brooklyn, and the Bronx?

    The governing framework is citywide, but the site history, CEQR record, contamination, building design, and prior OER file differ by tax lot. The same applies in Manhattan and Staten Island.

    The practical takeaway

    NYC OER E-Designation removal is a documented regulatory process, not a field-completion checkbox.

    Start with the block and lot. Pull the CEQR record. Confirm the hazardous materials, air quality, and noise requirements. Match sampling and engineering controls to the approved scope. Build a complete EPIC record. Then request the precise OER action your permit, occupancy, lender, title, or zoning objective requires.

    Envicon helps owners and development teams move from open environmental requirements to a defensible closeout path with direct coordination, technical documentation, and field-level accountability.

    Sources

    Take the next step

    Envicon corporate logo

  • NYC Environmental Due Diligence for Multifamily Acquisition: Phase I ESA, E-Designation, and Asbestos Scope

    NYC Environmental Due Diligence for Multifamily Acquisition: Phase I ESA, E-Designation, and Asbestos Scope

    DRAFT FOR APPROVAL

    A multifamily acquisition in New York City can look straightforward on paper and still carry environmental conditions that affect financing, renovation, insurance, and closing.

    The basic question is not whether the property has a Phase I ESA. The question is whether your diligence scope matches the asset, the planned work, the lender’s requirements, and the conditions beneath the building.

    For buyers in Manhattan, Brooklyn, Queens, the Bronx, Staten Island, and nearby Westchester, a practical environmental workflow usually includes:

    • An ASTM E1527-21 Phase I ESA
    • NYC E-Designation and EPIC review
    • Phase II investigation when the Phase I identifies a recognized environmental condition
    • Vapor intrusion screening where volatile contaminants may be present
    • Asbestos scope before renovation or demolition
    • Separate consideration of lead, mold, building condition, and reserve exposure
    • Clear decisions on seller access, indemnity, escrow, and closing timing

    “A clean Phase I is not the same as a clean transaction.”

    1. Start with an ASTM E1527-21 Phase I ESA

    For most commercial multifamily acquisitions, the baseline environmental report should comply with ASTM E1527-21 and the federal All Appropriate Inquiries requirements under 40 CFR Part 312.

    A defensible Phase I ESA should include:

    • Historical aerial photographs, Sanborn maps, city directories, and topographic records
    • Federal, state, and local environmental database research
    • Review of NYSDEC spill and bulk storage records
    • Site reconnaissance of the property and adjoining parcels
    • Interviews with owners, operators, occupants, and other knowledgeable parties
    • Review of environmental liens, activity and use limitations, and prior reports
    • A clear determination of recognized environmental conditions, controlled RECs, and historical RECs

    The report should not simply list every possible concern. It should explain what the findings mean for your acquisition and what action, if any, should follow.

    Envicon delivers ASTM E1527-21 Phase I ESAs for buyers, lenders, attorneys, and developers. Our standard process is built around a clear REC determination and a defined next step if additional investigation is needed.

    Watch the timing

    Under EPA’s AAI framework, certain Phase I components must be completed or updated within 180 days before acquisition. The full AAI process must generally be completed within one year before the purchase date.

    That timing matters when:

    • The contract period extends beyond the original report date
    • The lender changes or requests reliance
    • The seller provides an older report
    • The closing moves into a later quarter
    • A Phase II or agency review pushes the transaction schedule

    An old report can create a new closing problem. Confirm the reliance and update requirements early.

    2. Check E-Designation before you assume the property is ready

    An NYC E-Designation is a zoning notation tied to environmental requirements for a specific tax lot. Requirements may address:

    • Hazardous materials
    • Air quality
    • Noise
    • Soil and groundwater investigation
    • Remedial measures
    • Construction health and safety controls

    The official requirements are tied to the property’s CEQR documentation and applicable zoning records. NYC Office of Environmental Remediation processes are handled through EPIC Environment.

    For a multifamily buyer, the diligence question is not simply, “Does the property have an E-Designation?” Ask instead:

    • What is the exact E-Designation number?
    • Which tax lots are affected?
    • Does the designation apply to hazardous materials, air quality, noise, or more than one category?
    • Is there an Environmental Restrictive Declaration?
    • Has OER issued a Notice to Proceed, Notice of Satisfaction, or Notice of No Objection?
    • Are there open obligations that could affect renovation, conversion, or occupancy?
    • Does the proposed scope trigger new OER review?

    A property with an E-Designation may still be a sound acquisition. But the buyer needs a documented path from current conditions to the intended construction and occupancy plan.

    That path may include a Phase II Work Plan, sampling, a Remedial Action Plan, construction controls, and agency sign-off. Treating E-Designation as a zoning footnote is how buyers discover schedule risk after contract signing.

    3. Phase II and vapor intrusion should answer a transaction question

    A Phase II ESA is not automatically required for every multifamily property. It becomes appropriate when the Phase I identifies a REC or when the available records and site conditions do not support a reasonable risk conclusion.

    Common triggers include:

    • Former dry cleaners or solvent users
    • Historic gasoline stations or auto repair facilities
    • Former manufacturing or industrial uses
    • Fuel oil tanks and petroleum spills
    • Nearby NYSDEC spill sites
    • Groundwater contamination
    • Historic fill or imported fill of uncertain origin
    • An E-Designation requiring subsurface investigation
    • A lender or insurer requiring sampling before closing

    Technical cutaway showing a multifamily foundation, historic fill, groundwater, UST history, and a vapor intrusion pathway

    For a buyer, the Phase II scope should be tied to a decision. The investigation may need to determine whether contamination exists, whether it extends beneath the building, whether it affects planned excavation, or whether vapor could enter occupied space.

    A vapor intrusion assessment may include:

    • Soil gas or sub-slab sampling
    • Indoor and outdoor air sampling
    • Groundwater data review
    • Building foundation and HVAC evaluation
    • Assessment of preferential pathways
    • Comparison with applicable screening levels
    • Mitigation or monitoring recommendations

    EPA’s vapor intrusion technical guide emphasizes multiple lines of evidence. Soil gas, indoor air, groundwater, building conditions, and potential indoor sources should be evaluated together.

    Do not order indoor air sampling without considering building products, cleaning chemicals, stored fuels, and other potential indoor sources. A result without context can create confusion instead of clarity.

    4. Asbestos is a separate scope from the Phase I ESA

    A Phase I ESA does not constitute an asbestos survey.

    For renovation, repair, remodeling, or demolition work, New York State Industrial Code Rule 56 and NYC asbestos requirements may require a survey before work begins. The survey should be performed by appropriately certified professionals and should address the materials that may be disturbed by the planned scope.

    NYSDOL provides the official New York State asbestos survey requirements. NYC DEP provides asbestos abatement forms and guidance.

    Environmental professional collecting a building-material sample during a pre-renovation asbestos assessment

    For an apartment building acquisition, the asbestos scope should account for:

    • Pipe insulation and mechanical equipment
    • Boiler rooms and heating systems
    • Floor tile, mastic, and resilient flooring
    • Roofing and flashing materials
    • Plaster, joint compound, and textured coatings
    • Window caulk and exterior materials
    • Fireproofing and sprayed materials
    • Planned demolition, kitchen, bathroom, and façade work

    If suspect materials will be disturbed, the transaction team may need an ACP-5 or ACP-7 pathway, abatement planning, contractor coordination, and additional time before construction.

    The right scope depends on the work plan. A limited survey may not protect a buyer planning a gut renovation.

    5. Keep lead, mold, PCA, and reserves in the right lane

    Lead and mold are important. They are also not automatically part of an ASTM Phase I ESA.

    For older multifamily buildings, coordinate environmental diligence with the property condition assessment and capital planning process.

    Lead

    Lead-based paint and lead hazards may require separate assessments, especially in pre-1978 residential buildings. Review applicable NYC requirements, existing inspection records, tenant notices, and planned disturbance.

    Mold and moisture

    Mold is generally addressed through the PCA, indoor air quality work, or a targeted moisture inspection. Look for:

    • Chronic roof or façade leaks
    • Basement seepage
    • Plumbing failures
    • Poor ventilation
    • Repeated tenant complaints
    • Condensation around windows and mechanical systems

    PCA and reserve coordination

    The environmental consultant, PCA provider, architect, and lender should work from the same capital plan.

    An environmental finding can affect:

    • Basement renovation
    • Boiler replacement
    • Fuel conversion
    • Façade work
    • Roof replacement
    • Parking or courtyard excavation
    • Tenant relocation planning
    • Long-term reserve requirements

    Acquisition diligence table with environmental sampling equipment, property plans, and GIS review materials

    6. Ask for access, indemnity, escrow, and insurance terms early

    Environmental diligence is only useful if the buyer can investigate the actual risk.

    The purchase agreement should address:

    • Seller access for inspections and sampling
    • Access to basements, mechanical rooms, occupied units, and roof areas
    • Permission to install temporary vapor or groundwater points when necessary
    • Responsibility for repairing sampling locations
    • Delivery of prior reports, tank records, permits, and agency correspondence
    • Environmental representations and survival periods
    • Indemnity language and exclusions
    • Escrow or holdback for open remediation
    • Insurance requirements for invasive work
    • Allocation of pre-closing and post-closing obligations

    Do not rely on a generic seller representation that the property has no hazardous materials. That language rarely answers what the buyer needs to know about historic fill, buried tanks, asbestos, vapor, or open agency files.

    7. Build the closing schedule backward

    A practical NYC multifamily diligence schedule often looks like this:

    1. Week 1: Confirm tax lots, access, lender scope, planned renovation, and seller document delivery.
    2. Week 1 to 2: Complete Phase I ESA, E-Designation review, and initial asbestos and PCA coordination.
    3. Week 2: Decide whether RECs, E-Designation obligations, UST history, or vapor concerns require Phase II work.
    4. Week 2 to 4: Perform targeted sampling, asbestos survey work, or agency file review.
    5. Week 3 to 5: Quantify remediation, abatement, monitoring, or construction-control costs.
    6. Before closing: Resolve lender comments, negotiate indemnity or escrow, and document the post-closing action plan.

    Complex sites need more time. OER review, laboratory turnaround, tenant access, and invasive work can extend the schedule.

    Envicon coordinates environmental assessment, vapor, asbestos, regulatory review, and construction implications through one project team. That means fewer handoffs and fewer surprises between the report, the lender, and the closing table.

    NYC multifamily acquisition checklist

    Before you waive diligence, confirm that you have:

    • ASTM E1527-21 Phase I ESA
    • Phase I timing checked against the closing date
    • E-Designation and EPIC status reviewed
    • Environmental Restrictive Declaration reviewed, if applicable
    • NYSDEC spill, UST, and bulk storage records reviewed
    • Historic fill and adjacent-property conditions evaluated
    • Phase II decision documented
    • Vapor intrusion pathway screened where appropriate
    • Rule 56 asbestos scope matched to planned work
    • Lead and mold responsibilities assigned separately
    • PCA and reserve findings coordinated
    • Seller access documented
    • Indemnity, escrow, insurance, and post-closing obligations reviewed
    • Lender and insurer requirements confirmed in writing

    The takeaway

    Environmental due diligence for a multifamily acquisition is not a report-ordering exercise. It is a transaction workflow.

    The strongest buyers connect the Phase I ESA to E-Designation requirements, Phase II and vapor decisions, asbestos scope, PCA findings, lender conditions, insurance, and contract protections before the closing schedule becomes compressed.

    Envicon Group helps buyers across Manhattan, Brooklyn, Queens, the Bronx, and Staten Island, as well as Westchester, turn environmental uncertainty into a clear acquisition plan. We bring senior-led review, direct field coordination, and practical answers that move the deal forward.

    Request a coordinated diligence scope

    Tell us the property address, closing date, lender requirements, building age, and planned renovation. We’ll help determine which scopes are necessary and which are not.

    Envicon corporate logo

  • NYC OER Brownfield Incentive Grant Readiness: Documentation After a Notice of Completion

    NYC OER Brownfield Incentive Grant Readiness: Documentation After a Notice of Completion

    Draft for approval. Not scheduled or published.

    A Notice of Completion from the NYC Office of Environmental Remediation is a major project milestone. It confirms that the approved cleanup work has reached the required regulatory endpoint. It does not, by itself, secure a Brownfield Incentive Grant payment.

    For developers and affordable housing teams in Queens, Brooklyn, the Bronx, Manhattan, and Staten Island, the next step is disciplined grant documentation. The NYC Brownfield Incentive Grant, or BIG, has a six-month application window after OER issues the project’s Notice of Completion. The application must be complete and supported by the records OER and the grant administrator require.

    That window is short. Start building the file before the cleanup closes.

    The six-month BIG application clock

    The current OER BIG program page states:

    “BIG enrollment grant applications must be submitted no later than 6 months after OER issues the project’s Notice of Completion.”

    The NYC BIG rule also requires a complete application with invoices and manifests, if applicable, within six months after receipt of a Notice of Completion or Notice of Satisfaction from OER, or a Certificate of Completion from NYSDEC.

    This is not a fixed citywide 2026 deadline. Your deadline depends on the date tied to your project’s formal completion document. Funding also depends on available appropriations. The rule states that grants are distributed on a first-come, first-served basis and subject to available funding.

    Treat the six-month period as a submission deadline, not as a planning period.

    A practical internal schedule looks like this:

    • At NOC issuance: Save the signed or official notice, record the issue date, and identify the applicable grant category.
    • Within 30 days: Reconcile invoices, manifests, contracts, insurance records, and remedial deliverables.
    • Within 60 to 90 days: Resolve missing vendor information, cost allocation questions, and property control documentation.
    • Before month five: Submit a complete application package, allowing time to correct administrative deficiencies.

    The relevant official sources are the NYC OER BIG Grants page and Title 43, Chapter 14, Subchapter 2 of the NYC Rules.

    VCP enrollment is the foundation for many BIG cleanup grants

    The NYC Voluntary Cleanup Program gives developers a structured path for investigating and remediating qualifying brownfield properties under OER oversight.

    A typical VCP file includes:

    • Site enrollment documentation.
    • A Phase I or other recognized environmental condition documentation.
    • Site characterization and sampling results.
    • An OER-approved Remedial Action Work Plan.
    • Remedial implementation records.
    • Confirmation sampling and quality assurance documentation.
    • A Remedial Action Report.
    • OER’s Notice of Completion.

    The VCP and BIG programs are connected, but they are not the same obligation.

    VCP enrollment and cleanup address regulatory risk, liability protection, and site closure. BIG addresses potential reimbursement for eligible services and activities. A cost can be necessary for the cleanup and still require separate review before it qualifies for reimbursement.

    OER explains that VCP projects may be eligible for city grants for environmental investigation and cleanup. Eligibility depends on the project type, approved work, application completeness, grant limits, and funding availability.

    Envicon helps developers keep those workstreams aligned through NYC brownfield remediation and redevelopment support. The objective is straightforward. Your regulatory file and your funding file should tell the same story.

    What documentation should be in the post-NOC file?

    A grant-ready file should allow a reviewer to answer five questions quickly:

    1. Who performed the work?
    2. What work was performed?
    3. Where and when was it performed?
    4. How much did it cost?
    5. Was it part of the approved cleanup or eligible development scope?

    Build the file around the following records.

    1. Completion and program records

    Include:

    • OER Notice of Completion.
    • VCP enrollment or program decision documents.
    • Approved Remedial Action Work Plan.
    • Approved remedial action or site management documents, where applicable.
    • Remedial Action Report.
    • Confirmation sampling and laboratory data.
    • Agency correspondence showing resolution of comments.
    • Property address, borough, block, and lot information.

    Do not rely on a project summary prepared from memory. Use the official documents issued during the project.

    2. Invoices and cost records

    Invoices should identify the vendor, service date, property, scope of work, and amount charged. A single invoice that says “environmental services” creates unnecessary review questions.

    Maintain a cost ledger that separates:

    • Investigation.
    • Soil excavation and disposal.
    • Waste characterization.
    • Backfill and clean fill.
    • Engineering controls.
    • Vapor barriers or sub-slab depressurization systems.
    • Field oversight and monitoring.
    • Laboratory analysis.
    • Remedial reporting.
    • Site management planning.
    • Environmental insurance.

    Tie each line item to the approved work plan and the applicable BIG grant category. If a contractor invoice covers both eligible and non-eligible work, identify the allocation clearly.

    3. Manifests and soil movement records

    For soil removal, maintain:

    • Waste characterization data.
    • Soil disposal manifests.
    • Trucking records.
    • Facility receipts.
    • Tonnage records.
    • Clean fill certifications.
    • Import and export documentation.
    • Clean Soil Bank forms and transfer records, if used.

    The grant administrator may need to confirm that the claimed cost reflects actual remedial work at the qualifying property. The paperwork should make that connection obvious.

    Brownfield grant documentation with invoices, soil manifests, laboratory records, and a site plan

    Eligible cleanup costs are not the same as all project costs

    The BIG rule identifies eligible cleanup activities that can include work required to develop or implement an approved remedial action work plan. Examples include:

    • Soil removal and disposal.
    • Tank removal and other removal actions.
    • Backfill.
    • Cap and cover systems.
    • Vapor barrier systems.
    • Sub-slab depressurization systems.
    • Institutional controls.
    • Remedial action reports.
    • Site management plans.
    • Environmental insurance.

    The rule also identifies investigation and pre-development activities, including Phase II work, soil, groundwater and soil vapor studies, laboratory analysis, title work, feasibility analysis, zoning analysis, and certain community outreach activities.

    That does not mean every project cost qualifies. Grant awards remain subject to the applicable program rules, technical specifications, vendor requirements, payment limits, and overall grant cap.

    Review the current BIG Technical Specifications and the current BIG application materials before finalizing the claim. Older schedules and summaries may not reflect the current application process.

    Affordable housing and community-preferred projects

    Affordable housing projects can receive important consideration under the BIG framework, but the classification must be documented.

    The BIG rule defines a Preferred Community Development Project to include an affordable housing development, a project consistent with Brownfield Opportunity Area goals, a project supported by a recognized place-based community planning organization, or a community facility development.

    For an affordable housing classification, the rule calls for evidence such as:

    • The proposed redevelopment plan.
    • Evidence that the applicable affordability threshold is met.
    • A letter of interest from a federal, state, or local housing subsidy program.

    The current OER BIG page identifies higher grant amounts for certain Preferred Community Development Projects. It also identifies a higher cleanup grant amount where the residential portion of the development is 100 percent affordable housing, subject to the program’s rules and limits.

    Do not assume that an affordable housing label automatically establishes eligibility. Include the housing program letter, unit mix, affordability information, and project description in the grant file.

    Community-preferred status can also depend on Brownfield Opportunity Area documentation or a letter from an eligible community planning organization. Build that record before submission.

    Clean Soil Bank benefits are separate from BIG reimbursement

    The NYC Clean Soil Bank is a soil reuse program. It is not a cash grant.

    The program matches eligible clean native soil from generating sites with receiving sites across New York City. OER states that VCP projects can dispose of surplus clean soil for free, except for trucking costs, and can receive clean soil at no cost other than trucking.

    For a generating site, OER requires documentation showing that the clean native soil meets the applicable standard. The program also uses notification and manifest procedures for soil transfers.

    This distinction matters:

    • BIG may reimburse eligible cleanup activities under the applicable grant rules.
    • The Clean Soil Bank may reduce disposal, backfill, and trucking costs.
    • Neither program replaces the approved remedial work plan.
    • Soil reuse must follow the applicable characterization, approval, and transfer procedures.

    If Clean Soil Bank soil is part of your project, keep the soil request or availability form, analytical data, trucking invoices, destination records, and transfer documentation with the project file.

    Clean native soil transfer operation at an organized NYC urban construction site

    Environmental insurance needs its own review

    OER identifies environmental insurance as a potentially eligible BIG activity. The BIG program also requires owners and developers seeking reimbursement to maintain required insurance for activities covered by the grant.

    Review the current BIG Insurance Fact Sheet and insurance memorandum before submitting a claim.

    Keep:

    • Pollution legal liability policies.
    • Contractors pollution liability policies.
    • Cleanup cost cap policies.
    • Certificates of insurance.
    • Endorsements.
    • Additional insured documentation.
    • Premium invoices.
    • Policy periods that align with the work performed.

    Environmental insurance can support both project risk management and grant documentation. It should not be treated as an afterthought at closeout.

    Grant readiness checklist

    Before submitting a BIG application after an OER Notice of Completion, confirm that you have:

    • The official Notice of Completion and issue date.
    • VCP enrollment records.
    • The approved RAWP and remedial deliverables.
    • The Remedial Action Report.
    • Property ownership or access documentation.
    • Borough, block, and lot information.
    • Development plan and affordable housing documentation, if applicable.
    • Community support or BOA documentation, if applicable.
    • Vendor qualifications and agreements.
    • Itemized invoices.
    • Cost allocation for mixed-scope invoices.
    • Soil disposal manifests and facility receipts.
    • Clean Soil Bank records, if applicable.
    • Laboratory reports and sampling records.
    • Environmental insurance records.
    • A completed current BIG application.
    • A submission date before the six-month deadline.

    Regulatory closure is not the same as grant approval

    A Notice of Completion can close the approved VCP cleanup while the BIG application remains under review. The grant administrator still evaluates eligibility, invoices, supporting documents, and available funding.

    That is why the strongest approach starts before the notice arrives. Build the cost ledger during remediation. Collect manifests as soil leaves the site. Track insurance during the work. Confirm that field activities match the approved plan.

    Large consultants often separate the regulatory file from the financial file. That creates avoidable gaps. Envicon keeps the technical, field, and documentation work connected. Our team works directly with developers, affordable housing sponsors, contractors, attorneys, and agency reviewers across NYC.

    For projects in Queens, Brooklyn, the Bronx, Manhattan, and Staten Island, our NYC environmental consulting team can review the file before the deadline becomes a problem.

    The next step for NYC brownfield developers

    A BIG application is not a reimbursement form you assemble at the last minute. It is the financial record of how your approved cleanup was planned, performed, documented, and closed.

    If your project recently received an OER Notice of Completion, request a grant-readiness file review. We can identify missing invoices, reconcile soil and remediation records, review insurance documentation, and organize the application package around the current BIG requirements.

    Funding is not guaranteed. Deadlines are real. Documentation gives your project the best chance to be reviewed on its merits.

    NYC brownfield cleanup team reviewing a completed site with affordable housing construction in the background

    Envicon corporate logo

  • NJ Environmental Consultant for Real Estate Closing: One Scope for Phase I, Phase II, LSRP, and Construction Risk

    NJ Environmental Consultant for Real Estate Closing: One Scope for Phase I, Phase II, LSRP, and Construction Risk

    DRAFT

    A New Jersey real estate closing can stall when environmental work gets divided among too many firms.

    One consultant handles the Phase I. Another performs the Phase II. A separate LSRP reviews the NJDEP file. Someone else addresses asbestos, geotechnical conditions, dewatering, or construction stormwater after the deal closes.

    That structure creates gaps.

    For properties in Newark, Jersey City, Hoboken, Bayonne, Hudson County, Bergen County, or Essex County, the better approach is one coordinated environmental and engineering scope from acquisition through construction.

    Envicon Group serves as the single point of accountability for ASTM E1527-21 Phase I, Phase II investigation, UST and historic fill review, PFAS and vapor assessment, asbestos coordination, geotechnical planning, ISRA and LSRP services, lender deliverables, and field oversight.

    The objective is simple: give you a clear path to closing and a buildable site after closing.

    Why environmental risk appears late in New Jersey transactions

    A lender may accept a Phase I report, but that does not mean the property carries no construction or regulatory risk.

    A former industrial site in Newark may have:

    • Historic fill beneath paved areas
    • Former USTs or undocumented heating oil tanks
    • Chlorinated solvents or petroleum impacts
    • PFAS concerns linked to prior industrial use
    • Vapor intrusion risk beneath an existing building
    • Soil that cannot be reused without characterization
    • Groundwater that requires treatment before discharge
    • An ISRA trigger tied to sale, closure, or transfer
    • Existing NJDEP controls, deed notices, or monitoring obligations

    A standard Phase I identifies potential recognized environmental conditions. It does not quantify every cost or resolve every issue.

    That is why the closing scope should account for the entire transaction workflow before the purchase agreement becomes final.

    “To reduce the number of contaminated sites in New Jersey to ensure the protection of public health and the environment and ready sites for redevelopment.”
    New Jersey Department of Environmental Protection, Contaminated Site Remediation & Redevelopment

    The NJ environmental closing workflow

    1. Start with the purchase agreement and closing date

    The environmental consultant should review more than the property address.

    We start with:

    • The proposed closing date
    • Inspection and termination rights
    • Lender requirements
    • Seller access rights
    • Existing NJDEP files and case numbers
    • Industrial operations and NAICS history
    • Known tanks, spills, fill, and prior reports
    • Planned demolition, excavation, or redevelopment
    • Allocation of environmental obligations between buyer and seller

    This timing matters. A Phase I that arrives after the inspection period does not protect the deal. A Phase II that cannot be completed before the financing deadline may have little value in negotiations.

    2. Complete the Phase I ESA

    The Phase I ESA service follows ASTM E1527-21 and the All Appropriate Inquiries framework under 40 CFR Part 312.

    The work typically includes:

    • Historical aerial photographs and Sanborn map review
    • Regulatory database research
    • NJDEP file and case review
    • Site reconnaissance
    • Interviews with owners, occupants, and knowledgeable parties
    • Review of adjoining properties
    • REC, HREC, and CREC determinations
    • A clear recommendation for the next step

    For lender environmental due diligence in New Jersey, the report must be defensible, current, and delivered in time for underwriting.

    A Phase I is generally not the place for vague conclusions. If the report identifies a potential UST, historic fill, vapor pathway, or former industrial release, the next action should be clear.

    3. Scope Phase II around the actual risk

    A Phase II should answer the question raised by the Phase I.

    The Phase II ESA service may include:

    • Soil borings and direct-push sampling
    • Temporary or permanent monitoring wells
    • Soil vapor or sub-slab sampling
    • Groundwater sampling
    • PFAS analysis where site history or NJDEP requirements warrant it
    • PID screening and field observations
    • Laboratory data validation
    • Comparison with applicable NJDEP standards
    • Remedial cost and schedule implications

    The boring plan should follow the Areas of Concern. It should not scatter samples across the property simply to produce more data.

    For a Jersey City acquisition, that may mean focusing on former manufacturing areas, historic fill, dry-cleaning operations, petroleum storage, or adjacent waterfront sources. For a Newark closing, the scope may need to address long industrial histories, rail corridors, former utilities, and redevelopment-related soil management.

    Field team conducting a Phase II investigation with a Geoprobe rig, soil cores, monitoring well, and sampling equipment at a New Jersey brownfield

    4. Determine whether NJDEP, ISRA, or an LSRP pathway applies

    New Jersey uses different terms for different stages of environmental work.

    A lender may ask for a Phase I and Phase II. NJDEP may require a Preliminary Assessment, Site Investigation, Remedial Investigation, or Remedial Action under the state remediation program.

    If the property is an industrial establishment subject to the Industrial Site Recovery Act, the transaction may require specific notices, applicability analysis, and regulatory documentation. If contamination or a regulatory trigger is confirmed, an NJ LSRP may need to manage the case through investigation, remediation, and a Response Action Outcome.

    The NJDEP PA/SI guidance provides the state framework for initiating remediation. Requirements can change, so your attorney and LSRP should confirm the current filing and timing obligations for the specific transaction.

    The practical point is this: do not wait until after closing to discover that the property needs a regulatory strategy.

    5. Coordinate building and construction risks before you acquire

    Environmental due diligence does not stop at soil and groundwater.

    A complete closing scope should identify whether the project also needs:

    • Asbestos and lead surveys before demolition or renovation
    • Geotechnical borings for foundation and excavation design
    • Historic fill management and soil disposal profiling
    • Dewatering design and discharge coordination
    • Construction stormwater and SWPPP planning
    • Vapor mitigation or sub-slab depressurization
    • Community air monitoring during excavation
    • Utility and UST locating with GPR
    • Construction oversight and environmental monitoring

    This is where acquisition decisions become development decisions.

    If the project requires a deep garage in Jersey City, dewatering and treatment may affect both schedule and budget. If the site is in Hoboken or Bayonne near the waterfront, groundwater, flood exposure, and regulatory coordination may need to enter the design conversation before the purchase agreement is signed.

    One coordinated scope is better than disconnected reports

    Large consulting firms often assign separate departments to separate deliverables. The report may be technically complete, but the transaction team still has to connect the findings.

    Envicon’s approach is different.

    A senior engineer coordinates the Phase I, Phase II, LSRP, civil, geotechnical, permitting, and construction work under one project structure. The result is:

    • One schedule tied to the closing date
    • One point of contact for the buyer, lender, attorney, and contractor
    • Clear handoffs between investigation and remediation
    • Direct coordination with NJDEP and project stakeholders
    • Transparent scope and pricing
    • Fewer surprises after authorization
    • Documentation that supports both financing and construction

    We do not hand you a report and leave you to interpret the consequences. We explain what the finding means, what it will cost to resolve, and what must happen next.

    Our complete service offering supports projects across Newark, Jersey City, Hoboken, Bayonne, Hudson County, Bergen County, and Essex County. Our Jersey City office gives our team direct regional coverage for Hudson County transactions.

    Frequently asked questions

    Do I need both a Phase I and a Phase II before closing?

    Not always. A Phase II is typically recommended when the Phase I identifies a REC or when the lender, attorney, or purchase agreement requires subsurface data. The scope should address the specific concern rather than add unnecessary testing.

    Is a Phase I the same as a New Jersey Preliminary Assessment?

    No. An ASTM Phase I supports commercial due diligence and AAI requirements. A NJDEP Preliminary Assessment is part of the state remediation process. They may overlap in information, but they serve different purposes.

    When does a New Jersey transaction require an LSRP?

    An LSRP may be required when the property enters the NJDEP Site Remediation Program, an ISRA obligation applies, contamination is confirmed, or another regulatory trigger exists. Counsel and the LSRP should confirm the requirement based on the property and transaction facts.

    Can PFAS be addressed in a standard Phase II?

    PFAS testing should be based on site history, Areas of Concern, regulatory requirements, and the intended use of the property. At industrial or historically complex sites, it should be discussed during Phase I scoping rather than added after the field program is complete. See the NJDEP PFAS program for current state information.

    How much does the environmental work cost?

    Cost depends on property size, history, access, sampling needs, laboratory analysis, regulatory status, and closing schedule. Use Envicon’s cost estimator for a preliminary range, then request a site-specific scope.

    The takeaway for your next NJ closing

    A New Jersey environmental closing is not just a Phase I report.

    It is a coordinated decision process that connects due diligence, lender requirements, NJDEP obligations, purchase agreement timing, remediation cost, design constraints, and construction execution.

    For an acquisition in Newark, Jersey City, Hoboken, Bayonne, Hudson County, Bergen County, or Essex County, bring the environmental consultant into the transaction early.

    Envicon helps you move from uncertainty to action with one accountable team, direct communication, and a clear path from closing to construction.

    Ready to scope the property?

    Solve environmental and engineering challenges with precision, speed, and trust. The goal is not another report. The goal is a cleared path to your next closing.

    Sources

    Envicon corporate logo

  • NYSDEC Part 253 GHG Reporting Enforcement Discretion: New 2026-2028 Deadlines for New York Facilities

    NYSDEC Part 253 GHG Reporting Enforcement Discretion: New 2026-2028 Deadlines for New York Facilities

    New York facility owners now have more time to meet several greenhouse gas reporting and monitoring obligations under 6 NYCRR Part 253. The New York State Department of Environmental Conservation issued an enforcement-discretion letter on July 31, 2026 that changes when DEC will begin enforcing selected deadlines.

    It does not repeal Part 253. It does not eliminate reporting obligations. It gives covered facilities additional time to organize data, prepare monitoring plans, complete registrations, and submit required reports.

    For facilities in New York City, Long Island, Westchester, and other industrial markets, the dates below should become part of your compliance calendar now.

    The practical meaning of NYSDEC enforcement discretion

    The distinction matters.

    The underlying Part 253 deadlines remain in the regulation. NYSDEC’s letter states that the agency will exercise discretion regarding enforcement of certain late submissions until the revised dates. Facility owners should treat those revised dates as firm operational deadlines.

    A missed deadline can still create problems with:

    • Future agency interactions
    • Air permit modifications
    • Environmental audits
    • Property acquisitions and dispositions
    • Lender and investor diligence
    • Facility expansions or equipment replacements
    • Corporate environmental reporting

    The safest approach is not to wait until the last day of the enforcement-discretion period. Use the additional time to build a defensible reporting system.

    Review the official NYSDEC mandatory greenhouse gas reporting program and read the July 31, 2026 Part 253 enforcement-discretion letter.

    Industrial air emissions monitoring cabinet with sampling equipment

    NYSDEC Part 253 GHG reporting deadlines 2026 through 2028

    The following table summarizes the dates facility owners should use for planning.

    Obligation Underlying Part 253 date Enforcement-discretion date or practical deadline
    2026 emissions data report June 1, 2027 December 31, 2027
    2026 emissions verification statement December 1, 2027 April 1, 2028
    Large emission source monitoring plan December 31, 2026 June 30, 2027
    Waste facility monitoring plan September 1, 2026 March 1, 2027
    Electricity source registration February 1, 2027 August 31, 2027
    2027 emissions data report June 1, 2028 September 1, 2028
    2027 emissions verification statement December 1, 2028 No extension identified in the letter

    The schedule applies only to the obligations and facility categories addressed by the enforcement-discretion action. It does not create a blanket extension for every Part 253 requirement.

    Normal reporting schedules resume for later reporting years unless NYSDEC issues additional guidance.

    Who may be affected?

    Part 253 applicability depends on the facility’s emissions profile, source types, operations, and other regulatory criteria. A facility should not assume that its current air permit status answers the Part 253 question.

    Potentially affected operations can include:

    • Large emission sources that meet the applicable Part 253 criteria
    • Solid or liquid waste management facilities
    • Facilities with covered units that import or export electricity
    • Industrial and commercial operations with significant stationary combustion
    • Utilities, manufacturing facilities, institutional plants, and energy-intensive operations
    • Facilities undergoing ownership changes, redevelopment, or major equipment upgrades

    Facilities in Queens, Brooklyn, the Bronx, Long Island, and Westchester may also have overlapping obligations under existing air permits, NYSDEC reporting programs, NYC requirements, or local construction and operating approvals.

    Part 253 analysis should be coordinated with your existing permit file. Do not treat GHG reporting as a separate administrative exercise.

    New York GHG monitoring plan deadline 2027

    The most immediate planning issue is the monitoring-plan schedule.

    Large emission sources should plan to complete their required monitoring plans by June 30, 2027, the date identified for enforcement discretion. Waste facilities should plan around March 1, 2027. Facilities with applicable electricity sources should complete registration by August 31, 2027.

    A monitoring plan should be more than a generic narrative. It should explain how the facility will collect, calculate, review, and retain emissions data.

    Your plan may need to address:

    • Emission source identification
    • Fuel and material consumption data
    • Metering and measurement methods
    • Operating hours and production records
    • Emission factors and calculation methods
    • Calibration and maintenance procedures
    • Quality assurance and quality control
    • Missing or incomplete data
    • Responsible personnel
    • Record retention and verification support
    • Changes in equipment, ownership, or operating conditions

    The plan should match what happens in the field. If operators collect data one way while the written plan describes another process, the inconsistency can become a problem during verification or inspection.

    Prepare records before you prepare the report

    The 2026 emissions report deadline may appear distant, but the supporting records are generated every day.

    Facility owners should begin assembling a reporting file that includes:

    • Monthly fuel purchase and usage records
    • Meter readings and calibration documentation
    • Equipment operating logs
    • Production and throughput data
    • Maintenance records
    • Stack testing or source-test information
    • Existing air permit reports
    • Electricity import or export documentation
    • Waste processing and throughput records
    • Prior emissions inventories
    • Correspondence with NYSDEC or other reviewing agencies

    Environmental engineers reviewing facility emissions data and monitoring plans

    A verifier should be able to trace the final report back to the source records without reconstructing the facility’s history from scattered files.

    That standard also matters in a transaction. A buyer, lender, or investor will want to know whether the facility can support its reported emissions with organized records. A report without supporting documentation creates uncertainty. Uncertainty becomes a negotiating issue.

    Coordinate Part 253 with air permitting

    GHG reporting should align with the facility’s air permit, source inventory, and compliance reporting systems.

    Start by comparing:

    • Source identification numbers
    • Equipment descriptions
    • Fuel types
    • Permitted operating limits
    • Actual operating conditions
    • Emission factors
    • Stack and process information
    • Facility ownership and operating entities
    • Permit modifications or pending applications

    A change in fuel, production rate, combustion equipment, control technology, or operating schedule may affect more than one compliance program. The Part 253 report should not conflict with Title V records, state facility permits, emission statements, or other agency submissions.

    For facilities planning construction, expansion, or redevelopment, the review should also include whether proposed work changes source applicability or requires permit coordination.

    Envicon supports this work through compliance and permitting services, including air emissions reporting, permit coordination, compliance audits, recordkeeping systems, and agency communication.

    Transaction diligence for industrial properties

    Part 253 belongs in environmental transaction diligence for industrial properties.

    For a buyer evaluating a facility in Long Island, Westchester, or New York City, request:

    • The facility’s Part 253 applicability analysis
    • Monitoring plans and registration records
    • 2026 and 2027 emissions data
    • Verification statements
    • NYSDEC correspondence
    • Air permits and recent modifications
    • Compliance certifications
    • Notices of violation or open corrective actions
    • Metering, calibration, and source records
    • Capital needs required to maintain compliant monitoring

    Sellers should identify gaps before the property enters a formal diligence period. Waiting for the buyer’s consultant to discover an incomplete monitoring plan can delay closing and reduce negotiating leverage.

    A practical diligence question is simple: Could an independent verifier understand how this facility calculated its emissions and reproduce the result from the records available?

    If the answer is no, the facility needs a reporting-readiness review.

    What facility owners should do now

    Use the enforcement-discretion period to complete specific work, not to defer it.

    Recommended next steps

    1. Confirm applicability. Review Part 253 definitions, source categories, facility operations, and electricity or waste-related activities.

    2. Build a source inventory. Reconcile Part 253 sources with the current air permit and facility equipment list.

    3. Assign ownership. Identify the person responsible for monthly data collection, quality control, reporting, and agency correspondence.

    4. Prepare the monitoring plan. Document the actual measurement and calculation process used at the facility.

    5. Create a records index. Store fuel, meter, maintenance, production, testing, and permit records in one inspection-ready system.

    6. Check verification readiness. Identify missing records before the 2026 verification statement deadline of April 1, 2028.

    7. Coordinate with transactions. Include Part 253 obligations in purchase agreements, environmental representations, indemnities, and closing conditions.

    8. Track agency guidance. Review the NYSDEC GHG reporting page for updates and revised forms.

    The bottom line

    The July 31, 2026 letter provides useful time, but it does not remove the compliance obligation.

    For planning purposes, New York facility owners should remember these dates:

    • Waste facility monitoring plans: March 1, 2027
    • Large emission source monitoring plans: June 30, 2027
    • Electricity source registrations: August 31, 2027
    • 2026 emissions data report: December 31, 2027
    • 2026 verification statement: April 1, 2028
    • 2027 emissions data report: September 1, 2028

    The strongest position is an organized one. Know which sources are covered, document how measurements are taken, reconcile the data with air permitting, and maintain records that can withstand verification.

    Enforcement discretion buys time. It does not replace preparation.

    Sources

    Request a Part 253 reporting-readiness review

    Envicon helps New York facility owners, industrial operators, developers, lenders, and transaction teams evaluate GHG reporting obligations, monitoring plans, air permit coordination, and verification readiness.

    Request a consultation or learn about Envicon compliance and permitting services.

    You can also call (917) 764-2171 to speak with our team.

    We solve environmental and engineering challenges with precision, speed, and trust. For Part 253, that means building a reporting process that works in the facility, holds up in review, and keeps the transaction or operation moving.

    Envicon corporate logo

  • SWPPP Services NJ: NJPDES 5G3 Stormwater Permit and Site-Specific Construction Compliance

    SWPPP Services NJ: NJPDES 5G3 Stormwater Permit and Site-Specific Construction Compliance

    A construction site in New Jersey can trigger two separate compliance tracks before the first excavator moves soil.

    The first is the Soil Erosion and Sediment Control Plan, commonly called a SESCP, which is reviewed by the local Soil Conservation District. The second is NJDEP authorization under the NJPDES Construction Activity Stormwater General Permit 5G3, permit NJ0088323.

    If the plan does not match the actual grading, drainage, phasing, and contractor operations, the project can face inspection deficiencies, sediment releases, redesigns, and avoidable delays.

    Envicon provides SWPPP services in New Jersey for developers, contractors, architects, and property owners across Jersey City, Newark, Hoboken, Bayonne, Hudson County, Bergen County, and Essex County.

    When does a New Jersey construction project need 5G3 coverage?

    NJPDES 5G3 generally applies to construction activity that disturbs:

    • One acre or more of land.
    • Less than one acre when the work is part of a larger common plan of development or sale that will ultimately disturb one acre or more.

    Construction activity includes clearing, grading, excavation, demolition, utility installation, and related earth disturbance.

    The common-plan rule matters on phased developments. A project cannot avoid 5G3 coverage simply by dividing a larger development into smaller applications or construction packages. The disturbance must be evaluated across the overall plan.

    New Jersey also has a separate Chapter 251 threshold. Projects that disturb more than 5,000 square feet generally need a certified Soil Erosion and Sediment Control Plan from the local Soil Conservation District. A project disturbing one acre or more may need both:

    1. A certified SESCP under New Jersey’s Soil Erosion and Sediment Control Act.
    2. NJPDES 5G3 authorization through a Request for Authorization.

    The New Jersey Department of Agriculture’s Chapter 251 guidance and the New Jersey Soil Erosion and Sediment Control Standards provide the foundation for the soil erosion review.

    NJPDES 5G3 permit process

    For a typical construction project, the sequence is straightforward, but each step depends on accurate site information.

    1. Define the disturbance area

    Calculate the full disturbance footprint. Include:

    • Building pads and foundations.
    • Driveways, parking areas, and access roads.
    • Utility trenches.
    • Stormwater facilities.
    • Temporary staging and stockpile areas.
    • Demolition and clearing areas.
    • Off-site improvements tied to the project.

    Do not limit the calculation to the building footprint. Utility work and temporary construction areas often push a project over the one-acre threshold.

    2. Prepare and certify the SESCP

    The local Soil Conservation District reviews the erosion and sediment control plan. Once certified, the district provides the codes needed for the NJDEP authorization process.

    The plan should reflect the actual construction sequence. It should not be a generic sheet set copied from another property.

    3. Submit the Request for Authorization

    The owner or operator submits the RFA through NJDEP’s electronic permitting system. The RFA must generally be submitted at least 30 days before land disturbance.

    That 30-day submission period is not a guaranteed approval period. Current lead times depend on project facts, plan completeness, local Soil Conservation District review, NJDEP review, municipal coordination, and the number of comments issued.

    You also should not assume that the passage of 30 days creates automatic authorization. Confirm the current permit conditions and authorization status before beginning regulated earth disturbance. NJDEP’s stormwater rule guidance and FAQs should be checked for current program requirements.

    What belongs in a site-specific SWPPP or SPPP?

    New Jersey documents may use the term Stormwater Pollution Prevention Plan, or SPPP. Many contractors and developers use SWPPP as the general industry term. The practical requirement is the same: the plan must explain how the project will prevent pollution during construction.

    A site-specific plan should address:

    • Existing drainage patterns.
    • Proposed grading and finished elevations.
    • Soil types and erosion risk.
    • Construction entrances and tracking controls.
    • Perimeter silt fencing and stabilized boundaries.
    • Inlet protection and conveyance controls.
    • Sediment basins, traps, check dams, and outlet protection.
    • Concrete washout and material storage.
    • Dewatering and discharge management.
    • Stockpile protection.
    • Waste handling.
    • Temporary and permanent stabilization.
    • Inspection procedures and corrective actions.
    • Construction phasing.
    • Responsible contractor and owner personnel.

    The plan also needs to match the drawings. If the civil plan shows one drainage path but the SWPPP shows another, the contractor receives conflicting instructions. That creates field confusion and weakens the compliance record.

    Technical isometric illustration of a site-specific SWPPP system with sediment basin, silt fence, inlet protection, drainage swale, stabilized slope, and construction entrance

    Grading and drainage must work together

    A SWPPP is not a substitute for civil engineering.

    Temporary erosion controls manage sediment during construction. The civil drainage design manages runoff, conveyance, detention, water quality, groundwater recharge, and long-term site performance.

    The two scopes must be coordinated before construction begins.

    For example, a temporary swale may need to protect an active excavation until the permanent stormwater system is installed. A proposed catch basin may need inlet protection during earthwork but must remain accessible for inspection and maintenance. A sediment basin may need a stable emergency overflow route that does not direct water toward a neighboring property or public roadway.

    Envicon’s civil and geotechnical engineering team coordinates grading, drainage, erosion control, utility design, and site constraints under one project structure. That reduces the gap between the engineer preparing the plan and the contractor implementing it.

    Stabilization, inspections, and rain-event response

    Unprotected soil is the primary exposure on an active construction site. A plan should identify how disturbed areas will be stabilized when work pauses, weather changes, or a phase reaches completion.

    Stabilization may include:

    • Temporary seed and mulch.
    • Erosion control blankets.
    • Hydraulic stabilization.
    • Stone or aggregate cover.
    • Temporary soil protection.
    • Permanent vegetation.
    • Paving, concrete, or other final surface treatments.

    Inspections should verify that controls remain functional. The inspector should look for:

    • Sediment leaving the site.
    • Damaged or undermined silt fencing.
    • Clogged inlet protection.
    • Erosion at swale outlets.
    • Full or bypassed sediment basins.
    • Unprotected stockpiles.
    • Failed construction entrances.
    • Exposed soil after a rain event.
    • Discharge from dewatering operations.
    • Required corrective actions that remain open.

    Rain-event response must be practical. Contractors need to know who checks the site, when the inspection occurs, how deficiencies are documented, and who has authority to mobilize labor and materials.

    A weekly inspection log that does not reflect field conditions will not protect the project. The record needs photographs, locations, observations, corrective actions, and closeout dates.

    Civil engineer inspecting construction stormwater controls, rain gauge, inlet protection, and stabilized soil at an urban New Jersey project

    Contractor roles and MS4 coordination

    The permittee, developer, general contractor, and subcontractors each have operational responsibilities. The contract documents should identify who will:

    • Maintain erosion and sediment controls.
    • Conduct or coordinate inspections.
    • Keep the logbook on site.
    • Respond to rain events.
    • Manage concrete washout.
    • Protect stockpiles and material storage.
    • Coordinate dewatering.
    • Report a release or failed BMP.
    • Update the engineer when site conditions change.

    Municipal MS4 coordination also matters. A project may discharge toward a municipal storm drain, watercourse, inlet, or outfall. The municipality may have additional requirements involving connections, public right-of-way protection, outfall conditions, construction access, or local inspection.

    In Jersey City, Newark, Hoboken, and Bayonne, tight urban parcels create additional constraints. There may be limited space for sediment controls, shared access roads, dense utilities, active sidewalks, and direct runoff paths to municipal infrastructure.

    That is why SWPPP services in Jersey City and Newark require more than selecting BMPs from a standard detail sheet. The controls must fit the physical site and the construction sequence.

    New Jersey SWPPP permit-readiness checklist

    Before requesting authorization or mobilizing, confirm that you have:

    • Calculated the complete disturbance area.
    • Evaluated the common plan of development.
    • Determined whether Chapter 251 certification is required.
    • Identified the correct Soil Conservation District.
    • Prepared a site-specific SESCP and SWPPP or SPPP.
    • Coordinated grading and drainage drawings.
    • Identified temporary and permanent stabilization measures.
    • Planned construction phasing.
    • Selected BMPs for entrances, perimeters, inlets, stockpiles, and outlets.
    • Addressed dewatering and discharge points.
    • Identified contractor inspection responsibilities.
    • Confirmed municipal MS4 coordination requirements.
    • Obtained the required SCD and 251 codes.
    • Submitted the NJPDES 5G3 RFA through the proper NJDEP system.
    • Allowed at least 30 days before planned land disturbance.
    • Confirmed authorization before beginning regulated work.

    FAQ: SWPPP services NJ

    What is the one-acre rule for NJPDES 5G3?

    NJPDES 5G3 generally applies when construction disturbs one acre or more, or when a smaller disturbance is part of a common plan that will ultimately disturb one acre or more.

    Is an SWPPP required for less than one acre?

    A project under one acre may still need a certified soil erosion and sediment control plan if it disturbs more than 5,000 square feet. It may also be subject to other municipal, state, or local requirements. Confirm the full project scope before assuming an exemption.

    What is the difference between an SWPPP and an SESCP?

    The SESCP focuses on soil erosion and sediment control and is certified by the local Soil Conservation District. The SWPPP or SPPP addresses broader construction stormwater pollution prevention, including BMPs, inspections, material management, stabilization, and corrective actions. For many one-acre projects, both are part of the compliance package.

    How long does NJPDES 5G3 authorization take?

    The RFA must generally be submitted at least 30 days before land disturbance. Actual lead times depend on the project, plan quality, agency review, local coordination, and comments. Do not treat the 30-day period as a guaranteed approval date.

    Can I use a standard SWPPP template?

    A template can provide structure, but it cannot replace site-specific engineering. A plan that ignores actual grades, drainage paths, soil conditions, phasing, and contractor operations creates compliance risk.

    The takeaway

    A compliant NJPDES 5G3 package starts before construction. Calculate the real disturbance area, obtain the required SESCP certification, prepare a site-specific SWPPP or SPPP, integrate the plan with grading and drainage, and assign field responsibilities clearly.

    Whether your project is in Jersey City, Newark, Hoboken, Bayonne, Bergen County, Hudson County, or Essex County, the objective is the same: control runoff, protect receiving waters, and keep construction moving without preventable agency or field problems.

    Envicon brings civil engineering, stormwater planning, permitting, and construction coordination together. We do not just deliver a plan. We help make the plan work in the field.

    Ready to start?

    Envicon corporate logo

  • NJ REAL Legacy Provisions 2027: Complete Application Readiness for Jersey City and Hoboken Flood Zones

    NJ REAL Legacy Provisions 2027: Complete Application Readiness for Jersey City and Hoboken Flood Zones

    The July 20, 2027 deadline is proposed, not automatic

    New Jersey developers working in Jersey City, Hoboken, Bayonne, Hudson County, Bergen County, and the Newark waterfront need to separate two issues:

    1. What NJDEP has proposed.
    2. What the final rules legally allow for a specific project.

    NJDEP adopted the NJPACT Resilient Environment and Landscapes, or REAL, amendments on January 20, 2026. The amendments changed major requirements under:

    • Coastal Zone Management, N.J.A.C. 7:7
    • Freshwater Wetlands Protection Act, N.J.A.C. 7:7A
    • Stormwater Management, N.J.A.C. 7:8
    • Flood Hazard Area Control Act, N.J.A.C. 7:13

    The original 180-day legacy period was scheduled to end on July 20, 2026. On June 1, 2026, NJDEP published a proposal to extend that period to July 20, 2027.

    NJDEP described the proposal as an effort to allow time to evaluate targeted amendments that could simplify or streamline permit reviews. The agency’s official rulemaking notice states that the proposed extension would preserve the opportunity for qualifying applications to receive review under the pre-REAL framework.

    As of September 2026, this remains a rulemaking and implementation issue. Developers should not treat the proposed extension as a blanket entitlement. Final legal reliance requires current confirmation from NJDEP, along with project-specific review by qualified environmental and engineering professionals.

    What NJ REAL legacy provisions 2027 are intended to do

    The proposed extension would give qualifying applicants additional time to submit applications that can be reviewed under the rules in effect before the January 20, 2026 REAL adoption.

    The proposed legacy deadline is:

    July 20, 2027

    The date matters for projects where the pre-REAL standards affect flood elevations, stormwater design, coastal development standards, wetlands impacts, transition areas, or other technical requirements.

    The legacy concept generally applies to specified full-review permits and approvals, including:

    • Coastal Zone Management individual permits
    • Coastal Zone Management general permits
    • Freshwater wetlands individual permits
    • Freshwater wetlands general permits
    • Freshwater wetlands Letters of Interpretation
    • Freshwater wetlands transition area waivers
    • Certain Flood Hazard Area individual permits
    • Certain Flood Hazard Area general permits and verifications
    • Water Quality Certificates
    • Other qualifying approvals identified in NJDEP’s legacy guidance

    Eligibility depends on the rule chapter, permit type, project facts, and the applicable legacy scenario. A project in a Jersey City flood zone cannot qualify simply because it is waterfront or because the applicant began design work before REAL took effect.

    The controlling question is whether the project fits an eligible pathway and whether the application package meets NJDEP’s completeness requirements.

    Review the NJDEP REAL rule amendment page and the agency’s REAL legacy guidance before selecting a filing strategy.

    What “complete” means for an NJ coastal development application

    For legacy purposes, “complete” is more than uploading a partially finished application.

    A complete application must be both:

    • Administratively complete
    • Technically complete

    That normally means the submittal includes the required forms, ownership information, certifications, plans, reports, calculations, maps, supporting studies, agency-specific attachments, and fees.

    For a flood hazard or coastal application, the technical package may need to address:

    • Existing and proposed ground elevations
    • Flood hazard area limits
    • Floodway or riparian zone constraints, where applicable
    • Base flood elevations and design elevations
    • Proposed grading and fill
    • Building and foundation information
    • Compensatory storage or flood mitigation measures, where applicable
    • Drainage calculations
    • Stormwater management design
    • Wetlands boundaries and transition areas
    • Coastal zone impacts
    • Construction sequencing
    • Erosion and sediment control
    • Utility crossings and infrastructure impacts
    • Wetland, waterfront, or water quality impacts
    • Supporting surveys and environmental reports

    The administrative package also matters. Missing ownership certifications, authorization documents, fees, signatures, or required attachments can create a completeness problem even when the engineering appears sound.

    For CAFRA-related individual permits, NJDEP guidance uses a higher review threshold tied to being complete for public hearing or public comment. That distinction can affect waterfront applications in Hoboken, Jersey City, Bayonne, and Newark.

    NJDEP may not need to issue its formal completeness determination on the same day the application is submitted. However, the package should be complete enough to support an eventual determination. Waiting until July 20, 2027 to discover that a required study or fee is missing creates unnecessary risk.

    Permits by registration and general permits by certification are different

    The REAL legacy extension does not provide a way to preserve every former permit pathway.

    Developers need to distinguish traditional full-review applications from newer authorization mechanisms, including:

    • Permits by registration
    • General permits by certification
    • New or amended exemptions

    These pathways are part of the post-REAL framework. They are not a back door to pre-REAL review.

    For example, certain activities previously handled under permits by rule were recodified or reorganized under the REAL amendments. Depending on the activity, the current pathway may involve a permit by registration or a general permit by certification.

    Those authorizations are generally governed by the REAL requirements that became effective on January 20, 2026. They should not be presented as legacy-eligible individual or general permit applications.

    This distinction is especially important for waterfront improvements, minor coastal work, flood hazard activities, docks, utility work, and projects that appear routine but affect regulated areas.

    Before preparing a filing, confirm:

    • Whether the activity qualifies for an exemption
    • Whether a permit by registration applies
    • Whether a general permit by certification applies
    • Whether a traditional general permit is required
    • Whether an individual permit is necessary
    • Whether multiple approvals must be submitted together

    A permit classification error can force redesign, delay agency review, and create conflicts between local approvals and NJDEP requirements.

    Survey team checking elevation benchmarks near an urban New Jersey waterfront bulkhead

    Flood hazard, coastal, wetlands, and stormwater rules overlap

    A Jersey City flood permit under legacy rules cannot be evaluated in isolation.

    A single waterfront project may involve all four REAL-related rule chapters. The site may also require local planning, zoning, building, utility, and municipal stormwater approvals.

    Flood Hazard Area, N.J.A.C. 7:13

    The FHA review focuses on flood hazard area limits, elevations, floodway constraints, fill, disturbance, structures, and activities that affect regulated waterways or flood storage.

    A project may need a flood hazard area permit even when the work appears limited. Excavation, grading, utility installation, bulkhead work, access improvements, and changes in drainage patterns can change the analysis.

    Coastal Zone Management, N.J.A.C. 7:7

    Waterfront development in Jersey City, Hoboken, Bayonne, and Newark may involve coastal zone requirements. Coastal review can address land use, waterfront access, water-dependent activities, flood resilience, public resources, shoreline conditions, and project design.

    The coastal application must align with the civil plans. Conflicting drawings create review comments and weaken the argument that the application is technically complete.

    Freshwater wetlands, N.J.A.C. 7:7A

    Freshwater wetlands issues can arise outside the immediate tidal waterfront. Wetland mapping, field delineation, Letters of Interpretation, transition areas, and waivers may affect sites in Bergen County, Hudson County, and other developed portions of northern New Jersey.

    A wetlands determination should occur early. Do not wait until after grading and stormwater plans are complete.

    Stormwater Management, N.J.A.C. 7:8

    Stormwater design must match the proposed grading, impervious coverage, drainage areas, soil conditions, and flood resilience strategy. The package may also need to address municipal stormwater requirements and construction-phase controls.

    A design that satisfies one review program but conflicts with another is not ready to submit.

    Build the application backward from the deadline

    For a project seeking potential legacy treatment, the team should establish a written application-readiness schedule.

    Recommended sequence

    1. Confirm the project location and regulatory overlays

      Map the flood hazard area, coastal zone, wetlands, transition areas, waterways, stormwater drainage areas, and municipal jurisdiction.

    2. Identify every approval pathway

      Prepare a permit matrix showing the likely FHA, CZM, wetlands, stormwater, water quality, municipal, and construction approvals.

    3. Confirm the legacy scenario

      Compare the project facts with current NJDEP REAL legacy guidance. Document why the selected permit type may qualify.

    4. Complete field investigations

      Obtain current survey data, wetland information, topography, utility information, soil data, and other field information needed for design.

    5. Coordinate the civil and environmental plans

      Grading, drainage, foundation elevations, flood mitigation, wetland limits, and construction sequencing must agree across every sheet and report.

    6. Prepare administrative documents early

      Confirm ownership, applicant authority, signatures, certifications, fee calculations, and electronic filing requirements.

    7. Run an internal completeness review

      Use the agency checklist, not an informal project checklist. Confirm every required document, plan, calculation, and attachment.

    8. Submit before the deadline

      Do not plan for a last-day upload. Build time for agency questions, rejected files, payment issues, missing signatures, and technical corrections.

    Permit-ready civil plans and GIS layers for a New Jersey waterfront application

    NJ REAL legacy provisions 2027 checklist

    Use this checklist for a preliminary review:

    • Project address and municipality confirmed
    • Jersey City, Hoboken, Bayonne, Newark, Hudson, or Bergen County jurisdiction identified
    • Flood hazard area mapping reviewed
    • Coastal zone applicability reviewed
    • Freshwater wetlands and transition areas evaluated
    • Stormwater requirements identified
    • Permit type classified correctly
    • Permit by registration and general permit by certification exclusions reviewed
    • Legacy eligibility scenario documented
    • Current survey and elevation information available
    • Civil plans coordinated with environmental plans
    • Drainage and stormwater calculations complete
    • Required technical reports prepared
    • Ownership and authorization documents complete
    • Application forms signed
    • Fees calculated and ready for payment
    • Agency checklist completed
    • Internal completeness review performed
    • NJDEP status confirmed before legal reliance

    Envicon can review the package before you file

    A large consultant may assign separate teams to flood hazard, wetlands, stormwater, and civil design. That structure can leave you responsible for finding conflicts between deliverables.

    Envicon brings compliance permitting, civil engineering, geotechnical review, and field conditions into one coordinated process. Our NJDEP and environmental permitting team handles permit strategy, agency coordination, deficiency responses, and compliance documentation.

    Our civil and geotechnical team supports grading, drainage, flood resilience, site design, surveys, and construction coordination.

    From our Jersey City office, we support development teams across Hudson County, Bergen County, the Newark waterfront, and the broader New York and New Jersey region.

    The immediate objective is not to produce more paperwork. It is to submit a package that the agency can review without sending the project backward.

    Key takeaway

    The proposed NJ REAL legacy extension to July 20, 2027 may give qualifying Jersey City and Hoboken projects additional time to pursue review under pre-REAL standards. It does not apply to every permit pathway, and it does not eliminate the need for a complete technical and administrative package.

    Permits by registration and general permits by certification remain a separate issue. Flood hazard, coastal, wetlands, and stormwater requirements must be coordinated from the beginning.

    Treat July 20, 2027 as a planning deadline, not a reason to wait. Confirm the current NJDEP rulemaking status before relying on the extension for a closing, financing decision, design milestone, or construction start.

    CTA: Request a permit completeness review

    Envicon can review your proposed NJDEP filing, identify missing technical or administrative components, and help you establish a clear path to submission.

    Envicon corporate logo

  • NYC DACAT Tool Screening: Disadvantaged Community Review for Brooklyn, Queens, and Bronx Development Sites

    NYC DACAT Tool Screening: Disadvantaged Community Review for Brooklyn, Queens, and Bronx Development Sites

    For New York development projects entering environmental review in September 2026, disadvantaged community screening is no longer an optional background exercise.

    On June 12, 2026, amendments to 6 NYCRR Part 617 took effect. The amended SEQRA rules and revised Environmental Assessment Forms now require lead agencies to consider whether a proposed action may cause or increase a disproportionate pollution burden on a disadvantaged community.

    For developers, owners, architects, attorneys, and public agencies, that means NYC DACAT tool screening should happen early. A screening completed after the site plan is fixed is less useful than one completed while the team can still change traffic circulation, construction methods, stormwater controls, building systems, or site layout.

    What DACAT screens

    The New York State Department of Environmental Conservation Disadvantaged Community Assessment Tool, or DACAT, helps a SEQRA lead agency evaluate existing environmental burdens and population vulnerabilities in potentially affected disadvantaged community census tracts.

    NYSDEC describes DACAT as:

    “An initial screening tool to identify DAC census tracts that may warrant further consideration, analysis, and community input.”

    You can review the official NYSDEC Environmental Justice Siting Law guidance, the Part 617 SEQRA regulatory revisions, and the DACAT methodology.

    DACAT is based on the Climate Justice Working Group disadvantaged community map. It compares environmental burden and population vulnerability scores for DAC census tracts against relevant non-DAC comparison groups. The output helps identify whether a tract has comparatively higher or lower burdens and vulnerabilities.

    That comparison does not decide the project. It tells the lead agency where a closer review may be required.

    Why this matters for NYC development sites

    A development site in Brooklyn, Queens, the Bronx, Manhattan, or Staten Island may sit near several different pollution pathways. The project footprint itself may be small. The potential impact area may not be.

    A practical NYC DACAT screening should consider whether the action could affect a DAC through:

    • Air emissions, including stationary sources, mobile sources, construction equipment, and truck activity.
    • Traffic and transportation, including changes in vehicle trips, delivery routes, idling, parking demand, and congestion.
    • Wastewater discharges, sewer connections, process water, combined sewer interactions, and treatment capacity.
    • Solid and hazardous waste, including generation, storage, transportation, disposal, and construction-related waste.
    • Noise, odors, light, and other local stressors identified through the revised EAF process.
    • Flood exposure and climate vulnerability, including storm surge, extreme rainfall, drainage limitations, and future sea-level-rise conditions.
    • Cumulative burdens, especially where existing facilities, heavy traffic, industrial uses, or infrastructure constraints already affect the surrounding community.

    The default site-related screening radius is often one-half mile, but that radius is not a legal boundary. A truck route, wastewater discharge, air emission, construction staging area, or utility improvement may require review beyond one-half mile.

    That point matters in dense areas such as Hunts Point, the South Bronx, Gowanus, East New York, Jamaica, Long Island City, Flushing, and industrial waterfront areas across Staten Island and Queens.

    Technical GIS view of a development parcel with a half-mile screening radius, traffic corridors, and environmental burden layers

    DACAT is not a Phase I ESA

    A DACAT environmental review in Brooklyn or elsewhere in NYC is not a substitute for environmental due diligence.

    A Phase I ESA evaluates the potential for recognized environmental conditions associated with a property. It typically includes historical records, regulatory database research, interviews, site reconnaissance, and a conclusion regarding RECs, HRECs, or CRECs under ASTM E1527-21.

    DACAT asks a different question:

    Could a proposed action interact with existing burdens or vulnerabilities in a disadvantaged community?

    A project may need both analyses. A former industrial property in Queens may require a lender-ready Phase I ESA for acquisition, while the proposed development may also require DACAT and SEQRA review by the lead agency.

    The two workstreams should inform each other, but they should not be merged into one unsupported conclusion.

    DACAT is not CEQR

    In New York City, many projects also undergo City Environmental Quality Review, or CEQR. CEQR evaluates project-related environmental impacts using the NYC framework and technical areas such as land use, zoning, socioeconomic conditions, community facilities, open space, shadows, historic resources, transportation, air quality, noise, hazardous materials, and construction.

    DACAT is part of the broader SEQRA environmental justice framework. It does not replace CEQR.

    For a city-led action, the project team may need to coordinate:

    1. The appropriate SEQRA environmental assessment form.
    2. DACAT and disadvantaged community mapping.
    3. CEQR technical analysis.
    4. NYC agency review.
    5. Project-specific mitigation.
    6. Public engagement and agency documentation.

    The lead agency remains responsible for the significance determination. The applicant’s job is to provide clear, technically supported information that allows the agency to make that decision.

    DACAT does not approve or deny a project

    DACAT is a screening tool. It is not a permit.

    A DACAT result does not:

    • Approve a zoning action.
    • Authorize construction.
    • Replace an air, wastewater, stormwater, or waste permit.
    • Establish a cleanup standard.
    • Prove that a project will cause a health impact.
    • Create a legal finding of environmental injustice.
    • Automatically require an Environmental Impact Statement.

    It also does not include all project-specific information. DACAT reflects existing conditions and comparative burdens. The lead agency must combine the result with the actual project scope, impact magnitude, duration, exposure pathways, alternatives, mitigation, and local context.

    That distinction should appear in every defensible screening memorandum.

    How to document a lead-agency review

    A useful NYSDEC disadvantaged community assessment tool NYC review should leave a clear record. At minimum, document:

    1. Define the action

    Identify the address, tax lots, project components, construction duration, proposed use, utility connections, access points, staging areas, and any off-site improvements.

    2. Define the potential impact area

    Map the project boundary and the initial one-half-mile study area. Expand the review where traffic, air emissions, wastewater, waste hauling, drainage, or climate-related impacts may travel farther.

    3. Identify affected DAC tracts

    Use the current DAC map and the official DACAT map materials. Record the census tract identifiers, map date, source, and whether the site or potential impact area overlaps a DAC.

    4. Record the DACAT result

    Save the relevant DACAT output or map. State whether the potentially affected tract is identified as having comparatively higher or lower burdens and vulnerabilities.

    Do not simply write “the site is in a DAC.” That does not explain the DACAT result or the project’s potential interaction with existing conditions.

    5. Cross-reference project impacts

    Create a short matrix that connects project activities to potential burdens:

    Project element Potential stressor DACAT and SEQRA question
    Construction fleet Mobile air emissions and noise Could temporary activity add to existing burdens?
    New parking or loading Traffic and idling Could vehicle activity affect nearby DAC receptors?
    Process or sanitary discharge Wastewater Does the action change sewer or treatment demands?
    Excavation and demolition Dust and waste Are controls and disposal routes adequate?
    Waterfront or low-lying site Flood and sea-level rise Could climate exposure affect the project or nearby community?

    6. Explain mitigation and remaining effects

    Document design changes, truck management, dust control, air monitoring, noise controls, stormwater measures, waste handling, floodproofing, and alternatives considered.

    The review should distinguish between impacts that are avoided, minimized, temporary, permanent, direct, indirect, or cumulative.

    7. Preserve agency coordination

    Keep copies of lead-agency comments, revised EAF responses, DACAT outputs, technical memoranda, meeting notes, and public input. A clean record helps the project team answer questions without reopening the entire analysis.

    Coastal New York GIS visualization showing flood exposure, sea-level-rise screening, stormwater pathways, and a highlighted redevelopment site

    What changes across the NYC region

    The screening logic applies across:

    • Brooklyn
    • Queens
    • The Bronx
    • Manhattan
    • Staten Island
    • Westchester County
    • Nassau County
    • Suffolk County

    The data and regulatory context may change by location. A waterfront redevelopment in Staten Island raises different questions than a warehouse conversion in the Bronx. A mixed-use project in Queens may require closer review of traffic, air emissions, and wastewater. A Manhattan institutional project may have limited site-related emissions but still need to document why potential effects do or do not reach a DAC.

    Local context matters. A national consultant using a generic environmental justice appendix may identify the tract but miss the practical issue. The useful question is not only whether a community is designated. It is how the proposed action interacts with conditions already present.

    How Envicon approaches DACAT screening

    Envicon treats DACAT as an early project-control item, not a form-filling exercise.

    Our team can help you:

    • Screen Brooklyn, Queens, Bronx, Manhattan, and Staten Island sites.
    • Review Westchester, Nassau, and Suffolk development pipelines.
    • Map DAC tracts and the potential impact area.
    • Coordinate DACAT with SEQRA, CEQR, Phase I ESA, and technical studies.
    • Identify air, traffic, wastewater, waste, flood, and sea-level-rise issues.
    • Prepare a concise lead-agency review memorandum.
    • Coordinate directly with architects, attorneys, agencies, and project managers.

    You get a clear record of what was screened, what was found, and what needs to happen next. No oversized report that leaves your team to interpret the result.

    September 2026 DACAT screening checklist

    Before submitting a revised EAF or starting agency coordination, confirm that you have:

    • Confirmed whether the action is subject to SEQRA.
    • Reviewed the June 12, 2026 Part 617 amendments.
    • Identified the SEQRA lead agency.
    • Mapped the site and potential impact area.
    • Screened DAC tracts using current DACAT resources.
    • Recorded the DACAT result and source date.
    • Evaluated air emissions and traffic.
    • Evaluated wastewater and solid or hazardous waste.
    • Screened flood, climate, and sea-level-rise conditions.
    • Considered cumulative burdens and local context.
    • Documented mitigation and agency coordination.
    • Kept the DACAT analysis separate from Phase I ESA conclusions and permit decisions.

    The takeaway is simple. DACAT screening identifies where the project needs a closer look. It does not make the final decision. The strongest development teams use the result early, while changes are still affordable and before the lead agency has to ask for missing information.

    Request a DACAT and SEQRA screening review

    Need a SEQRA disadvantaged community assessment Bronx review, a DACAT environmental review Brooklyn, or environmental justice screening Queens development support?

    Request a DACAT and SEQRA screening review

    Call Envicon at (917) 764-2171

    Use the proprietary project risk screener

    Envicon Group helps turn complex environmental review into a clear path forward. Precision, speed, and trust matter before the project reaches the agency queue.

    Envicon corporate logo

  • NYC OER Notice of No Objection: When Minor Alterations Can Avoid a Full E-Designation Path

    NYC OER Notice of No Objection: When Minor Alterations Can Avoid a Full E-Designation Path

    A NYC OER Notice of No Objection can keep a limited renovation moving on a property with an E-Designation or Environmental Restrictive Declaration. It is not a shortcut around environmental requirements. It is a scope-specific determination that the proposed work does not require the broader Hazardous Materials, Air Quality, or Noise review typically associated with a full E-Designation pathway.

    That distinction matters in every borough.

    A minor interior alteration in Queens may qualify for an NNO. A similar filing in Brooklyn may require a broader OER review if it changes windows, HVAC equipment, occupancy, egress, or disturbs soil. The address alone does not determine eligibility. The proposed work does.

    This guide explains how the NNO pathway works, what OER reviews through EPIC Environment, and where project teams commonly make costly assumptions.

    What Is a NYC OER Notice of No Objection?

    The NYC Office of Environmental Remediation issues a Notice of No Objection for certain projects on properties subject to an E-Designation or Restrictive Declaration.

    According to NYC OER’s official guidance, NNOs are typically associated with minor alterations that do not trigger OER review for:

    • Hazardous materials
    • Air quality
    • Noise

    The NNO is connected to a specific Department of Buildings application and a defined scope of work. It tells DOB that OER has no objection to the work covered by that filing.

    It does not remove the E-Designation from the property. It does not satisfy all environmental obligations for the tax lot. It does not certify that the property is free of contamination.

    “The term ‘minor alteration’ is project-specific. It is not a blanket exemption for the property.”

    That is the point owners, architects, and expeditors need to keep in view.

    When Can a Minor Alteration Qualify?

    OER’s E-Fee guidance identifies common characteristics of projects that may qualify for an NNO. A proposed project generally needs to avoid the environmental triggers associated with a full review.

    Examples of work that may support an NNO include projects that do not:

    • Disturb soil
    • Change the site’s use, occupancy, or egress
    • Change windows
    • Change stack locations
    • Change boilers or HVAC systems
    • Change fuel types

    These criteria are not a substitute for a project-specific determination. A renovation may appear minor on an architectural plan but still create an environmental issue through mechanical changes, altered ventilation, or a change in how a space is occupied.

    This is why an E-designation minor alteration NYC review should start with the complete DOB scope, not a one-line project description.

    A project described as “interior renovation” may include:

    • New kitchens or commercial cooking equipment
    • New exhaust or makeup air systems
    • Boiler replacement
    • Fuel conversion
    • New windows
    • Basement work
    • Changes to egress or occupant load
    • Limited excavation for utilities or plumbing

    Any of those details can change the OER pathway.

    The EPIC Submission Process

    All new NNO applications must be submitted through EPIC Environment. OER’s NNO application instructions outline the process.

    1. Confirm the property designation

    The applicant must verify the property’s E-Designation and any Environmental Restrictive Declaration information in EPIC.

    If the designation data is missing or incorrect, resolve that issue before submitting. Do not create a second project to work around a property record problem.

    For an existing or previously active OER project, the standard new-project instructions may not apply. OER directs applicants to contact the assigned project manager or the OER main line.

    2. Enter the correct DOB information

    The EPIC submission must match the DOB filing. This includes:

    • DOB job number
    • Job type
    • Job description
    • Any additional DOB job numbers related to the work

    A mismatch between the EPIC application and the DOB record can create avoidable review questions. The description should be specific enough for OER to understand the actual work, including mechanical, architectural, and subsurface components.

    3. Upload plans and records

    The PE or RA of record must provide signed and stamped project plans. The plans should clearly show the scope being reviewed.

    For a minor alteration, the plan set should make it easy to confirm:

    • No soil disturbance
    • No change in use, occupancy, or egress
    • No window replacement or modification
    • No new or relocated stacks
    • No boiler, HVAC, or fuel-type change
    • No work that could affect hazardous materials, air quality, or noise conditions

    A vague plan set weakens the application. OER needs a defensible connection between the proposed work and the requested NNO.

    NYC minor alteration plan showing limited work area and no soil disturbance

    4. Complete the certified NNO submission

    After the project information and plans are uploaded, EPIC generates a draft NNO application. The PE or RA of record must review, sign, and stamp the form.

    The signed and stamped document must then be uploaded as the certified NNO submission. Saving the project in EPIC does not complete the application. The applicant must submit the certified form through the final submission step.

    OER specifically warns applicants not to click project creation or final submission buttons more than once. Duplicate submissions can complicate project tracking.

    What OER Reviews Before Issuing an NNO

    OER is not simply checking whether the project title contains the word “minor.” The agency is evaluating whether the defined scope creates environmental concerns that require additional review.

    The review may consider:

    Hazardous materials

    Work in older buildings can involve asbestos-containing materials, lead-based paint, PCBs, mercury devices, or other regulated materials. An NNO does not authorize disturbance of hazardous materials.

    If the scope includes demolition, regulated material disturbance, or work in areas with known environmental concerns, the project may need a different review path.

    Vapor and subsurface conditions

    A project may avoid soil disturbance but still involve a basement, slab penetration, utility trench, or other activity near a known vapor condition.

    On a property with a history of contamination or an existing engineering control, the team must confirm that the proposed work will not damage a vapor barrier, sub-slab depressurization system, cap, or other control.

    Air quality and mechanical systems

    Changes to boilers, HVAC systems, fuel types, stacks, or exhaust locations can affect air quality review. A mechanical scope that looks routine to a contractor may be significant to OER.

    The application should identify existing and proposed equipment clearly.

    Noise

    Equipment, operations, or construction methods may create noise concerns. OER’s NNO pathway is intended for work that does not trigger the applicable environmental review. It is not a general construction noise waiver.

    NNO Decision Table

    Project condition Likely OER pathway Recommended next step
    Interior work with no soil disturbance, no change in use, occupancy, egress, windows, HVAC, stacks, boilers, or fuel NNO candidate Confirm eligibility and submit through EPIC
    Work changes windows, HVAC, boilers, stacks, or fuel type Full OER review may be required Review the scope with an environmental professional before filing
    Work changes use, occupancy, egress, or requires a new Certificate of Occupancy Usually outside the minor alteration pathway Plan for broader E-Designation review
    Any soil disturbance, foundation work, or excavation Typically requires additional OER review Coordinate investigation, environmental controls, and agency requirements
    Curb cut, sidewalk shed, fence, scaffolding, construction equipment, sprinkler, standpipe, or fire alarm application only OER requirements may be waived in limited circumstances Confirm the narrow job scope with DOB and OER
    Existing or previously active OER project Standard new-project instructions may not apply Contact the OER project manager or OER directly

    The table is a screening tool. It is not an approval. OER determines whether the submitted project qualifies.

    What an NNO Does and Does Not Authorize

    A Notice of No Objection can help DOB move forward with the specific permit action or sign-off covered by the notice. It can also support a temporary or final Certificate of Occupancy in circumstances where the applicable environmental conditions for the covered space have been addressed.

    It does not:

    • Authorize construction by itself
    • Replace a DOB permit
    • Approve work outside the submitted scope
    • Remove an E-Designation
    • Amend an Environmental Restrictive Declaration
    • Approve hazardous-materials disturbance
    • Approve soil excavation or disposal
    • Certify that the property is environmentally clean
    • Replace a Notice of Satisfaction for broader E-Designation obligations

    OER’s E-Fee guidance distinguishes the NNO pathway from larger projects that require a Notice to Proceed or Notice of Satisfaction. The current listed fee for an NNO review is $475. Applicants should wait for OER’s fee request before submitting payment.

    OER reserves up to 30 days for review, although the agency states that most applications are typically reviewed within five business days. Schedule-sensitive projects should not assume the shorter timeframe.

    EPIC submission workflow for a PE or RA certified NNO application

    NYC Coverage Across All Five Boroughs

    The same regulatory framework applies across Manhattan, Brooklyn, Queens, the Bronx, and Staten Island. The project conditions differ by neighborhood and building history.

    • Manhattan: Older commercial buildings, mixed-use conversions, and dense mechanical systems can complicate a seemingly limited alteration.
    • Brooklyn: A Notice of No Objection for a Brooklyn property may require careful review of former industrial use, vapor conditions, and basement work.
    • Queens: An OER NNO application in Queens should be checked against the full DOB scope, especially for industrial, commercial, and mixed-use properties.
    • The Bronx: Former manufacturing and industrial properties may have environmental records that affect the review even when the current work appears interior.
    • Staten Island: Properties with unique site layouts, older infrastructure, or prior environmental restrictions still require the same scope-based analysis.

    Envicon works across Manhattan, Brooklyn, Queens, the Bronx, and Staten Island.

    Avoid the Most Expensive Assumption

    The most common mistake is assuming that a minor renovation means a full E-Designation closeout is unnecessary.

    That conclusion may be correct for the specific DOB application. It may be completely wrong for the property as a whole.

    A project can receive an NNO for limited work while separate E-Designation obligations remain open. If the next phase includes soil disturbance, a change of use, new windows, mechanical changes, or a new Certificate of Occupancy, the project team may need to return to OER for a broader review.

    We recommend an eligibility review before the architect finalizes the filing. That review should compare:

    • The current E-Designation or Restrictive Declaration
    • The proposed architectural and mechanical plans
    • The DOB job type and description
    • Existing environmental controls
    • Prior OER approvals and open obligations
    • The owner’s eventual construction and occupancy plan

    That is how you avoid filing an NNO application for a project that needs a Notice to Proceed, remediation plan, or eventual Notice of Satisfaction.

    Request a NYC OER Eligibility Review

    Envicon provides senior-led environmental consulting in NYC, including E-Designation review, environmental assessment, OER coordination, vapor assessment, and remediation planning.

    We do not hand you a generic checklist and leave you to interpret it. We review the actual project scope, identify the likely regulatory path, and coordinate directly with your architect, expeditor, attorney, and agency contacts.

    A Notice of No Objection can keep the right project moving. The key is proving that your project is the right project for that pathway.

    Envicon corporate logo