Author: jpancoas23

  • The Technical Truth: Why Big Firms Fear Specificity

    The Technical Truth: Why Big Firms Fear Specificity

    If you’ve spent any time in the New York or New Jersey development world, you know the "Big Firm" pitch. They show up with a glossy deck, a partner you’ll never see again, and a promise of "unmatched resources." But three months into your project, that "unmatched resource" feels like a black box. You’re getting bloated, 500-page reports that are 90% boilerplate and 10% defensive posturing.

    At Envicon Group, we call this the "Specificity Gap." Large national firms fear specificity because specificity requires accountability. It requires an engineer to stand on your site at 7:00 AM, look a regulator in the eye, and say, "This is the path forward."

    When you hire a technical environmental consulting firm in NYC, you don't need a report that protects the consultant; you need a cleared path that protects your project.

    The "Defensive Writing" Trap

    The biggest problem with the "Big Box" approach to environmental consulting is defensive writing. When a junior staffer at a 10,000-employee firm writes your remedial investigation report (RIR), their primary goal isn't to get your site built: it's to ensure their firm can’t be sued.

    This results in "fishing expedition" sampling plans and vague recommendations that leave you, the developer, in a state of perpetual "further investigation." Every week your project sits in someone’s queue is a week of carrying costs, lender fatigue, and missed market timing.

    We don’t sell reports. We sell cleared paths. Whether it’s navigating a complex NYC OER VCP enrollment or managing NJDEP historic fill issues, our technical depth allows us to be precise where others are vague.

    3D technical visualization of soil strata and groundwater plumes for site characterization

    NYC OER VCP Enrollment: Beyond the Paperwork

    Enrolling in the NYC Office of Environmental Remediation (OER) Voluntary Cleanup Program (VCP) is often presented as a simple administrative hurdle. But any developer who has been through it knows the devil is in the technical details.

    An NYC OER VCP enrollment consultant needs to do more than just fill out a form. They need to anticipate the agency’s technical reviewer. If your remedial investigation work plan for NYC OER VCP is generic, you’re looking at months of back-and-forth comments.

    Envicon’s advantage is regional fluency. We sit at the table with the OER, NYSDEC, and NYC Parks daily. We know the reviewers by name, and we know exactly what data they need to see to sign off on a Remedial Action Work Plan (RAWP). This isn't just about "speed": it's about technical precision that eliminates the "re-mobilization, re-sampling, re-billing" cycle that plagues large-firm projects.

    High-Resolution Site Characterization (HRSC) vs. The "Dig and Haul"

    Many consultants default to the most expensive solution: "dig and haul." It’s easy for them, but it’s a budget killer for you.

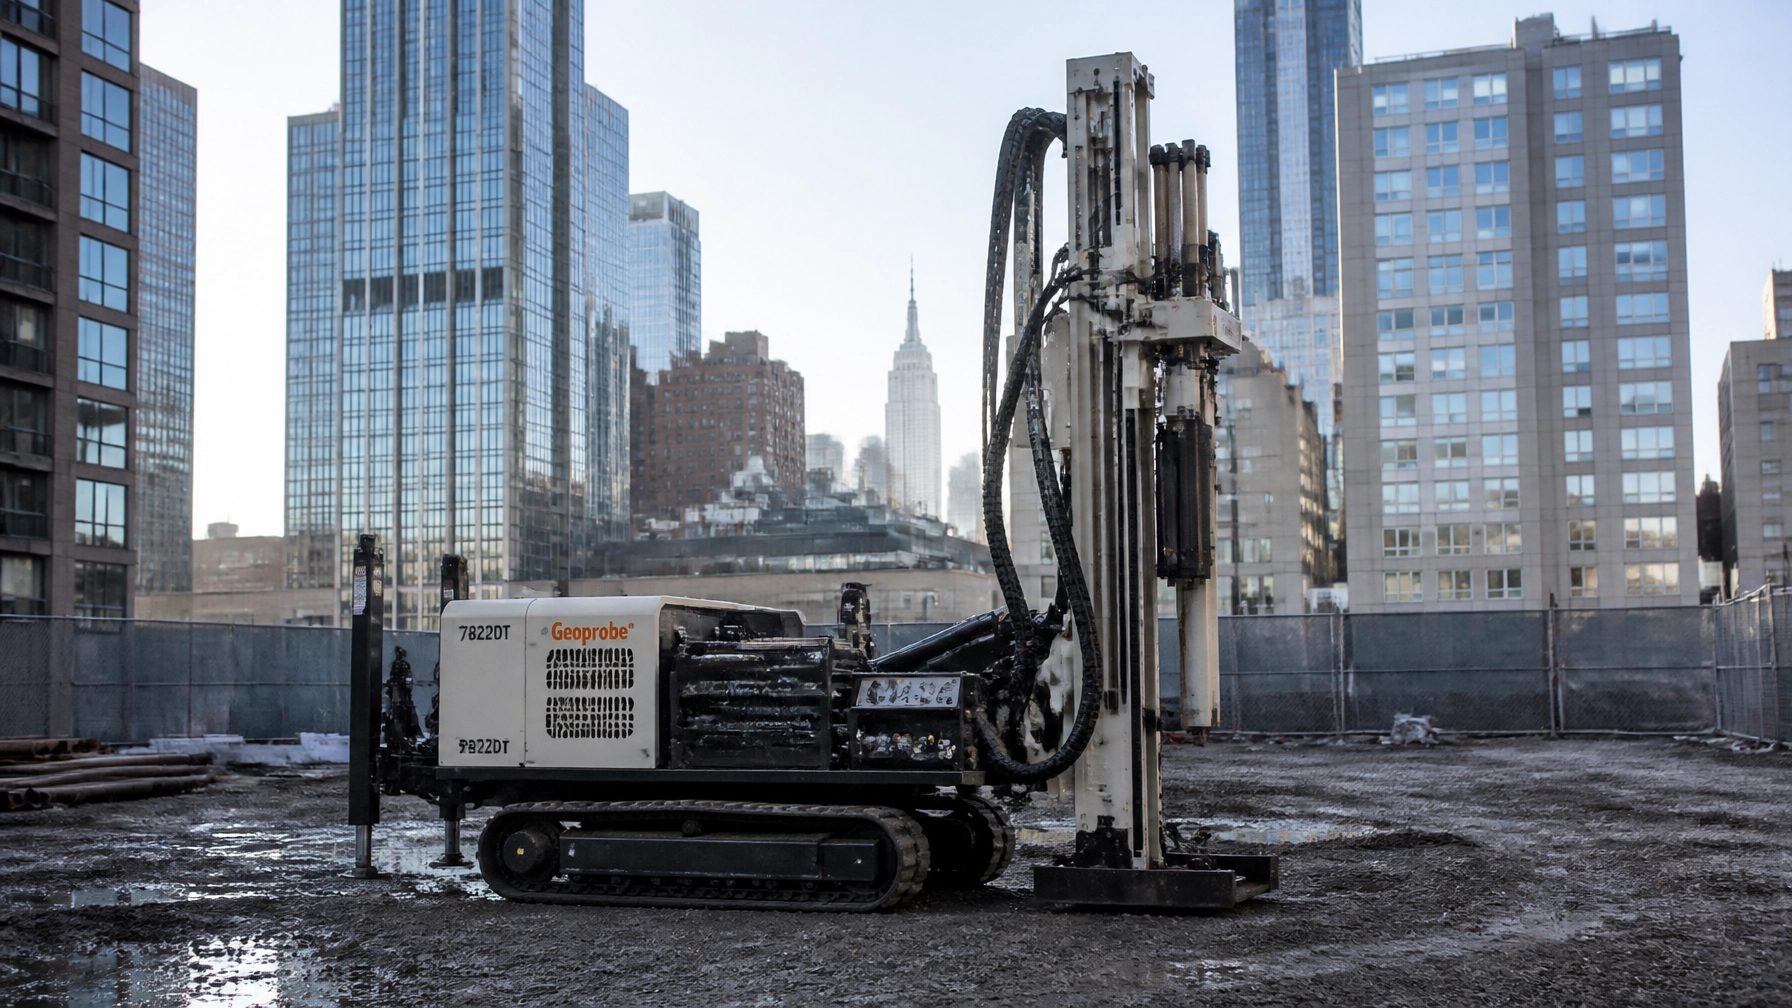
    As a soil and groundwater remediation consultant in NYC, we utilize high-resolution site characterization (HRSC). By using advanced field tools like Membrane Interface Probes (MIP) or targeted 3D plume modeling, we can surgically identify the source of contamination. Instead of excavating an entire block, we pinpoint the 20% that actually needs to move.

    This level of technical environmental consulting in NYC is the difference between a $100,000 remediation bill and a $1,000,000 one.

    Close-up of technical environmental sampling equipment on a professional site plan

    The NJ Landscape: ISRA and the LSRP

    Across the river, the stakes are just as high. If you’re dealing with NJDEP site remediation program requirements, you need an environmental engineer for NJ ISRA compliance who understands that the Site Remediation Reform Act (SRRA) was designed to put the power back in the hands of the Licensed Site Remediation Professional (LSRP): and by extension, the client.

    Large firms often treat the LSRP as an internal auditor rather than a project lead. At Envicon, your LSRP environmental consultant in New Jersey is the person answering your call. We don’t hide behind "corporate technical committees." We use our 20 years of agency relationships to make informed, technical decisions that move your project toward a Response Action Outcome (RAO) without the typical administrative lag.

    Tech-Enabled Transparency: The Envicon Dashboard

    The "Monthly PDF" is dead. In a high-stakes development environment, waiting 30 days to see your field data is unacceptable.

    We’ve built a proprietary project management infrastructure that gives our clients real-time visibility. Our project dashboards provide:

    • Live field activity tracking: Know exactly where the drill rig is and what they’re finding.
    • Budget vs. Actuals: No more $500k "disposal surprises" at the end of the month.
    • Regulatory Milestone Status: See where your NYC OER VCP application or NJDEP permit sits in the process at any given moment.

    Transparency changes the dynamic. It forces us to be right, and it allows you to make decisions with confidence.

    Real-time project dashboard displayed on a tablet at a construction site

    Why "Boutique" is the New "Premium"

    The industry is shifting. Developers are tired of paying premium rates for junior-staff execution. They want the person who wrote the report to be the same person who knows their lender’s requirements and the regulator’s expectations.

    "Collaboration is not a buzzword: it's how we work." : Jason Pancoast, CEO of Envicon Group

    We focus on the technical truths that others gloss over. Whether it's managing PFAS investigation and remediation in New Jersey or designing a vapor intrusion mitigation system (VIMS) for a high-rise in Long Island City, we lead with technical depth, not corporate volume.

    Summary of the Envicon Advantage:

    • Direct Access: You talk to the PEs and LSRPs, not a call center.
    • Regional Fluency: 20 years of direct NYC/NJ agency relationships.
    • Precision Data: HRSC and 3D modeling to minimize excavation and disposal costs.
    • Real-Time Dashboards: Full transparency into your project’s health and schedule.

    The path to a buildable site isn't found in a boilerplate report. It's found in the technical specifics.

    Ready to clear the path for your next project? At Envicon Group, we don’t just deliver reports: we deliver outcomes. Contact us today to discuss your site’s specific challenges.
    Envicon Strategic Solutions logo - MAIN

  • NY’s New Environmental Justice Siting Law: How SEQRA Significance is Changing in 2026

    NY’s New Environmental Justice Siting Law: How SEQRA Significance is Changing in 2026

    For decades, the State Environmental Quality Review Act (SEQRA) was largely a "check-the-box" procedural hurdle for many developers in New York. You filled out your Environmental Assessment Form (EAF), addressed the obvious impacts like traffic and noise, and: if your consultant knew what they were doing: you walked away with a Negative Declaration.

    That era ended on June 12, 2026.

    With the official implementation of the New York Environmental Justice Siting Law (EJSL) amendments, the threshold for what constitutes a "significant adverse impact" has fundamentally shifted. If your project is in or near a Disadvantaged Community (DAC), the path to a Negative Declaration just became significantly narrower.

    The New Baseline: "Disproportionate Pollution Burden"

    The June 2026 amendments to 6 NYCRR Part 617 have operationalized a concept that was previously high-level policy: the Disproportionate Pollution Burden.

    Agencies are now legally mandated to evaluate whether a proposed action may cause or increase this burden on a DAC. This isn’t a suggestion; it’s a requirement for every determination of significance. If the lead agency finds that your project may add even a marginal amount of pollution to a community already carrying a heavy environmental load, the law now points directly toward a mandatory Environmental Impact Statement (EIS).

    In the past, you might have argued that your project’s individual emissions were negligible. Under the new rules, that argument fails. The review now looks at cumulative impacts. It’s no longer about what you are adding in isolation; it’s about what the community is already enduring.

    The Death of the Negative Declaration in DACs

    For any site located within or within a half-mile of a DAC (as defined by the NYS Climate Justice Working Group), the "Negative Declaration" is effectively on life support.

    The amended regulations explicitly state that a project may trigger an EIS if it increases disproportionate pollution burdens. Because many urban areas in New York City and Northern New Jersey are already classified as DACs due to historical industrial use and socioeconomic factors, almost any mid-to-large-scale redevelopment will now face intense scrutiny at the EAF stage.

    Modern air monitoring and sampling equipment set up on an urban construction site in New York

    The New Model EAF: Air and Climate Take Center Stage

    The Model EAFs (both Short and Full) have been overhauled to capture data that many consultants aren't used to providing at the early stages of a project.

    1. Granular Air Emissions Data

    The new forms align closely with NYSDEC air permitting requirements. You are now asked to disclose potential new or increased air emissions within a DAC before you’ve even finished your preliminary design. This includes not just permanent stack emissions, but construction-related dust and long-term traffic-related exhaust.

    2. Physical Climate Risk

    Following the Community Risk and Resiliency Act (CRRA), the EAF now includes explicit questions about future physical climate risks. You must document how your project will handle:

    • 100-year and 500-year flood events.
    • Projected sea-level rise over the life of the asset.
    • Ecological changes associated with a warming climate.

    If your consultant hands you an EAF that glosses over these points with "To be determined," your project will likely be stalled by a savvy regulator or an environmental attorney looking for a reason to challenge your permit.

    The Business Impact: Carrying Costs and Lender Patience

    In our world, time is the most expensive line item. Every week your project sits in a reviewer's queue because of an incomplete DAC analysis, your carry costs mount.

    Lenders are already flagging these new SEQRA requirements. They want to know: before they close on the construction loan: that your environmental clearance is "bulletproof." A rejected submittal or a late-stage move from a Negative Declaration to an EIS can blow a hole in your pro forma and destroy your market timing.

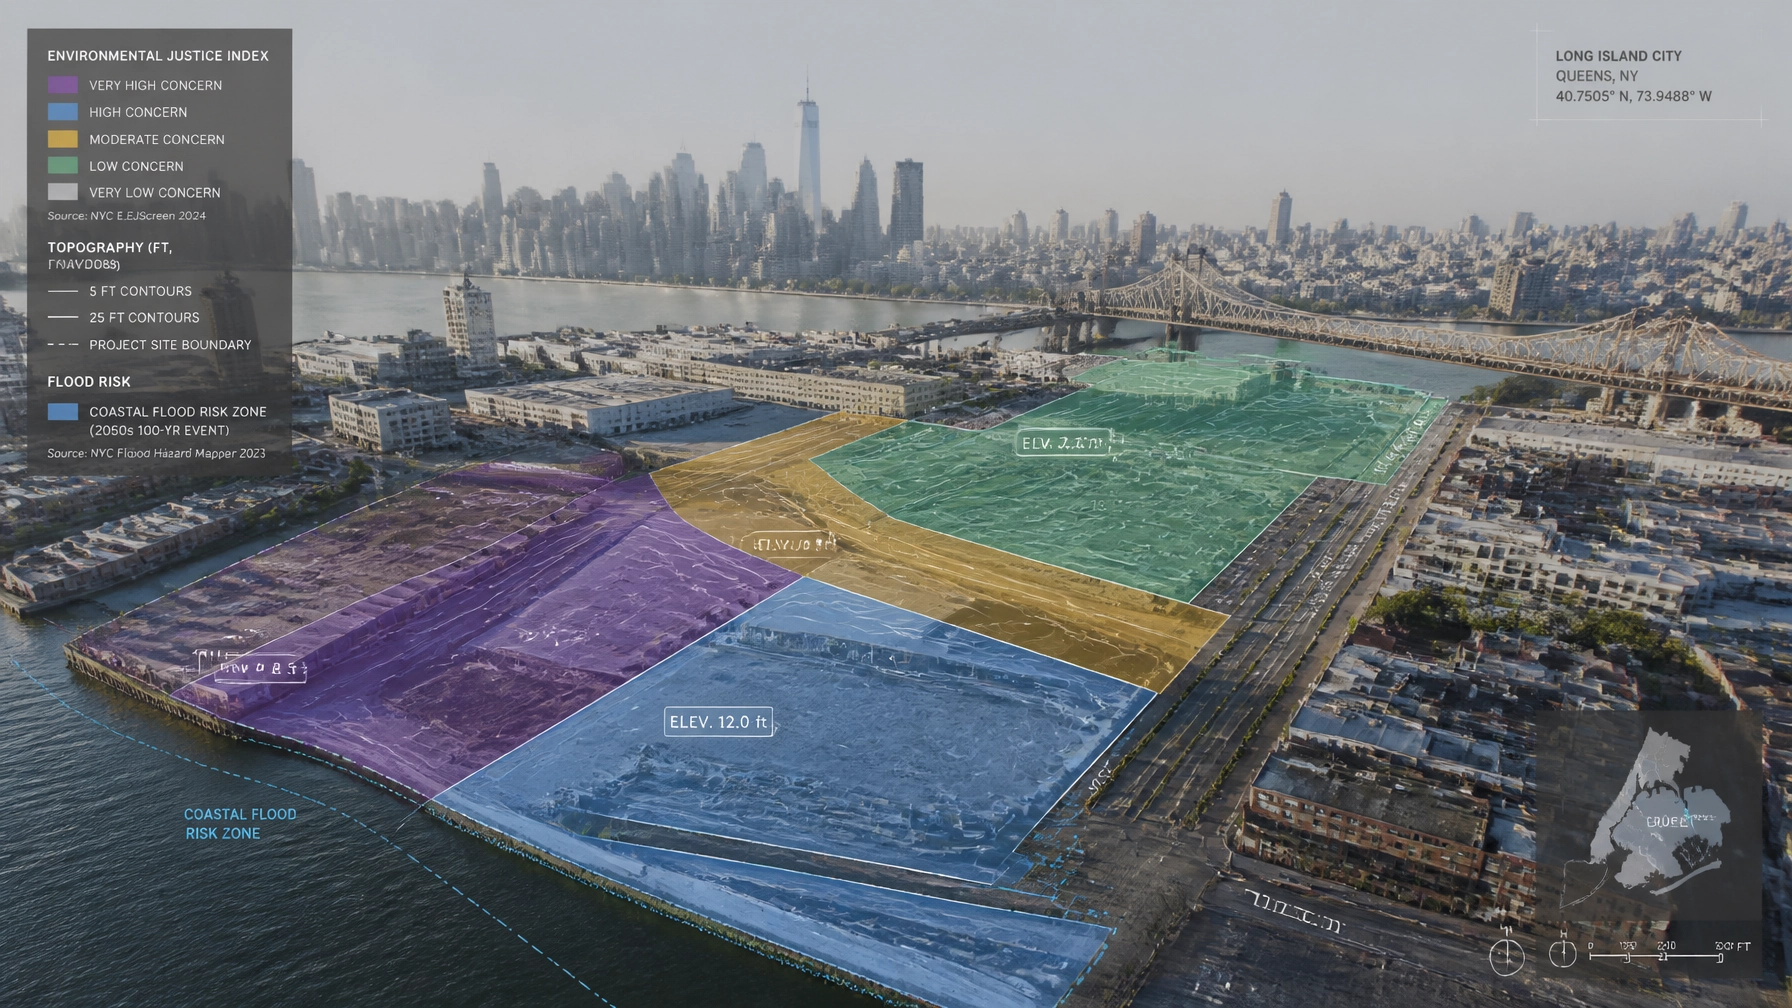
    Digital monitor displaying 3D geospatial analysis of flood risk and disadvantaged community boundaries on a New Jersey site

    Why the "Big Box" Firms Will Fail You Here

    Large national firms typically use a cookie-cutter playbook for SEQRA. They have junior staff in remote offices filling out these EAFs based on templates. They write "defensive" reports designed to protect the consultant from liability rather than move your project forward.

    But the 2026 amendments require regional fluency. You need an engineer who knows the NYSDEC or NYC OER reviewer by name: someone who knows how that specific reviewer interprets "disproportionate burden."

    At Envicon, we don't just deliver a report and wish you luck. We take ownership of the outcome. We’ve built proprietary technology: including our own real-time GIS mapping dashboards: that allows us to screen your site against DAC criteria and air quality data before you even sign a contract.

    We see the obstacles before they become delays.

    The Envicon Resolution

    We believe in doing the work right and standing behind our word. To navigate the June 2026 SEQRA amendments, you need a partner who:

    • Performs early-stage DAC screening using the Disadvantaged Community Assessment Tool (DACAT) during due diligence.
    • Integrates air and climate modeling directly into the Phase II Site Investigation rather than treating it as an afterthought.
    • Coordinates directly with regulators (NYSDEC, OER, NJ DEP) to align on the scope of the EJ analysis before the formal submittal.

    Aerial view of an active urban remediation site with precision excavation and soil staging areas

    Summary & Takeaway

    • The Law is Active: As of June 12, 2026, all new SEQRA reviews must address disproportionate pollution burdens in DACs.
    • Mandatory EIS: If your project may increase environmental stress in a DAC, expect a full Environmental Impact Statement.
    • EAF Overhaul: Air quality and physical climate risks (flooding, sea level rise) are now front-end requirements, not late-stage studies.
    • Strategic Risk: Relying on generic consultants for these high-stakes urban sites is a recipe for delay and litigation.

    "We don’t sell reports. We sell cleared paths." If you’re looking at a site in New York or New Jersey and the new EJ Siting Law has you concerned, let’s talk. We’ll look at the data together and find the most direct route to a buildable, compliant asset.

    Ready to Navigate the New SEQRA?

    1. Read more on the blog homepage: Latest Environmental Insights
    2. Call now for a project review: (917) 764-2171
    3. Get a preliminary budget: Cost Estimator Tool

    Envicon Group Logo

  • Complying with the 2025 NYC Energy Conservation Code: What Owners Need to Know in 2026

    Complying with the 2025 NYC Energy Conservation Code: What Owners Need to Know in 2026

    March 30, 2026, changed the compliance baseline for NYC development projects. The New York City Department of Buildings began enforcing the 2025 New York City Energy Conservation Code (2025 NYCECC) and the 2025 NYC ASHRAE 90.1 standard for applicable job filings on that date.

    For owners, the change is not limited to insulation values or equipment efficiency. The 2025 code places greater responsibility on the project team to prove that the building envelope, HVAC systems, documentation, and commissioning process perform as designed.

    The practical message is simple: energy compliance must be managed during design and construction: not assembled at the end of the project.

    Which NYC energy code applies to your project?

    The filing date and completeness of the energy submission determine which code applies.

    According to the NYC Department of Buildings Energy Conservation Code page:

    • Completed applications filed on or before March 29, 2026 may continue under the 2020 NYCECC.
    • Applications filed on or after March 30, 2026 must comply with the 2025 NYCECC or the applicable 2025 NYC ASHRAE 90.1 path.
    • Incomplete filings submitted before March 30, 2026, may be required to comply with the 2025 code.
    • A material compliance change after the enforcement date may also trigger review under the 2025 NYCECC.

    That distinction matters for acquisitions, phased filings, core-and-shell projects, tenant build-outs, and developments with long approval timelines. A filing strategy based on the old code can create redesign, resubmittal, procurement, and scheduling problems if the energy analysis is incomplete or the scope changes.

    The governing framework is established through Local Law 47 of 2026, the 2025 Energy Conservation Construction Code of New York State, and NYC-specific amendments.

    Airtightness is now a tested performance requirement

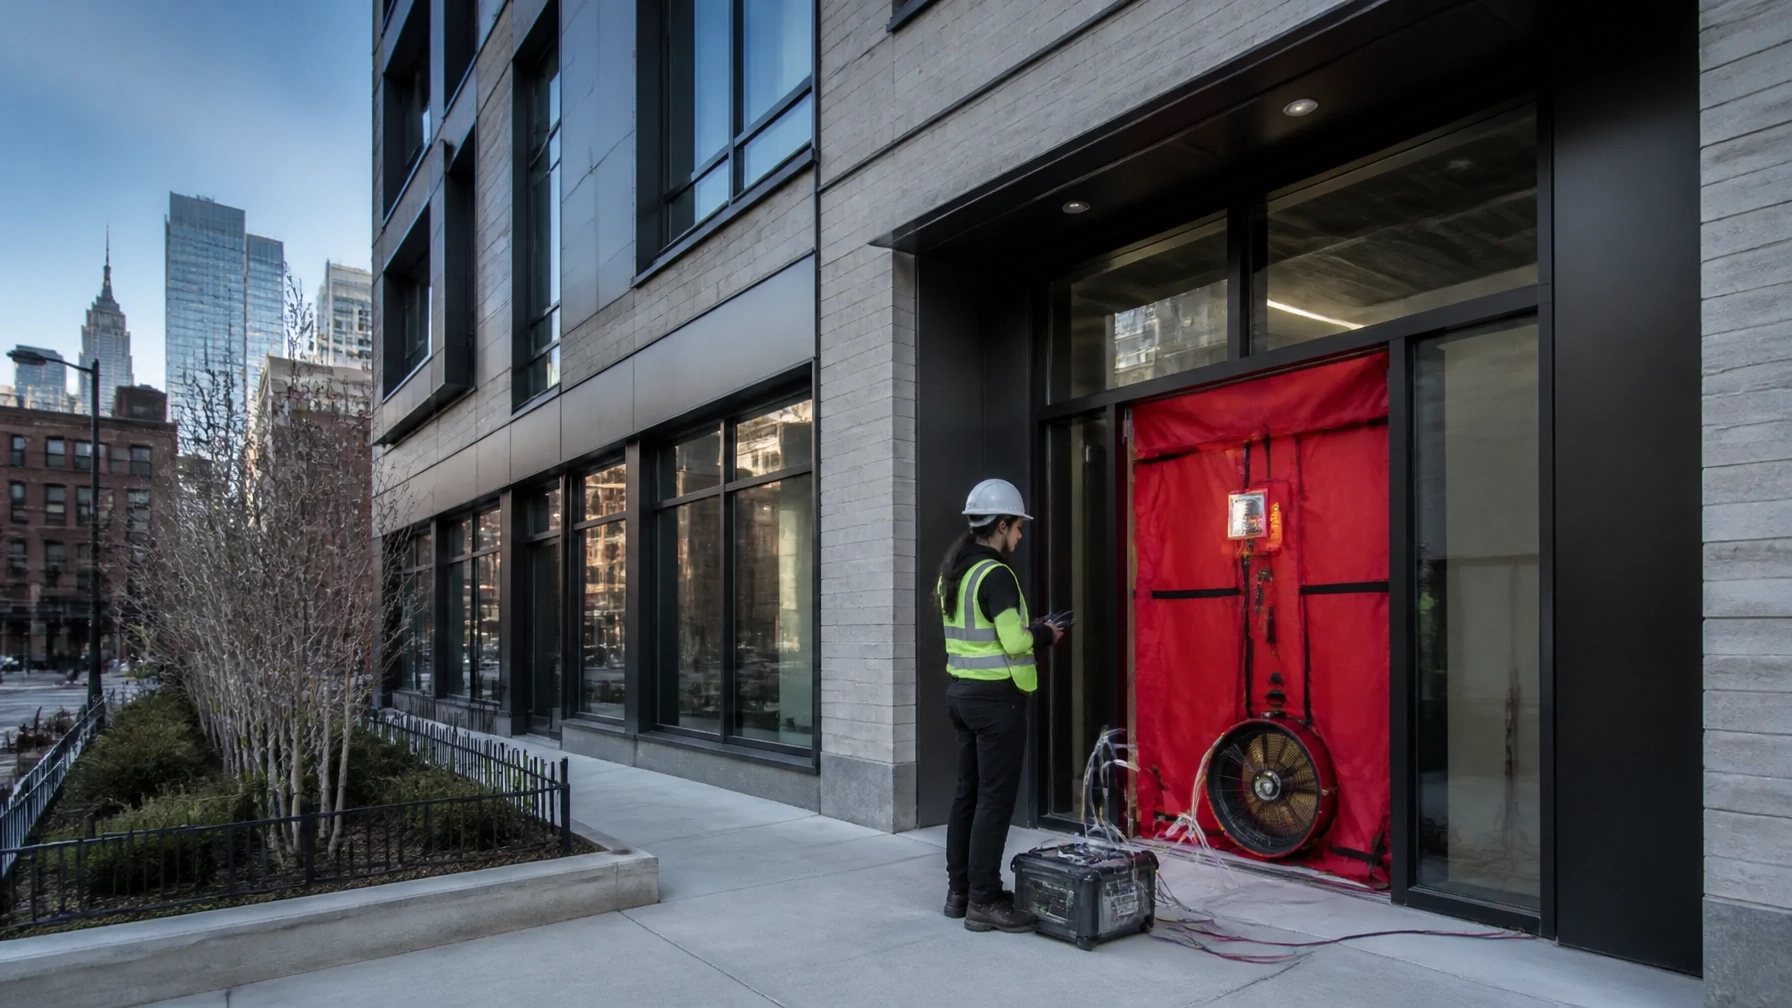
    The 2025 NYCECC requires owners to treat the building envelope as a complete system. Walls, roofs, slabs, windows, doors, penetrations, parapets, vestibules, loading docks, and mechanical openings all contribute to the building’s air-leakage performance.

    For commercial buildings, Section C402.6.2 establishes a maximum measured air-leakage rate of:

    0.35 cubic feet per minute per square foot of building thermal envelope area at 75 Pa, or 0.3 inches water gauge.

    The test must cover the whole building thermal envelope, including above- and below-grade areas. Testing must be performed by an approved third party using an accepted method, including:

    • ASTM E779
    • ASTM E1827
    • ASTM E3158
    • Another approved equivalent method

    The test uses multiple pressure points, with results averaged from both pressurization and depressurization. The report must identify the tested envelope area, building volume, number of stories, and measured leakage rates.

    For buildings larger than 50,000 square feet, a guarded test under ASTM E3158 may be permitted. However, that does not mean the owner can test only a convenient portion of the project. Critical areas still need to be included, such as:

    • Stories with conditioned space directly beneath a roof
    • Building entrances
    • Loading docks
    • Floors over unconditioned space
    • Below-grade areas
    • Representative portions of at least 25% of remaining above-grade wall area

    The DOB Building Envelope How-To Guide summarizes the testing protocols, envelope documentation requirements, and air-barrier details.

    Design the air barrier before construction starts

    A failed airtightness test is rarely caused by one dramatic defect. It usually results from dozens of small gaps at transitions and penetrations.

    The 2025 NYCECC requires construction documents to identify:

    • The air-barrier material and location within each assembly
    • The continuous air-barrier plane
    • Wall-to-roof and wall-to-floor transitions
    • Parapets and copings
    • Foundation interfaces
    • Window and door frames
    • Mechanical, electrical, and structural penetrations
    • Changes between different air-barrier materials
    • Sealing methods, including caulking, taping, gasketing, or approved adhesives

    For commercial buildings and additions of 10,000 gross square feet or more, Section C408.4 also requires air-barrier commissioning and substantial-completion documentation before final inspection.

    That means the air barrier must remain accessible for inspection and repair. Covering it before inspection removes the opportunity to correct defects at the lowest cost.

    Owners should require the architect, envelope consultant, general contractor, and testing agency to coordinate the following before mobilization:

    1. Air-barrier responsibility matrix
    2. Mock-up or preconstruction review
    3. Inspection schedule
    4. Critical joint and penetration checklist
    5. Preliminary testing or smoke-tracing strategy
    6. Corrective-action process
    7. Final testing and reporting schedule

    This is where field-level oversight matters. A report prepared after the walls are closed does not help the project.

    Field engineer inspecting sealed HVAC ductwork during a leakage test

    Mandatory duct leakage testing: residential and commercial requirements

    Building-envelope testing and duct leakage testing are separate obligations. Owners should not treat one as a substitute for the other.

    Residential duct systems

    Under the residential provisions, duct systems must be tested for total air leakage where required by Section R403.3.7 and related provisions.

    Testing is performed at 0.1 inches water gauge, or 25 Pa, and includes leakage from both supply and return ductwork. Accepted test standards include:

    • ANSI/RESNET/ICC 380
    • ASTM E1554

    The maximum allowable leakage depends on factors such as:

    • Conditioned floor area served
    • Number of ducted returns
    • Whether the ducts are inside or outside conditioned space
    • Whether the test occurs at rough-in or post-construction

    A signed written test report must be available to the Authority Having Jurisdiction. Multifamily projects may use approved sampling procedures, but a failed sample can expand the required testing scope.

    The DOB Mechanical Systems How-To Guide identifies limited exceptions, including certain standalone ventilation ducts and very short duct runs located entirely within conditioned space.

    Commercial duct systems

    Commercial projects face a different structure. The 2025 NYCECC requires duct and air-handler sealing, proper insulation, and documentation of duct pressure classifications.

    Duct leakage testing becomes especially important for:

    • High-pressure duct systems
    • Ducts operating above 3 inches water gauge
    • Ductwork located outside the conditioned envelope
    • Alterations that relocate or expand significant portions of a duct system
    • Systems subject to specific progress-inspection requirements

    High-pressure commercial systems should be tested under the SMACNA HVAC Air Duct Leakage Test Manual requirements when applicable. The project specifications should state the test pressure, test sections, allowable leakage class, responsible testing party, and documentation requirements.

    Do not wait for the mechanical contractor to interpret this in the field. The requirement should appear in the drawings and specifications before bidding.

    COMcheck and REScheck: use the NYC-specific compliance path

    The 2025 NYCECC permits several energy-analysis approaches, but the software configuration must match the selected code path.

    REScheck for residential projects

    For residential projects using REScheck:

    • Use the 2025 New York City version.
    • Do not use the generic IECC version for an NYC filing.
    • Submit the full report.
    • Include building envelope, HVAC, and service water heating information.
    • Make sure the report matches the construction drawings and equipment schedules.

    A REScheck report that passes numerically but uses the wrong jurisdiction setting is not a reliable compliance document.

    COMcheck for commercial projects

    For commercial projects using COMcheck:

    • Select the 2025 NYCECC version when following the Energy Conservation Code.
    • Use the 2025 NYC ASHRAE 90.1 version when following that standard.
    • Confirm that the report matches the selected compliance path.
    • Coordinate envelope, lighting, HVAC, and service water heating inputs with the architectural and engineering drawings.
    • Include trade-offs only where the selected code path allows them.

    The 2025 code also makes coordination of envelope data more important. For example, commercial projects must track wall and fenestration areas carefully. Under the prescriptive ECC path, vertical fenestration is generally limited to 30% of gross above-grade wall area, with an increase to 40% when the required daylighting and daylight-responsive controls are provided.

    Window schedules should identify the whole-assembly U-factor, SHGC, visible transmittance where applicable, air-leakage rating, manufacturer, and model. The values in the schedule must match the values used in COMcheck.

    The same rule applies to HVAC equipment. Capacity, fuel type, efficiency, controls, and model information shown on the mechanical drawings must align with the energy analysis. The DOB supporting documentation guide specifically emphasizes consistency between construction drawings, equipment schedules, and compliance reports.

    Energy compliance coordination with envelope drawings, HVAC plans, and performance data

    Owner’s 2026 compliance checklist

    Before your project reaches permit submission or construction, confirm the following:

    • The applicable code is documented based on filing status and project scope.
    • The selected energy path is identified on the drawings.
    • NYC-specific COMcheck or REScheck software is being used.
    • Envelope assemblies, areas, U-factors, R-values, SHGC values, and thermal bridges are coordinated.
    • Air-barrier locations and transitions are detailed.
    • Third-party envelope testing is included in the project schedule and budget.
    • Duct leakage testing requirements are identified for residential and applicable commercial systems.
    • Mechanical equipment schedules match the energy-analysis inputs.
    • Air-barrier and mechanical commissioning responsibilities are assigned.
    • Testing reports, corrective actions, commissioning documents, and the envelope certificate are included in the closeout plan.

    Why owners use a field-first compliance team

    Energy-code compliance is not only a modeling exercise. It is a project-delivery issue.

    A large consultant may deliver a compliant-looking report and leave the architect, contractor, or owner to reconcile field conditions. That approach creates gaps between design intent, procurement, installation, testing, and sign-off.

    At Envicon Group, we coordinate the work across the project team. Our environmental, civil, engineering, and construction-oversight professionals work directly with owners, architects, contractors, attorneys, and regulators. We use real-time reporting and digital project controls so you can see what is complete, what is at risk, and what requires a decision.

    “We don’t sell reports. We sell cleared paths.”

    That means identifying the compliance risk early, assigning responsibility, verifying work in the field, and resolving problems before they become inspection failures or schedule delays.

    The takeaway

    The 2025 NYCECC is already in effect for applicable NYC filings. In 2026, owners should expect more testing, more documentation, and less tolerance for disconnects between drawings and construction.

    The most reliable strategy is to:

    1. Select the correct code and compliance path.
    2. Build airtightness and duct testing into the specifications.
    3. Coordinate COMcheck or REScheck with the actual design.
    4. Inspect critical work before it is concealed.
    5. Treat commissioning and closeout as part of project delivery: not paperwork at the end.

    A compliant building is not created by a software report alone. It is designed, installed, tested, documented, and verified.

    Start your 2025 NYCECC compliance review

    Modern NYC multifamily building representing completed energy-code coordination and commissioning

    Envicon Group logo