Blog

  • Phase I ESA Cost Brooklyn NY: 2026 Environmental Due Diligence Pricing for Commercial Buyers

    Phase I ESA Cost Brooklyn NY: 2026 Environmental Due Diligence Pricing for Commercial Buyers

    For most Brooklyn commercial property transactions in 2026, the planning range for a standard Phase I Environmental Site Assessment is $2,200 to $4,500. A rush Phase I ESA typically falls between $3,000 and $5,500.

    Those are planning ranges, not guaranteed quotes. The final fee depends on the property’s history, size, access, records, lender requirements, and delivery date. A former manufacturing building in Sunset Park will not price the same as a small office property in Downtown Brooklyn. A warehouse conversion near Gowanus may require more review than a newer commercial building in DUMBO.

    The right question is not only, “What does a Phase I ESA cost in Brooklyn, NY?”

    It is, “What level of due diligence will protect this transaction and keep the closing on schedule?”

    What a Phase I ESA covers in Brooklyn

    A Phase I Environmental Site Assessment Brooklyn commercial buyers can use for acquisition or financing should follow ASTM E1527-21 and the federal All Appropriate Inquiries, or AAI, requirements under 40 CFR Part 312.

    The core scope typically includes:

    • Review of federal, state, and local environmental databases
    • Historical aerial photographs
    • Sanborn fire insurance maps
    • City directories and other historical land-use sources
    • Review of prior industrial and commercial operations
    • Site reconnaissance of the property and adjoining properties
    • Interviews with current owners, operators, occupants, or other knowledgeable parties
    • Review of known spills, tanks, permits, violations, and environmental cases
    • Identification of recognized environmental conditions, historical recognized environmental conditions, and controlled recognized environmental conditions
    • Documentation of significant data gaps
    • A report signed by a qualified Environmental Professional

    EPA states that:

    “AAI is the process of evaluating a property’s environmental conditions and assessing potential liability for any contamination.”

    You can review the official EPA All Appropriate Inquiries guidance, the current 40 CFR Part 312 requirements, and the official ASTM E1527-21 standard page.

    For a Brooklyn buyer, this framework matters because a report needs to satisfy more than an internal checklist. Your lender, transaction counsel, insurer, and future investors may all rely on the conclusions.

    2026 Phase I ESA cost ranges in Brooklyn

    Standard Phase I ESA: $2,200 to $4,500

    This range generally applies to a commercial property with:

    • A manageable site area
    • Reasonable property access
    • Available ownership and occupancy information
    • No unusually complex industrial history
    • A standard ASTM E1527-21 scope
    • A normal delivery schedule, often two to three weeks

    A standard assessment can still identify serious concerns. “Standard” describes the scope and expected complexity. It does not mean the property receives a superficial review.

    Rush Phase I ESA: $3,000 to $5,500

    A rush Phase I ESA Brooklyn NY buyers need for a short closing window costs more because the consultant must compress records review, scheduling, site reconnaissance, interviews, technical review, and report production.

    Rush pricing often applies when:

    • The closing is inside two weeks
    • A lender has placed an environmental condition on the loan
    • The purchase agreement has a short due diligence period
    • A prior report is about to exceed its reliance period
    • The buyer needs a fast go or no-go decision
    • Counsel requires a revised or lender-specific report

    A rush schedule should not mean a rushed conclusion. The scope still needs to support the transaction.

    The main cost drivers for Brooklyn commercial property

    1. Industrial and manufacturing history

    Brooklyn has a long industrial record. Former uses may include metal fabrication, printing, warehousing, chemical handling, machine shops, transportation operations, food processing, and fuel storage.

    Properties near the Gowanus corridor, Red Hook, Sunset Park, the Brooklyn Navy Yard, Bushwick, and Williamsburg waterfront may require a deeper historical review because prior operations can create environmental conditions that do not appear during a simple site walk.

    The more complex the history, the more time the Environmental Professional may need to reconcile old maps, directories, agency files, and current site conditions.

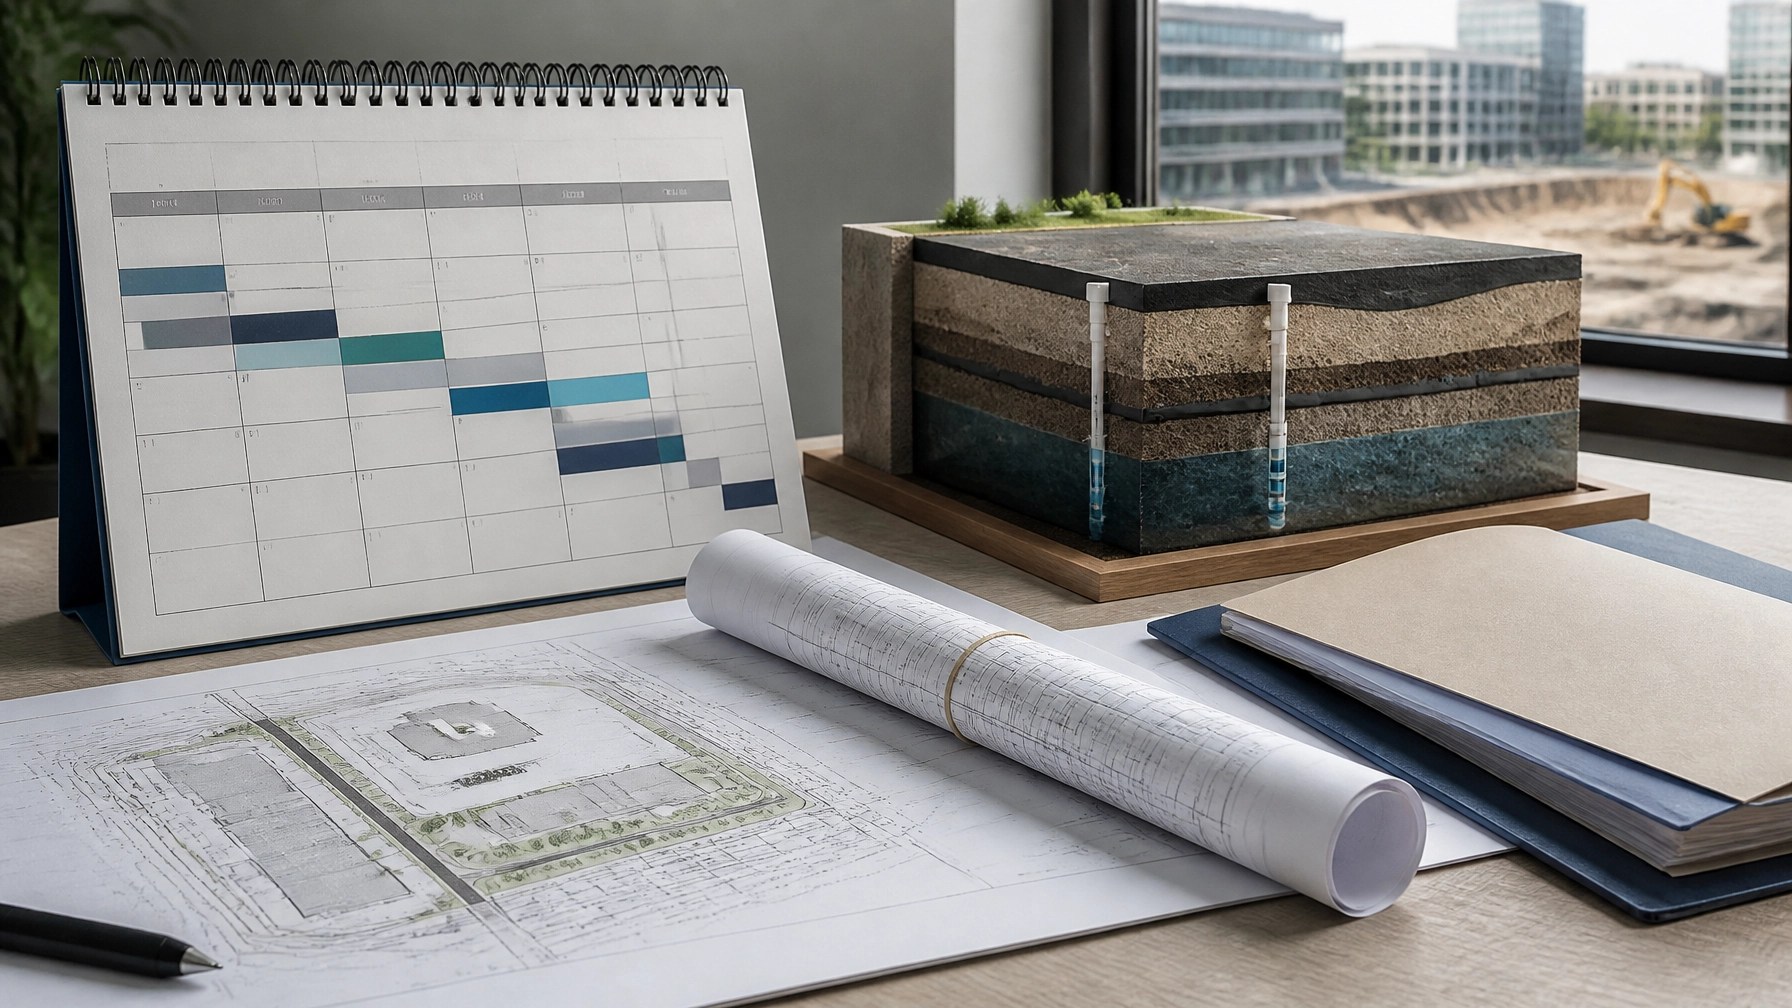
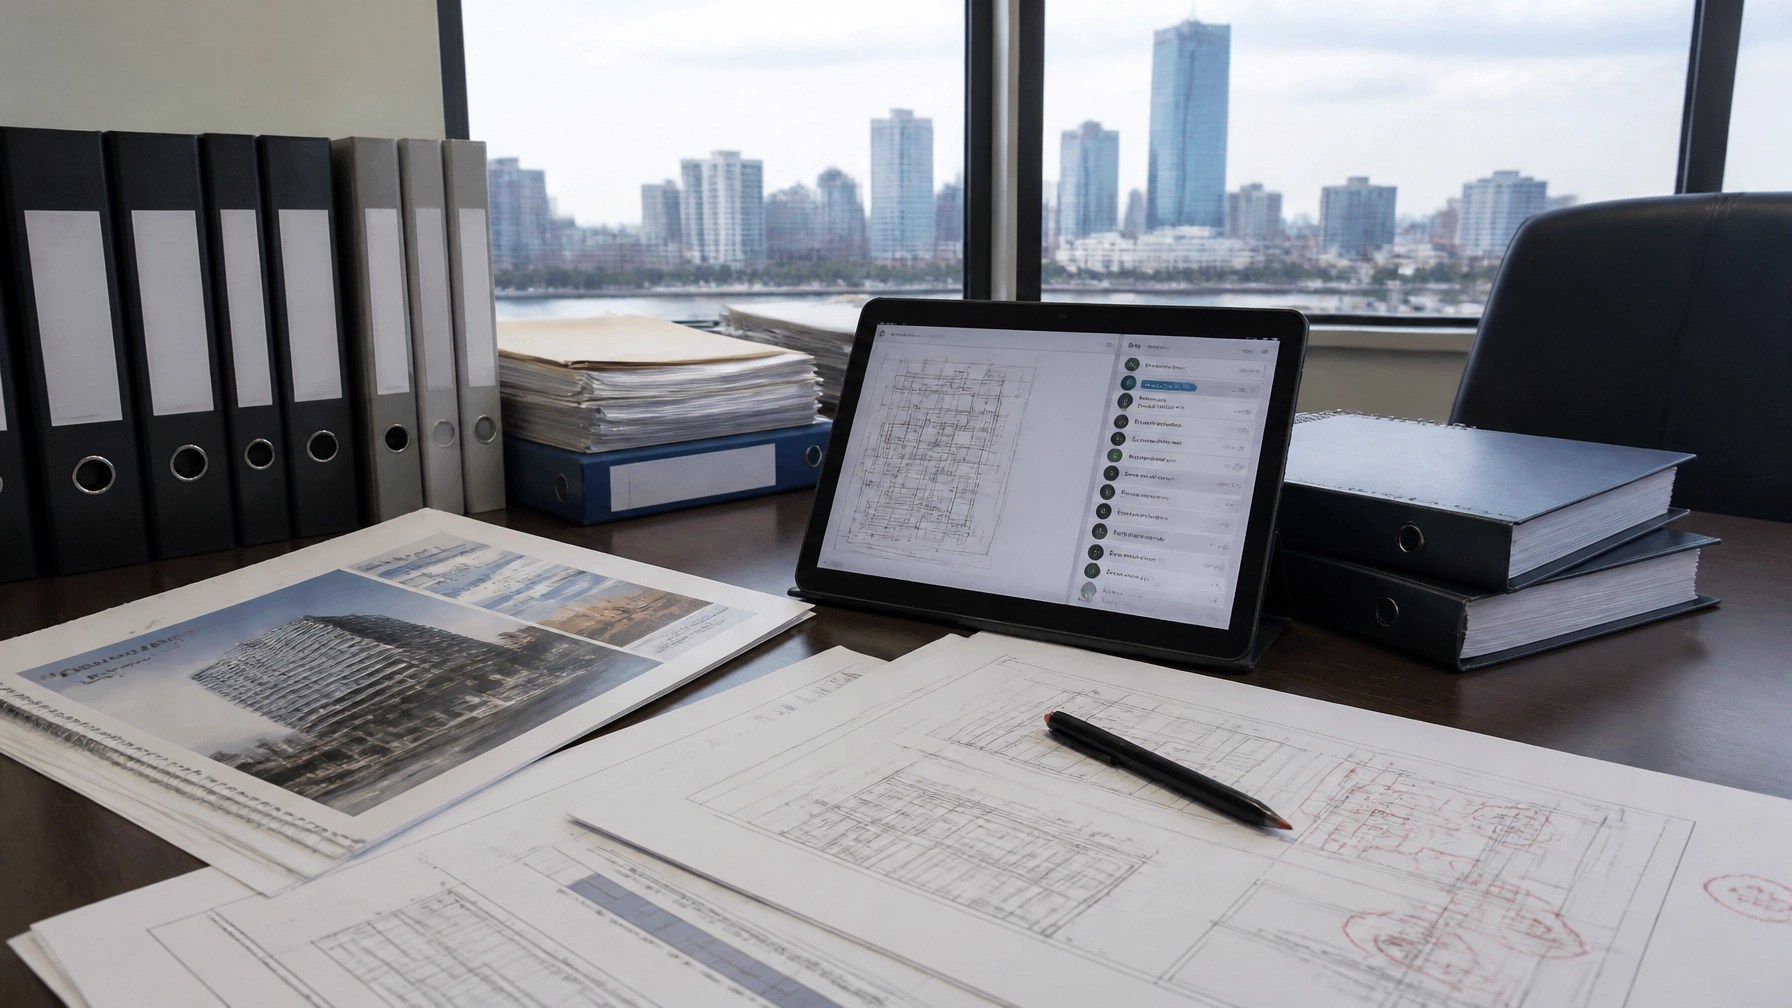
    Environmental due diligence worktable with historic parcel maps and current Brooklyn site mapping

    2. Dry-cleaning operations

    Former dry cleaners deserve specific attention because chlorinated solvents can migrate through soil, groundwater, and vapor pathways. A Phase I may identify a former dry cleaner on the subject property or an adjoining parcel as a potential recognized environmental condition.

    The Phase I does not confirm contamination through sampling. It identifies whether the history warrants further investigation.

    3. Underground storage tanks

    USTs are common cost drivers in older Brooklyn commercial properties. A property may have:

    • Active or abandoned fuel tanks
    • Former heating-oil tanks
    • Gasoline or diesel storage
    • Unregistered or poorly documented tanks
    • Tank closure records with incomplete supporting information
    • Spill or petroleum-release history

    Tank records, agency file reviews, physical access, and the need for a separate UST or GPR investigation can increase the overall due diligence budget.

    4. Historic fill

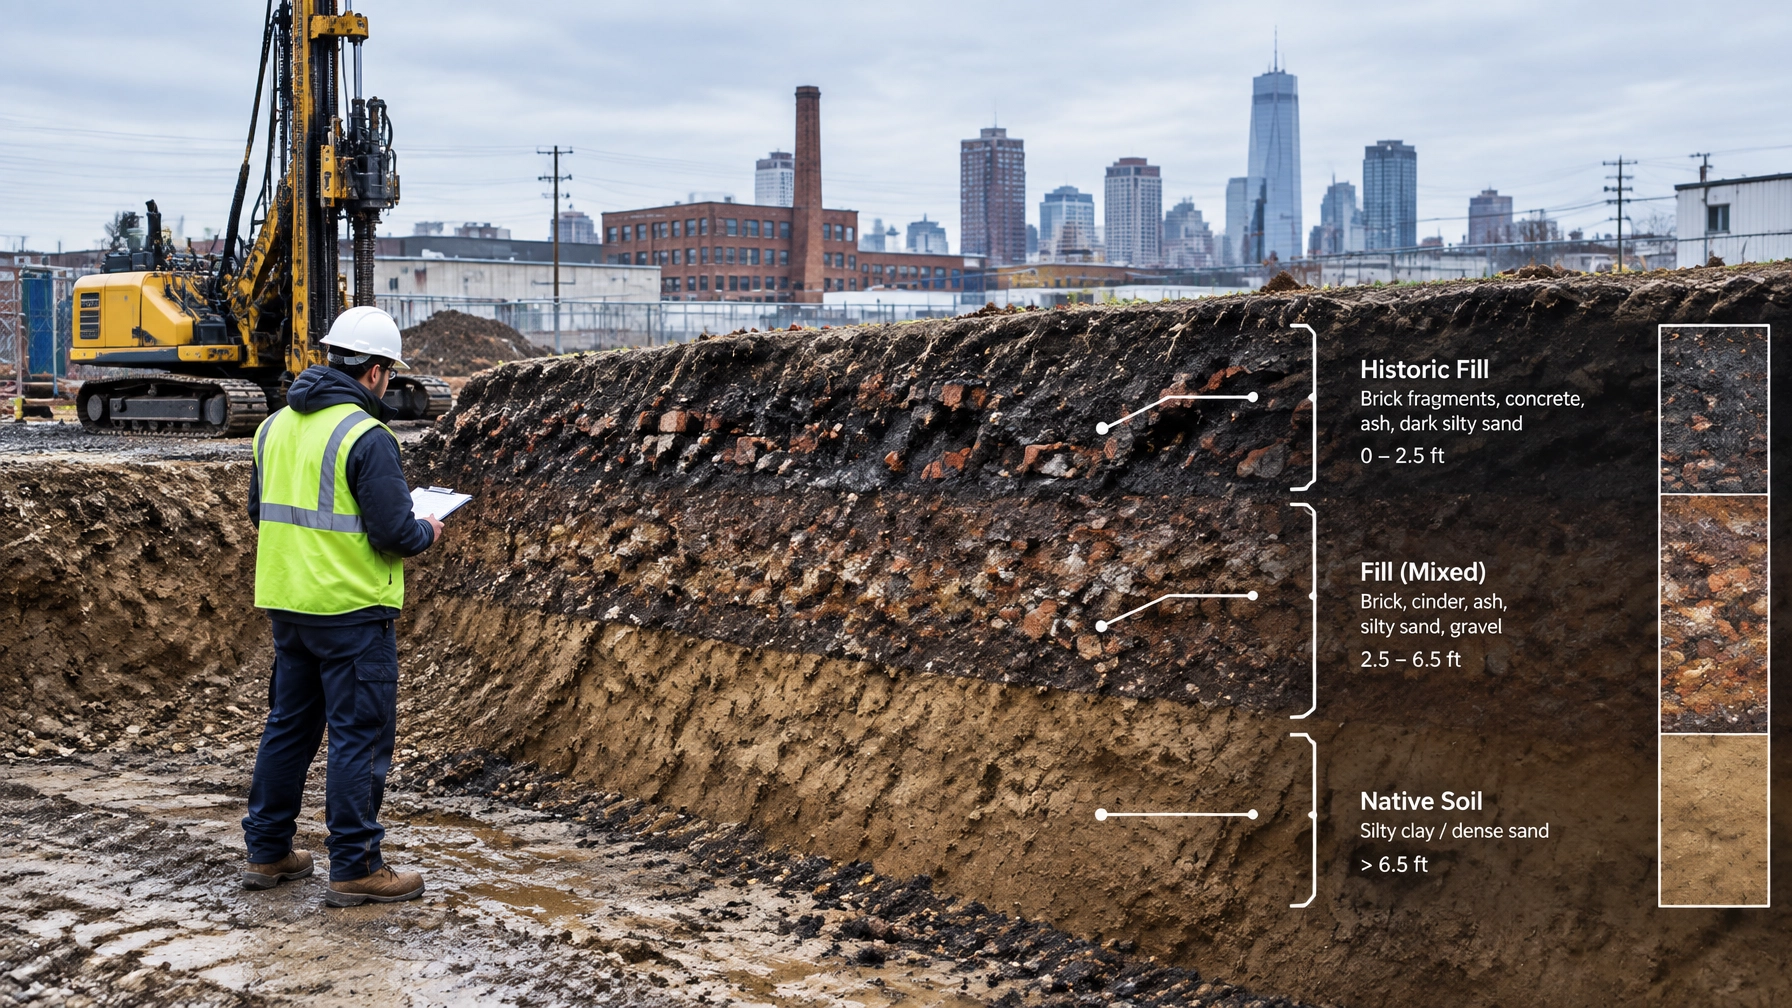
    Urban properties may contain historic fill placed during grading, infrastructure work, or waterfront development. Historic fill can include ash, construction debris, cinders, slag, and other materials.

    A Phase I may identify historic fill as a concern based on historical sources, site setting, or prior reports. Confirming soil quality requires a Phase II investigation with sampling and laboratory analysis.

    5. Vapor encroachment and vapor intrusion concerns

    A former dry cleaner, petroleum site, industrial neighbor, or known groundwater plume can raise vapor concerns. A standard ASTM E1527-21 Phase I may identify the potential for vapor migration, but it does not automatically include soil-gas, sub-slab, indoor-air, or groundwater sampling.

    A separate vapor intrusion assessment may be appropriate when the property is being converted from industrial to residential use or when sensitive occupants will use the building.

    6. Property size, access, and number of parcels

    A single tax lot with easy access is usually more straightforward than a multi-parcel commercial campus. Pricing can increase when the assignment involves:

    • Multiple buildings
    • Large yards or storage areas
    • Rooftops, basements, and restricted interior spaces
    • Several tax lots or legal parcels
    • Active industrial operations
    • Security or tenant access restrictions
    • Adjoining properties that require closer review

    7. Records and owner cooperation

    Missing records create additional work. If the owner, property manager, or former operator cannot answer basic questions, the consultant may need to document the information gap and search for alternative sources.

    That work protects the integrity of the report. It also helps your team understand whether the absence of records is itself a transaction risk.

    8. Lender scope and turnaround

    A lender-approved Phase I ESA Brooklyn transaction teams can use should be scoped around the lender’s requirements before field work begins.

    Some lenders require:

    • Specific reliance language
    • A particular database provider
    • Environmental lien searches
    • A current site visit
    • Updates to an older report
    • Expanded review of petroleum, vapor, asbestos, or wetlands
    • Delivery through a lender portal
    • A specific report format

    Confirm those requirements early. Revisions after delivery can cost more than getting the scope right at the start.

    What a Phase I ESA does not include

    A Phase I ESA is a records review and visual assessment. It does not normally include:

    • Soil, groundwater, or soil-gas sampling
    • Laboratory analysis
    • Subsurface drilling
    • Monitoring-well installation
    • UST removal or closure
    • Asbestos, lead paint, mold, or radon testing
    • Structural or geotechnical inspection
    • Boundary or topographic surveying
    • Remediation design
    • Legal title review
    • Full regulatory compliance auditing
    • Guaranteed confirmation that contamination is absent

    If you need those services, they should be priced as separate scopes or coordinated as part of a broader environmental due diligence plan.

    When is a Phase II ESA warranted?

    A Phase II is warranted when the Phase I identifies a recognized environmental condition that could affect the property, financing, redevelopment plan, or future use.

    Common triggers include:

    • Former dry-cleaning operations
    • Known or suspected USTs
    • Documented spills or releases
    • Industrial chemical use
    • Historical manufacturing
    • Historic fill with uncertain composition
    • Petroleum or solvent impacts on an adjoining property
    • Known groundwater contamination
    • Vapor encroachment concerns
    • A lender or counsel requirement
    • A planned industrial-to-residential conversion

    A Phase II may include soil borings, groundwater sampling, soil-gas sampling, sub-slab sampling, or other targeted investigation. The cost depends on the number of locations, laboratory program, site access, utilities, geology, and the contaminants of concern.

    The objective is not to collect samples without a plan. It is to answer the specific question raised by the Phase I.
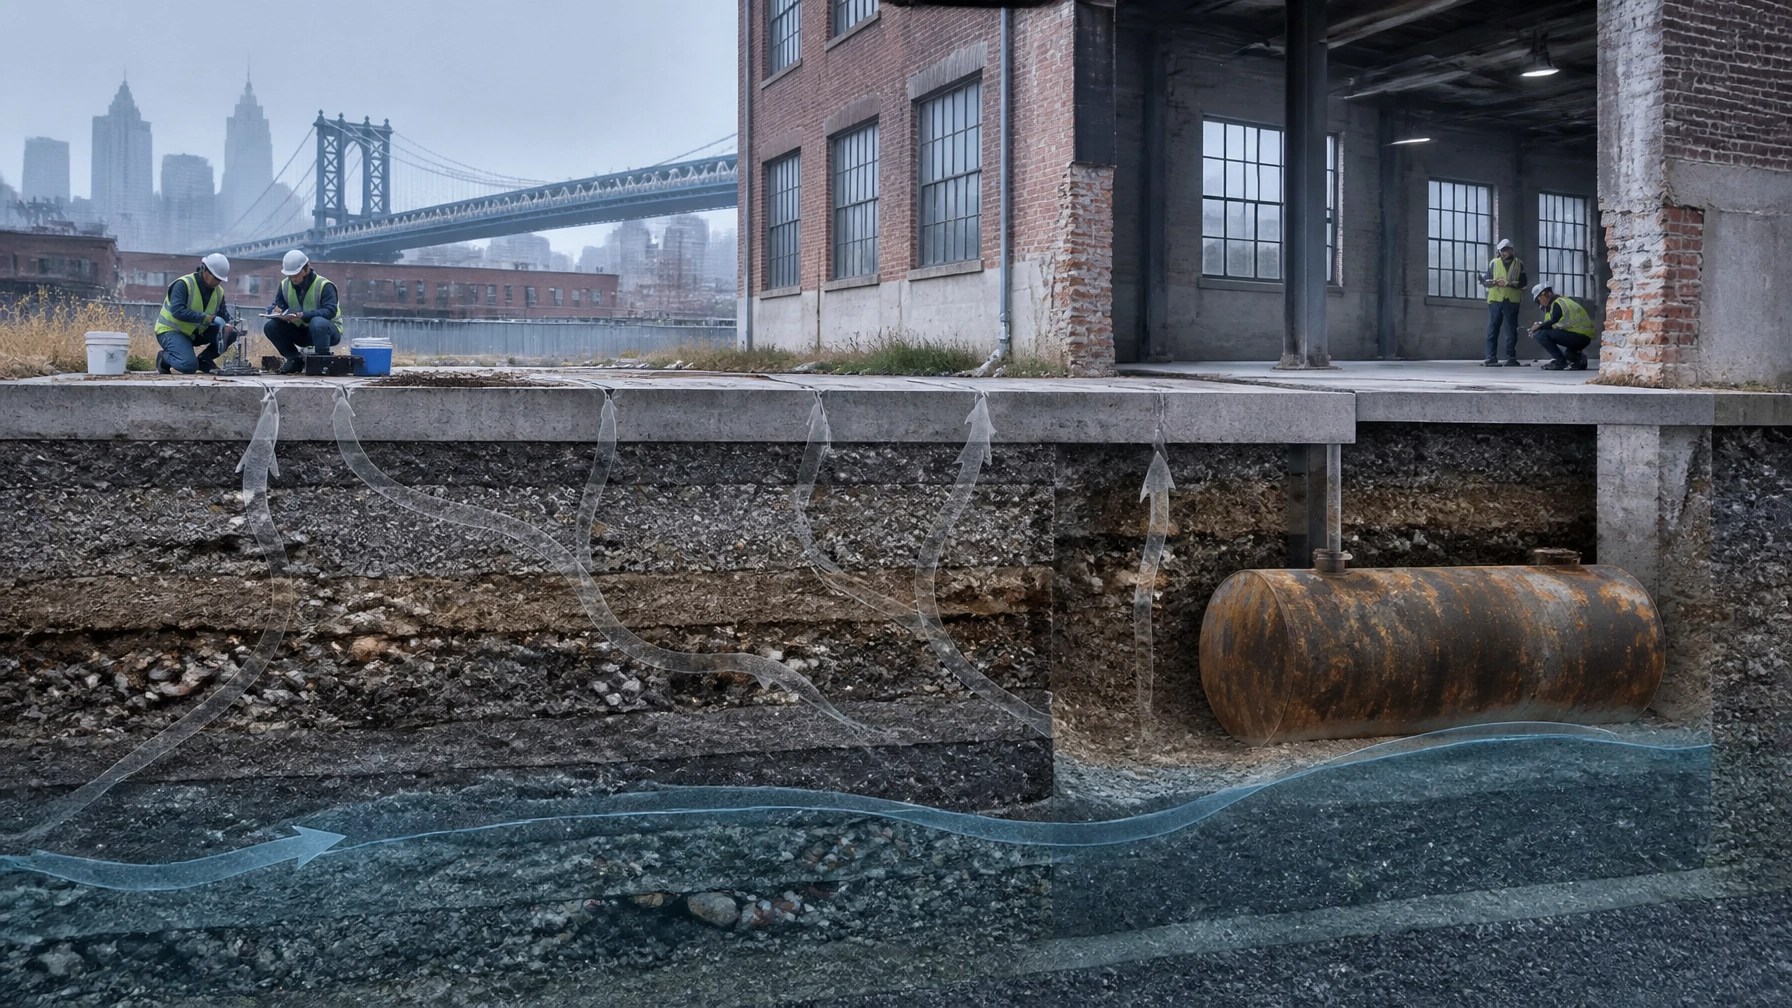
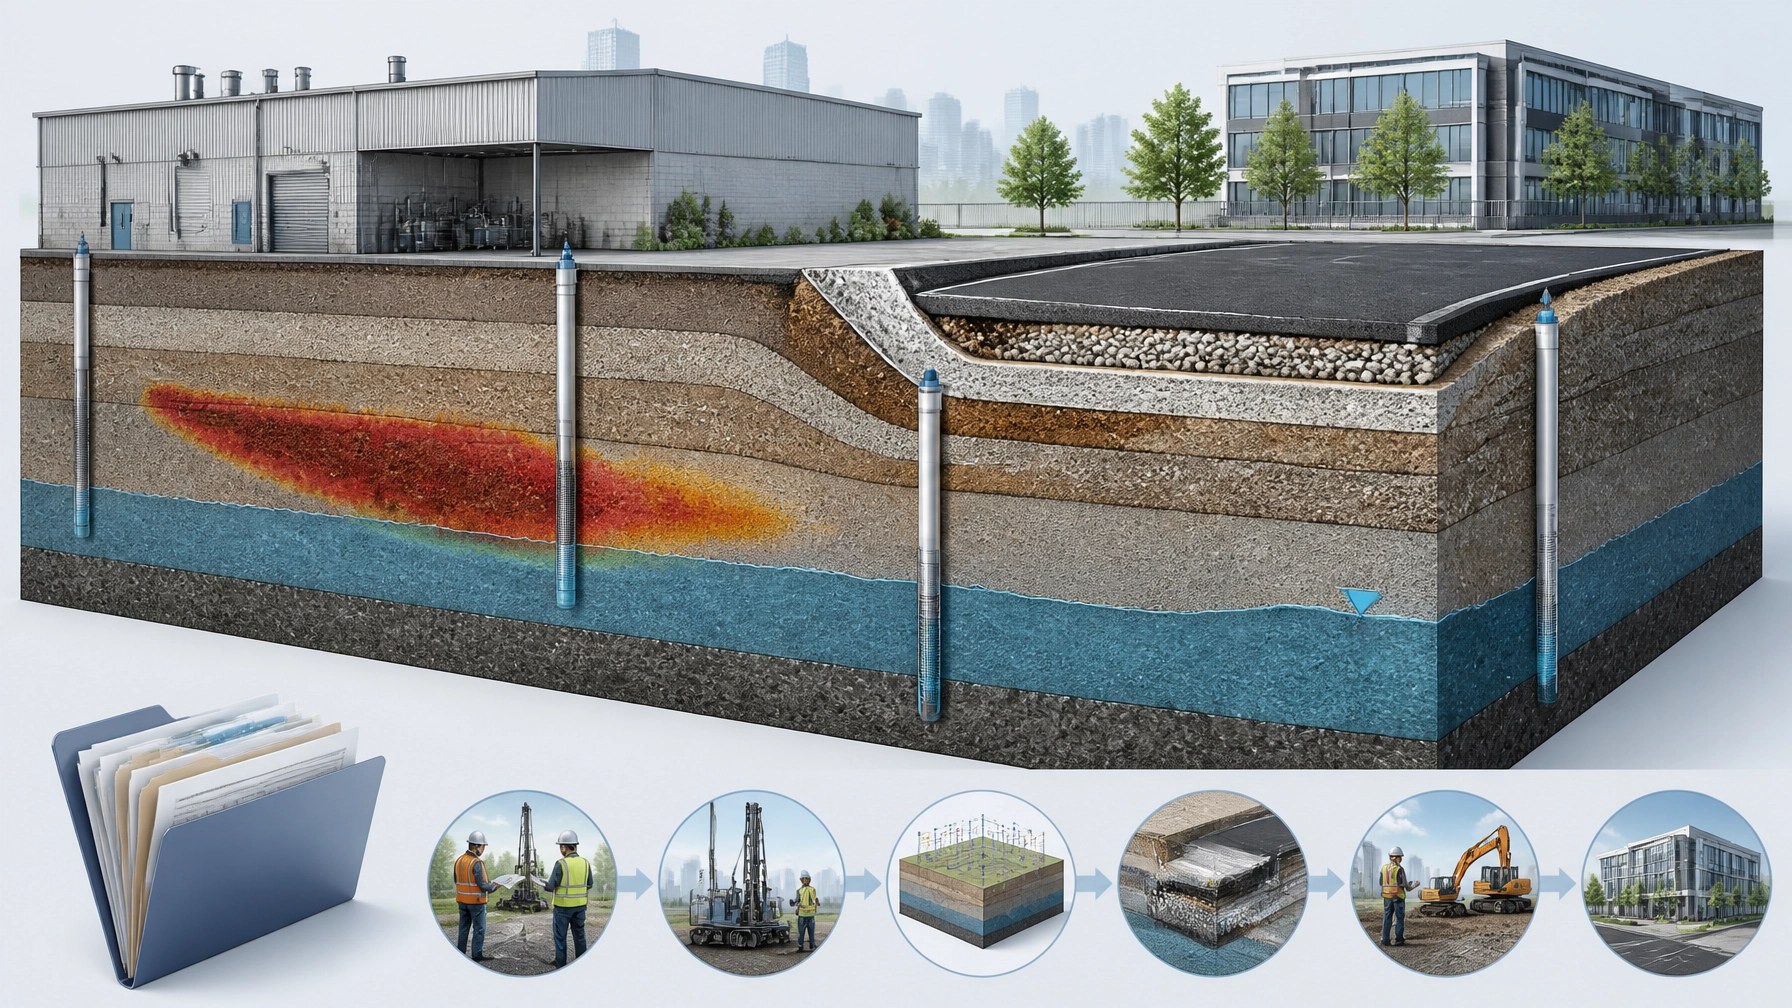
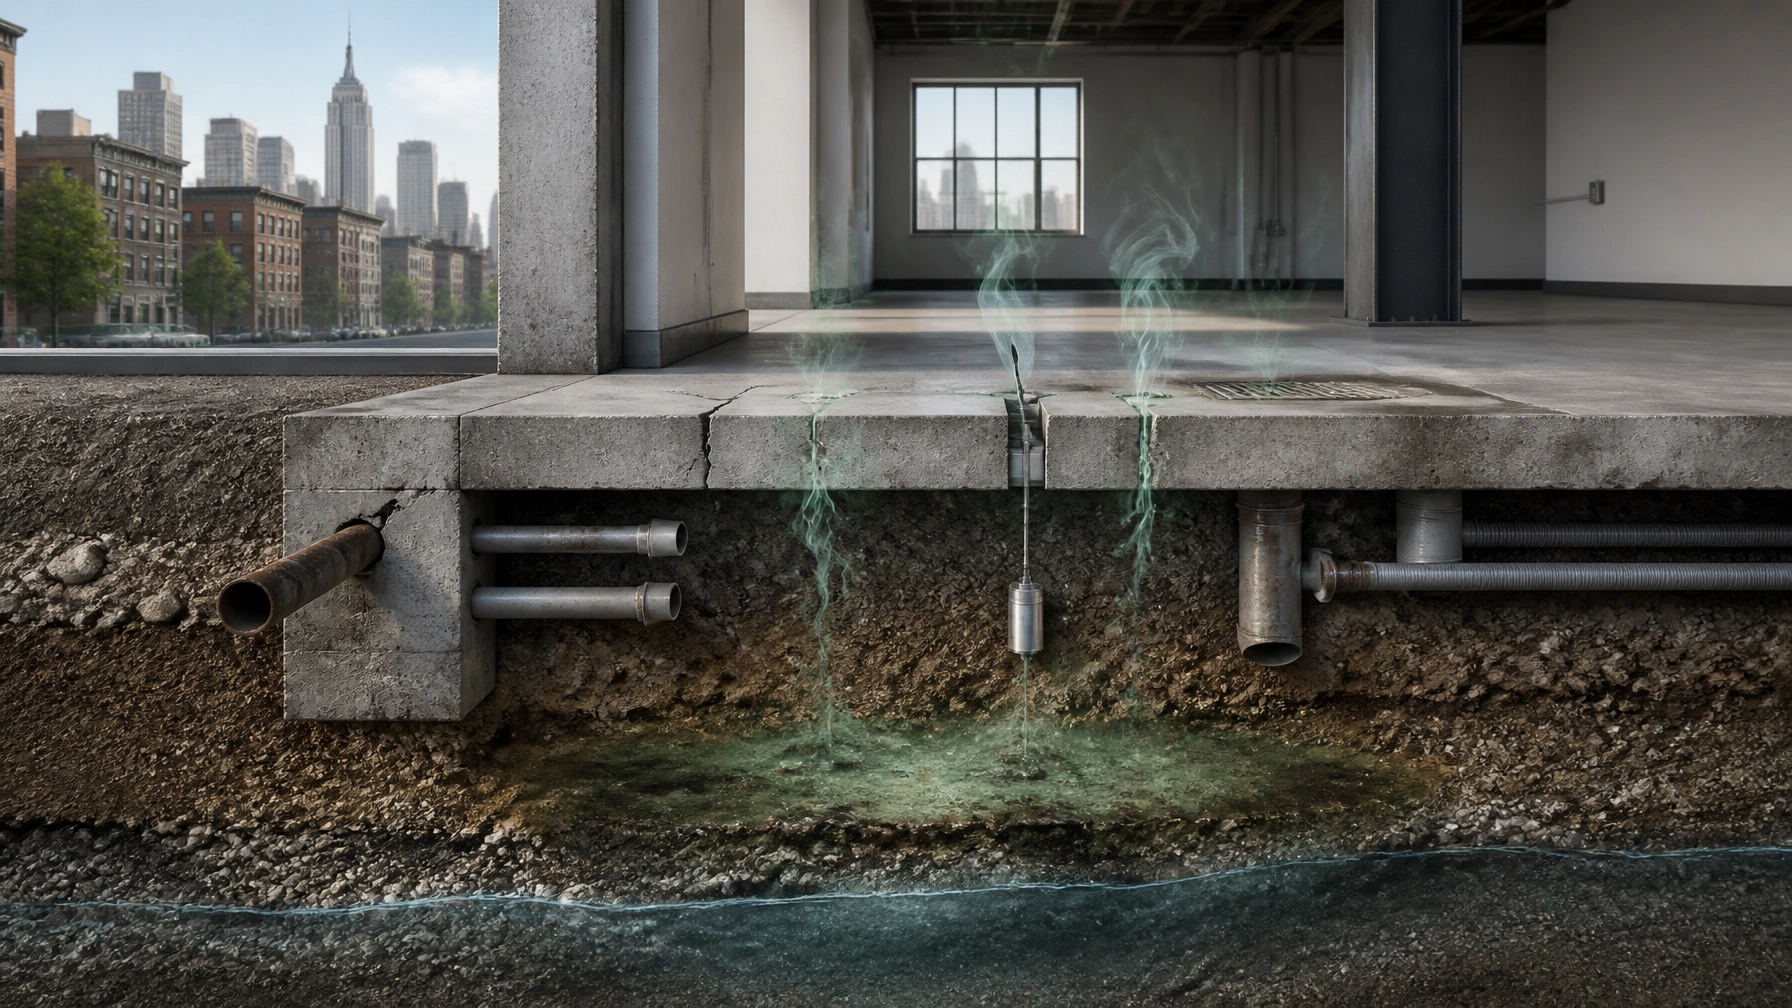
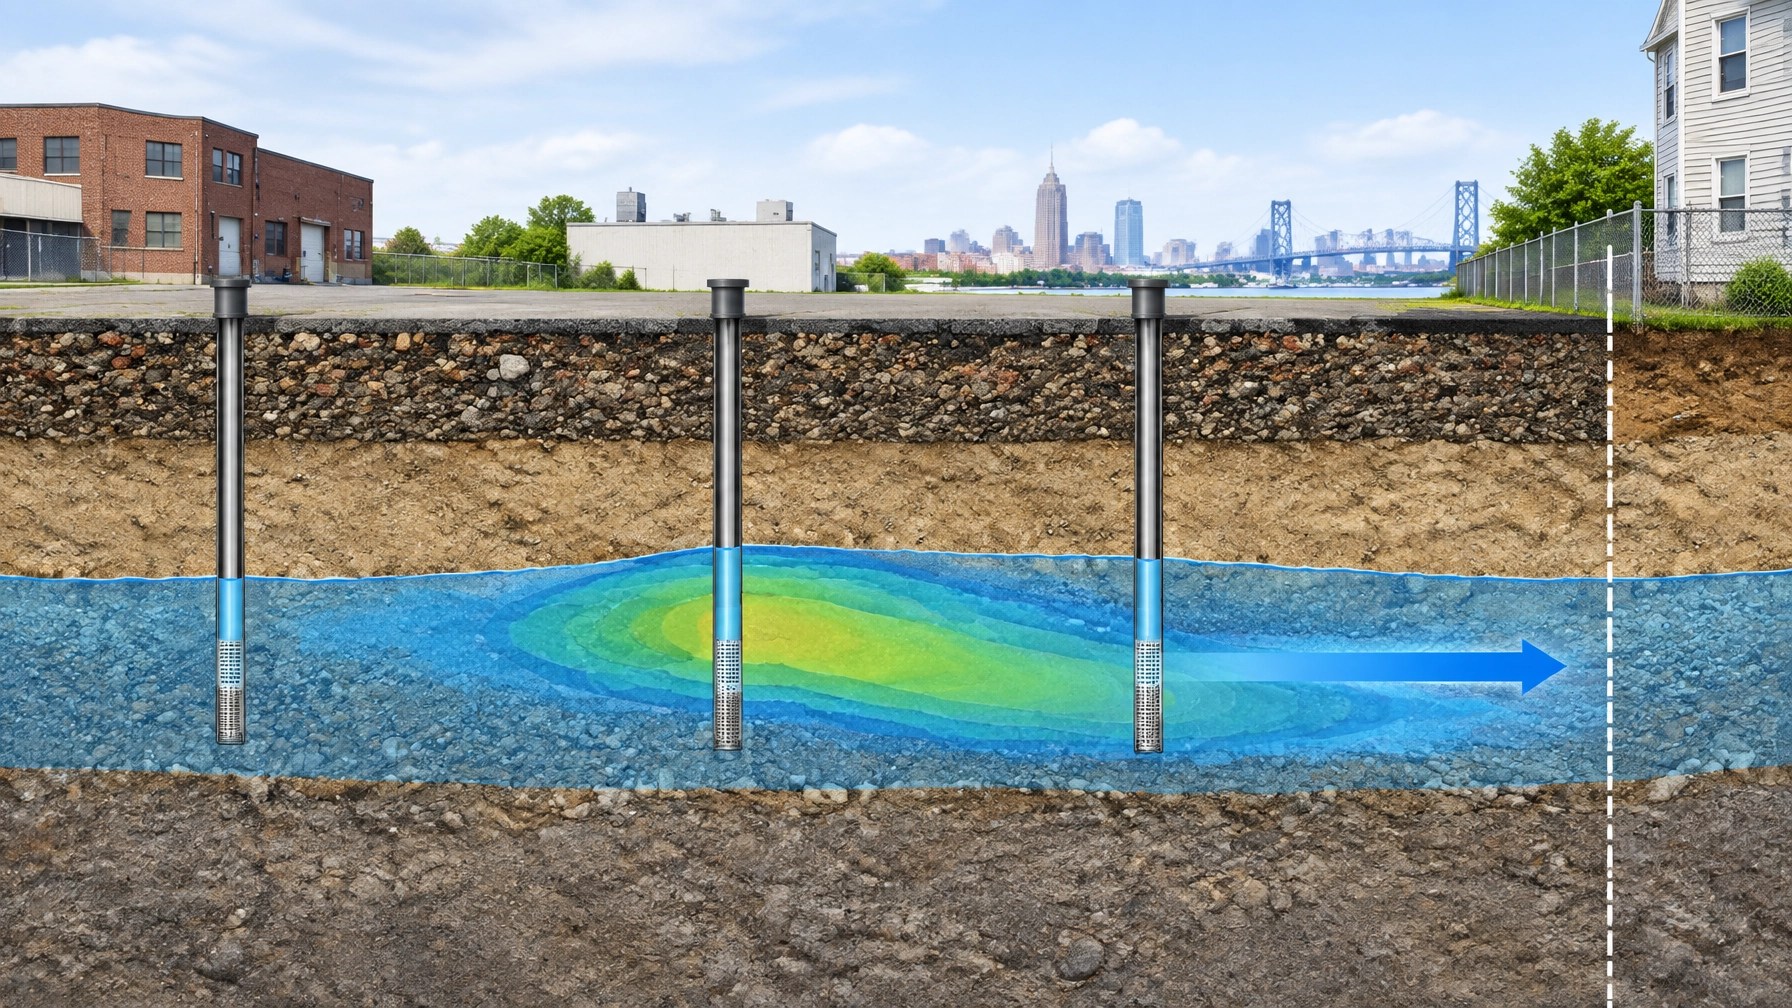
    Technical cutaway visualization of soil, groundwater, historic fill, a former tank, and vapor pathways beneath a Brooklyn redevelopment site

    How Envicon keeps Brooklyn transactions moving

    Envicon scopes Phase I work around the property, the closing date, and the people who need to rely on the report. Our Phase I ESA service includes ASTM E1527-21 and AAI-focused due diligence, site reconnaissance, records review, interviews, and clear REC conclusions.

    Our Brooklyn team works across:

    • Gowanus
    • Sunset Park
    • Red Hook
    • Williamsburg
    • Bushwick
    • Downtown Brooklyn
    • DUMBO
    • Brooklyn Navy Yard
    • Bedford-Stuyvesant
    • Coney Island and surrounding industrial corridors

    You can also review our Brooklyn environmental consulting and engineering capabilities or the broader NYC environmental consultant hub.

    The difference is accountability. You get direct coordination, clear scope, and a report designed to support the next decision. Not a bloated document that leaves your acquisition team guessing what to do next.

    FAQ: Phase I ESA Cost Brooklyn NY

    How much does a Phase I ESA cost in Brooklyn, NY?

    Most standard commercial Phase I ESAs fall between $2,200 and $4,500 in 2026. Rush assignments generally fall between $3,000 and $5,500. Industrial history, USTs, vapor concerns, property size, access, lender requirements, and turnaround can move the fee outside those ranges.

    How long does a Brooklyn Phase I ESA take?

    A standard assessment often takes two to three weeks after authorization and site access. A rush Phase I ESA may be completed faster when records, access, and lender requirements are available at the start.

    Is ASTM E1527-21 required?

    ASTM E1527-21 is the recognized standard practice commonly used to satisfy AAI requirements. EPA also allows parties to follow the AAI regulation directly under 40 CFR Part 312.

    Does a Phase I ESA include sampling?

    No. Sampling is generally part of a Phase II ESA or another separately authorized investigation.

    Can a Phase I ESA be used for an industrial-to-residential conversion?

    Yes, but the scope may need to address additional risks. Industrial history, vapor migration, historic fill, USTs, and proposed residential occupancy can all affect whether Phase II sampling or vapor assessment is appropriate.

    How long is a Phase I ESA valid?

    For AAI purposes, certain components must be completed or updated within 180 days before acquisition, and the full inquiry must generally be completed within one year before acquisition. Confirm timing with your lender and counsel before relying on an older report.

    Get a property-specific Brooklyn estimate

    A Phase I ESA should fit the property and the transaction. Get a scope that reflects the actual site, not a generic number.

    The right environmental assessment does more than satisfy a checklist. It gives you a defensible answer before your money, lender, and schedule are committed.
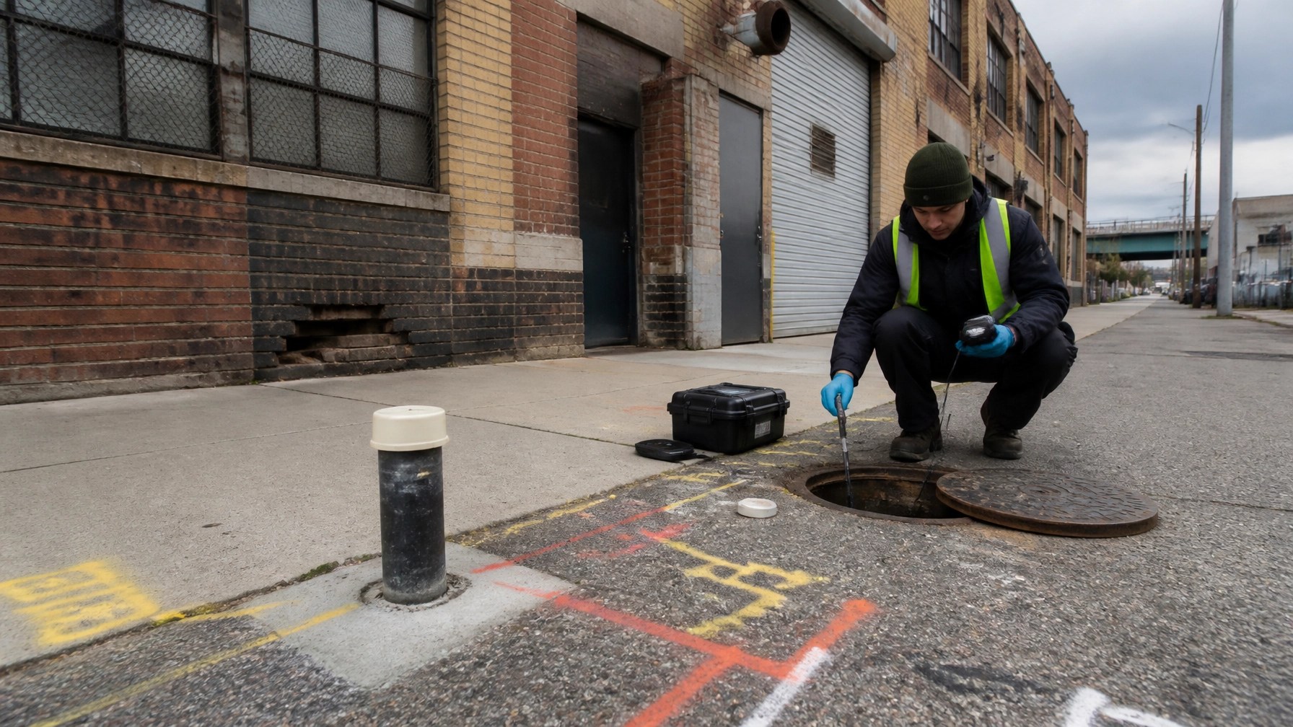
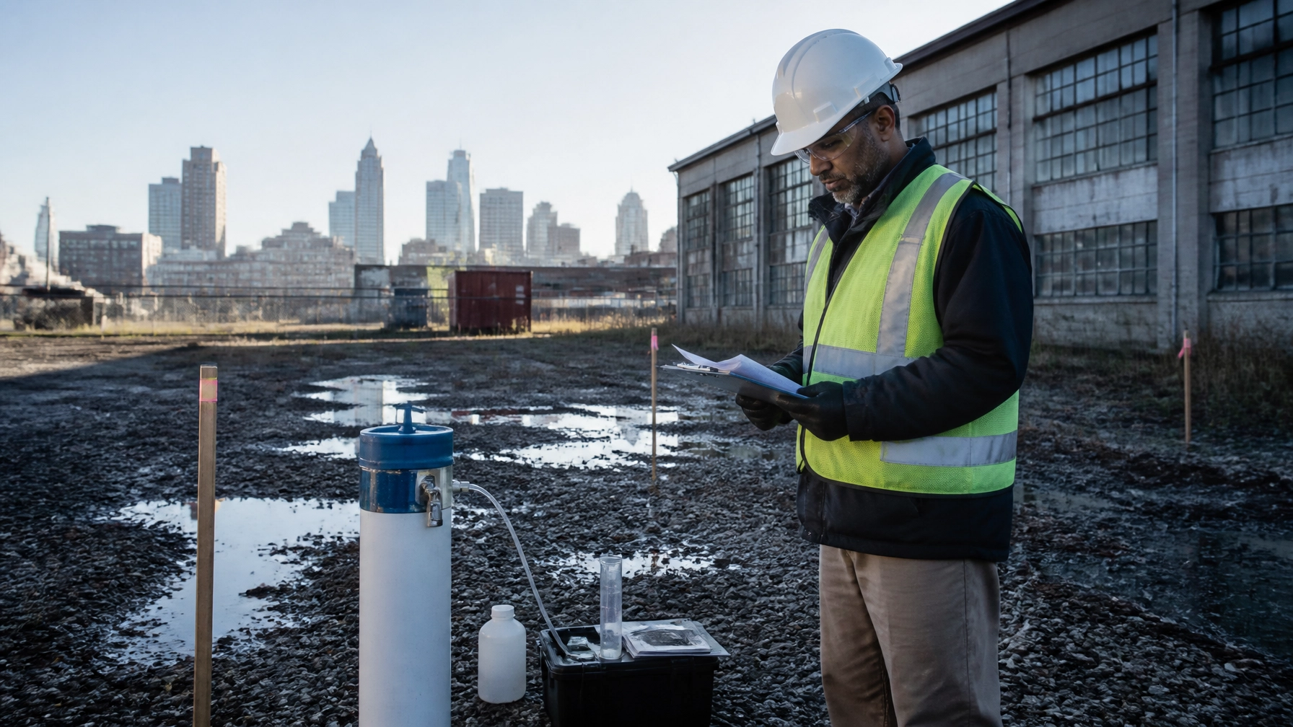
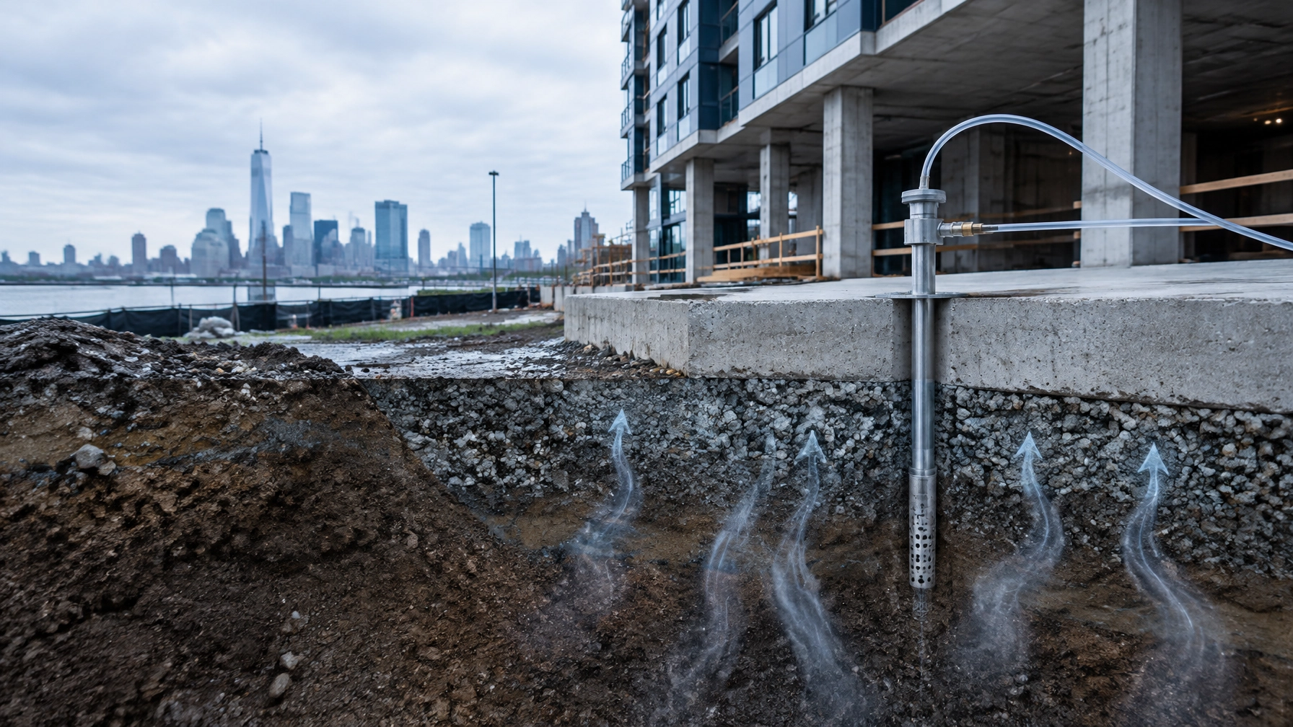
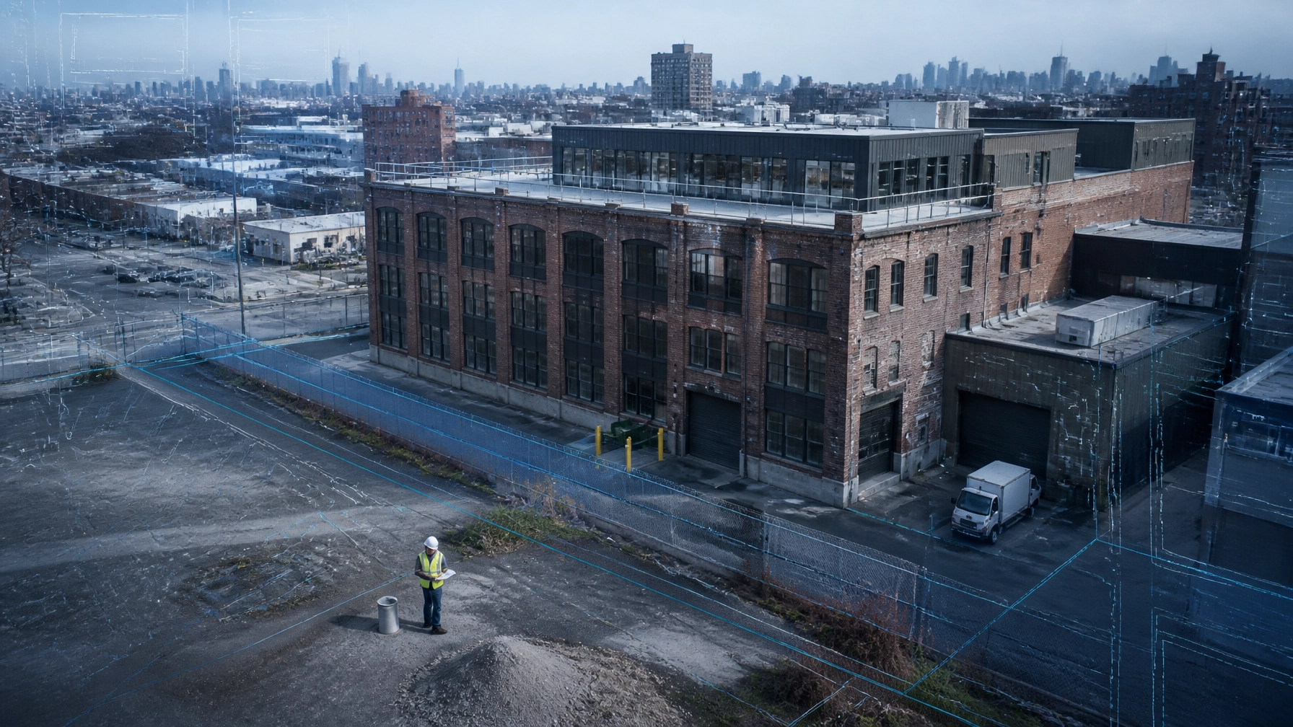
    Brooklyn commercial property due diligence field inspection with monitoring well and industrial building

  • Reserve Study for NYC Co-ops and Condos: Capital Planning Before the Next Facade or Roof Project

    Reserve Study for NYC Co-ops and Condos: Capital Planning Before the Next Facade or Roof Project

    September 2026 is a practical time for NYC co-op and condo boards to review capital plans.

    Facade work, roof replacement, elevator modernization, boiler upgrades, plumbing failures, electrical capacity, and building emissions requirements do not wait for a board meeting. When these projects arrive without a funding plan, owners face special assessments, emergency borrowing, rushed contractor selection, and avoidable disruption.

    A reserve study NYC co-op condo board can use is more than a spreadsheet. It is a documented assessment of the building’s major components, remaining useful life, replacement cost, and funding requirements.

    Envicon Group prepares board-ready reserve studies and long-term capital plans for buildings across Manhattan, Brooklyn, Queens, the Bronx, Staten Island, and Westchester.

    What a reserve study should tell your board

    A useful reserve study answers four direct questions:

    1. What does the association own and maintain?
    2. What condition is each major component in today?
    3. When will repair or replacement likely occur?
    4. How much should the association fund each year to prepare?

    The study should connect physical conditions to financial decisions. It should not simply list systems and assign generic replacement dates.

    For example, a roof installed 18 years ago may have a different remaining life depending on drainage, ponding water, membrane repairs, insulation, rooftop equipment, and access conditions. A facade may require more than a routine maintenance allowance if an upcoming inspection identifies masonry deterioration, balcony repairs, or extensive pointing.

    The quality of the capital plan depends on the quality of the field assessment.

    Build a complete reserve component inventory

    A reserve study begins with a component inventory. For an NYC co-op or condo, that inventory often includes:

    • Exterior masonry, pointing, lintels, coping, balconies, and facade access systems
    • Roof membranes, flashing, drains, insulation, railings, and rooftop equipment
    • Elevators, controllers, machines, cab interiors, doors, and related modernization work
    • Boilers, burners, pumps, heat exchangers, controls, and distribution piping
    • Domestic water risers, drainage stacks, valves, pumps, and basement piping
    • Electrical service, switchgear, distribution panels, emergency power, and lighting
    • Windows, terrace assemblies, waterproofing, and plaza or sidewalk conditions
    • Fire protection, sprinkler, standpipe, alarm, and life-safety equipment
    • Garage, parking, retaining wall, courtyard, and site drainage elements
    • Common-area finishes that require periodic renewal

    The inventory should identify who owns each component and who is responsible for maintaining it. This distinction matters in condominiums, where the declaration and bylaws may divide responsibilities between the unit owner and the association.

    Technical building component inventory showing facade, roof, elevator, boiler, plumbing risers, and electrical systems in an NYC multifamily building

    Facade and roof cycles belong in the capital plan

    Facade work is one of the largest potential capital expenses for an older NYC building.

    Under NYC’s Facade Inspection & Safety Program, commonly known as FISP or Local Law 11, owners of buildings higher than six stories must arrange periodic exterior wall inspections and file the required report with the Department of Buildings. The current Cycle 10 filing windows extend into 2026 and beyond, depending on the building’s tax block and sub-cycle.

    Boards should confirm their building’s requirements with a qualified exterior wall inspector and review the filing status through NYC Department of Buildings FISP guidance.

    A reserve study should account for more than the inspection fee. It should consider:

    • Scaffolding and sidewalk shed costs
    • Access limitations on narrow streets or interior courtyards
    • Masonry repair, pointing, lintel replacement, and waterproofing
    • Balcony and appurtenance repairs
    • Engineering, filing, permitting, and construction administration
    • Potential escalation if repairs remain deferred

    The same principle applies to the roof. A reserve study should document the roof type, installation history, repair history, drainage performance, insulation, rooftop penetrations, and likely replacement strategy.

    For a reserve study Manhattan co-op, access, staging, neighboring properties, and street conditions can materially affect the budget. A roof or facade allowance copied from a suburban property will not reflect the cost of working in a dense Manhattan environment.

    Elevator, boiler, plumbing, and electrical systems need lifecycle forecasting

    Some of the most disruptive capital projects happen inside the building.

    Elevator modernization can involve controllers, machines, door operators, cabs, hoistway equipment, and code-related upgrades. A reserve study should distinguish between routine maintenance, component replacement, and full modernization.

    Boiler planning requires similar discipline. The study should consider equipment age, fuel type, efficiency, controls, combustion conditions, heating distribution, and the building’s longer-term emissions strategy.

    Local Law 97 also makes mechanical and building-envelope decisions more important for many covered NYC properties. The NYC Department of Buildings Local Law 97 guidance outlines reporting and emissions requirements for covered buildings. The 2026 reporting cycle addressed prior-year emissions, while owners must continue planning for future compliance periods.

    That makes a reserve study part of a broader capital strategy. A board may need to compare:

    • Repairing an existing boiler
    • Replacing the boiler with a higher-efficiency system
    • Converting fuel or heating distribution systems
    • Improving the envelope to reduce energy demand
    • Combining mechanical work with roof or facade access
    • Phasing projects around available financing and building operations

    For a condo reserve study Brooklyn, especially in an older converted industrial or loft building, the component inventory may also need to account for unusual structural grids, large open floor plates, older service equipment, and difficult riser access.

    Deferred maintenance changes the funding conversation

    Deferred maintenance is not the same as a future reserve project.

    A reserve study should separate:

    • Immediate health, safety, or water-intrusion concerns
    • Repairs needed within one to three years
    • Planned replacements within the 5-to-10-year window
    • Long-term capital needs over a 20-to-30-year horizon

    If a roof is already failing, the board cannot treat the full replacement as a future reserve expense. If a facade condition requires corrective work, the study should identify that work separately from routine lifecycle replacement.

    This distinction helps owners understand why the current reserve balance may not be enough. It also gives the board a defensible basis for deciding whether to use reserves, increase common charges, pursue a loan, or approve a special assessment.

    Use funding scenarios instead of one false-precision number

    A strong NYC building reserve fund study should show more than one annual contribution number.

    We recommend comparing scenarios such as:

    • Baseline contributions with planned capital spending
    • Increased annual contributions to reduce special-assessment risk
    • A phased funding plan tied to project timing
    • A scenario that assumes financing for one major project
    • A conservative scenario with higher construction-cost escalation
    • A scenario that includes identified deferred maintenance

    Each scenario should show projected reserve balances, major expenditures, annual contributions, and the years when funding pressure increases.

    The goal is not to predict the future perfectly. The goal is to give the board enough visibility to make decisions before the building reaches a crisis point.

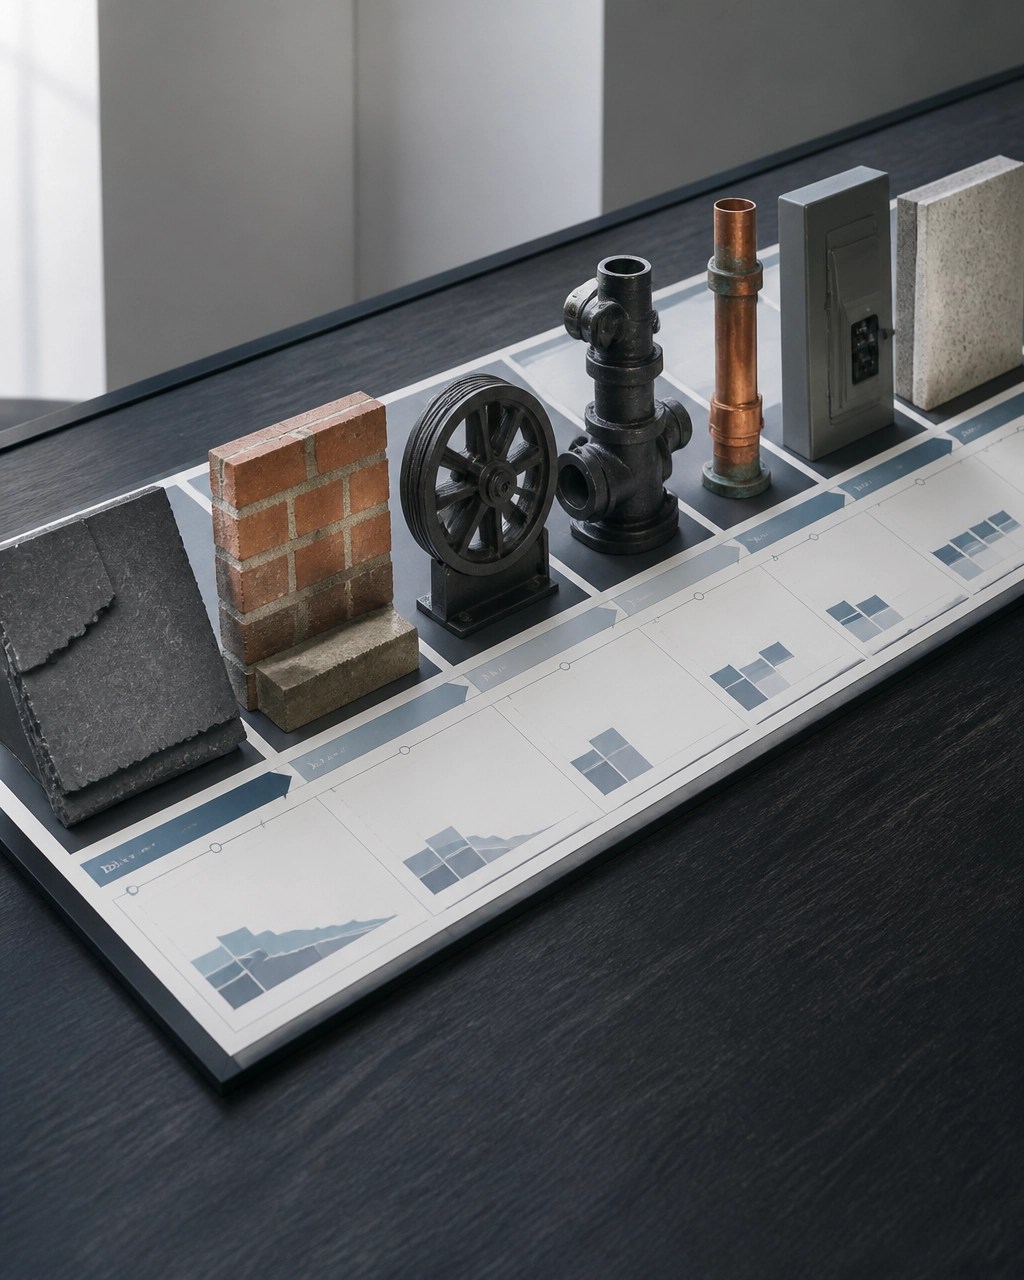
    Technical capital planning visualization with building component samples and abstract lifecycle forecast blocks for roof, facade, elevator, boiler, plumbing, and electrical systems

    Coordinate the reserve study with other property assessments

    A reserve study should not operate in isolation.

    Boards and property managers should consider coordinating it with:

    Structural inspections

    A structural inspection can identify conditions that materially change the reserve schedule. Facade attachments, balconies, retaining walls, parking structures, roof framing, and other load-bearing elements may require a separate evaluation.

    Envicon’s structural inspection services can be coordinated with the reserve component review where appropriate.

    Asbestos and lead surveys

    Renovation or replacement work may disturb suspect materials. Before mechanical-room work, riser replacement, facade access, or major common-area renovations, the board should understand whether asbestos-containing materials or lead-based coatings could affect scope, worker protection, disposal, or schedule.

    See Envicon’s asbestos and lead survey services.

    Property condition assessments

    A property condition report can provide a broader review of building condition, particularly when the association is refinancing, reviewing a capital loan, evaluating a major acquisition, or preparing for a change in ownership.

    Envicon’s property condition report service can be paired with a reserve study to create one coordinated capital-planning record.

    Civil and site engineering

    Drainage failures, basement water, sidewalk conditions, courtyard settlement, site utilities, and stormwater issues can create capital obligations outside the building envelope.

    Our civil and geotechnical engineering team supports site and infrastructure scopes that may need to be included in a long-term plan.

    A practical 2026 checklist for NYC boards

    Before approving a reserve study or updating an outdated one, gather:

    • Prior reserve studies and capital plans
    • Current reserve balance and investment information
    • Annual operating and capital budgets
    • Five years of repair invoices and service records
    • Facade inspection reports and DOB filing information
    • Roof warranties, leak logs, and repair history
    • Elevator service and modernization records
    • Boiler and heating-system records
    • Plumbing, electrical, and life-safety inspection records
    • Recent engineering reports and open violations
    • Governing documents that define association responsibilities
    • Current or anticipated financing requirements

    Then ask the consultant to identify what is known, what requires further investigation, and what assumptions drive the funding model.

    This approach applies across the city. A capital planning Queens co-op may face different roof, utility, and site conditions than a high-rise in Manhattan. A reserve study for an aging multifamily building New York should reflect the actual building, not a generic regional template. The same is true for buildings in the Bronx, Staten Island, and Westchester.

    You can review Envicon’s local coverage for Manhattan, Brooklyn, Queens, the Bronx, Staten Island, and Westchester County.

    New York does not have a universal reserve-study mandate

    As of September 2026, New York does not impose one universal statewide requirement that every existing co-op and condo complete recurring reserve studies.

    Boards should not confuse proposed legislation with current law. For example, New York Assembly Bill A8945 proposed capital reserve study and funding requirements, but boards should confirm the current legal status of any legislation with association counsel.

    That does not make reserve planning optional from a business standpoint. Lenders, insurers, purchasers, unit owners, and future boards all benefit from a clear record of building condition and capital obligations. Specific requirements such as FISP and Local Law 97 also create deadlines and costs that need to appear in the capital plan.

    The takeaway

    A reserve study gives an NYC co-op or condo board a practical way to move from reactive repairs to controlled capital planning.

    The right study should:

    • Inventory the building’s actual common components
    • Separate deferred maintenance from future replacements
    • Forecast facade, roof, elevator, boiler, plumbing, and electrical work
    • Model multiple funding scenarios
    • Coordinate with structural, asbestos, and property condition assessments
    • Reflect local construction access, pricing, and regulatory requirements
    • Give the board a clear basis for decisions

    Envicon Group combines licensed engineering oversight, field assessment, environmental coordination, and capital planning for properties across the New York metropolitan area. We do not just deliver a report. We help your board understand what comes next and prepare before the next major project becomes an emergency.

    Capital Planning Consultation

    Request a capital planning consultation

    Call Envicon Group at (917) 764-2171

    Review Envicon’s reserve study services

  • NJDEP LSRP Services Newark and Jersey City: ISRA Due Diligence Before a 2026 Property Closing

    NJDEP LSRP Services Newark and Jersey City: ISRA Due Diligence Before a 2026 Property Closing

    A 2026 commercial property closing in Newark, Jersey City, Hoboken, Bayonne, or another industrial market can turn on one question: Does New Jersey’s Industrial Site Recovery Act apply, and has the transaction triggered an environmental obligation?

    For buyers and sellers, the answer affects the purchase agreement, lender underwriting, remediation budget, closing date, and future redevelopment plans.

    Envicon provides NJDEP LSRP services in Newark, Jersey City, Hudson County, Essex County, and surrounding New Jersey markets. We help transaction teams identify the trigger, organize the technical record, coordinate with counsel, and create a defensible path to regulatory closure.

    “Notification to the NJDEP must occur within 5 calendar days after the ISRA triggering event.”
    Source: NJDEP General Information Notice instructions

    ISRA applicability starts with the property’s operating history

    ISRA generally applies to an “industrial establishment” when the operation meets the applicable industrial classification requirements, operated in New Jersey on or after December 31, 1983, and used or stored hazardous substances or hazardous wastes.

    The property may qualify even if the current use is no longer industrial. A former manufacturing building converted to warehouse space, a former chemical facility proposed for residential redevelopment, or a former dry-cleaning property may still require a careful ISRA analysis.

    The review should examine:

    • Current and historical NAICS or SIC classifications
    • Hazardous substances and hazardous wastes used or stored onsite
    • Former tanks, process areas, floor drains, pits, and waste handling areas
    • Prior spills, discharge reports, NJDEP correspondence, and enforcement matters
    • Existing PA, SI, RI, remedial action, RAO, deed notice, or permit records
    • Whether multiple tenants operated separate industrial establishments

    For a NJDEP LSRP Jersey City property sale, this review should happen before the parties finalize a closing schedule. The same applies to an industrial acquisition in Newark, Harrison, Hoboken, Bayonne, Bergen County, or Essex County.

    What events can trigger ISRA?

    ISRA triggering events can include more than the final transfer deed. Depending on the facts, a trigger may occur when a party:

    • Executes an agreement to transfer ownership of the industrial establishment or property
    • Sells or transfers the operating business
    • Ceases all or substantially all regulated operations
    • Transfers or assigns certain leasehold interests
    • Executes a qualifying long-term lease
    • Changes operations in a way that changes the primary industrial classification
    • Transfers a controlling corporate interest or undergoes a qualifying merger
    • Enters certain dissolution, bankruptcy, foreclosure, or receivership situations

    A signed agreement of sale can therefore create an ISRA issue before the scheduled closing date. The specific facts, transaction documents, operating status, exemptions, and applicable rule provisions control.

    Do not assume that a Phase I ESA alone resolves the issue. A Phase I can identify recognized environmental conditions, but ISRA applicability is a separate regulatory and transaction question.

    General Information Notice timing is short

    Once an ISRA triggering event occurs, the owner or operator generally must submit a General Information Notice, or GIN, within five calendar days.

    Calendar days matter. Weekends and holidays count.

    The GIN is typically submitted through NJDEP Online for non-confidential submissions. NJDEP also provides separate instructions for confidential submissions and related forms through its Site Remediation Program forms page.

    The GIN should not be treated as a routine closing checklist item. The transaction team must first identify the correct trigger date. That date may be the execution of an agreement, cessation of operations, or another event identified under the applicable ISRA provisions.

    A missed deadline can create avoidable regulatory exposure and complicate negotiations between the buyer and seller.

    LSRP retention and the path from PA to RAO

    For an ISRA-triggered matter, the owner or operator generally must retain and notify NJDEP of a Licensed Site Remediation Professional within 45 days of the triggering event.

    The LSRP helps determine the technical scope, manages regulatory submissions, oversees investigation and remediation, and may issue the Response Action Outcome when the applicable requirements are complete.

    The technical sequence commonly includes the following steps.

    1. Preliminary Assessment

    The Preliminary Assessment, or PA, reviews historical records, current operations, site reconnaissance, hazardous substance use, and Areas of Potential Environmental Concern.

    The PA helps determine whether additional investigation is necessary. It also gives the transaction team an early view of potential cost and schedule exposure.

    2. Site Investigation

    If the PA identifies areas requiring further evaluation, the Site Investigation, or SI, uses targeted sampling to evaluate soil, groundwater, soil vapor, or other relevant media.

    Sampling locations should reflect actual site history. A generic grid may miss a former waste storage area, dry well, UST, loading dock, process line, or drainage pathway.

    3. Remedial Investigation

    If the SI confirms contamination above applicable standards, the Remedial Investigation, or RI, defines the horizontal and vertical extent of the impact and evaluates exposure pathways.

    The RI supports remedial design and helps the project team understand whether the site can support the proposed use, including residential, commercial, industrial, or mixed-use redevelopment.

    4. Remedial action and RAP obligations

    Remedial action may include excavation, offsite disposal, soil treatment, groundwater treatment, vapor mitigation, capping, institutional controls, or a combination of measures.

    Where residual contamination remains, the project may require a Remedial Action Permit, or RAP, for ongoing obligations. A RAP can establish continuing requirements for engineering controls, groundwater monitoring, biennial certifications, inspection, maintenance, or reporting.

    Engineering controls can include:

    • Soil caps and clean cover systems
    • Concrete slabs or asphalt barriers
    • Vapor barriers and sub-slab depressurization systems
    • Groundwater treatment systems
    • Containment structures
    • Impermeable liners or other physical barriers

    Institutional controls may include deed notices, groundwater use restrictions, classification exception areas, or land use restrictions. These controls can support closure, but they create long-term responsibilities that the buyer must understand before closing.

    5. Response Action Outcome

    An RAO is issued by the LSRP when the required investigation and remedial action have been completed or when the applicable controls and monitoring requirements are properly established.

    An RAO may support regulatory closure under unrestricted or restricted-use conditions. It does not eliminate the need to review the underlying reports, continuing obligations, deed notices, RAP requirements, or redevelopment limitations.

    The NJDEP PA and SI guidance provides a useful starting point for understanding how remediation is initiated and progressed.

    Technical cross-section showing soil, groundwater, monitoring wells, contamination, and engineering controls at a New Jersey brownfield site

    Buyer and seller responsibility must be separated clearly

    The current owner or operator generally carries the statutory responsibility for addressing ISRA obligations. However, the purchase agreement can allocate the economic cost, control of the environmental work, access rights, indemnities, escrow, and post-closing duties between the parties.

    That contractual allocation does not automatically release a party from obligations owed to NJDEP.

    Seller considerations

    The seller should:

    • Confirm ISRA applicability before signing the agreement
    • Identify the actual triggering event and deadline
    • File the GIN when required
    • Retain an LSRP within the applicable timeframe
    • Provide prior environmental reports and NJDEP correspondence
    • Disclose known discharges, open cases, controls, and monitoring obligations
    • Define whether the seller will complete remediation before closing
    • Establish a defensible plan for any post-closing work

    Buyer considerations

    The buyer should:

    • Order a Phase I ESA early
    • Consider a Phase II ESA or PA where conditions warrant
    • Review NJDEP case status and prior RAOs
    • Confirm whether the proposed redevelopment changes the risk profile
    • Review engineering and institutional controls
    • Require access for sampling and verification
    • Negotiate closing conditions, escrows, indemnities, and post-closing covenants
    • Obtain lender and counsel approval for any incomplete remediation

    A buyer may acquire a property before full remediation is complete, but that decision requires careful legal and technical structuring. The purchase agreement should address who controls the LSRP relationship, who pays for additional work, who maintains the RAP, and what happens if NJDEP requires more investigation after closing.

    2026 ISRA transaction closing timeline

    The following is a planning framework, not a substitute for transaction-specific legal advice.

    Timing Recommended action
    90 to 120 days before closing Review historical use, NAICS or SIC classifications, NJDEP records, prior reports, and known discharges.
    60 to 90 days before closing Complete or update the Phase I ESA. Determine whether a PA, SI, or Phase II ESA is appropriate.
    Before signing or immediately after signing Confirm whether the agreement creates an ISRA triggering event. Coordinate with environmental counsel.
    Within 5 calendar days of the trigger Submit the GIN when required under current ISRA rules.
    Within 45 days of the trigger Retain and notify NJDEP of the LSRP when required.
    Weeks 2 through 8 Complete PA or SI work, identify data gaps, and develop the remediation schedule.
    Three months and beyond Advance RI, remedial design, RAP requirements, controls, monitoring, and RAO strategy as applicable.
    Before closing Confirm documentation, escrow, indemnity, access, lender approval, and post-closing responsibilities.

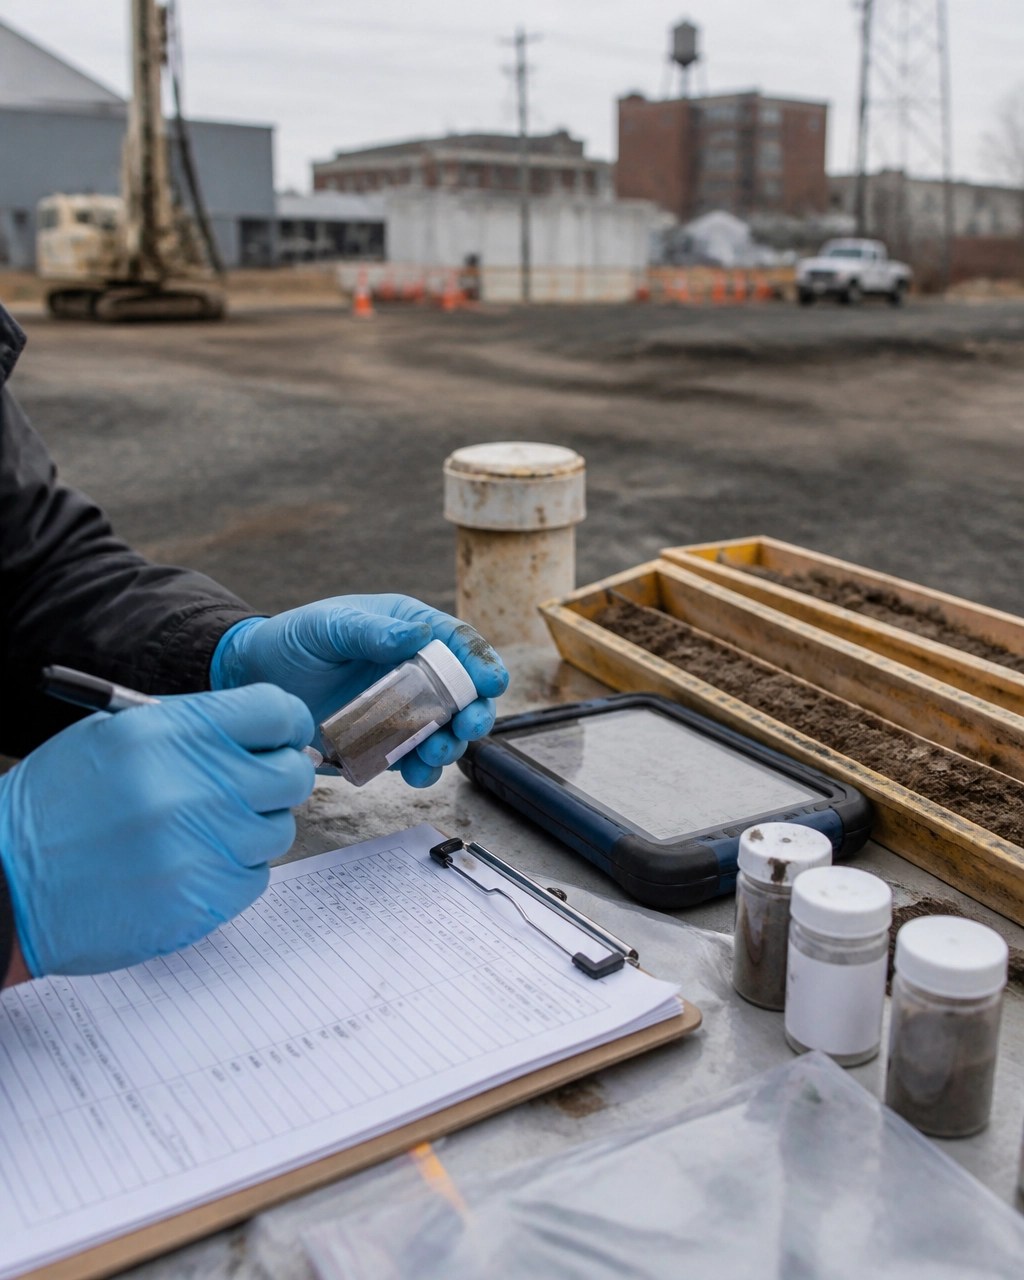
    Environmental professional labeling soil samples and reviewing field documentation during New Jersey property due diligence

    Why local LSRP coordination matters

    A transaction in Newark is not identical to one in Jersey City. A waterfront parcel in Hudson County may involve groundwater, vapor, fill, flood exposure, and redevelopment controls. A former industrial property in Essex County may present different historical operations, records, and access constraints.

    The work also requires coordination among:

    • Real estate counsel
    • Environmental counsel
    • Lenders and underwriters
    • Developers and investors
    • Architects and civil engineers
    • Contractors and demolition teams
    • NJDEP and local officials

    Envicon keeps the technical work connected to the closing objective. We do not hand over a report and leave the transaction team to interpret it. We identify the environmental path, track the milestones, and communicate directly with the people responsible for the deal.

    That is the difference between ordering an environmental report and obtaining NJDEP case closure before closing.

    New Jersey transaction planning desk with site plans, legal documents, remedial action materials, and engineering control details

    Final takeaway

    ISRA can affect a New Jersey property transaction before the deed changes hands. A signed agreement, operating closure, ownership transfer, or other qualifying event may start the GIN and LSRP deadlines.

    For an LSRP for brownfield acquisition in New Jersey, start with four questions:

    • Does the property qualify as an industrial establishment?
    • What event triggers ISRA, and on what date?
    • What investigation or remediation remains?
    • Who will carry the technical, financial, and regulatory responsibilities after closing?

    Current statutes, regulations, NJDEP guidance, transaction documents, and counsel guidance control. Have the property reviewed before the deadline controls the deal.

    Request an LSRP transaction review

    If you’re buying or selling an industrial or brownfield property in Newark, Jersey City, Hoboken, Bayonne, Bergen County, Hudson County, or Essex County, Envicon can review the transaction timeline and outline the next steps.

    Precision, speed, and trust are how complex sites become buildable assets.

  • NJDEP Indoor Air Notification Area: New Vapor Intrusion Controls for Contaminated Properties

    NJDEP Indoor Air Notification Area: New Vapor Intrusion Controls for Contaminated Properties

    As of February 2026, the New Jersey Department of Environmental Protection has added the Indoor Air Notification Area, or IANA, to the state’s remedial framework for contaminated properties.

    The change matters for property owners, developers, lenders, attorneys, and construction teams working in Newark, Jersey City, and throughout Hudson County. When volatile chemicals migrate from soil or groundwater into a building and indoor air exceeds applicable standards, the issue now requires more than a sampling event or a vapor mitigation system. It requires a documented area, public notification, GIS mapping, ongoing monitoring, and long-term permit management.

    NJDEP codified the IANA requirements in N.J.A.C. 7:26C-7.5 and related technical requirements in N.J.A.C. 7:26E-5.7. The official NJDEP IANA guidance and NJDEP Vapor Intrusion Technical Guidance should control every site-specific decision.

    What is an Indoor Air Notification Area?

    An IANA is an institutional control that identifies an area where indoor air contamination exceeds the applicable Indoor Air Remediation Standards, or IARS, because of a completed vapor intrusion pathway.

    Vapor intrusion occurs when volatile chemicals in soil, soil gas, or groundwater migrate through subsurface materials, cracks, sumps, utility trenches, or other preferential pathways and enter an overlying building.

    “Vapor intrusion refers to this migration of volatile chemicals from the subsurface into overlying buildings.”
    Source: NJDEP Vapor Intrusion Pathway

    An IANA does not mean that every building on a contaminated property has the same exposure condition. The area may include specific buildings, floors, units, or suites. The boundary must reflect current site conditions and the buildings or areas affected by the indoor-air pathway.

    The IANA can also include off-site buildings when the data show that indoor air may be affected beyond the original property boundary.

    How the IANA fits into the Remedial Action Permit framework

    The IANA operates as part of a Remedial Action Permit, or RAP, when the remedy depends on ongoing controls rather than complete removal of the contamination.

    The 2026 framework makes indoor air a formal part of long-term remedial management. A project may need to address:

    • Soil contamination and any associated deed notice.
    • Groundwater contamination and a Classification Exception Area, or CEA.
    • Indoor air impacts and the IANA.
    • Active or passive vapor mitigation systems.
    • Monitoring, maintenance, inspections, and financial assurance.
    • Biennial certifications and updated site documentation.

    The IANA is not a substitute for mitigation. It provides notice that a potential exposure risk exists if the engineering control is not operated and maintained. The permittee remains responsible for keeping the remedy protective.

    The NJDEP IANA Fact Sheet requires information about the site, contaminants, sampling results, affected buildings and units, mitigation systems, maps, GIS deliverables, notifications, and the narrative description of the IANA.

    The IANA duration is indeterminate. NJDEP may revise or reestablish the area when new data, building modifications, changes in use, or additional monitoring show that the mapped boundary no longer reflects actual indoor-air conditions.

    Mapping and notification obligations

    The IANA process is both technical and public-facing. A strong sampling program can still create problems if the boundary, GIS file, or notification record is incomplete.

    The IANA submission generally includes:

    1. Site location map based on a USGS quadrangle map.
    2. IANA map showing affected buildings, units, floors, sampling points, mitigation systems, and the horizontal extent of the area.
    3. Cross-section maps showing the relationship between contamination, soil vapor, groundwater, buildings, slabs, and preferential pathways.
    4. GIS-compatible boundary deliverables, submitted in the format required by NJDEP.
    5. Building and unit information, including block and lot numbers, addresses, impacted floors, suite numbers, and whether the building is on or off the subject property.

    The NJDEP IANA Fact Sheet also requires notification documentation under N.J.A.C. 7:26C-7.5(d). Depending on the site, the notification list can include:

    • Municipal clerk.
    • County clerk.
    • Local, county, or regional health department.
    • Designated County Environmental Health Act agency.
    • County planning board.
    • Owners of real property within the subject buildings or units.
    • Tenants and occupants within the IANA area.

    The permittee must maintain the names, addresses, and dates associated with those notifications. This record matters during ownership transfers, leasing, refinancing, construction, and future RAP certifications.

    For a redevelopment team, the practical point is simple: the IANA map cannot sit in a technical appendix that nobody uses. The boundary must inform the design drawings, lease documents, construction plans, operations manuals, and property management procedures.

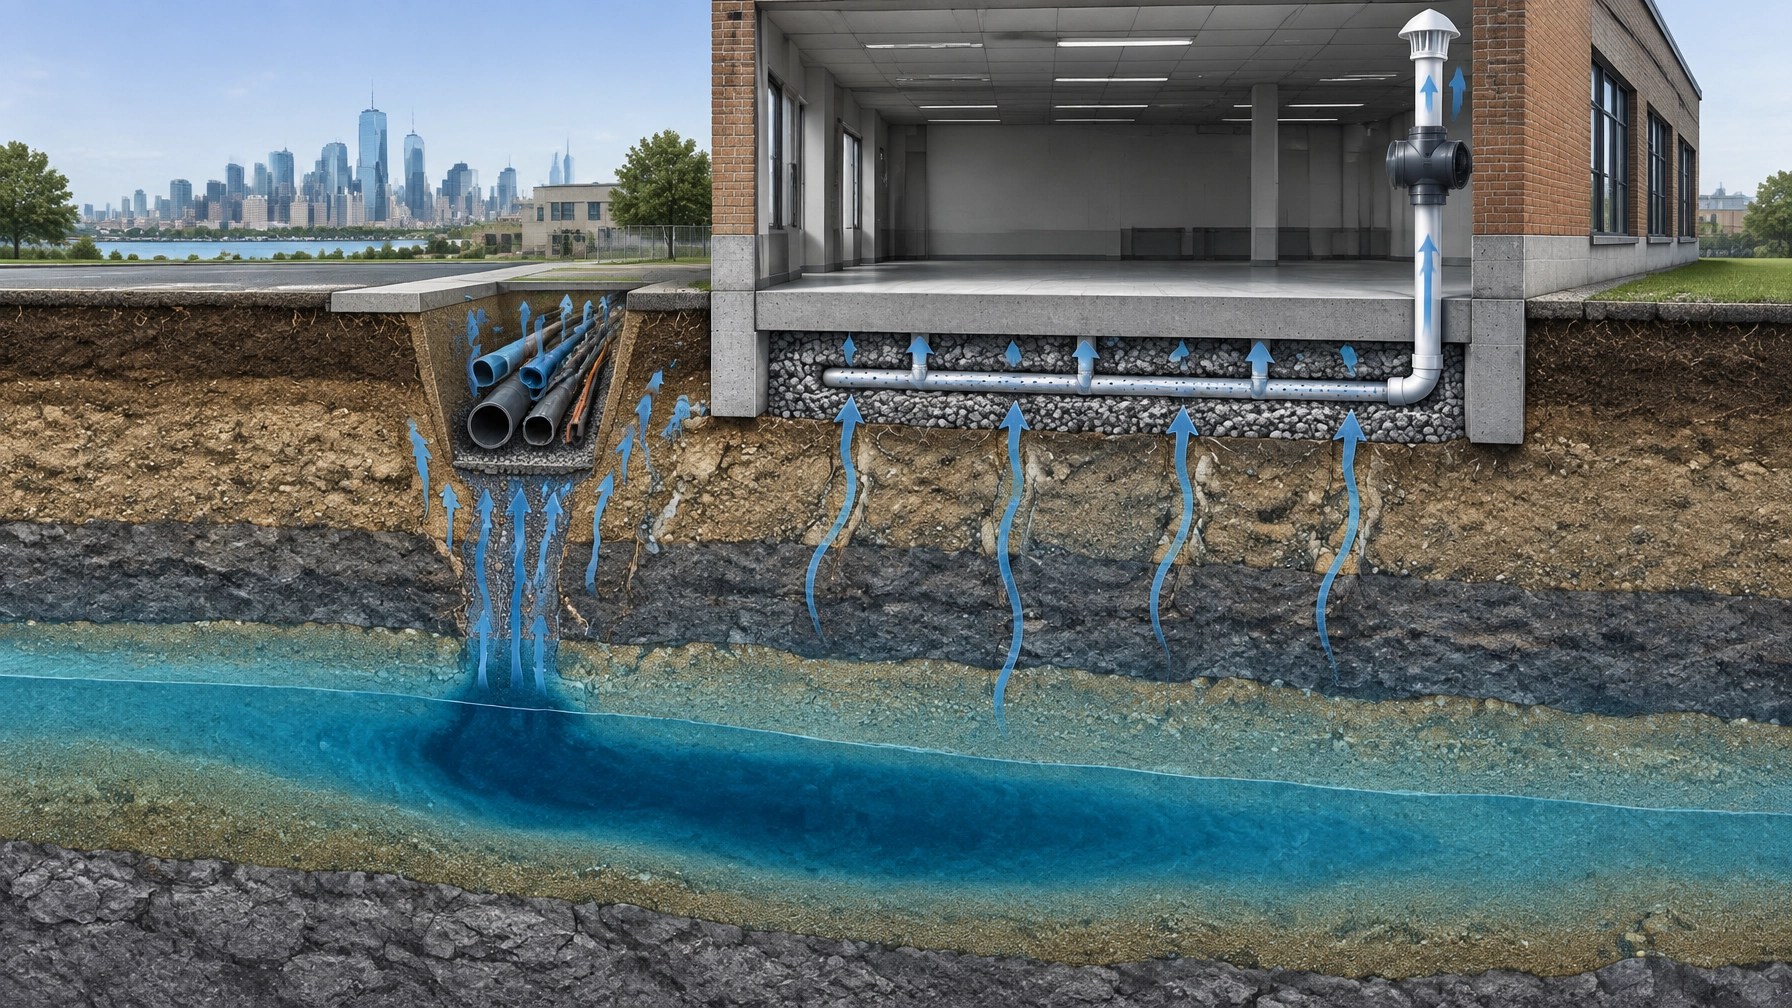
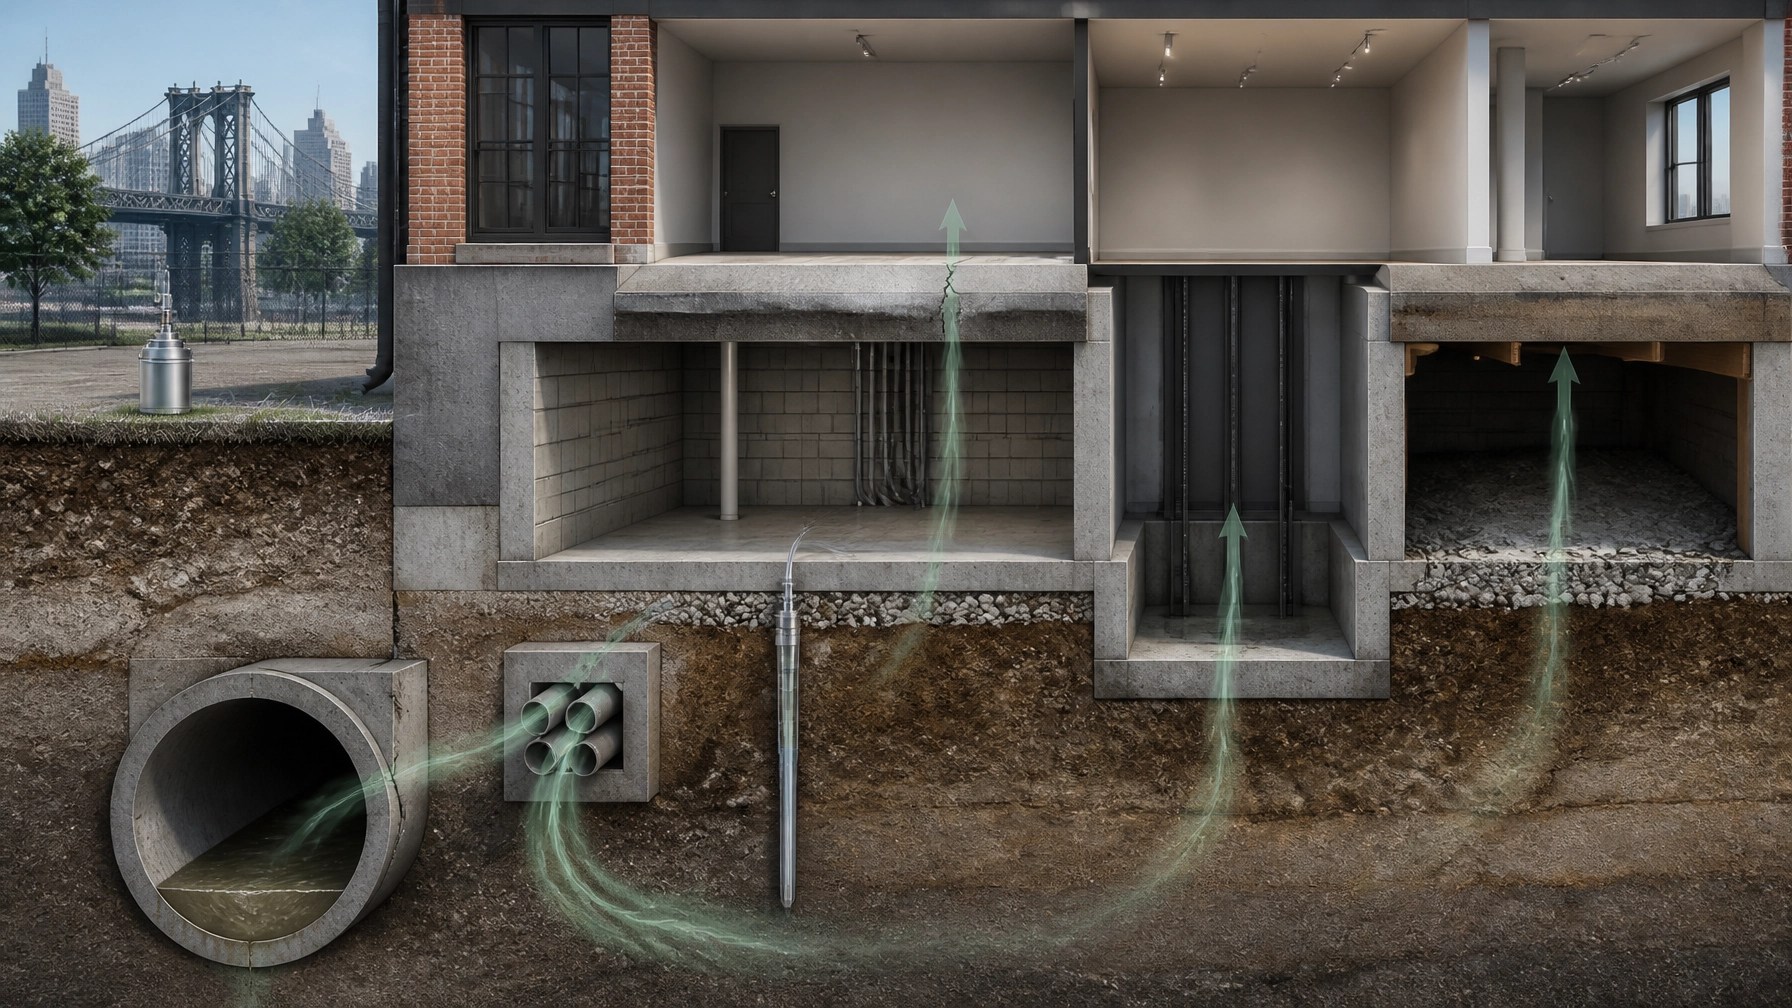
    Technical cutaway showing vapor migration from contaminated soil and groundwater into a building with sub-slab depressurization

    Indoor-air monitoring and mitigation

    NJDEP’s technical requirements establish different response paths depending on indoor-air results.

    A Vapor Concern, or VC, exists when indoor air exceeds the applicable IARS but remains at or below the Vapor Intrusion Rapid Action Level. An Immediate Environmental Concern, or IEC, exists when indoor air exceeds the rapid action level.

    For a VC, the requirements include:

    • Notify NJDEP of the exceedance.
    • Submit analytical results, maps, figures, and required data deliverables.
    • Provide the results and an explanation to the property owner, occupant, and designated local health department.
    • Submit a mitigation plan within the required timeframe.
    • Include a monitoring plan that evaluates the effectiveness of the response.
    • Implement the plan.
    • Submit a vapor intrusion response action report.
    • Identify and evaluate other buildings at risk, including buildings within the applicable investigation distance.

    For an IEC, the response is faster and more intensive. The project must immediately notify NJDEP and implement the actions required under N.J.A.C. 7:26E-1.11. NJDEP requires an engineered response action, post-installation sampling, additional building evaluations, routine updates, and subsequent monitoring and maintenance reports.

    Common mitigation systems include:

    • Active sub-slab depressurization.
    • Soil vapor extraction or related source-control systems.
    • Passive vapor barriers and venting systems.
    • Crawl-space or basement mitigation.
    • Sealing of preferential pathways.
    • Building HVAC and pressure-control measures where appropriate.

    Mitigation design must account for the actual building. A high-rise residential structure in Jersey City may have multiple slabs, podium levels, utility penetrations, parking areas, and tenant spaces. A former industrial building in Newark may have floor drains, sumps, trenches, process areas, and changing occupancy patterns. A standard detail copied from another project is not enough.

    NJDEP also requires full laboratory data deliverables for vapor intrusion samples, including sub-slab, indoor-air, and ambient-air analyses. Air samples generally require canister-based collection and appropriate use of NJDEP Method LLTO-15 or USEPA Method TO-15, consistent with the applicable quality assurance plan.

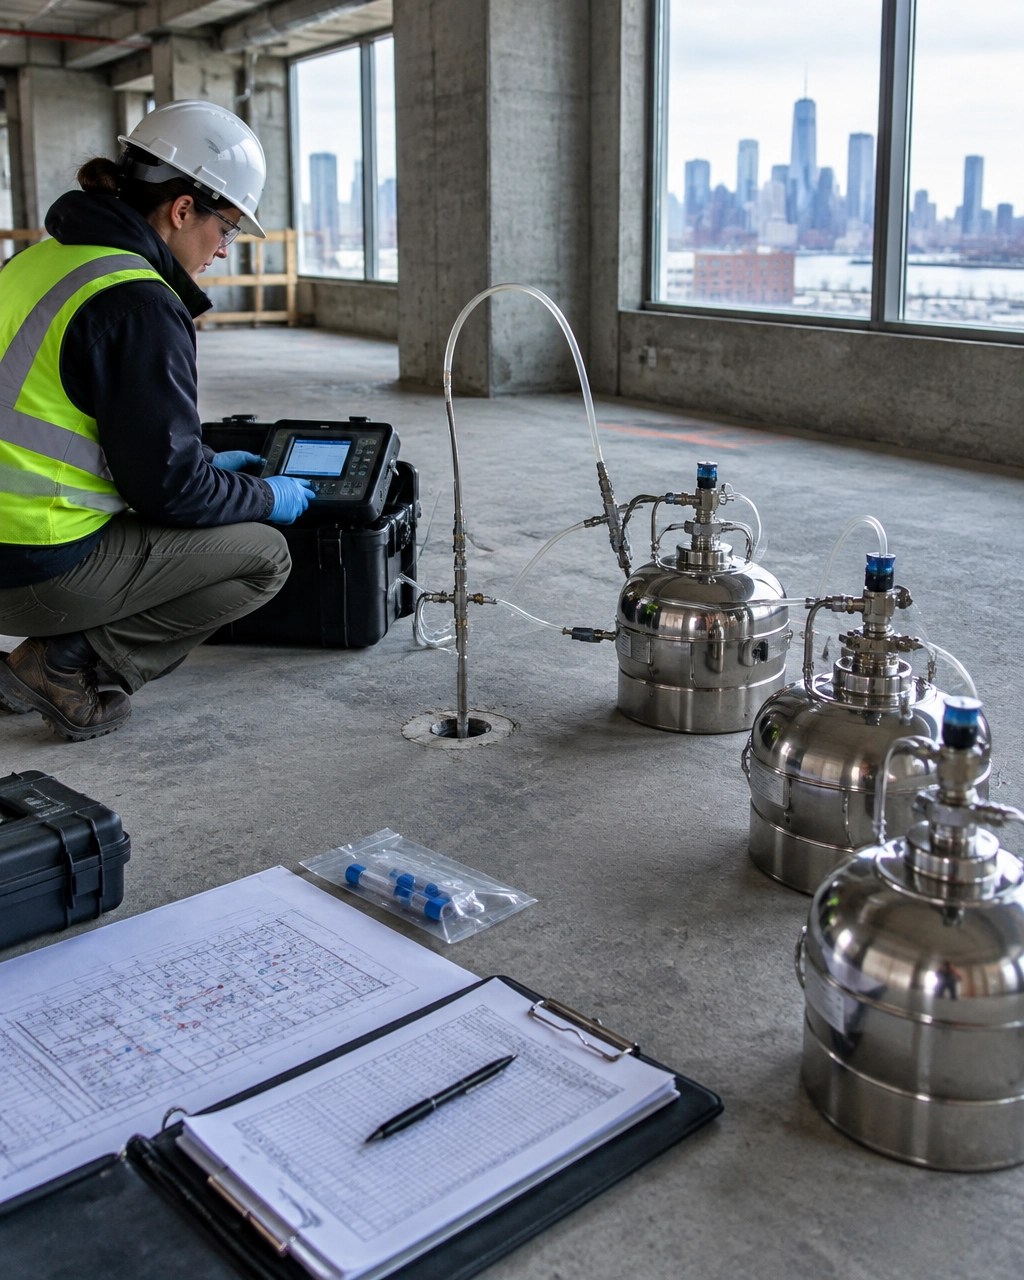
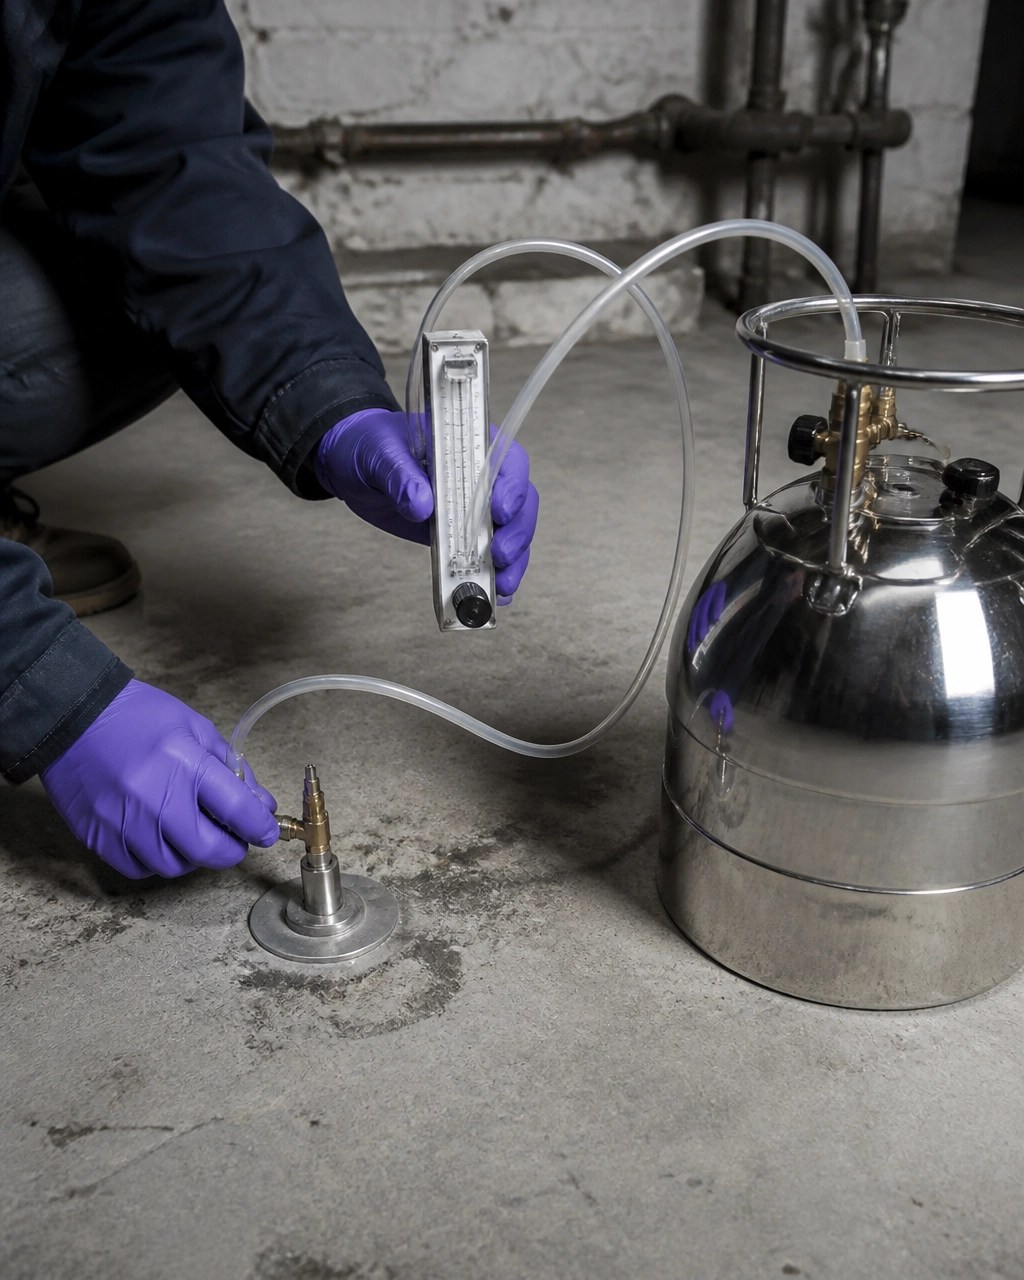
    Environmental field monitoring equipment and sub-slab sampling setup inside an unfinished New Jersey redevelopment building

    Why this matters in Newark, Jersey City, and Hudson County

    Newark and Hudson County redevelopment projects often involve dense urban conditions, historic industrial uses, former fuel facilities, manufactured gas plant concerns, historic fill, buried utilities, and buildings constructed over complex subsurface conditions.

    That combination increases the importance of a clear conceptual site model. The team needs to understand:

    • Where the source area is located.
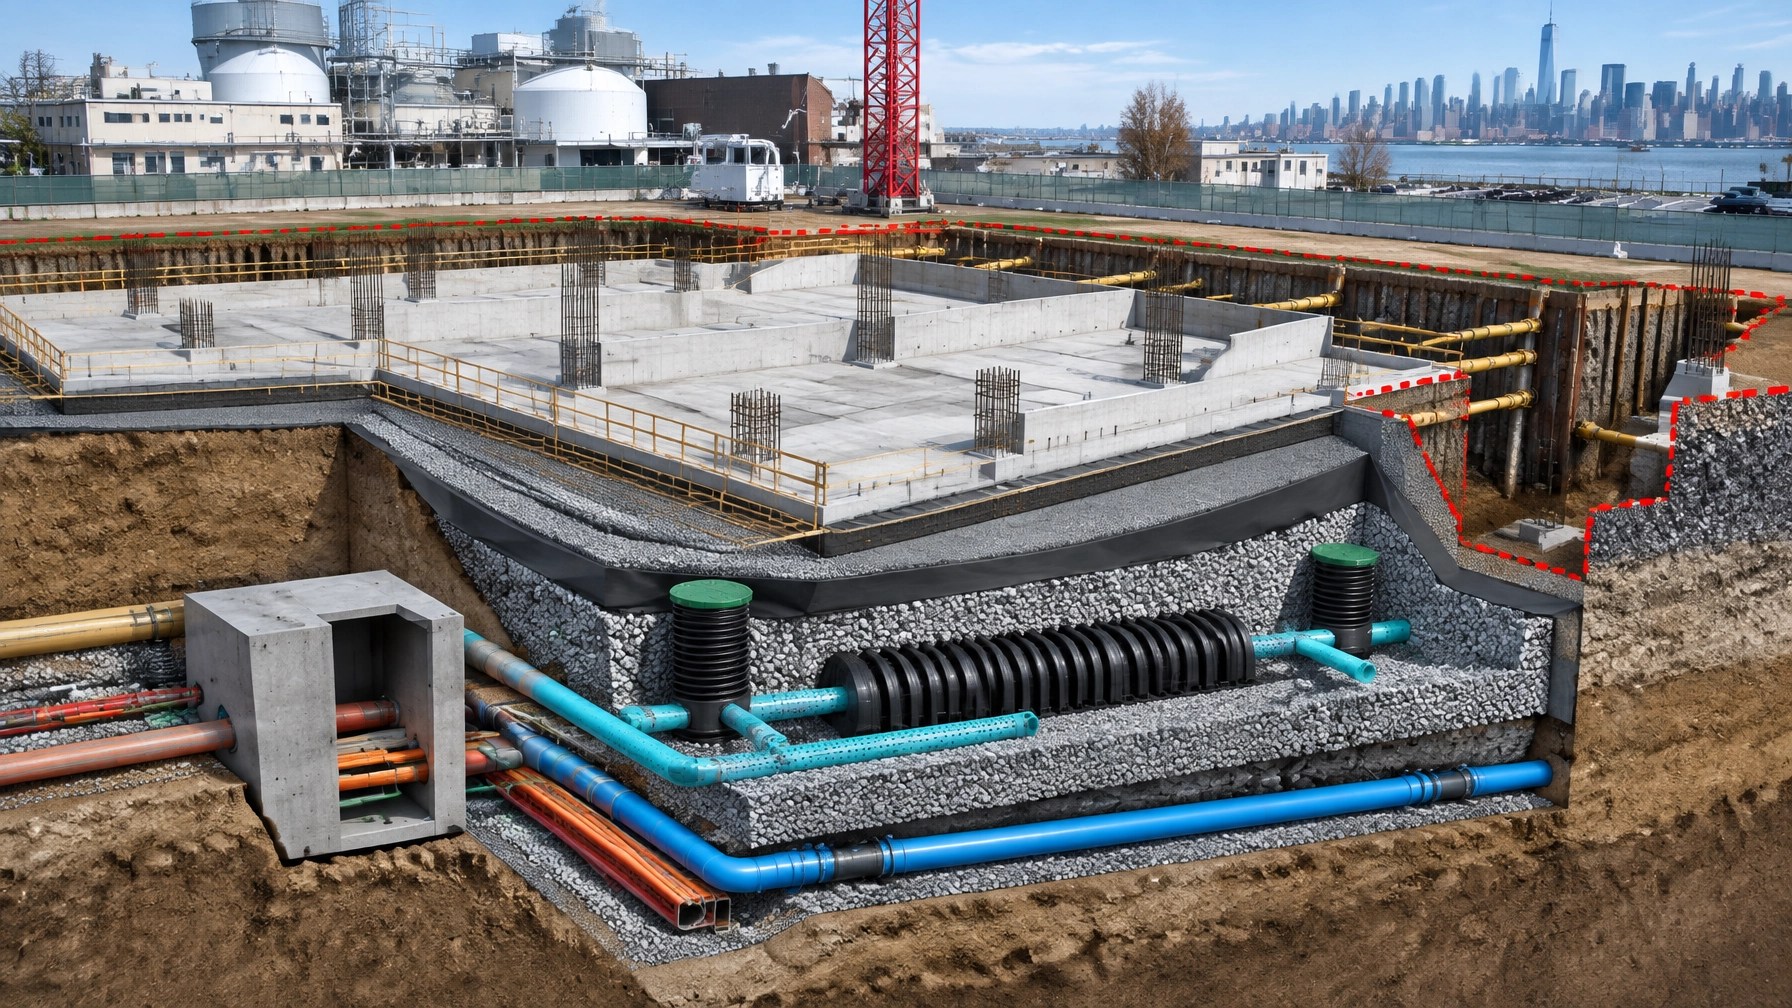
    • How groundwater flows.
    • Where soil gas is present.
    • Which utilities could act as preferential pathways.
    • How slabs, basements, sumps, and floor drains affect migration.
    • Which buildings fall within the vapor intrusion investigation area.
    • Whether current or proposed use changes the applicable standards.
    • How construction may damage or alter a mitigation system.

    For a Jersey City or Hudson County project, an IANA can affect more than environmental reporting. It can affect construction sequencing, tenant occupancy, lender diligence, condominium documents, maintenance budgets, insurance, and long-term asset management.

    For a Newark redevelopment, the IANA may also intersect with active construction, phased demolition, new foundations, utility relocations, and changes from industrial to residential use. The vapor pathway should be evaluated before design decisions lock in a slab, basement, or utility configuration.

    Envicon supports these projects through vapor intrusion assessment, NJ LSRP services, and remediation and brownfield redevelopment. Our Jersey City location supports projects across Hudson County, while our Newark service area supports owners and redevelopment teams in Essex County and nearby municipalities.

    Practical IANA compliance checklist

    Before submitting an IANA or applying for an indoor-air RAP component, confirm that your team has:

    • Reviewed current NJDEP IARS, soil gas screening levels, groundwater screening levels, and rapid action levels.
    • Evaluated soil vapor, sub-slab soil gas, indoor air, ambient air, and groundwater data together.
    • Identified all buildings, units, floors, basements, crawl spaces, slabs, and subsurface utilities within the investigation area.
    • Documented the source, migration pathway, and completed exposure pathway.
    • Confirmed whether the condition is a VC or IEC.
    • Designed and installed the mitigation system based on actual building conditions.
    • Sealed preferential pathways and documented the work.
    • Completed post-installation sampling where required.
    • Prepared the monitoring and maintenance plan.
    • Created accurate IANA maps, cross-sections, and GIS files.
    • Completed the NJDEP IANA Fact Sheet and instructions.
    • Documented every required public notification.
    • Coordinated the RAP, RAR, as-built drawings, O&M manual, financial assurance, and biennial certification.
    • Integrated the environmental controls into construction drawings and property management procedures.

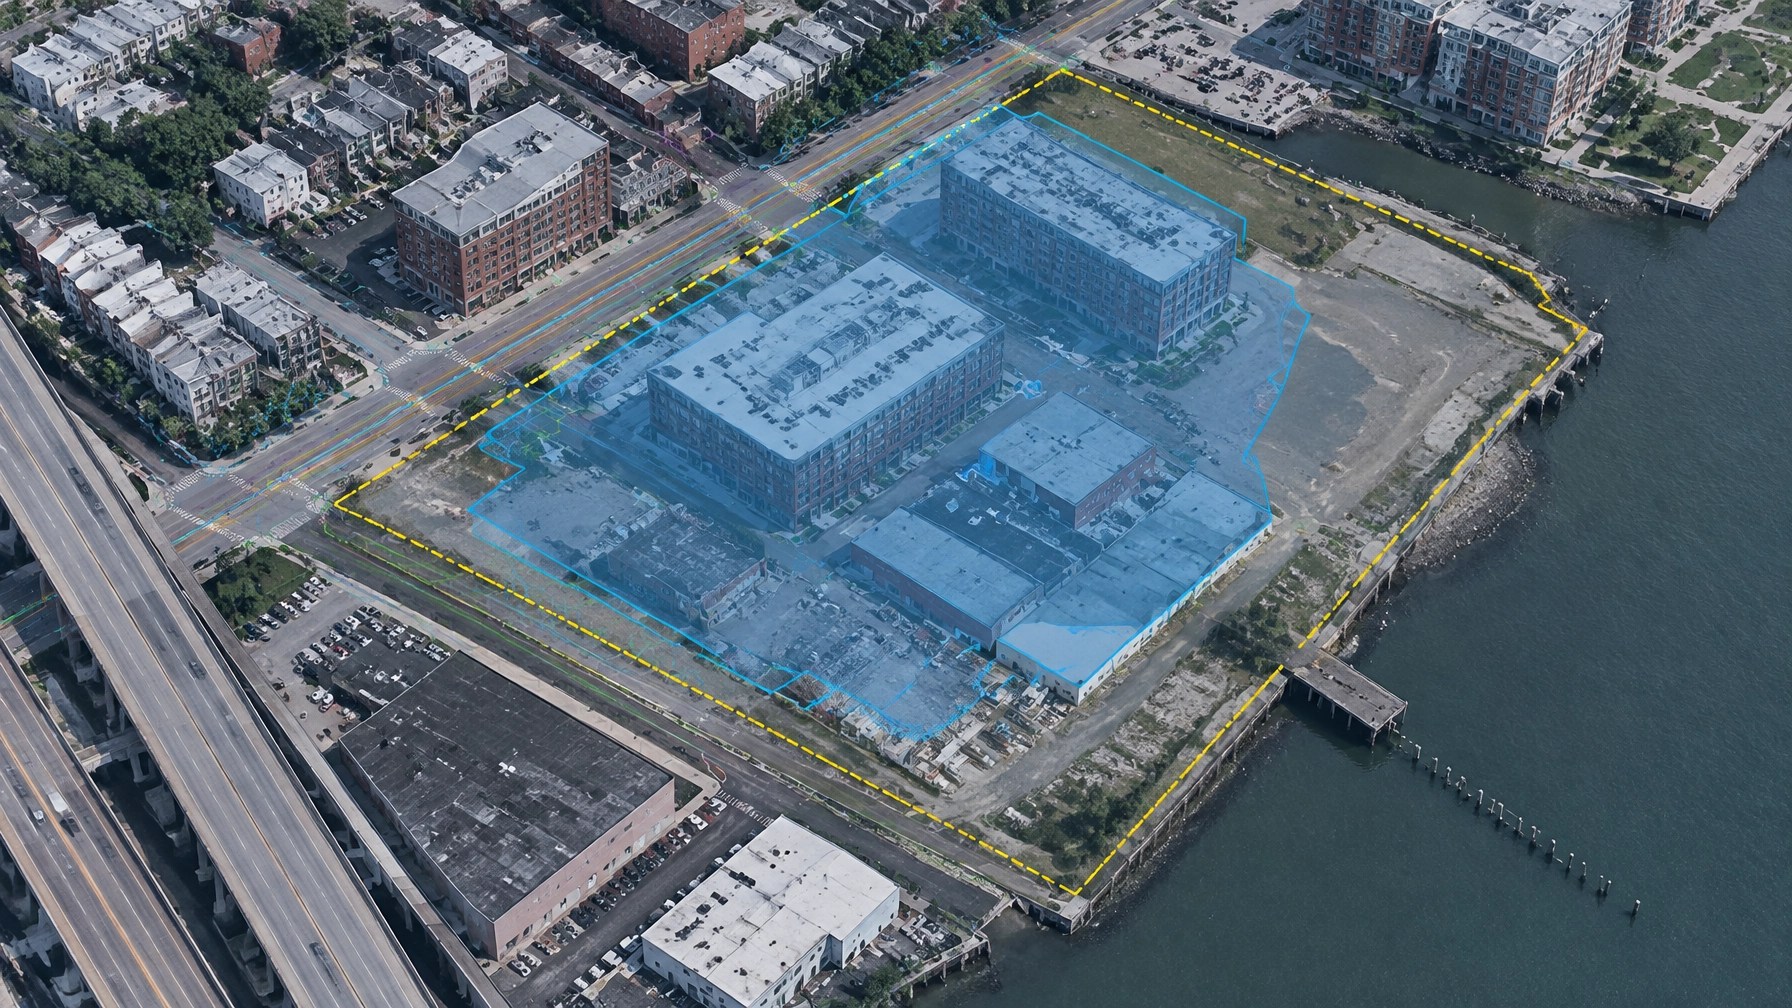
    GIS-style aerial visualization of a Hudson County redevelopment parcel with an indoor air notification area boundary

    How Envicon keeps the project moving

    An IANA is not just a regulatory form. It is a long-term operating responsibility tied to the building, the property, and the people who occupy it.

    Envicon coordinates the full path from investigation to closure and ongoing compliance. We manage soil vapor and sub-slab sampling, indoor-air monitoring, mitigation design coordination, construction oversight, system verification, GIS mapping, RAP documentation, and LSRP deliverables.

    We work directly with owners, developers, attorneys, architects, engineers, contractors, property managers, and regulators. Collaboration is not a buzzword. It is how the work gets done.

    Our field-first approach gives you a clear answer to the questions that matter:

    • What is affected?
    • What must be mitigated?
    • What must be notified?
    • What must be mapped?
    • What must be maintained?
    • What does this mean for construction, financing, occupancy, and future transfer?

    The 2026 IANA framework makes vapor intrusion visibility and long-term accountability part of the redevelopment process. The right response is not to delay the project or bury the issue in a report. It is to define the pathway, control the risk, document the remedy, and keep the site moving toward a buildable future.

    Takeaway

    If your Newark, Jersey City, or Hudson County property has soil vapor, sub-slab, groundwater, or indoor-air concerns, review the IANA requirements before your next remedial phase submission, construction milestone, or property transfer.

    NJDEP has made the expectation clear. Indoor-air risks require data, mitigation, notification, mapping, and ongoing oversight.

    Envicon helps turn that obligation into a controlled path forward.

    Talk with Envicon

    Regulatory requirements can change. This article provides general information and does not replace site-specific advice from a qualified LSRP or legal counsel. Always confirm current requirements directly with NJDEP before submitting a remedial document or implementing a remedy.

    Envicon Group logo

  • Geotechnical Investigation Cost Newark NJ: What Developers Should Budget Before Site Design

    A geotechnical investigation is not a box to check after the site plan is complete. It is the subsurface information that determines whether your proposed foundations, slabs, retaining walls, excavation support, and dewatering plan are technically workable.

    For developers evaluating property in Newark, Jersey City, Hoboken, Bayonne, Bergen County, Hudson County, or Essex County, the right question is not simply, “What does a geotechnical report cost?” The better question is:

    What level of investigation gives the design team enough reliable data to control foundation risk before construction begins?

    There is no universal geotechnical investigation cost in Newark, NJ

    The cost of a geotechnical investigation depends on the site and the decisions the report must support. A small one-story addition does not require the same program as a 12-story mixed-use building with a basement, adjacent structures, and deep excavation.

    For early underwriting, a limited small-lot investigation may fall in the several-thousand-dollar range. A more complete commercial program can move into the low five figures or higher when it requires additional borings, deeper exploration, rock coring, specialized laboratory testing, groundwater monitoring, excavation support analysis, or dewatering design.

    A New Jersey Department of Community Affairs technical price sheet provides a useful scope-specific reference. For 2026, it lists $9,925 for a defined geotechnical analysis that includes one day of drilling, up to two borings, and two soil samples with testing. The same document states that test pits and environmental testing are excluded, with additional drilling priced separately. See the NJ DCA technical price sheet.

    That is a benchmark for one defined scope. It is not a statewide fee schedule or a guaranteed price for a Newark commercial property.

    What a Newark geotechnical investigation is designed to answer

    A useful investigation should answer practical design questions, including:

    • What soil and fill materials exist beneath the proposed building?
    • How variable are the subsurface conditions across the site?
    • Where is competent bearing material located?
    • Will the site support shallow footings, or will it require piles, micropiles, or another deep foundation system?
    • How much settlement should the design team expect?
    • Is groundwater likely to enter the excavation?
    • Will excavation affect adjacent sidewalks, utilities, foundations, or roadways?
    • What soil can be reused, and what material may require disposal or special handling?
    • Is shallow rock likely to affect excavation production?
    • Does the site present a liquefaction concern based on soil type, groundwater, and seismic conditions?

    The report should turn field data into design recommendations. A report that only lists boring logs without explaining the consequences for your project is incomplete from a development standpoint.

    Boring count and boring depth

    Boring count is one of the largest cost drivers.

    A small building may need only two borings. A larger commercial building, warehouse, multifamily project, or irregular urban parcel may require four, six, or more. The number should reflect the building footprint, expected foundation loads, site geometry, proposed basement or parking levels, and the variability of historical fill.

    Two borings can identify broad conditions. They cannot guarantee that every part of an urban parcel has the same soil profile.

    Boring depth also matters. Borings may extend through unsuitable fill and compressible soils until the investigation reaches material relevant to the anticipated foundation system. Deeper borings may be needed for:

    • Multi-story or heavily loaded buildings
    • Pile or micropile design
    • Basement construction
    • Retaining walls and deep excavations
    • Settlement analysis
    • Sites with soft or loose deposits
    • Structures near waterfronts or former industrial areas

    The final scope should identify the planned number, depth, location, and purpose of each boring. That makes competing proposals easier to compare.

    SPT testing provides a consistent field measurement

    Standard Penetration Testing, or SPT, is commonly performed during soil borings. The test uses a split-spoon sampler driven into the soil with a standardized hammer. The number of hammer blows required to advance the sampler provides an indication of soil density or consistency.

    The resulting blow count, commonly called the SPT N-value, helps the geotechnical engineer evaluate:

    • Relative density of sands
    • Consistency of silts and clays
    • Bearing capacity
    • Settlement potential
    • Soil variability
    • Preliminary liquefaction susceptibility

    SPT data must be interpreted in context. A high blow count in debris-filled urban material does not necessarily indicate competent natural soil. Refusal caused by concrete, brick, timber, rubble, or shallow rock may require additional investigation or coring.

    The ASTM D1586 standard provides the technical framework for the Standard Penetration Test and split-barrel sampling procedure.

    Groundwater observations are important, but one reading is not the whole story

    Field crews typically record groundwater observations during and after drilling. These readings help evaluate whether groundwater could affect excavation, foundation construction, utility installation, or temporary site conditions.

    However, a water level observed during drilling is not automatically the long-term stabilized groundwater elevation. Urban groundwater can fluctuate with:

    • Rainfall
    • Tidal influence
    • Seasonal conditions
    • Nearby pumping
    • Leaking utilities
    • Basement drainage systems
    • Construction activity

    If the project includes a deep excavation or permanent below-grade space, you may need temporary standpipes, observation wells, permeability testing, or a dedicated hydrogeologic evaluation. A dewatering design may also be required when excavation will intercept groundwater or require discharge permitting.

    Urban fill, buried debris, and shallow rock can change the scope

    Newark and the broader Hudson County market contain many properties with historic development, demolition, industrial activity, imported fill, and buried infrastructure.

    Urban fill may include sand, silt, clay, brick, concrete, ash, wood, metal, and other debris. It can vary sharply over short distances. One boring may encounter dense granular fill while another finds loose material or soft organic soil.

    These conditions affect cost because they can:

    • Slow drilling production
    • Cause sampler refusal
    • Require additional borings
    • Increase sample handling and classification
    • Require test pits or utility coordination
    • Trigger rock coring
    • Change the recommended foundation system
    • Require soil management or environmental coordination

    Shallow rock is another important cost factor. If the drill rig encounters bedrock or weathered rock, the team may need rock core drilling to determine rock quality, fracture conditions, and suitable bearing elevations. Rock coring is slower and more expensive than routine soil drilling.

    This is why a geotechnical report cost in Jersey City may differ from a similar-looking scope in suburban Bergen County. A constrained waterfront or urban infill parcel often requires more coordination and more careful interpretation.

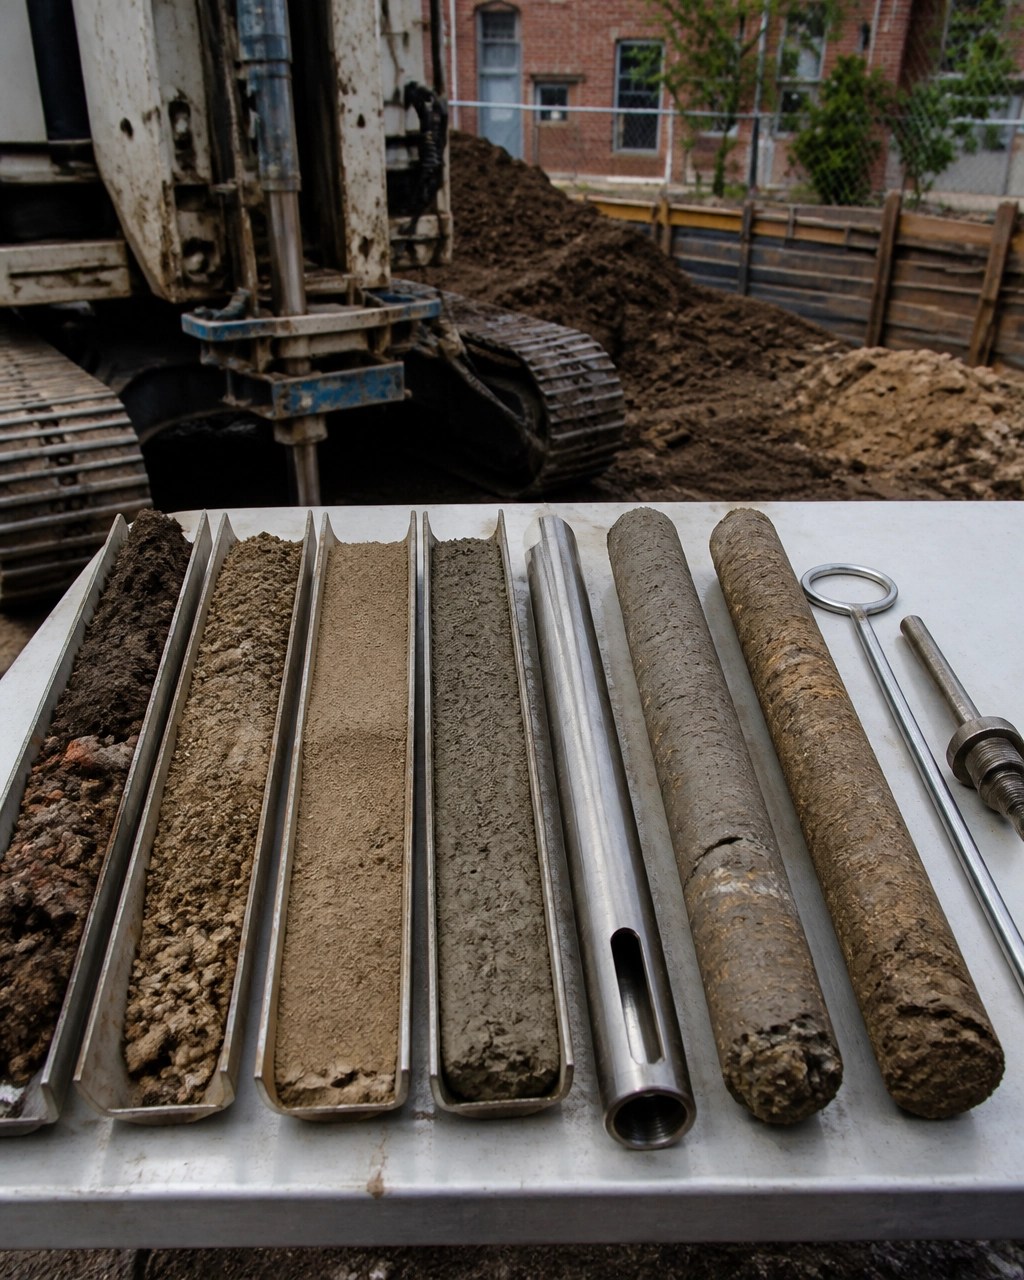
    Split-spoon soil samples and rock core specimens showing variable urban fill and subsurface materials

    Laboratory testing should match the design questions

    Laboratory testing is not automatically the same for every project. The test program should be based on the soils encountered and the decisions the engineer must make.

    Common testing may include:

    • Moisture content
    • Grain-size distribution
    • Sieve analysis
    • Hydrometer analysis
    • Atterberg limits
    • Dry density
    • Compaction testing
    • Shear strength
    • Consolidation testing
    • Chemical or environmental characterization when separately authorized

    Routine classification tests help confirm field descriptions and identify materials that may compress, drain, swell, or behave differently under load.

    Consolidation testing may be appropriate where soft clay or compressible layers could cause long-term settlement. More specialized strength testing may be needed for retaining walls, slopes, deep foundations, or heavily loaded structures.

    Environmental testing is separate from standard geotechnical testing. If the property has recognized environmental conditions, combine the scopes carefully so the drilling program supports both foundation design and environmental site characterization without creating gaps in sample locations or chain-of-custody documentation.

    How the report affects the actual site design

    The geotechnical report should inform the design team before drawings are finalized.

    Foundations

    The engineer may recommend shallow spread footings, strip footings, mat foundations, piles, micropiles, or ground improvement. Recommendations should address allowable bearing pressure, anticipated settlement, footing elevations, construction procedures, and subgrade preparation.

    Slabs

    The report may address slab-on-grade support, subgrade replacement, proof rolling, compaction, capillary breaks, drainage, and vapor protection. Poorly controlled fill can create differential settlement beneath slabs even when the building foundation performs adequately.

    Retaining walls and excavation

    For retaining walls, the report can provide soil parameters for lateral earth pressures, sliding, overturning, bearing, drainage, and global stability. For urban excavation, it should also identify risks to adjacent foundations and recommend coordination with the structural engineer and excavation support designer.

    Dewatering

    Groundwater elevation and soil permeability influence pumping rates, drawdown effects, discharge requirements, and the potential for settlement outside the excavation. Dewatering should not be treated as an afterthought.

    Liquefaction

    Liquefaction evaluation may be appropriate where loose, saturated, cohesionless soils and applicable seismic conditions create a concern. It is not a required conclusion for every New Jersey site. The engineer should determine whether the soil profile, groundwater conditions, and project risk justify the analysis.

    Key cost drivers for Newark and Northern New Jersey projects

    Cost driver Why it matters
    Number of borings More locations provide better coverage and increase drilling, logging, and reporting time.
    Boring depth Deeper exploration requires more rig time, samples, and analysis.
    Urban access Tight lots, traffic control, utility clearance, and limited staging can increase mobilization costs.
    Variable fill Debris and inconsistent materials can slow drilling and require additional exploration.
    Rock coring Rock requires specialized tooling and additional field and engineering time.
    Groundwater Monitoring, permeability testing, dewatering analysis, and discharge planning may be needed.
    Laboratory testing Advanced strength, consolidation, or compaction tests cost more than routine classification.
    Building complexity Tall buildings, basements, heavy loads, and adjacent structures require more detailed analysis.
    Combined environmental work Soil and groundwater characterization may expand the investigation beyond geotechnical design.
    Construction support Field verification, subgrade observations, pile installation monitoring, or RFIs add services after the report.

    Get a site-specific geotechnical budget before design advances

    A low quote can become expensive if it excludes the information your architect, structural engineer, lender, or contractor ultimately needs. A higher quote may be justified if it prevents a foundation redesign, unplanned rock excavation, failed subgrade, or emergency dewatering change order.

    Envicon integrates civil, geotechnical, and environmental engineering so the investigation supports the full development path. Our team works with developers, architects, contractors, attorneys, and public agencies across Newark, Jersey City, Hoboken, Bayonne, Hudson County, Bergen County, and Essex County.

    As our civil and geotechnical process puts it, “Subsurface data first, design second.” That sequence protects both the technical design and the development budget.

    Summary

    Geotechnical investigation cost in Newark, NJ depends on the site, the building, and the decisions the investigation must support.

    Before requesting a quote, define:

    • Proposed building size and number of stories
    • Basement or below-grade construction
    • Preliminary foundation concept
    • Boring locations and target depths
    • SPT testing requirements
    • Groundwater observations
    • Laboratory testing
    • Rock coring requirements
    • Retaining wall, excavation, and dewatering needs
    • Whether environmental sampling should be coordinated

    The goal is not the cheapest report. The goal is reliable subsurface information that keeps your project buildable, financeable, and moving.

    Scope your geotechnical investigation

  • New York SEQRA Environmental Justice Rules 2026: What Developers Must Document Early

    New York SEQRA Environmental Justice Rules 2026: What Developers Must Document Early

    Effective June 12, 2026, amendments to 6 NYCRR Part 617 changed how New York agencies evaluate environmental justice issues under the State Environmental Quality Review Act, or SEQRA.

    The change does not mean every project near a disadvantaged community requires an Environmental Impact Statement. It does mean that certain Type I and Unlisted actions must now address whether they may cause or increase a disproportionate pollution burden on a disadvantaged community.

    For developers in New York City and the broader downstate market, the practical message is simple: identify the community context, document the potential pathways, and coordinate environmental, civil, and permitting work before the lead agency asks for it.

    NYSDEC published its Statewide Notice of Adoption for the Part 617 amendments. Project-specific applicability still depends on the action, the lead agency, the involved agencies, and the site conditions.

    What the 2026 Part 617 amendments require

    The amendments implement SEQRA-related provisions of New York’s Environmental Justice Siting Law, including Environmental Conservation Law § 70-0118.

    The amended significance criteria in 6 NYCRR § 617.7(c)(xiii) now direct agencies to consider whether an action:

    “May cause or increase a disproportionate pollution burden on a disadvantaged community that is directly or significantly affected by such action.”

    That language matters during the determination of significance. It does not automatically require an EIS. The lead agency must still evaluate the full range of potential environmental impacts and determine whether one or more may be significant.

    If the lead agency identifies potentially significant adverse environmental impacts, an EIS may be required. The environmental justice analysis then becomes part of the environmental impact statement and the agency’s findings.

    Type II actions remain different

    Type II actions remain exempt from further SEQRA review under Part 617. The new environmental justice questions do not convert every small or exempt action into an EIS project.

    The first question for a developer is therefore not, “Is the site near a disadvantaged community?” It is:

    • What is the SEQRA classification?
    • Which agency will act as lead agency?
    • Which agencies have jurisdiction or approval authority?
    • Could the action create or increase a disproportionate pollution burden?
    • Has the project team documented that analysis in the correct EAF or supporting materials?

    The new disadvantaged community screening questions

    The revised Short and Full Environmental Assessment Forms include environmental justice questions addressing disadvantaged communities.

    The forms ask whether the project is located within, or within one-half mile of, a disadvantaged community. If the answer is no, the form asks whether project impacts could still affect a disadvantaged community.

    That distinction is important. The one-half-mile screening distance is not a universal impact boundary. A project farther away may still affect a disadvantaged community through:

    • Air emissions or construction dust
    • Truck traffic and idling
    • Noise and vibration
    • Stormwater or industrial discharges
    • Groundwater migration
    • Odors
    • Utility or infrastructure changes
    • Changes to traffic patterns or access
    • Cumulative impacts from existing nearby facilities

    NYSDEC also identifies the Disadvantaged Community Assessment Tool as an initial screening resource. The tool considers environmental burden and population vulnerability. It helps agencies and applicants determine whether further analysis may be appropriate.

    The screening result is not the end of the analysis. It is the point where a disciplined project team begins asking better questions.

    GIS-style planning map showing a development parcel, half-mile radius, disadvantaged community areas, transportation routes, industrial facilities, and surface water

    What this means for NYC and downstate developers

    New York City projects often combine dense residential neighborhoods, former industrial uses, active transportation corridors, and legacy contamination. A site may be suitable for redevelopment while still requiring a careful assessment of existing environmental burdens.

    This is especially relevant for projects involving:

    • Former manufacturing or warehouse properties
    • Fueling facilities and bulk storage
    • Waste transfer or maritime facilities
    • Large excavation and soil export
    • New industrial or utility uses
    • Major residential or mixed-use development
    • Parking, loading, or distribution operations
    • Dewatering and discharge
    • Demolition or construction near occupied buildings

    A project in Brooklyn, Queens, the Bronx, or another downstate market may require more than a parcel-level description. The agency may need to understand how the proposed action fits within the surrounding community and existing pollution sources.

    Developers should also separate New York and New Jersey requirements. A project located entirely in New Jersey is not subject to SEQRA merely because it is across the Hudson River from a New York disadvantaged community. It may still face NJDEP, municipal, or other environmental review requirements. Cross-border impacts can raise coordination questions, but they do not automatically place a New Jersey project under New York’s Part 617 process.

    For New York projects, start with the applicable NYC location context and confirm the responsible lead agency before assuming that NYSDEC will control the review.

    When an EIS may be required

    The 2026 amendments create a clear documentation issue, not an automatic EIS mandate.

    A practical sequence looks like this:

    1. Classify the action.
      Confirm whether the project is Type I, Unlisted, or Type II under 6 NYCRR Part 617.

    2. Identify the lead agency.
      The lead agency coordinates the significance determination. Other agencies may remain involved through permits, funding, approvals, or property interests.

    3. Complete the revised EAF.
      Address the disadvantaged community questions accurately. Do not treat the one-half-mile distance as a complete impact analysis.

    4. Evaluate potential burdens.
      Consider the project’s incremental effects together with existing environmental conditions and nearby sources.

    5. Make the significance determination.
      If the lead agency finds no potentially significant adverse environmental impacts, the project may proceed with a negative declaration, subject to other approvals.

    6. Scope and prepare an EIS if required.
      If the agency identifies potentially significant impacts, the project may require scoping, a Draft EIS, public review, responses to comments, a Final EIS, and findings.

    The new rule can affect the quality and amount of information needed before the lead agency makes its determination. It does not create one fixed schedule for every project.

    Schedule implications: document before the clock starts

    SEQRA schedules vary based on project complexity, agency workload, coordinated review, document completeness, and public participation. An environmental justice issue can affect the schedule when the initial EAF does not adequately explain the site context or potential impact pathways.

    A developer should build time into the front end for:

    • GIS screening and disadvantaged community confirmation
    • Review of nearby facilities and environmental databases
    • Existing air, water, soil, traffic, and noise conditions
    • Construction-phase impacts
    • Alternatives and mitigation
    • Lead agency coordination
    • Responses to agency completeness comments
    • Community context and outreach planning where appropriate

    An incomplete EAF can lead to repeated agency questions. A weak cumulative impact discussion can create more significant review comments later. Those delays are avoidable.

    The goal is not to write an unnecessarily long report. The goal is to provide the right technical record before the agency has to request it.

    What developers should document early

    Use this checklist during site planning and entitlement work.

    1. Confirm the project footprint

    Map all components of the action, not just the tax parcel. Include access roads, staging areas, utility work, off-site drainage, dewatering discharge points, haul routes, and temporary construction areas.

    2. Screen disadvantaged community status

    Use the current NYSDEC mapping resources and the EAF Mapper when available. Document whether any project component falls within or within one-half mile of a disadvantaged community.

    3. Define potential impact pathways

    Explain how impacts could travel from the project to surrounding communities. A site plan alone will not answer questions about air, traffic, noise, stormwater, groundwater, or construction dust.

    4. Establish existing conditions

    Review known contamination, permitted facilities, historic industrial uses, traffic conditions, air quality concerns, surface water, groundwater, and existing engineering controls.

    5. Connect environmental and civil design

    Grading, drainage, utility design, truck circulation, excavation support, soil handling, and stormwater controls can directly affect the environmental justice analysis.

    6. Evaluate alternatives and mitigation

    Consider design changes that reduce burdens before the project reaches formal EIS scoping. Examples may include cleaner equipment, enclosed operations, revised loading areas, dust controls, traffic routing, green infrastructure, vapor controls, and construction-phase monitoring.

    7. Plan the community record

    Identify how the project affects nearby residents, workers, schools, businesses, and public facilities. Coordinate public-facing information with the agency process. Do not assume that generic outreach satisfies project-specific concerns.

    8. Track assumptions

    Keep a clear record of data sources, maps, field observations, agency communications, and design revisions. A defensible file should show how the team reached its conclusions.

    Coordinate SEQRA with hazardous materials and civil work

    Environmental justice documentation should not sit in a separate memo disconnected from the rest of the project.

    A Phase I ESA may identify recognized environmental conditions. A Phase II investigation may identify soil, groundwater, or vapor impacts. Civil plans may show excavation, dewatering, grading, drainage, and utility work. Construction documents may establish dust control, air monitoring, soil management, and truck routing.

    Those workstreams should support one another.

    For example, if a project will excavate impacted soil near an occupied residential area, the SEQRA record should align with:

    • The soil management plan
    • Waste characterization and disposal profiles
    • Community air monitoring requirements
    • Vapor intrusion evaluation
    • Dewatering and discharge controls
    • Stormwater Pollution Prevention Plan requirements
    • Construction logistics and truck routing
    • Remedial design and engineering controls

    Envicon supports this integrated approach through environmental assessment and investigation, compliance and permitting, civil and geotechnical engineering, and remediation and brownfield redevelopment.

    Diverse environmental and civil professionals reviewing a layered site plan for a New York redevelopment project

    Why local, regulator-facing coordination matters

    The 2026 amendments add another reason to involve the technical team early.

    A large national consultant may assign separate groups to SEQRA, hazardous materials, civil design, and community outreach. That structure can work, but only when someone owns the connection between those disciplines.

    Envicon works differently. Our engineers and environmental professionals coordinate directly with developers, attorneys, architects, contractors, public agencies, and regulators. We do not prepare a report and leave you to interpret it.

    We help answer the practical questions:

    • What does this finding mean for the site plan?
    • Which data does the lead agency need now?
    • What can be mitigated through design?
    • Does the remediation approach match the proposed land use?
    • Will the construction controls hold up in the field?
    • Which agency should receive the next communication?

    “Collaboration is not a buzzword. It’s how we work.”

    That approach is especially important in NYC and downstate New York, where environmental, land use, infrastructure, and community issues overlap on the same site.

    Urban redevelopment field table with soil sample jars, groundwater documentation, air monitoring equipment, and a civil grading plan near an active excavation

    The takeaway for developers

    New York’s June 12, 2026 Part 617 amendments do not make an EIS automatic for every project near a disadvantaged community.

    They do require a more deliberate early review for applicable Type I and Unlisted actions. Developers should identify disadvantaged community status, evaluate potential disproportionate pollution burdens, document existing conditions, and coordinate environmental findings with civil design and construction controls.

    The strongest project files are not built around regulatory language alone. They connect the technical facts to the decisions that determine whether a site can be permitted, financed, constructed, and accepted by the community.

    If your project is in NYC or downstate New York, have the SEQRA screening, hazardous materials investigation, civil design, and agency strategy reviewed together before submission.

    Need a project-specific review?

    Envicon Group helps developers, investors, attorneys, contractors, and public agencies solve environmental and engineering challenges with precision, speed, and trust.

    This article is for general information and does not replace project-specific legal, regulatory, or engineering advice. Confirm current requirements with the applicable lead agency and qualified professionals before relying on a SEQRA determination.

    Envicon Group logo

  • Vapor Intrusion Assessment NYC: E-Designation, Soil Vapor Testing, and Real Estate Closing Risk

    Vapor Intrusion Assessment NYC: E-Designation, Soil Vapor Testing, and Real Estate Closing Risk

    A vapor intrusion assessment can determine whether volatile organic compounds in soil or groundwater are migrating into a building. For New York City property transactions, the assessment can also determine whether an acquisition stays on schedule or moves into a longer regulatory and lender review.

    The issue often appears during Phase I or Phase II due diligence. It can also arise from an NYC E-Designation, historic dry-cleaning use, petroleum storage, industrial operations, or contamination documented on an adjoining property.

    For developers, investors, attorneys, and lenders, the objective is not simply to collect samples. The objective is to establish an evidence-based path to closing, occupancy, remediation, or mitigation.

    When a Phase I or Phase II triggers vapor assessment

    A Phase I Environmental Site Assessment identifies recognized environmental conditions, historical uses, regulatory listings, and potential contaminant sources. A Phase I does not usually confirm whether vapor is entering a building. It identifies when additional investigation may be justified.

    Common triggers for a Phase II or targeted vapor investigation include:

    • A former dry cleaner, metal plating facility, auto repair shop, gas station, or industrial operation
    • Chlorinated solvents such as tetrachloroethene, also known as PCE, or trichloroethene, also known as TCE
    • Petroleum-related VOCs in soil or groundwater
    • An active or historical underground storage tank
    • Soil vapor or groundwater contamination beneath or near an occupied structure
    • A regulatory listing, spill record, or adjacent property with a documented VOC release
    • An NYC E-Designation requiring hazardous materials investigation
    • A lender, insurer, or environmental attorney requiring vapor pathway evaluation

    An ASTM vapor encroachment screening can help determine whether a vapor pathway may exist. It is a screening tool, not a substitute for a site-specific investigation when the available information indicates a potential pathway.

    Our Phase I and Phase II environmental assessment services connect the historical review to field data, regulatory requirements, and transaction deadlines.

    NYC E-Designation vapor intrusion requirements are site-specific

    An NYC E-Designation is a zoning-related requirement tied to environmental conditions identified during the land use or development approval process. For hazardous materials, the developer may need to complete a Phase I, prepare a sampling protocol, perform Phase II work, and submit documentation to the NYC Office of Environmental Remediation.

    The important point is sequencing. Under typical OER procedures, sampling should not begin until the required protocol receives agency approval.

    An OER sampling protocol generally addresses:

    • The site history and conceptual site model
    • Suspected sources and target contaminants
    • Soil, groundwater, soil vapor, sub-slab vapor, indoor air, and outdoor air locations
    • Building foundation conditions and occupancy
    • Sampling methods and laboratory analysis
    • Quality assurance and quality control
    • Data evaluation and reporting
    • Potential remediation or engineering controls

    OER does not apply a single generic sampling layout to every property. The number and location of samples should reflect the site history, building configuration, proposed development, and known contamination.

    That is why a generic vapor report can create problems. The report may contain data, but not the data OER, the lender, or the project team needs to make a decision.

    What soil vapor testing should evaluate

    Soil vapor testing evaluates volatile chemicals in the unsaturated zone. Sub-slab vapor testing evaluates conditions immediately beneath a building slab. These are related but different lines of evidence.

    A complete vapor intrusion assessment may include:

    • Soil vapor probes near or above the water table
    • Sub-slab vapor points beneath the building
    • Indoor air samples from basements, crawlspaces, and occupied floors
    • Outdoor air samples to establish background conditions
    • Groundwater sampling where groundwater is a potential source
    • A building survey to identify products that may create indoor VOC concentrations

    Sub-slab vapor sampling

    Sub-slab points are installed through the concrete slab and sealed to prevent short-circuiting. Samples are typically collected using dedicated tubing and laboratory-clean canisters. The sampling point should represent the air beneath the slab, not air leaking from the room.

    A tracer gas, such as helium, can be used as a quality control check. The purpose is to assess whether the sampling point and seal are functioning as intended. NYSDOH updates include the use of tracer gas for sub-slab sampling.

    Close technical view of a sub-slab vapor sampling point, tubing, flow controller, and laboratory canister

    Indoor air and crawlspaces

    Indoor air results can be affected by ordinary products, including paints, solvents, cleaners, fuels, and stored chemicals. A building survey helps identify these potential background sources before sampling.

    NYSDOH guidance recommends evaluating the lowest occupied areas. Depending on the building, that may include:

    • A sub-basement
    • A basement
    • A crawlspace
    • The first floor
    • Other occupied areas over or near a suspected source

    Crawlspaces require specific attention. They can provide less separation between subsurface vapor and indoor breathing zones than a conventional slab-on-grade floor. First-floor and crawlspace air data may be necessary to determine whether vapor is entering occupied space.

    The NYSDOH Soil Vapor Intrusion Guidance and Updates and the 2006 NYSDOH guidance document provide the technical framework for evaluating these conditions.

    Preferential pathways can change the result

    Vapor does not always move uniformly through soil. Cracks, utility conduits, floor drains, elevator pits, sumps, sewer lines, and plumbing penetrations can create preferential pathways.

    These pathways matter because a building may show higher indoor air concentrations than a basic soil vapor model would suggest. They can also create uneven conditions across a large building.

    A useful field investigation reviews:

    • Foundation type and slab condition
    • Utility entrances and trench lines
    • Floor drains and sumps
    • Elevator pits and mechanical spaces
    • Former tanks or piping
    • Crawlspaces and inaccessible sub-slab areas
    • Building pressure and ventilation conditions

    Technical cutaway illustrating vapor movement through utility conduits, slab cracks, drains, and a crawlspace

    The NYSDEC vapor intrusion guidance and NYSDOH decision matrices should guide the interpretation. The decision matrices are risk-management tools. They compare sub-slab vapor and indoor air concentrations to determine whether additional sampling, monitoring, mitigation, or source identification may be appropriate.

    They are not a simple pass-or-fail substitute for professional judgment.

    How mitigation affects closing and construction timing

    If the data indicate a completed or potentially completed vapor pathway, the next step may include source control, pathway sealing, building ventilation changes, or an active mitigation system.

    Common engineering controls include:

    • Sub-slab depressurization systems
    • Vapor barriers installed beneath new slabs
    • Sealing cracks, penetrations, and preferential pathways
    • Mechanical ventilation or building pressure controls
    • Soil or groundwater remediation
    • Long-term monitoring and operation and maintenance plans

    A mitigation system must be designed for the actual building. The design should account for slab layout, occupied areas, utilities, foundation conditions, electrical requirements, discharge points, and future construction.

    After installation, verification may include:

    • System pressure or vacuum measurements
    • Confirmation that the fan and alarms operate correctly
    • Inspection of sealed penetrations
    • Indoor air and sub-slab sampling
    • Documentation for OER, NYSDEC, the lender, and future owners

    Completed sub-slab depressurization system with riser, fan, pressure gauge, and verification port

    Our vapor intrusion mitigation services and remediation and brownfield services help connect investigation findings to a practical closure strategy.

    Plan the assessment around the transaction

    A vapor intrusion assessment can affect more than environmental compliance. It can affect lender approval, purchase agreement conditions, construction financing, insurance, tenant disclosure, and the closing date.

    For a Manhattan acquisition, a Brooklyn conversion, a Queens industrial redevelopment, or a Bronx and Staten Island mixed-use project, build the schedule around the following sequence:

    1. Review the Phase I, historical records, regulatory listings, and building plans.
    2. Identify whether an NYC E-Designation or OER review applies.
    3. Define the conceptual site model and likely vapor sources.
    4. Prepare the sampling protocol before field mobilization.
    5. Coordinate building access, tenant notifications, and chemical inventories.
    6. Collect co-located and concurrent samples where appropriate.
    7. Compare results with the applicable NYSDOH decision matrices and agency criteria.
    8. Resolve data gaps before lender and agency review.
    9. Design mitigation or remediation if the pathway is complete.
    10. Provide a clear report that states what the data mean and what happens next.

    Sampling itself may take only a few days. The full timeline can be longer when OER approval, tenant coordination, laboratory analysis, seasonal conditions, or mitigation verification enters the schedule.

    A vapor intrusion consultant for an NYC real estate closing should coordinate with your attorney, lender, architect, contractor, and agency contact from the start. That coordination reduces duplicate sampling and prevents a report from arriving after the transaction team has already made a decision.

    Local vapor intrusion assessment across NYC and Westchester

    Envicon works with property teams across Manhattan, Brooklyn, Queens, the Bronx, Staten Island, and Westchester County.

    That local coverage matters when a project needs a fast site walk, sub-slab access coordination, OER communication, or a lender-ready report. Our team combines field investigation, regulatory coordination, remediation planning, and engineering oversight under one accountable project structure.

    “The objective is not to create more paperwork. It is to create a defensible path to the next project decision.”

    Takeaway

    A vapor intrusion assessment NYC project should answer three questions:

    • Is there a credible vapor source?
    • Is there a complete pathway into the building?
    • What action will satisfy the regulator, lender, and project schedule?

    Soil vapor testing alone rarely answers all three. The strongest assessment connects Phase I and Phase II findings with sub-slab vapor, indoor air, crawlspace conditions, preferential pathways, tracer gas quality checks, NYSDOH decision matrices, and the applicable OER process.

    CTA: Get an evidence-based screening review

    If your property has an NYC E-Designation, a known VOC source, a lender vapor concern, or a closing deadline, send us the Phase I, site address, building plans, and transaction timing. We’ll review the available evidence and identify the next defensible step.

  • NJ Structural Integrity Inspection Deadline: What Jersey City and Newark Condo Boards Need to Document

    NJ Structural Integrity Inspection Deadline: What Jersey City and Newark Condo Boards Need to Document

    For many New Jersey condominium and cooperative boards, the NJ structural integrity inspection deadline has already arrived.

    Under the Residential Structural Integrity Law, P.L. 2023, c.214, a covered building with a certificate of occupancy issued on or before January 8, 2009 generally needed its initial structural inspection completed by January 8, 2026. Boards that missed that date should not wait for a complaint, sale, insurance renewal, or visible deterioration to force the issue.

    The law applies statewide. Jersey City, Newark, Hoboken, Bayonne, Bergen County, Hudson County, and Essex County do not have separate inspection deadlines under this statute.

    The requirement is based on the building’s ownership type, structural system, certificate of occupancy date, and condition.

    “Covered buildings” must have a structural inspection performed at intervals established by the law.
    New Jersey Department of Community Affairs, Construction Code Communicator

    Which New Jersey condo buildings are covered?

    P.L. 2023, c.214, also known as S2760, covers residential condominium and cooperative buildings with a primary load-bearing system made from:

    • Concrete
    • Masonry
    • Steel
    • Hybrid construction
    • Heavy timber
    • Podium deck systems

    The law generally excludes conventional wood-frame buildings where the primary structural system does not transfer loads through concrete, masonry, steel, or a qualifying hybrid system.

    Building height does not determine coverage. A low-rise condominium may be covered. A taller building may be excluded if its primary load-bearing system does not meet the statutory definition.

    The law defines the primary load-bearing system as the connected structural components that transfer internal and external forces to the foundation. That evaluation includes:

    • Columns
    • Beams
    • Bracing
    • Structural slabs
    • Load-bearing walls
    • Foundations
    • Connected or attached balconies
    • Podium decks and transfer structures

    A structural integrity inspection is not the same as a routine property walkthrough or a reserve study. The inspection addresses the building systems that carry structural loads.

    How to calculate the NJ structural integrity inspection deadline

    The timing depends on the certificate of occupancy, or CO, date.

    Buildings with a CO issued on or before January 8, 2009

    If the building had a CO at least 15 years before the law took effect on January 8, 2024, the initial inspection was due within two years of the effective date.

    That means the statutory deadline was generally:

    January 8, 2026

    A covered condominium in Jersey City or Newark that falls into this category should document why the inspection was not completed and promptly engage a New Jersey-licensed structural engineer and association counsel.

    Buildings with a CO issued between January 9, 2009 and January 7, 2024

    If the CO was less than 15 years old when the law took effect, the initial inspection is due within one year after the building reaches its 15th CO anniversary.

    For example:

    • CO issued June 1, 2012
    • Fifteenth anniversary: June 1, 2027
    • Inspection deadline: June 1, 2028

    The one-year period gives the board time to budget, procure an engineer, coordinate access, and organize records. It does not eliminate the need to track the deadline now.

    Buildings with a CO issued on or after January 8, 2024

    For a newer covered building, the initial inspection is due at the earlier of:

    • Fifteen years after the CO date, or
    • Sixty days after observable damage to the primary load-bearing system

    A board should not treat the 15-year date as a safe waiting period if it already knows about cracking, spalling, exposed reinforcement, movement, water intrusion, or other structural concerns.

    The controlling statutory framework appears in P.L. 2023, c.214 and the related New Jersey statutes at N.J.S.A. 52:27D-132.2 through 52:27D-132.5.

    Structural engineer inspecting reinforced concrete columns, beams, slabs, and foundation connections at a Newark condominium

    What the inspection should document

    The law requires a written report describing the condition of the primary load-bearing system. The report must identify required maintenance or repairs with reasonable specificity and establish when the next inspection should occur.

    A properly organized report should document:

    • The building address and ownership structure
    • The certificate of occupancy date used for deadline calculations
    • The structural systems reviewed
    • Areas inspected and areas that could not be accessed
    • Conditions observed at columns, beams, slabs, walls, foundations, balconies, and podium decks
    • Cracking, corrosion, spalling, displacement, deflection, water intrusion, or other deterioration
    • Photographs and location references
    • Recommended corrective maintenance
    • Recommended repair design or additional investigation
    • The next inspection timing
    • Any limitations, exclusions, or concealed conditions

    The statute requires the inspection and report to follow the protocol established by the American Society of Civil Engineers, or a similar protocol issued by another nationally recognized structural engineering organization.

    In practice, a structural integrity inspection usually begins with a systematic visual examination. The engineer reviews accessible primary structural elements and records observable conditions. If the visual examination indicates a concealed or uncertain problem, the engineer may recommend additional work, such as:

    • Concrete sounding
    • Cover-meter scanning
    • Reinforcing steel evaluation
    • Crack monitoring
    • Limited destructive investigation
    • Material testing
    • Water-intrusion investigation
    • Surveying for movement or settlement

    Those additional procedures are engineering recommendations based on site conditions. They are not automatically required in every inspection.

    Observable damage can change the timeline

    The law uses observable damage as an earlier trigger. A board should take this seriously.

    Examples may include:

    • New or worsening cracks in structural concrete or masonry
    • Concrete spalling with exposed reinforcing steel
    • Rust staining below balconies or slabs
    • Sagging, displacement, or unusual deflection
    • Separation at structural joints
    • Deterioration at columns, beams, or load-bearing walls
    • Water intrusion associated with concrete deterioration
    • Damage caused by impact, fire, construction, flooding, or severe weather

    The statute does not turn every cosmetic crack into a structural emergency. It does require disciplined judgment.

    When a board becomes aware of potentially structural damage, it should create a written record showing:

    1. When the condition was first reported
    2. Who observed or reported it
    3. Where it was located
    4. What photographs or videos were taken
    5. Whether access was restricted
    6. What immediate safety measures were considered
    7. When a qualified engineer and counsel were contacted

    If the condition affects the primary load-bearing system, the 60-day inspection period may apply. The board should ask its engineer and attorney to evaluate the condition promptly.

    What condo boards need to retain

    The inspection report is only one part of the compliance file.

    A strong board record should include:

    • Current and prior certificates of occupancy
    • Approved structural plans and field changes
    • Prior inspection reports
    • Balcony, façade, garage, and parking structure evaluations
    • Repair plans, permits, contractor records, and closeout documents
    • Photographs and engineer correspondence
    • Board minutes approving the inspection and repairs
    • Resident notices related to access or safety
    • Reserve studies and funding plans
    • Insurance correspondence related to structural conditions
    • Communications with the municipal appointing authority, construction official, or enforcing agency

    Under P.L. 2023, c.214, the written report must be provided to the municipal appointing authority, construction official, and enforcing agency. Reports must also be made available to residents upon request.

    The New Jersey Department of Community Affairs explains that local enforcing agencies may receive and retain these reports, but the inspection requirement is established by state law. Boards should not assume that a municipal construction official will calculate the deadline or contact the association first.

    Coordinate the inspection with the reserve study

    A structural integrity inspection identifies conditions. A reserve study helps the board plan and fund future repairs.

    New Jersey’s capital reserve requirements apply to planned real estate development associations, including associations that may not qualify as covered buildings for the structural inspection mandate. Reserve studies address the physical condition of common-area assets, anticipated repair and replacement costs, and a 30-year funding plan.

    For a covered building, the reserve study must be reviewed by a New Jersey-licensed architect, engineer, or qualified reserve specialist and conducted and reviewed at least once every five years.

    The board should coordinate the two processes rather than treat them as separate paperwork exercises.

    The engineering team should provide the reserve professional with information about:

    • Structural repair urgency
    • Estimated repair costs
    • Remaining useful life
    • Recommended monitoring
    • Future inspection intervals
    • Access, scaffolding, or temporary protection costs
    • Potential design and permitting requirements

    A reserve study should not replace the statutory inspection. A structural inspection should not ignore the funding consequences of corrective maintenance.

    Condominium board engineering records, structural drawings, inspection checklist, and reserve study documents on a professional meeting table

    Legal requirement versus recommended engineering practice

    The legal requirements are clear:

    • Determine whether the building is covered
    • Calculate the deadline from the CO date
    • Retain a qualified structural inspector
    • Inspect the primary load-bearing system
    • Prepare a written report
    • Identify required maintenance or repairs
    • Provide the report to the required public authorities
    • Make the report available to residents upon request
    • Complete follow-up inspections within the required time

    Recommended engineering practice goes further.

    A responsible board should also:

    • Maintain a deadline calendar
    • Inspect after reports of potentially structural damage
    • Compare current conditions with prior reports
    • Photograph recurring problem areas
    • Track water intrusion and corrosion
    • Coordinate with the reserve study
    • Obtain repair plans when corrective maintenance requires design
    • Confirm whether permits are required
    • Keep residents informed without overstating conclusions
    • Ask counsel to review disclosure and governance obligations

    The 2024 NJDCA guidance helped explain the statutory framework and the role of licensed engineers. Boards should still confirm current requirements with the New Jersey Department of Community Affairs and association counsel before relying on a deadline calculation or inspection scope.

    Structural engineer documenting concrete spalling and water intrusion at a condominium balcony slab edge in New Jersey

    What Jersey City and Newark boards should do now

    For a condo or cooperative board in Jersey City, Newark, Hoboken, Bayonne, Bergen County, Hudson County, or Essex County, the next steps are practical:

    • Confirm the primary structural system
    • Locate the original and current CO documents
    • Calculate the statutory deadline
    • Identify observable damage and document it
    • Collect prior reports, plans, permits, and repair records
    • Schedule a board engineering review
    • Coordinate the inspection with the reserve study
    • Ask counsel to review reporting, owner notice, and funding obligations
    • Create a corrective-maintenance plan if deterioration is identified

    Envicon helps property owners and associations connect structural observations, civil engineering, reserve planning, and project execution. Our civil and geotechnical engineering team works with boards, property managers, attorneys, contractors, and local stakeholders to turn inspection findings into a clear path forward.

    For associations seeking a structural integrity inspection in Jersey City, visit our Jersey City location page.

    Schedule a board engineering review

    If your board is unsure whether the building qualifies, cannot locate the CO date, or missed the January 8, 2026 deadline, start with a focused engineering review.

    The requirement is not just another filing. It is a process for finding conditions early, documenting the truth, and funding the work before a manageable repair becomes a larger liability.

  • NJDEP Dewatering Permit Jersey City: Construction Groundwater Management Before Excavation

    NJDEP Dewatering Permit Jersey City: Construction Groundwater Management Before Excavation

    Draft only. Not scheduled or published.

    A deep excavation in Jersey City, Newark, Hoboken, or elsewhere in Hudson County can encounter groundwater before the foundation work begins. Once that water enters the excavation, the project team must make several decisions quickly:

    • How much water will be pumped?
    • How long will dewatering continue?
    • Where will the water go?
    • Does the water contain petroleum, metals, solvents, or other pollutants?
    • What NJDEP authorization and local approvals apply?
    • What treatment and monitoring will keep the discharge compliant?

    The answer is not always a single “NJDEP dewatering permit Jersey City.” New Jersey requirements depend on the discharge destination, pumping rate, duration, contaminant profile, site location, and project conditions.

    A permit decision made after excavation starts is usually a construction delay waiting to happen.

    Start with the difference between water diversion and water discharge

    Construction dewatering creates two separate regulatory questions.

    First, does the project need authorization to divert or pump groundwater? New Jersey regulates water diversions under N.J.A.C. 7:19. The current rule defines dewatering as the temporary diversion of groundwater from wells, wellpoints, excavations, or sumps to facilitate construction.

    Under N.J.A.C. 7:19, a project that can divert more than 100,000 gallons per day may require a water allocation authorization, temporary dewatering permit, short-term permit-by-rule, or dewatering permit-by-rule.

    The pathway depends on the project schedule and configuration:

    • More than 100,000 gallons per day for more than 30 days in a consecutive 365-day period may require a Temporary Dewatering Permit.
    • More than 100,000 gallons per day for less than 31 days may qualify for a Short-Term Water Use Permit-by-Rule, subject to notification requirements.
    • Dewatering above 100,000 gallons per day from a coffer dam or confined area may qualify for a Dewatering Permit-by-Rule.
    • A project below the threshold may still require discharge authorization, sewer approval, treatment, monitoring, and erosion and sediment controls.

    Second, where will the pumped water be discharged? That question determines the applicable NJPDES or local approval pathway.

    Discharge destination determines the compliance strategy

    Surface water discharge

    If dewatering water will discharge directly to a river, stream, tidal water, or a storm sewer that conveys water to a receiving waterbody, the project may require NJPDES authorization.

    NJDEP’s Category B7 Short-Term De Minimis Discharge General Permit can authorize eligible short-term discharges used to lower the groundwater table during certain construction activities. The current NJDEP program page identifies B7 as a short-term de minimis permit for eligible surface water discharges.

    B7 is not a blanket approval for every excavation. It does not cover known or suspected contaminated groundwater, sediment-laden water, stormwater discharges, or several other excluded discharge types. The receiving water also matters. Certain waters, including FW1 waters, Pinelands waters, and certain shellfish waters, are excluded.

    For an eligible B7 discharge, the project team should expect to address:

    • A completed request for authorization.
    • Representative sampling of untreated discharge water.
    • Laboratory analysis by a New Jersey-certified laboratory.
    • Applicable effluent limits and narrative standards.
    • On-site retention of permit documentation.
    • Start and stop notifications.
    • Discharge monitoring and field observations.

    NJDEP’s B7 application checklist should be reviewed for the current submission requirements and timing. Plan early. NJDEP identifies a minimum 30-day lead time for B7 authorization requests.

    Discharge to a sanitary sewer

    Sending groundwater to a sanitary sewer is not an automatic shortcut.

    The project must coordinate with the local sewer authority or publicly owned treatment works. In Jersey City, that may involve the Jersey City Municipal Utilities Authority. In Newark, the project may need to coordinate with the City of Newark and the applicable regional sewer system. Hoboken and other Hudson County municipalities may have different application forms, pretreatment limits, fees, flow restrictions, and inspection requirements.

    The sewer authority may request:

    • Analytical data for metals, petroleum compounds, VOCs, SVOCs, and other site-specific constituents.
    • A projected flow rate and total discharge volume.
    • A treatment system description.
    • A sampling and reporting plan.
    • A discharge connection detail.
    • Proof of NJDEP or other applicable authorization.
    • Flow controls and emergency shutoff procedures.

    NJPDES rules also regulate indirect discharges to domestic treatment works. If the groundwater could affect treatment operations, biosolids, worker safety, or permit limits, the sewer authority may require pretreatment or a significant indirect user review.

    The practical rule is simple: obtain written approval before connecting a pump to a sewer. A verbal field authorization is not a substitute for a documented discharge pathway.

    Discharge to ground or on-site infiltration

    Discharging dewatering water into an infiltration basin, drywell, recharge gallery, or other subsurface system can trigger NJPDES Discharge to Ground Water requirements.

    NJDEP states that a facility discharging pollutants to ground waters of the State requires a NJPDES Discharge to Ground Water permit, unless another valid authorization applies.

    This pathway requires particular caution on former industrial, petroleum, manufacturing, dry-cleaning, landfill, and waterfront properties. Infiltrating contaminated water can spread a plume, affect neighboring properties, or interfere with an active remediation program.

    Do not select on-site infiltration simply because there is no convenient sewer connection. Confirm the water quality, hydrogeology, receiving soil conditions, and regulatory pathway first.

    Characterize the water before selecting treatment

    A dewatering system should be designed around analytical data, not appearance.

    Clear water can contain dissolved petroleum compounds, chlorinated solvents, metals, or other constituents that are not visible in the field. Conversely, turbid water may require sediment control even when dissolved contaminant concentrations are low.

    A practical pre-excavation characterization program may include:

    • Field pH, temperature, conductivity, turbidity, and dissolved oxygen.
    • Total suspended solids.
    • Petroleum-related compounds based on site history.
    • VOCs and SVOCs where industrial or commercial use suggests a potential source.
    • Metals, including iron, manganese, lead, and other site-specific parameters.
    • PFAS where the site history, regulatory review, or project conditions warrant evaluation.
    • Additional parameters required by the receiving sewer, NJDEP permit, or remedial program.

    Sampling should represent the water that will actually enter the treatment system. A sample from an existing monitoring well may help establish site conditions, but it may not replace a representative sample of the proposed untreated discharge.

    Environmental technician collecting a groundwater discharge sample beside a temporary treatment system

    Build the treatment train around the contaminant profile

    A typical construction dewatering treatment train may include:

    1. Sump, wellpoint, or well extraction
    2. Equalization or temporary storage
    3. Settling or clarification
    4. Bag or cartridge filtration
    5. Oil-water separation where needed
    6. Granular activated carbon for petroleum compounds or VOCs
    7. Specialty media or metals treatment where analytical results require it
    8. Final sampling point and flow measurement
    9. Approved discharge connection

    Treatment capacity must match both the expected flow and the peak pumping rate. A system that works at 20 gallons per minute may fail when excavation inflow reaches 75 gallons per minute after a storm or change in groundwater elevation.

    Temporary tanks and treatment vessels also need secondary containment, secure hose connections, spill response materials, and a clear bypass prevention plan.

    NJDEP does not prescribe one manufacturer or treatment technology for every project. The treatment system must achieve the applicable discharge limits and comply with the relevant permit or sewer authorization.

    Control erosion, sediment, and site impacts

    Groundwater discharge is only one part of excavation water management.

    Construction teams must prevent sediment-laden water from leaving the site through storm drains, streets, adjacent properties, or unprotected discharge points. Depending on the project, controls may include:

    • Stabilized stone construction entrances.
    • Silt fencing and inlet protection.
    • Filter bags or settling tanks.
    • Lined temporary storage.
    • Energy dissipation at discharge points.
    • Berms around treatment equipment.
    • Protected hose routes.
    • Daily inspection of tanks, pumps, fittings, and controls.
    • Erosion and sediment control measures required by the local Soil Conservation District.

    NJDEP’s construction stormwater permit information explains that construction activities may require a separate NJPDES stormwater authorization and soil erosion and sediment control plan. A B7 authorization does not replace those requirements.

    Temporary storage tanks, bermed containment, silt fencing, and stabilized access controls at an urban excavation

    Coordinate utilities before pumping begins

    Dewatering can affect more than the excavation.

    Lowering groundwater may influence nearby basements, utility trenches, shoring systems, neighboring foundations, and adjacent monitoring wells. A high-capacity pumping system can also draw water toward the excavation and alter contaminant migration.

    Before startup, the project team should confirm:

    • Existing utility locations and invert elevations.
    • Nearby water supply wells.
    • Adjacent basements and below-grade structures.
    • Monitoring wells and remediation systems.
    • Excavation support design assumptions.
    • Sewer connection capacity.
    • Discharge point ownership and access.
    • Backup power and emergency shutdown procedures.
    • Pump totalizers and calibration records.
    • Responsibilities for daily inspections and reporting.

    Dewatering discharge connection and flow monitoring near a protected sanitary sewer and urban utility corridor

    NJDEP dewatering permit Jersey City readiness checklist

    Before excavation, confirm that the project team has:

    • Defined the excavation depth and groundwater elevation.
    • Estimated the anticipated pumping rate and duration.
    • Evaluated whether the 100,000-gallon-per-day threshold applies.
    • Determined whether a temporary dewatering permit or permit-by-rule may be required.
    • Identified the discharge destination.
    • Characterized untreated groundwater.
    • Confirmed whether B7 eligibility applies.
    • Obtained written sewer authority approval where applicable.
    • Designed treatment for the actual contaminant profile.
    • Prepared temporary storage and secondary containment.
    • Included erosion and sediment controls.
    • Installed flow measurement and sampling points.
    • Coordinated nearby utilities, wells, structures, and remediation systems.
    • Assigned construction oversight and documentation responsibilities.
    • Built permit lead time into the excavation schedule.

    Make dewatering part of the construction plan

    For a Jersey City or Newark excavation, groundwater management should appear in the bid documents, logistics plan, environmental plan, and construction schedule. It should not be treated as a pump rental decision made after the excavation fills with water.

    Envicon Group combines civil and geotechnical engineering, environmental investigation, regulatory permitting, and field-level construction oversight. Our civil and geotechnical engineering team can evaluate excavation conditions, pumping needs, discharge controls, and site impacts. Our compliance and permitting team can help coordinate the regulatory pathway and supporting documentation.

    We work directly with owners, contractors, architects, utility providers, attorneys, and local agencies across the region. That coordination matters in Jersey City, Newark, Hoboken, and Hudson County, where tight sites and active infrastructure leave little room for an unplanned discharge problem.

    Takeaway

    A construction dewatering plan must answer two questions before excavation begins:

    1. Is authorization required to divert the groundwater?
    2. Is the proposed discharge pathway legally and technically acceptable?

    The correct answer depends on flow, duration, destination, water quality, site history, and local conditions. Early sampling and permit review can prevent rejected connections, re-mobilization, treatment changes, and avoidable schedule loss.

    Ready for a site-specific dewatering review?

    Request a pre-excavation dewatering review for your Jersey City, Newark, Hoboken, or Hudson County project. We’ll evaluate the anticipated pumping rate, discharge destination, sampling needs, treatment approach, permit pathway, and field oversight requirements.

    Plan the discharge before you start the pump. Clear the path before you start the excavation.

  • NJDEP Historic Fill Guidance 2026: Soil Management, Groundwater Migration, and Development Risk

    NJDEP Historic Fill Guidance 2026: Soil Management, Groundwater Migration, and Development Risk

    New Jersey developers and contractors need to treat historic fill as a design and construction issue, not only an environmental report issue.

    On March 20, 2026, NJDEP announced two new guidance documents addressing historic fill and metals with natural background concentrations. On May 26, 2026, NJDEP issued a follow-up notice addressing fill donor material and contaminants of emerging concern, including PFAS.

    The practical message is clear. Historic fill can affect investigation scope, groundwater strategy, cap design, utility installation, soil export, imported fill, and construction budgets.

    The right response is not automatically full excavation. It is early characterization, defensible assumptions, coordinated civil design, and complete documentation.

    “The use of site-wide low permeability caps could greatly increase the amount of surface water runoff.”
    NJDEP, Addressing Soil Remediation Standards for the Migration to Ground Water Exposure Pathway Remedial Action for Historic Fill Material

    What NJDEP means by historic fill

    Under N.J.A.C. 7:26E-1.8, historic fill means non-indigenous material deposited to raise the elevation of a property that was contaminated before placement and is not connected to operations at the location where it was placed.

    Examples can include:

    • Construction and demolition debris
    • Dredge spoils
    • Incinerator residue
    • Fly ash
    • Non-hazardous solid waste
    • Brick, ash, cinders, and other urban fill components

    Historic fill does not include municipal solid waste landfill material, substantially chromate chemical production waste, chemical production waste, or waste from metal or mineral ore processing, including slag and tailings.

    That distinction matters. Material that falls outside the historic fill definition may require separate evaluation as its own area of concern.

    In Newark, Jersey City, and older industrial portions of Hudson County, historic fill may extend across an entire block, multiple tax lots, or adjacent properties. It may also be mixed with current areas of concern such as former tanks, process areas, rail spurs, dry wells, or manufacturing buildings.

    NJDEP requires those areas of concern to be investigated independently of the historic fill itself.

    Technical cross-section showing historic fill, groundwater migration, and property boundaries

    When historic fill characterization is required

    If historic fill is suspected, the first step is to confirm whether it is present. This usually requires a combination of:

    • Historical aerial photographs and Sanborn maps
    • Site plans and grading records
    • Test pits or borings
    • Stratigraphic logging
    • Field observations of debris, ash, cinders, and non-native material
    • Laboratory analysis of representative soil samples

    Under N.J.A.C. 7:26E-3.12, once historic fill is identified, the person responsible for remediation has two paths.

    Option 1: Use the regulatory assumption

    The project may assume that:

    • Historic fill is contaminated above the residential direct contact soil remediation standards
    • Historic fill exceeds applicable soil remediation standards for the migration to groundwater pathway
    • Groundwater is contaminated above applicable groundwater remediation standards

    The project then proceeds to a remedial investigation under the historic fill requirements.

    This approach can save early sampling time, but it does not eliminate the need for a properly scoped remedial investigation, groundwater strategy, or remedial action documentation.

    Option 2: Characterize the fill and groundwater

    The project may sample the historic fill and groundwater to determine whether applicable standards are exceeded.

    For most urban historic fill investigations, the analytical program should be based on site history and expected contaminants. Common parameters include:

    • Target Analyte List metals
    • Target Compound List semivolatile compounds and PAHs
    • Extractable Petroleum Hydrocarbons
    • Site-specific petroleum, PCB, VOC, or cyanide parameters
    • PFAS or other contaminants of emerging concern when site history supports the evaluation

    Sampling must represent the physical variability of the fill. A single composite sample rarely answers the questions needed for construction planning. Fill may change significantly over short distances and with depth.

    The March 2026 policy changes the cap conversation

    NJDEP’s March 19, 2026 policy statement addresses historic fill that is widespread across a property or across contiguous blocks and lots.

    The policy applies where historic fill exceeds the soil remediation standards for the migration to groundwater exposure pathway, but remains below the residential direct contact soil remediation standards.

    In that situation, NJDEP states that a low permeability cap is not automatically required as the remedial strategy.

    That is an important change for site planning. A site-wide low permeability cap can affect:

    • Stormwater runoff calculations
    • Infiltration and recharge assumptions
    • Green infrastructure layouts
    • Utility crossings
    • Building elevations
    • Parking and pavement sections
    • Landscape design
    • Maintenance obligations
    • Construction sequencing

    The policy does not mean that historic fill can be ignored. Any exceedances above the migration to groundwater standard must be documented in the remedial action permit and deed notice as required by the policy and N.J.A.C. 7:26E-5.2.

    Where historic fill exceeds residential or non-residential direct contact standards, the project still needs a protective remedy. That may include a cap, clean soil cover, pavement, concrete, building slabs, utility corridor controls, institutional controls, or another approved engineering approach.

    The remedy must match the actual exposure pathway and planned use.

    Groundwater migration still controls the risk strategy

    Historic fill is not only a soil issue.

    Under N.J.A.C. 7:26E-4.7, the remedial investigation must establish the extent of groundwater contamination associated with the historic fill.

    When historic fill extends beyond the property boundary, NJDEP allows the proposed groundwater classification exception area to use the property footprint as its boundary.

    When historic fill remains within the property boundary, the project may either:

    1. Investigate groundwater to define the plume and prepare a CEA based on the known extent of contamination, or
    2. Propose a CEA using the property footprint, subject to the applicable requirements

    NJDEP’s current rules also state that a groundwater remedial action permit is not required for the CEA established for historic fill under the historic fill remedial action requirements. The CEA remains effective indefinitely.

    For a Jersey City waterfront parcel, shallow groundwater may be influenced by fill thickness, tidal conditions, utility corridors, and adjacent properties. In Newark, groundwater flow and fill placement may reflect former industrial operations, rail infrastructure, or large-scale grading. In either case, the project team needs a conceptual site model that connects soil, groundwater, drainage, foundations, and excavation.

    Soil samples and field documentation prepared for a New Jersey soil management program

    Metals and natural background require evidence

    Metals such as arsenic, iron, manganese, and nickel can occur at elevated concentrations because of natural background conditions or regional urban fill.

    That does not make every elevated result background.

    Under N.J.A.C. 7:26E-3.8, a natural background investigation must generally demonstrate that:

    • Samples come from similar soil conditions that have not been affected by current or historical activities
    • The contaminant distribution does not show a concentration gradient associated with a discharge
    • Concentrations fall within appropriate New Jersey background references, where available

    The same concept applies to groundwater. The investigation must consider horizontal and vertical distribution and whether the data show a plume pattern.

    If the evidence supports a natural background conclusion, no further remediation is required for that contaminant. But historic fill and natural background are different concepts. A developer should not use a background argument to avoid characterizing a fill layer that contains ash, debris, petroleum staining, or evidence of an anthropogenic source.

    Donor fill and contaminants of emerging concern

    NJDEP’s May 26, 2026 notice creates a direct construction planning issue for alternative fill and donor material.

    A Fill Use Plan may need to evaluate contaminants of emerging concern before donor material is reused. The evaluation may be required when:

    • PFAS or another CEC is present in donor groundwater above a groundwater standard or interim criterion
    • A CEC is present in donor soil above a soil standard or interim standard
    • Current or historical donor site operations indicate potential use or discharge of CECs
    • Site history indicates that the donor material may contain chemicals not covered by traditional fill testing

    NJDEP specifically states that CEC evaluation should occur before reuse, even when the donor site investigation for those contaminants has not yet been completed.

    If donor material contains CECs above an applicable soil standard, movement should not occur until the receiving area of concern has been investigated and delineated for those CECs.

    For PFAS analysis, NJDEP requires reporting of the full list of PFAS compounds included in the analytical method, consistent with N.J.S.A. 58:10A-10.3.

    The safe sequence is:

    1. Document donor site history.
    2. Define the proposed receiving area.
    3. Identify traditional contaminants and CECs.
    4. Characterize the donor material.
    5. Prepare the Fill Use Plan.
    6. Confirm that the receiving area can accept the material.
    7. Track source, volume, placement area, and final conditions.

    The NJDEP Fill Material Guidance should be reviewed with the current rules and project-specific requirements.

    Civil design visualization showing foundation, utility corridors, stormwater controls, and historic fill management

    How historic fill changes civil design and construction budgets

    Historic fill affects costs in ways that do not always appear in an environmental line item.

    A project may need additional budget for:

    • Test pits and supplemental borings
    • Groundwater monitoring wells
    • Fill characterization
    • PFAS or other CEC analysis
    • Soil reuse and disposal planning
    • Export facility approval
    • Imported clean fill certification
    • Temporary stockpile management
    • Dust and odor control
    • Community air monitoring
    • Dewatering treatment and discharge permits
    • Utility trench controls
    • Clean cover or pavement systems
    • Surveying and as-built documentation
    • Long-term inspection and maintenance

    The largest cost risk is usually not the laboratory analysis. It is discovering the soil management problem after excavation begins.

    A contractor may bid on a simple cut-and-fill scope, then encounter variable fill, unexpected debris, groundwater, restricted disposal options, or a need to segregate material by location and depth.

    That is why soil management should be coordinated with the civil plans before the bid package is finalized.

    At Envicon, our field-first approach connects the investigation, remedial strategy, civil design, and construction oversight. We coordinate sampling, disposal routing, fill documentation, and agency requirements before the excavator arrives.

    Our Soil Disposal and Clean Fill Certification service includes sampling, laboratory coordination, waste classification, facility pre-approval, manifests, and clean fill certification. Our Remediation and Brownfield Redevelopment team can carry the strategy through NJDEP coordination and site closure.

    We also provide transparent site-specific pricing. Clients can use our cost estimator to establish an early budget range instead of waiting for a large consultant to return a vague proposal after weeks of review.

    A practical 2026 checklist for NJ projects

    Before construction or property acquisition, confirm the following:

    • Has historic fill been mapped by depth and area?
    • Have current areas of concern been separated from the historic fill evaluation?
    • Has the team selected sampling or the regulatory assumption route?
    • Has groundwater migration been evaluated?
    • Is a CEA required or appropriate?
    • Does the proposed remedy require a cap or another engineering control?
    • Will the remedy affect stormwater or utility design?
    • Has the donor fill history been reviewed for PFAS and other CECs?
    • Is a Fill Use Plan required?
    • Are disposal facilities pre-approved?
    • Are soil reuse, export, manifests, and as-built controls included in the construction documents?
    • Does the budget include field oversight and regulatory reporting?

    The takeaway

    The 2026 NJDEP guidance does not make every historic fill site a full excavation project.

    It does require better decisions earlier.

    Characterize the fill when characterization will reduce uncertainty. Use assumptions when they provide a defensible and efficient path. Document groundwater migration. Do not treat natural background as a shortcut without evidence. Screen donor material for CECs before reuse. Coordinate caps, covers, utilities, stormwater, and soil export with the civil design.

    For developers and contractors in Jersey City, Newark, and Hudson County, the winning strategy is field data tied directly to construction decisions.

    Historic fill is manageable when the team owns the problem from the first boring through final documentation.

    Call to Action

    Need a site-specific historic fill, groundwater, or soil management strategy?

    Envicon Group logo