Blog

  • Vapor Intrusion Assessment NYC: E-Designation, Soil Vapor Testing, and Real Estate Closing Risk

    Vapor Intrusion Assessment NYC: E-Designation, Soil Vapor Testing, and Real Estate Closing Risk

    A vapor intrusion assessment can determine whether volatile organic compounds in soil or groundwater are migrating into a building. For New York City property transactions, the assessment can also determine whether an acquisition stays on schedule or moves into a longer regulatory and lender review.

    The issue often appears during Phase I or Phase II due diligence. It can also arise from an NYC E-Designation, historic dry-cleaning use, petroleum storage, industrial operations, or contamination documented on an adjoining property.

    For developers, investors, attorneys, and lenders, the objective is not simply to collect samples. The objective is to establish an evidence-based path to closing, occupancy, remediation, or mitigation.

    When a Phase I or Phase II triggers vapor assessment

    A Phase I Environmental Site Assessment identifies recognized environmental conditions, historical uses, regulatory listings, and potential contaminant sources. A Phase I does not usually confirm whether vapor is entering a building. It identifies when additional investigation may be justified.

    Common triggers for a Phase II or targeted vapor investigation include:

    • A former dry cleaner, metal plating facility, auto repair shop, gas station, or industrial operation
    • Chlorinated solvents such as tetrachloroethene, also known as PCE, or trichloroethene, also known as TCE
    • Petroleum-related VOCs in soil or groundwater
    • An active or historical underground storage tank
    • Soil vapor or groundwater contamination beneath or near an occupied structure
    • A regulatory listing, spill record, or adjacent property with a documented VOC release
    • An NYC E-Designation requiring hazardous materials investigation
    • A lender, insurer, or environmental attorney requiring vapor pathway evaluation

    An ASTM vapor encroachment screening can help determine whether a vapor pathway may exist. It is a screening tool, not a substitute for a site-specific investigation when the available information indicates a potential pathway.

    Our Phase I and Phase II environmental assessment services connect the historical review to field data, regulatory requirements, and transaction deadlines.

    NYC E-Designation vapor intrusion requirements are site-specific

    An NYC E-Designation is a zoning-related requirement tied to environmental conditions identified during the land use or development approval process. For hazardous materials, the developer may need to complete a Phase I, prepare a sampling protocol, perform Phase II work, and submit documentation to the NYC Office of Environmental Remediation.

    The important point is sequencing. Under typical OER procedures, sampling should not begin until the required protocol receives agency approval.

    An OER sampling protocol generally addresses:

    • The site history and conceptual site model
    • Suspected sources and target contaminants
    • Soil, groundwater, soil vapor, sub-slab vapor, indoor air, and outdoor air locations
    • Building foundation conditions and occupancy
    • Sampling methods and laboratory analysis
    • Quality assurance and quality control
    • Data evaluation and reporting
    • Potential remediation or engineering controls

    OER does not apply a single generic sampling layout to every property. The number and location of samples should reflect the site history, building configuration, proposed development, and known contamination.

    That is why a generic vapor report can create problems. The report may contain data, but not the data OER, the lender, or the project team needs to make a decision.

    What soil vapor testing should evaluate

    Soil vapor testing evaluates volatile chemicals in the unsaturated zone. Sub-slab vapor testing evaluates conditions immediately beneath a building slab. These are related but different lines of evidence.

    A complete vapor intrusion assessment may include:

    • Soil vapor probes near or above the water table
    • Sub-slab vapor points beneath the building
    • Indoor air samples from basements, crawlspaces, and occupied floors
    • Outdoor air samples to establish background conditions
    • Groundwater sampling where groundwater is a potential source
    • A building survey to identify products that may create indoor VOC concentrations

    Sub-slab vapor sampling

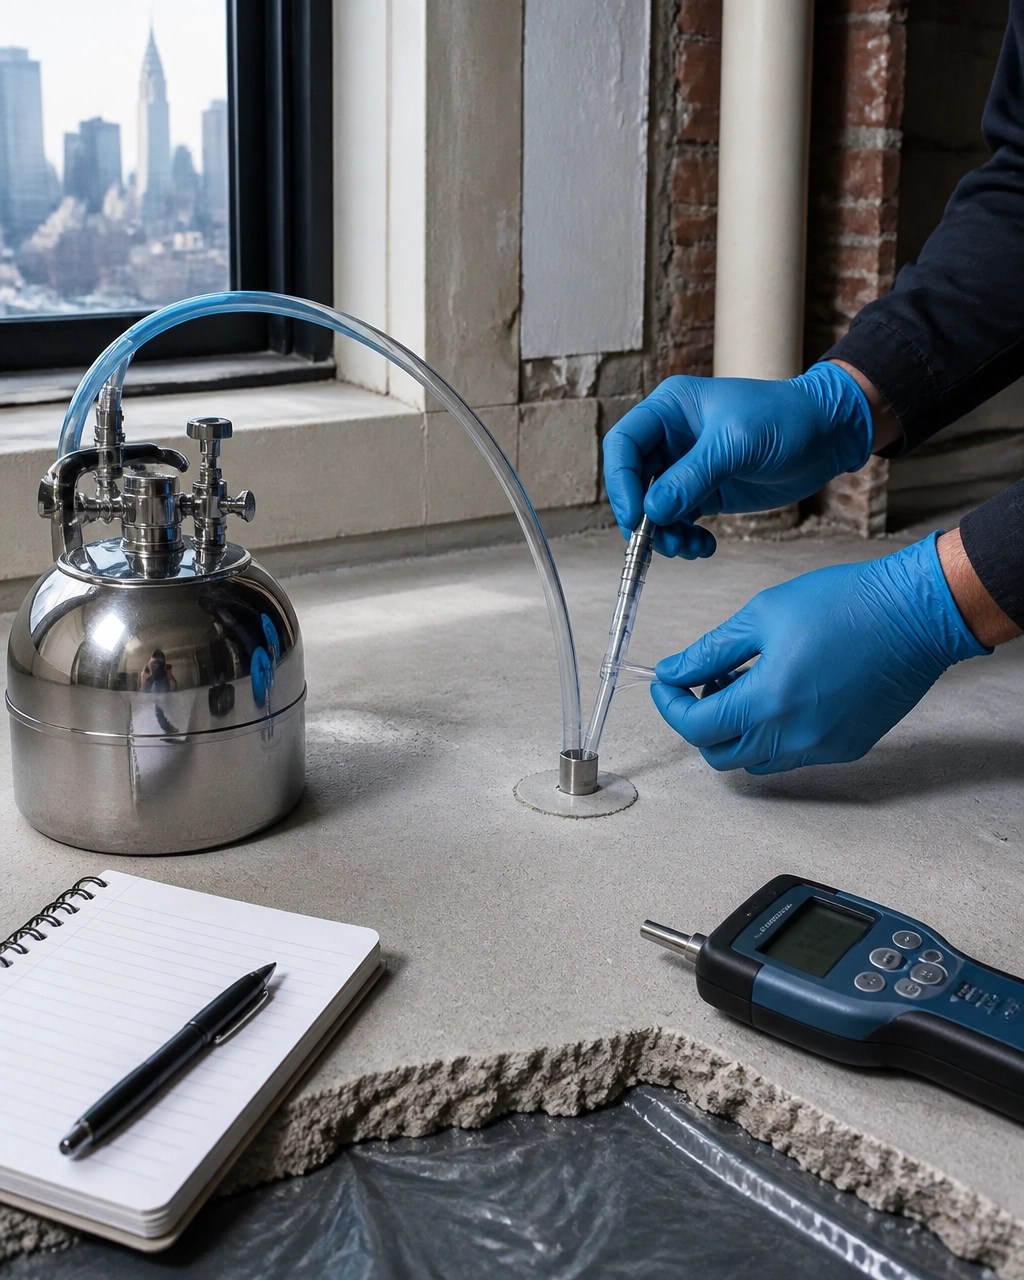
    Sub-slab points are installed through the concrete slab and sealed to prevent short-circuiting. Samples are typically collected using dedicated tubing and laboratory-clean canisters. The sampling point should represent the air beneath the slab, not air leaking from the room.

    A tracer gas, such as helium, can be used as a quality control check. The purpose is to assess whether the sampling point and seal are functioning as intended. NYSDOH updates include the use of tracer gas for sub-slab sampling.
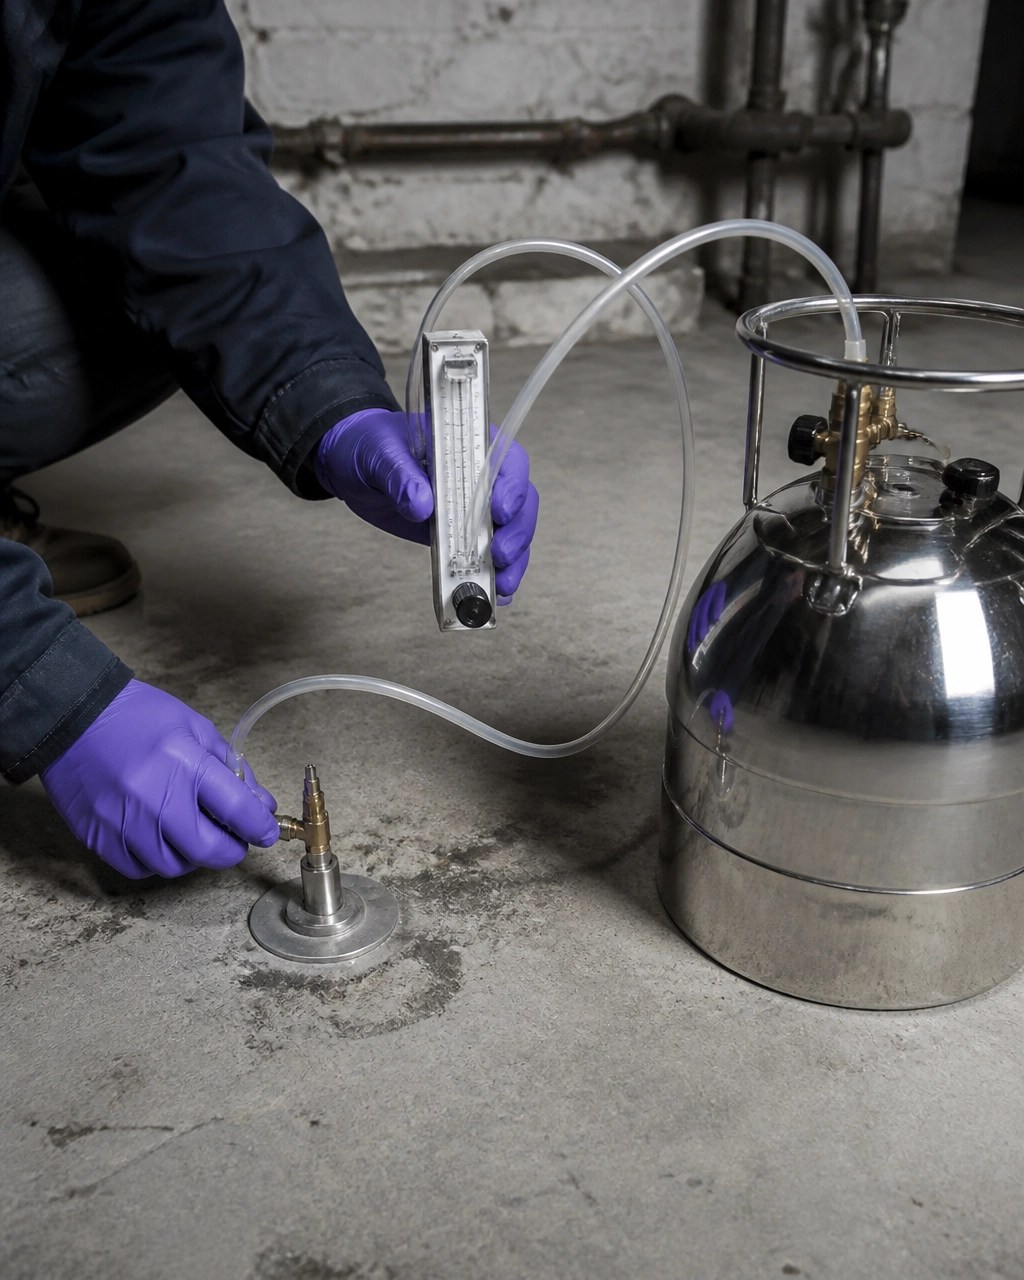
    Close technical view of a sub-slab vapor sampling point, tubing, flow controller, and laboratory canister

    Indoor air and crawlspaces

    Indoor air results can be affected by ordinary products, including paints, solvents, cleaners, fuels, and stored chemicals. A building survey helps identify these potential background sources before sampling.

    NYSDOH guidance recommends evaluating the lowest occupied areas. Depending on the building, that may include:

    • A sub-basement
    • A basement
    • A crawlspace
    • The first floor
    • Other occupied areas over or near a suspected source

    Crawlspaces require specific attention. They can provide less separation between subsurface vapor and indoor breathing zones than a conventional slab-on-grade floor. First-floor and crawlspace air data may be necessary to determine whether vapor is entering occupied space.

    The NYSDOH Soil Vapor Intrusion Guidance and Updates and the 2006 NYSDOH guidance document provide the technical framework for evaluating these conditions.

    Preferential pathways can change the result

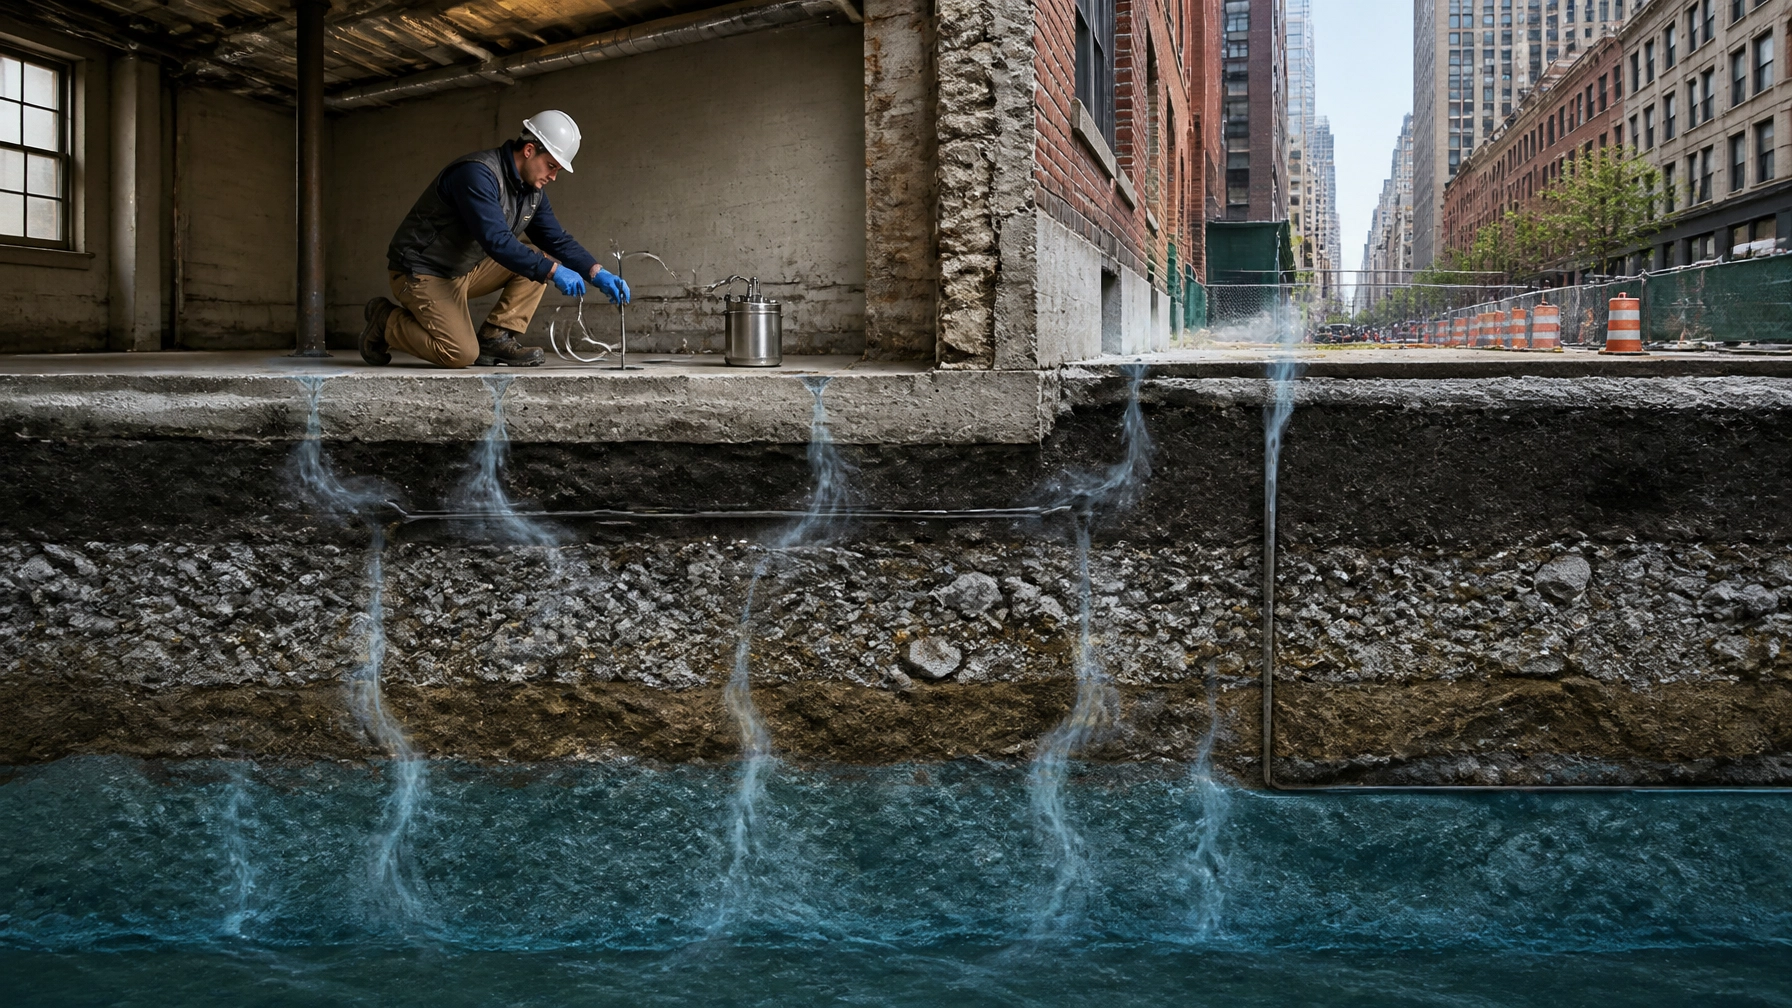
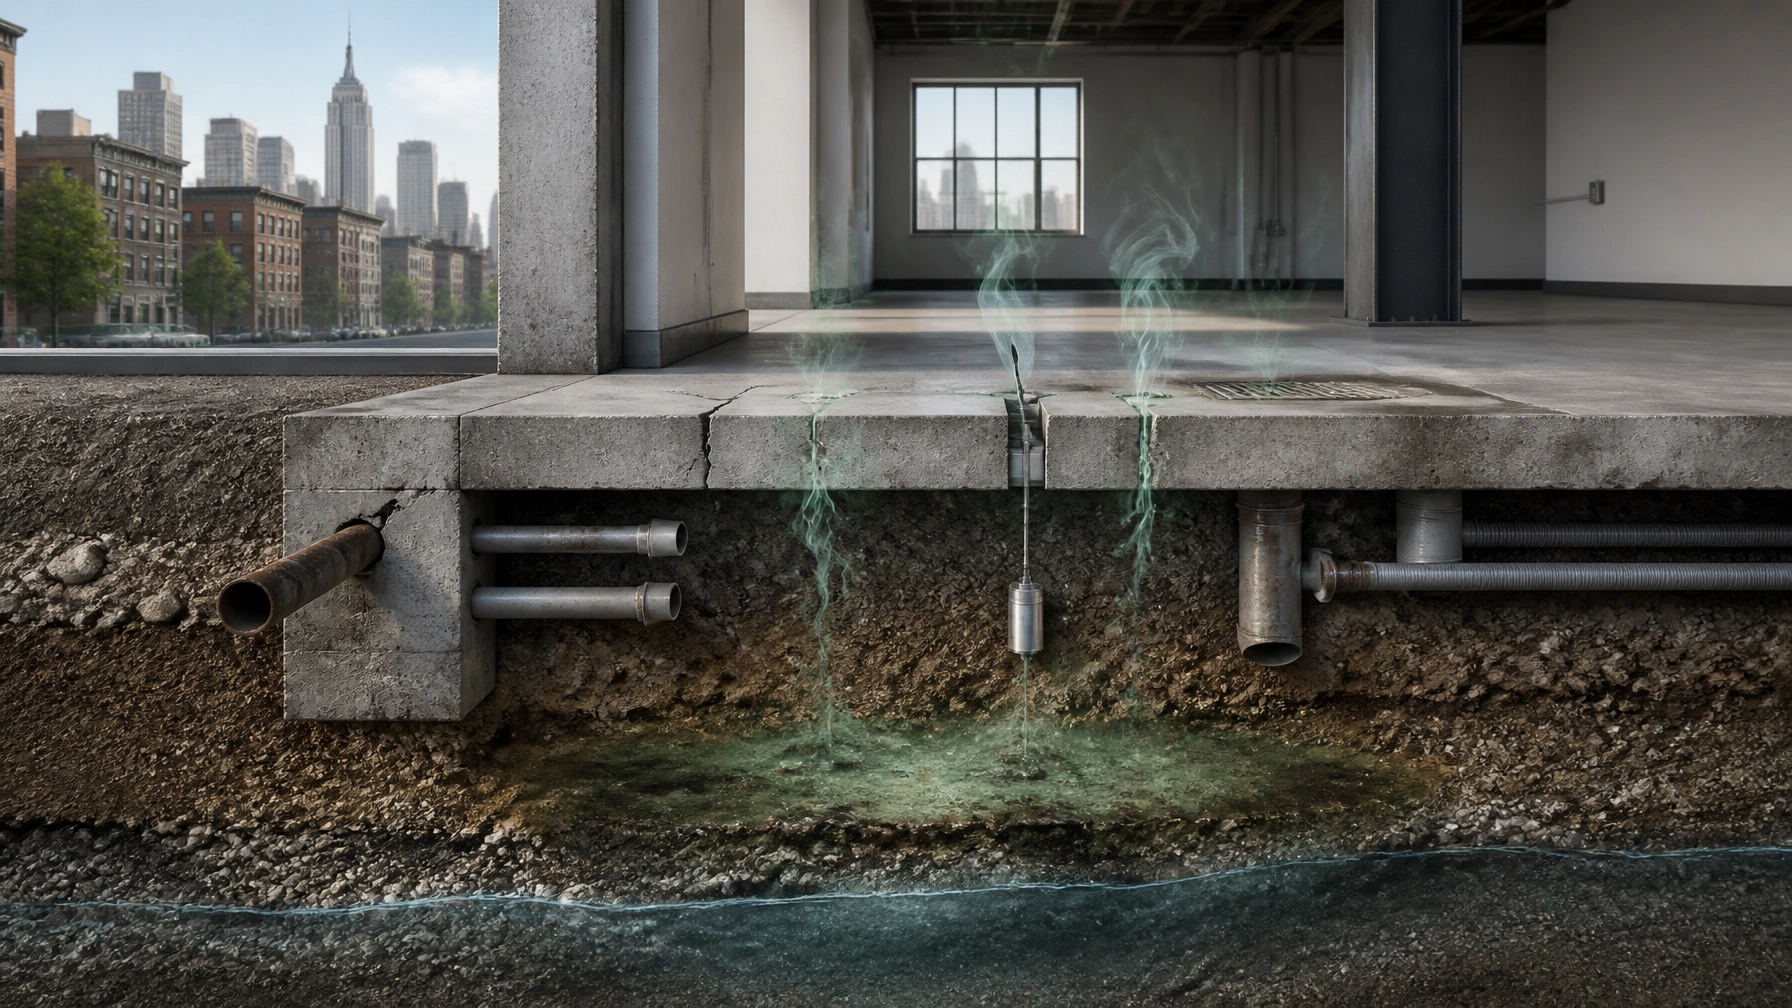
    Vapor does not always move uniformly through soil. Cracks, utility conduits, floor drains, elevator pits, sumps, sewer lines, and plumbing penetrations can create preferential pathways.

    These pathways matter because a building may show higher indoor air concentrations than a basic soil vapor model would suggest. They can also create uneven conditions across a large building.

    A useful field investigation reviews:

    • Foundation type and slab condition
    • Utility entrances and trench lines
    • Floor drains and sumps
    • Elevator pits and mechanical spaces
    • Former tanks or piping
    • Crawlspaces and inaccessible sub-slab areas
    • Building pressure and ventilation conditions
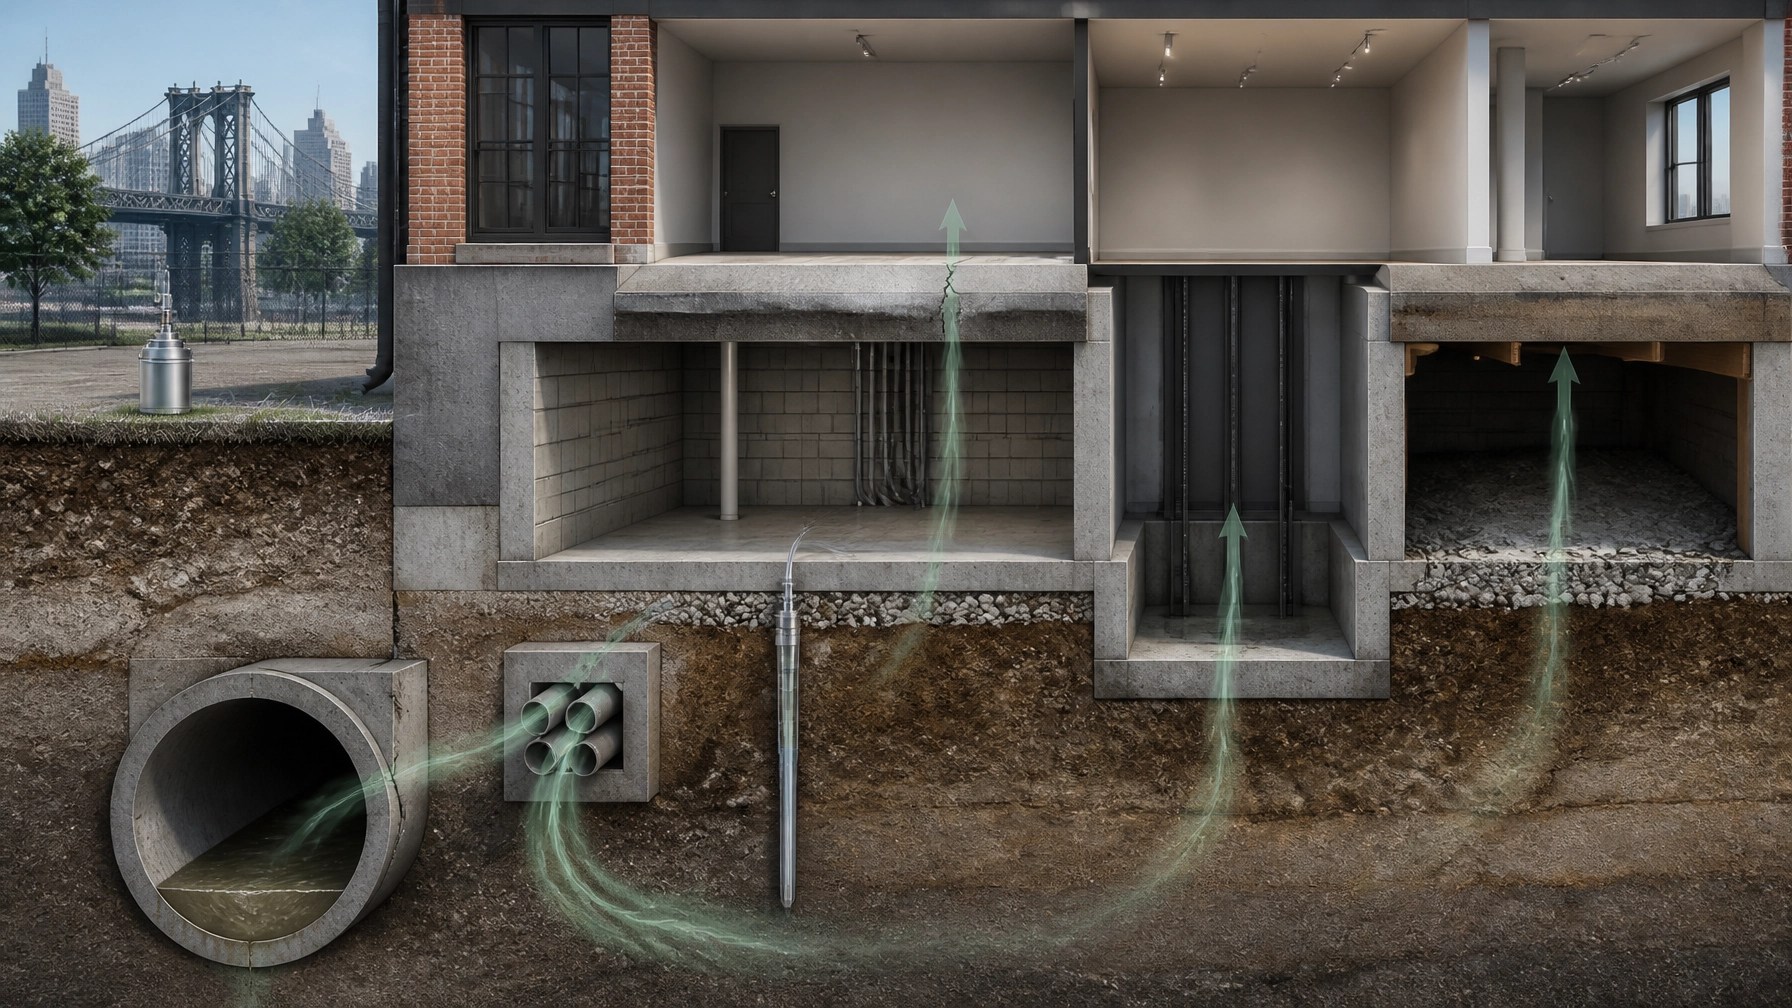
    Technical cutaway illustrating vapor movement through utility conduits, slab cracks, drains, and a crawlspace

    The NYSDEC vapor intrusion guidance and NYSDOH decision matrices should guide the interpretation. The decision matrices are risk-management tools. They compare sub-slab vapor and indoor air concentrations to determine whether additional sampling, monitoring, mitigation, or source identification may be appropriate.

    They are not a simple pass-or-fail substitute for professional judgment.

    How mitigation affects closing and construction timing

    If the data indicate a completed or potentially completed vapor pathway, the next step may include source control, pathway sealing, building ventilation changes, or an active mitigation system.

    Common engineering controls include:

    • Sub-slab depressurization systems
    • Vapor barriers installed beneath new slabs
    • Sealing cracks, penetrations, and preferential pathways
    • Mechanical ventilation or building pressure controls
    • Soil or groundwater remediation
    • Long-term monitoring and operation and maintenance plans

    A mitigation system must be designed for the actual building. The design should account for slab layout, occupied areas, utilities, foundation conditions, electrical requirements, discharge points, and future construction.

    After installation, verification may include:

    • System pressure or vacuum measurements
    • Confirmation that the fan and alarms operate correctly
    • Inspection of sealed penetrations
    • Indoor air and sub-slab sampling
    • Documentation for OER, NYSDEC, the lender, and future owners
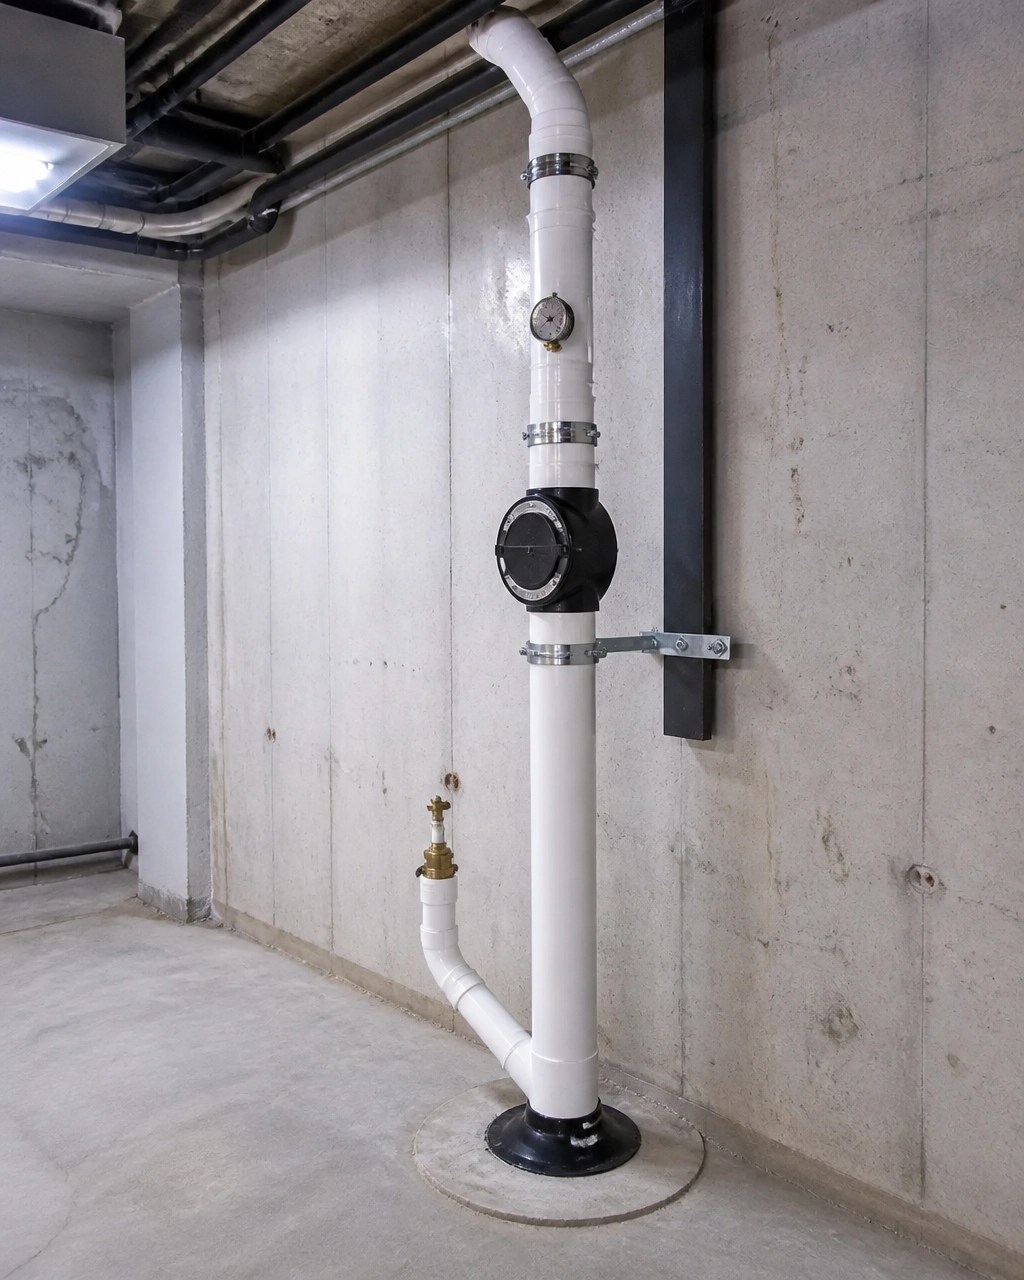
    Completed sub-slab depressurization system with riser, fan, pressure gauge, and verification port

    Our vapor intrusion mitigation services and remediation and brownfield services help connect investigation findings to a practical closure strategy.
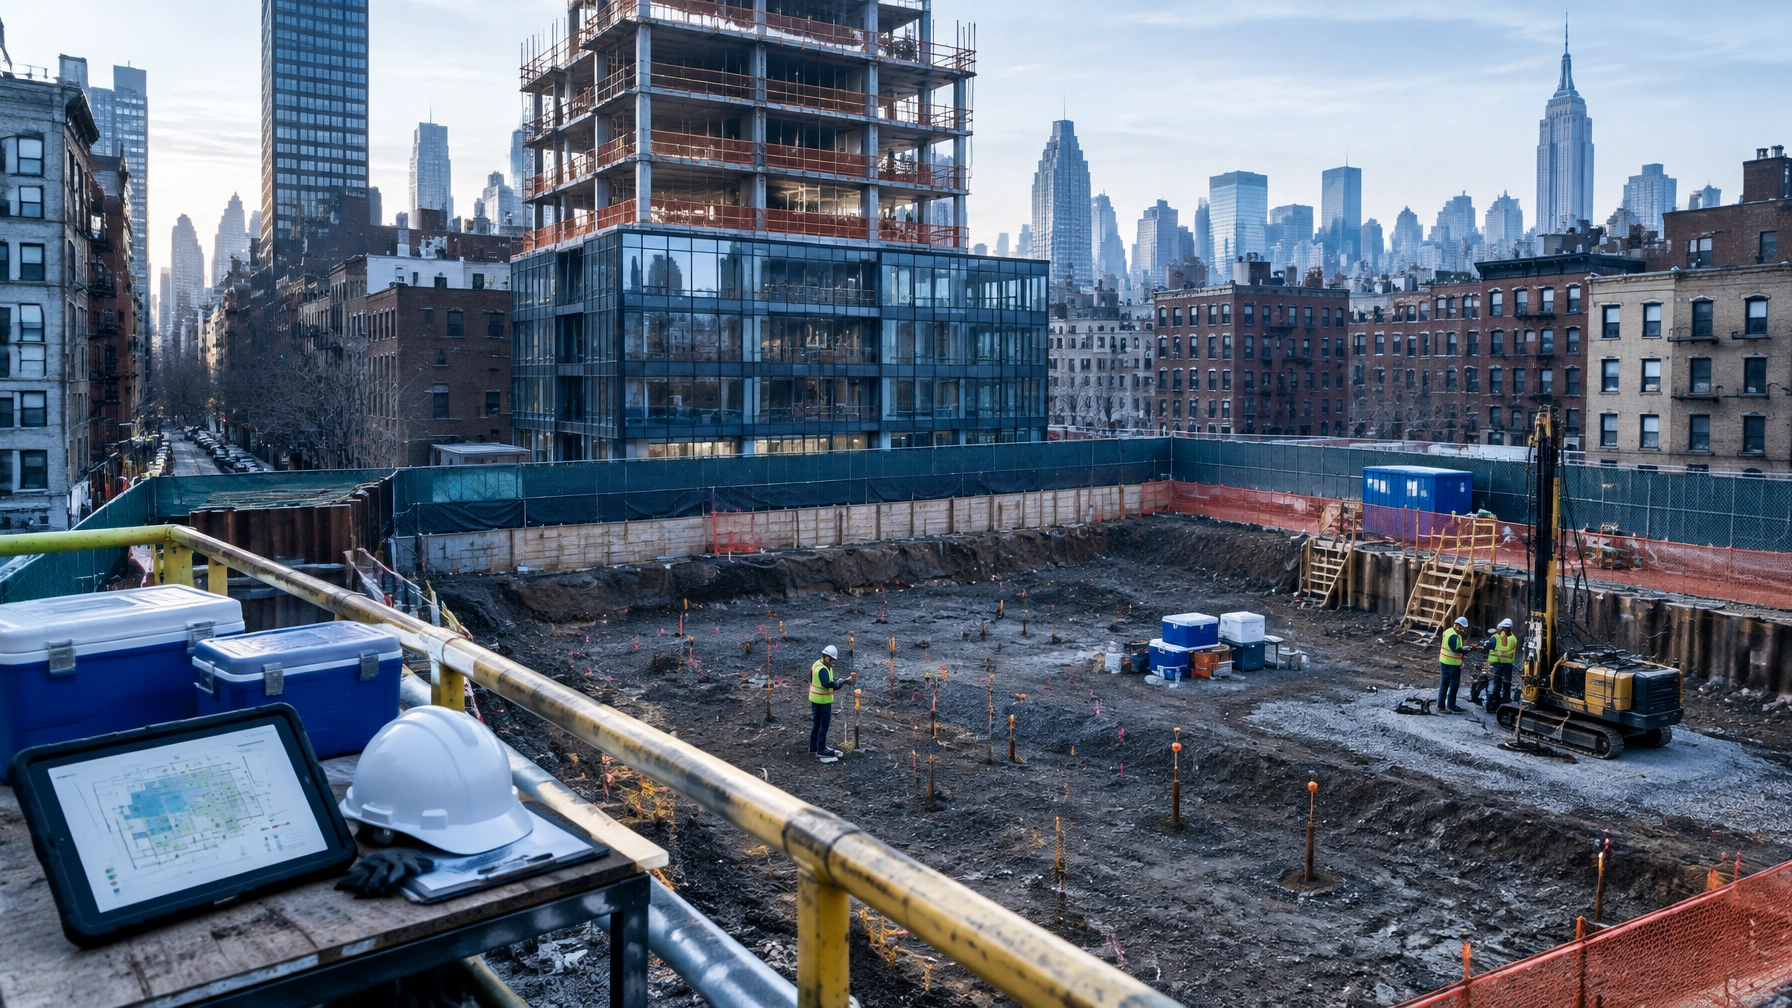

    Plan the assessment around the transaction

    A vapor intrusion assessment can affect more than environmental compliance. It can affect lender approval, purchase agreement conditions, construction financing, insurance, tenant disclosure, and the closing date.

    For a Manhattan acquisition, a Brooklyn conversion, a Queens industrial redevelopment, or a Bronx and Staten Island mixed-use project, build the schedule around the following sequence:

    1. Review the Phase I, historical records, regulatory listings, and building plans.
    2. Identify whether an NYC E-Designation or OER review applies.
    3. Define the conceptual site model and likely vapor sources.
    4. Prepare the sampling protocol before field mobilization.
    5. Coordinate building access, tenant notifications, and chemical inventories.
    6. Collect co-located and concurrent samples where appropriate.
    7. Compare results with the applicable NYSDOH decision matrices and agency criteria.
    8. Resolve data gaps before lender and agency review.
    9. Design mitigation or remediation if the pathway is complete.
    10. Provide a clear report that states what the data mean and what happens next.

    Sampling itself may take only a few days. The full timeline can be longer when OER approval, tenant coordination, laboratory analysis, seasonal conditions, or mitigation verification enters the schedule.

    A vapor intrusion consultant for an NYC real estate closing should coordinate with your attorney, lender, architect, contractor, and agency contact from the start. That coordination reduces duplicate sampling and prevents a report from arriving after the transaction team has already made a decision.

    Local vapor intrusion assessment across NYC and Westchester

    Envicon works with property teams across Manhattan, Brooklyn, Queens, the Bronx, Staten Island, and Westchester County.

    That local coverage matters when a project needs a fast site walk, sub-slab access coordination, OER communication, or a lender-ready report. Our team combines field investigation, regulatory coordination, remediation planning, and engineering oversight under one accountable project structure.

    “The objective is not to create more paperwork. It is to create a defensible path to the next project decision.”

    Takeaway

    A vapor intrusion assessment NYC project should answer three questions:

    • Is there a credible vapor source?
    • Is there a complete pathway into the building?
    • What action will satisfy the regulator, lender, and project schedule?

    Soil vapor testing alone rarely answers all three. The strongest assessment connects Phase I and Phase II findings with sub-slab vapor, indoor air, crawlspace conditions, preferential pathways, tracer gas quality checks, NYSDOH decision matrices, and the applicable OER process.

    CTA: Get an evidence-based screening review

    If your property has an NYC E-Designation, a known VOC source, a lender vapor concern, or a closing deadline, send us the Phase I, site address, building plans, and transaction timing. We’ll review the available evidence and identify the next defensible step.

  • NJ Structural Integrity Inspection Deadline: What Jersey City and Newark Condo Boards Need to Document

    NJ Structural Integrity Inspection Deadline: What Jersey City and Newark Condo Boards Need to Document

    For many New Jersey condominium and cooperative boards, the NJ structural integrity inspection deadline has already arrived.

    Under the Residential Structural Integrity Law, P.L. 2023, c.214, a covered building with a certificate of occupancy issued on or before January 8, 2009 generally needed its initial structural inspection completed by January 8, 2026. Boards that missed that date should not wait for a complaint, sale, insurance renewal, or visible deterioration to force the issue.

    The law applies statewide. Jersey City, Newark, Hoboken, Bayonne, Bergen County, Hudson County, and Essex County do not have separate inspection deadlines under this statute.

    The requirement is based on the building’s ownership type, structural system, certificate of occupancy date, and condition.

    “Covered buildings” must have a structural inspection performed at intervals established by the law.
    New Jersey Department of Community Affairs, Construction Code Communicator

    Which New Jersey condo buildings are covered?

    P.L. 2023, c.214, also known as S2760, covers residential condominium and cooperative buildings with a primary load-bearing system made from:

    • Concrete
    • Masonry
    • Steel
    • Hybrid construction
    • Heavy timber
    • Podium deck systems

    The law generally excludes conventional wood-frame buildings where the primary structural system does not transfer loads through concrete, masonry, steel, or a qualifying hybrid system.

    Building height does not determine coverage. A low-rise condominium may be covered. A taller building may be excluded if its primary load-bearing system does not meet the statutory definition.

    The law defines the primary load-bearing system as the connected structural components that transfer internal and external forces to the foundation. That evaluation includes:

    • Columns
    • Beams
    • Bracing
    • Structural slabs
    • Load-bearing walls
    • Foundations
    • Connected or attached balconies
    • Podium decks and transfer structures

    A structural integrity inspection is not the same as a routine property walkthrough or a reserve study. The inspection addresses the building systems that carry structural loads.

    How to calculate the NJ structural integrity inspection deadline

    The timing depends on the certificate of occupancy, or CO, date.

    Buildings with a CO issued on or before January 8, 2009

    If the building had a CO at least 15 years before the law took effect on January 8, 2024, the initial inspection was due within two years of the effective date.

    That means the statutory deadline was generally:

    January 8, 2026

    A covered condominium in Jersey City or Newark that falls into this category should document why the inspection was not completed and promptly engage a New Jersey-licensed structural engineer and association counsel.

    Buildings with a CO issued between January 9, 2009 and January 7, 2024

    If the CO was less than 15 years old when the law took effect, the initial inspection is due within one year after the building reaches its 15th CO anniversary.

    For example:

    • CO issued June 1, 2012
    • Fifteenth anniversary: June 1, 2027
    • Inspection deadline: June 1, 2028

    The one-year period gives the board time to budget, procure an engineer, coordinate access, and organize records. It does not eliminate the need to track the deadline now.

    Buildings with a CO issued on or after January 8, 2024

    For a newer covered building, the initial inspection is due at the earlier of:

    • Fifteen years after the CO date, or
    • Sixty days after observable damage to the primary load-bearing system

    A board should not treat the 15-year date as a safe waiting period if it already knows about cracking, spalling, exposed reinforcement, movement, water intrusion, or other structural concerns.

    The controlling statutory framework appears in P.L. 2023, c.214 and the related New Jersey statutes at N.J.S.A. 52:27D-132.2 through 52:27D-132.5.

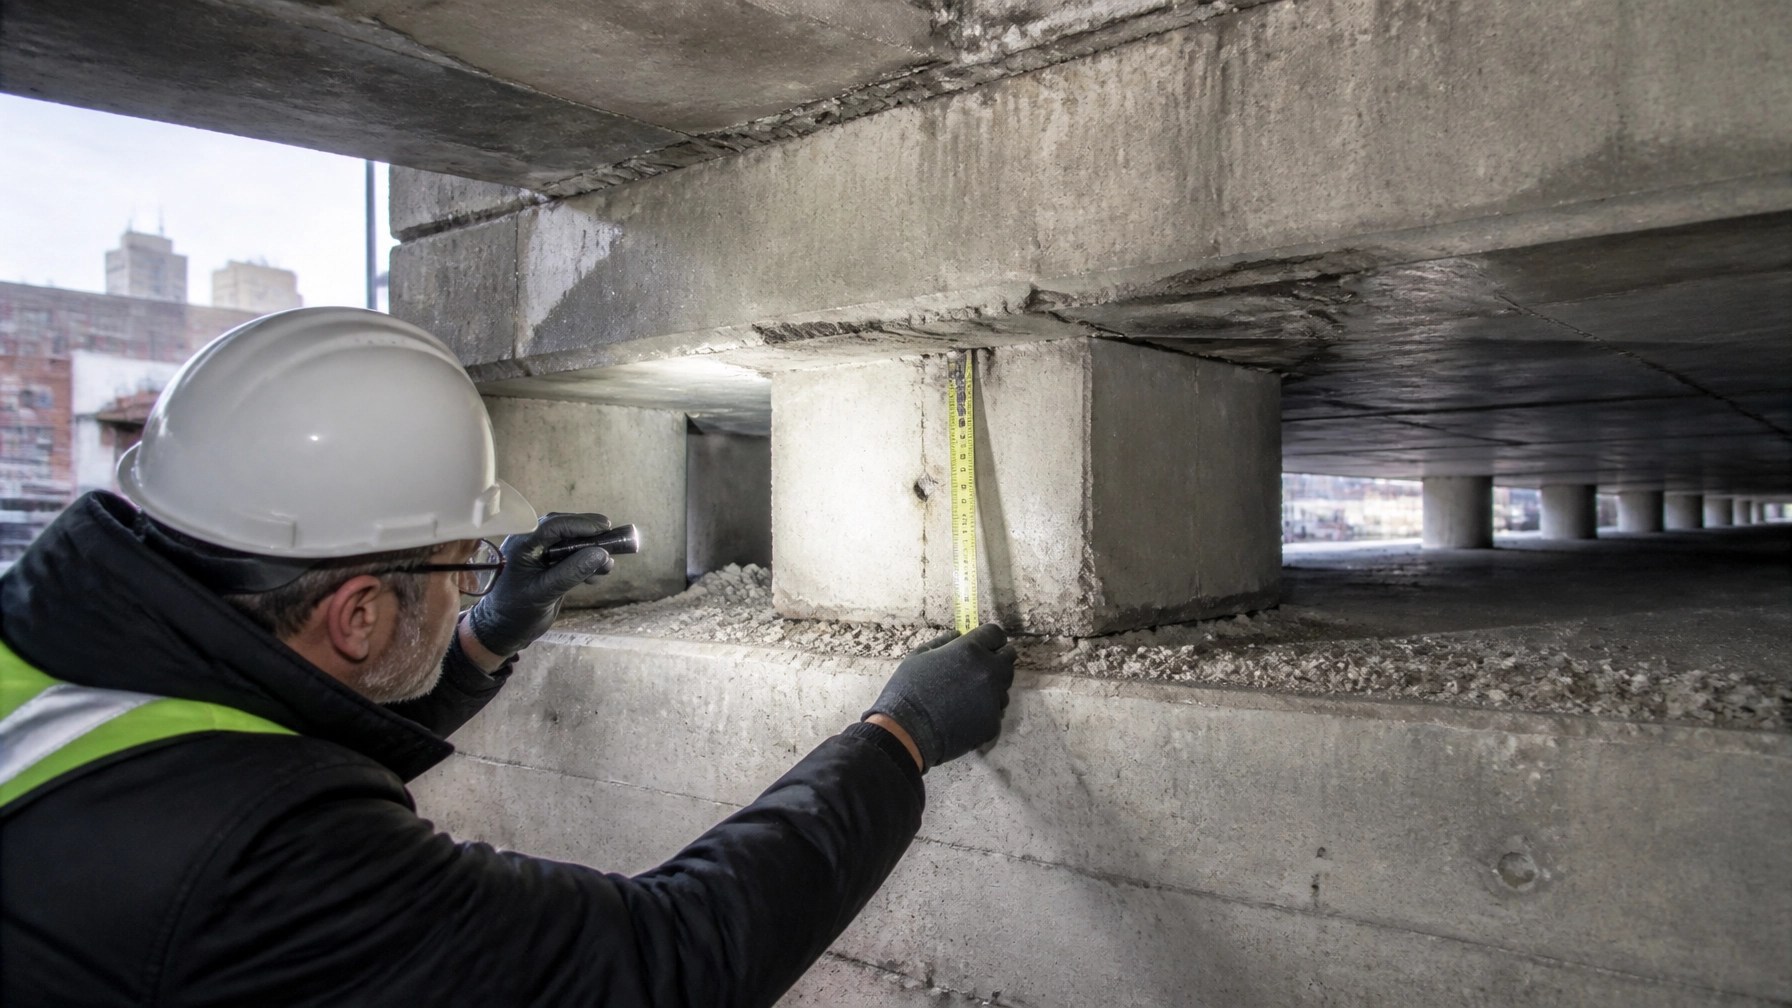
    Structural engineer inspecting reinforced concrete columns, beams, slabs, and foundation connections at a Newark condominium

    What the inspection should document

    The law requires a written report describing the condition of the primary load-bearing system. The report must identify required maintenance or repairs with reasonable specificity and establish when the next inspection should occur.

    A properly organized report should document:

    • The building address and ownership structure
    • The certificate of occupancy date used for deadline calculations
    • The structural systems reviewed
    • Areas inspected and areas that could not be accessed
    • Conditions observed at columns, beams, slabs, walls, foundations, balconies, and podium decks
    • Cracking, corrosion, spalling, displacement, deflection, water intrusion, or other deterioration
    • Photographs and location references
    • Recommended corrective maintenance
    • Recommended repair design or additional investigation
    • The next inspection timing
    • Any limitations, exclusions, or concealed conditions

    The statute requires the inspection and report to follow the protocol established by the American Society of Civil Engineers, or a similar protocol issued by another nationally recognized structural engineering organization.

    In practice, a structural integrity inspection usually begins with a systematic visual examination. The engineer reviews accessible primary structural elements and records observable conditions. If the visual examination indicates a concealed or uncertain problem, the engineer may recommend additional work, such as:

    • Concrete sounding
    • Cover-meter scanning
    • Reinforcing steel evaluation
    • Crack monitoring
    • Limited destructive investigation
    • Material testing
    • Water-intrusion investigation
    • Surveying for movement or settlement

    Those additional procedures are engineering recommendations based on site conditions. They are not automatically required in every inspection.

    Observable damage can change the timeline

    The law uses observable damage as an earlier trigger. A board should take this seriously.

    Examples may include:

    • New or worsening cracks in structural concrete or masonry
    • Concrete spalling with exposed reinforcing steel
    • Rust staining below balconies or slabs
    • Sagging, displacement, or unusual deflection
    • Separation at structural joints
    • Deterioration at columns, beams, or load-bearing walls
    • Water intrusion associated with concrete deterioration
    • Damage caused by impact, fire, construction, flooding, or severe weather

    The statute does not turn every cosmetic crack into a structural emergency. It does require disciplined judgment.

    When a board becomes aware of potentially structural damage, it should create a written record showing:

    1. When the condition was first reported
    2. Who observed or reported it
    3. Where it was located
    4. What photographs or videos were taken
    5. Whether access was restricted
    6. What immediate safety measures were considered
    7. When a qualified engineer and counsel were contacted

    If the condition affects the primary load-bearing system, the 60-day inspection period may apply. The board should ask its engineer and attorney to evaluate the condition promptly.

    What condo boards need to retain

    The inspection report is only one part of the compliance file.

    A strong board record should include:

    • Current and prior certificates of occupancy
    • Approved structural plans and field changes
    • Prior inspection reports
    • Balcony, façade, garage, and parking structure evaluations
    • Repair plans, permits, contractor records, and closeout documents
    • Photographs and engineer correspondence
    • Board minutes approving the inspection and repairs
    • Resident notices related to access or safety
    • Reserve studies and funding plans
    • Insurance correspondence related to structural conditions
    • Communications with the municipal appointing authority, construction official, or enforcing agency

    Under P.L. 2023, c.214, the written report must be provided to the municipal appointing authority, construction official, and enforcing agency. Reports must also be made available to residents upon request.

    The New Jersey Department of Community Affairs explains that local enforcing agencies may receive and retain these reports, but the inspection requirement is established by state law. Boards should not assume that a municipal construction official will calculate the deadline or contact the association first.

    Coordinate the inspection with the reserve study

    A structural integrity inspection identifies conditions. A reserve study helps the board plan and fund future repairs.

    New Jersey’s capital reserve requirements apply to planned real estate development associations, including associations that may not qualify as covered buildings for the structural inspection mandate. Reserve studies address the physical condition of common-area assets, anticipated repair and replacement costs, and a 30-year funding plan.

    For a covered building, the reserve study must be reviewed by a New Jersey-licensed architect, engineer, or qualified reserve specialist and conducted and reviewed at least once every five years.

    The board should coordinate the two processes rather than treat them as separate paperwork exercises.

    The engineering team should provide the reserve professional with information about:

    • Structural repair urgency
    • Estimated repair costs
    • Remaining useful life
    • Recommended monitoring
    • Future inspection intervals
    • Access, scaffolding, or temporary protection costs
    • Potential design and permitting requirements

    A reserve study should not replace the statutory inspection. A structural inspection should not ignore the funding consequences of corrective maintenance.

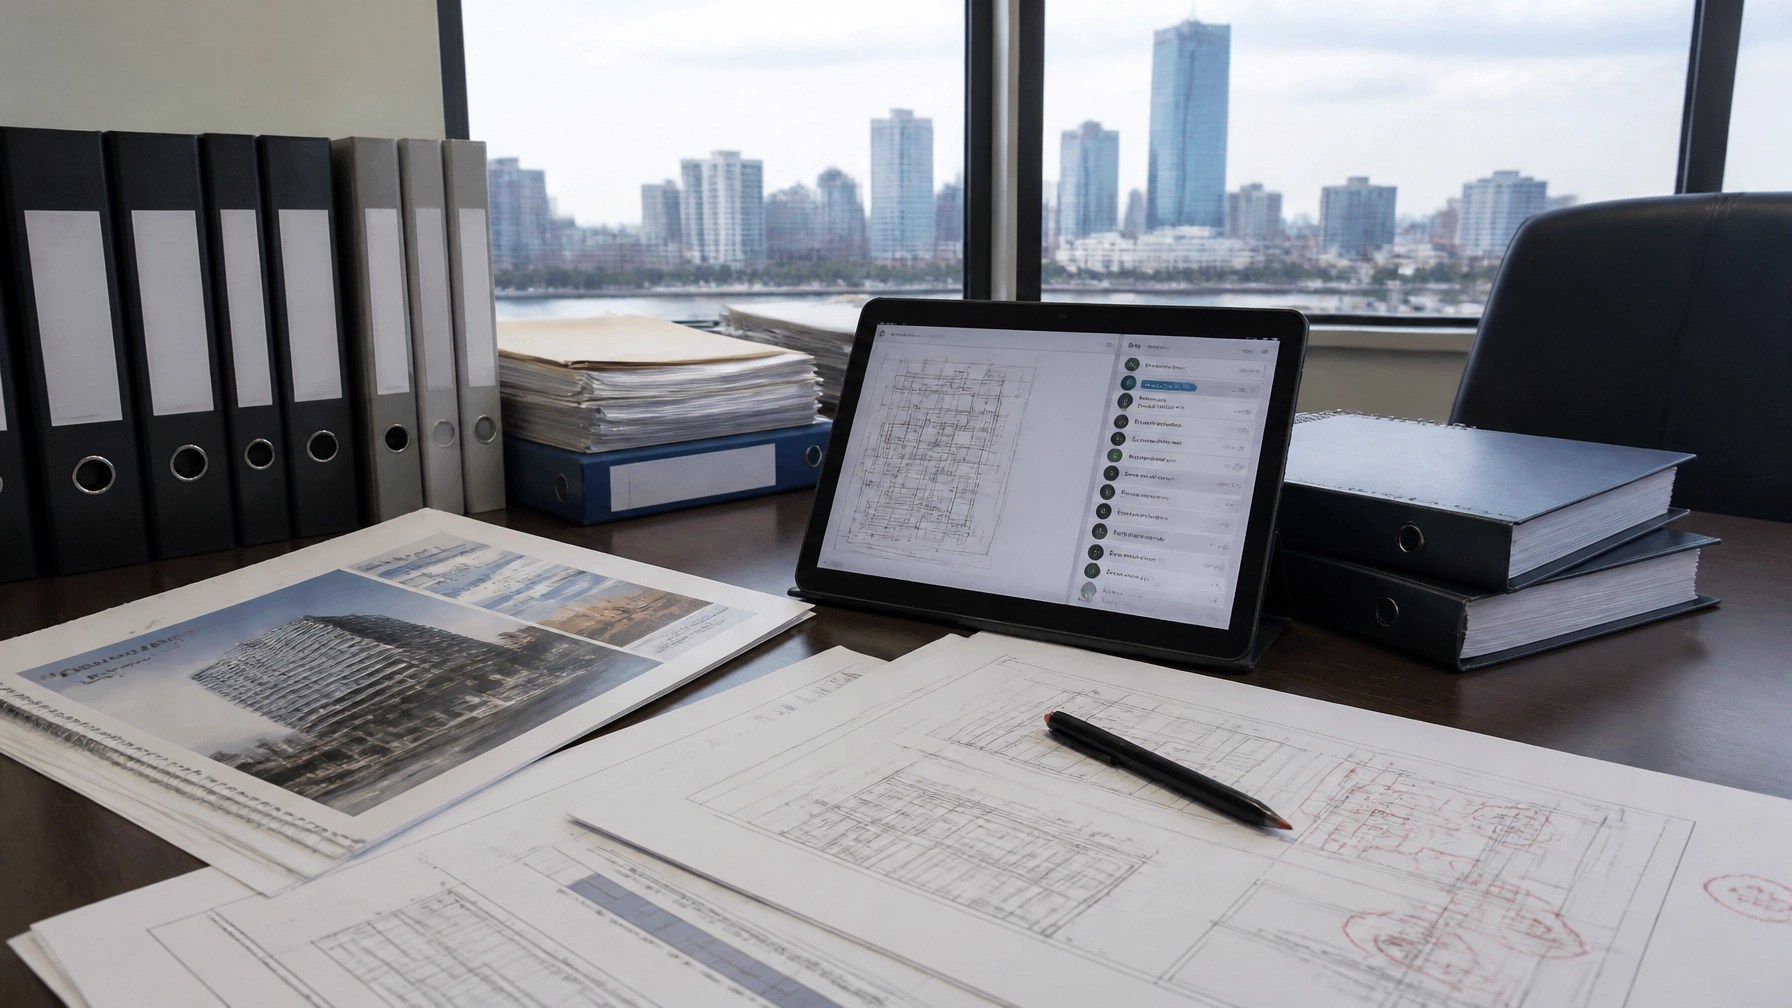
    Condominium board engineering records, structural drawings, inspection checklist, and reserve study documents on a professional meeting table

    Legal requirement versus recommended engineering practice

    The legal requirements are clear:

    • Determine whether the building is covered
    • Calculate the deadline from the CO date
    • Retain a qualified structural inspector
    • Inspect the primary load-bearing system
    • Prepare a written report
    • Identify required maintenance or repairs
    • Provide the report to the required public authorities
    • Make the report available to residents upon request
    • Complete follow-up inspections within the required time

    Recommended engineering practice goes further.

    A responsible board should also:

    • Maintain a deadline calendar
    • Inspect after reports of potentially structural damage
    • Compare current conditions with prior reports
    • Photograph recurring problem areas
    • Track water intrusion and corrosion
    • Coordinate with the reserve study
    • Obtain repair plans when corrective maintenance requires design
    • Confirm whether permits are required
    • Keep residents informed without overstating conclusions
    • Ask counsel to review disclosure and governance obligations

    The 2024 NJDCA guidance helped explain the statutory framework and the role of licensed engineers. Boards should still confirm current requirements with the New Jersey Department of Community Affairs and association counsel before relying on a deadline calculation or inspection scope.

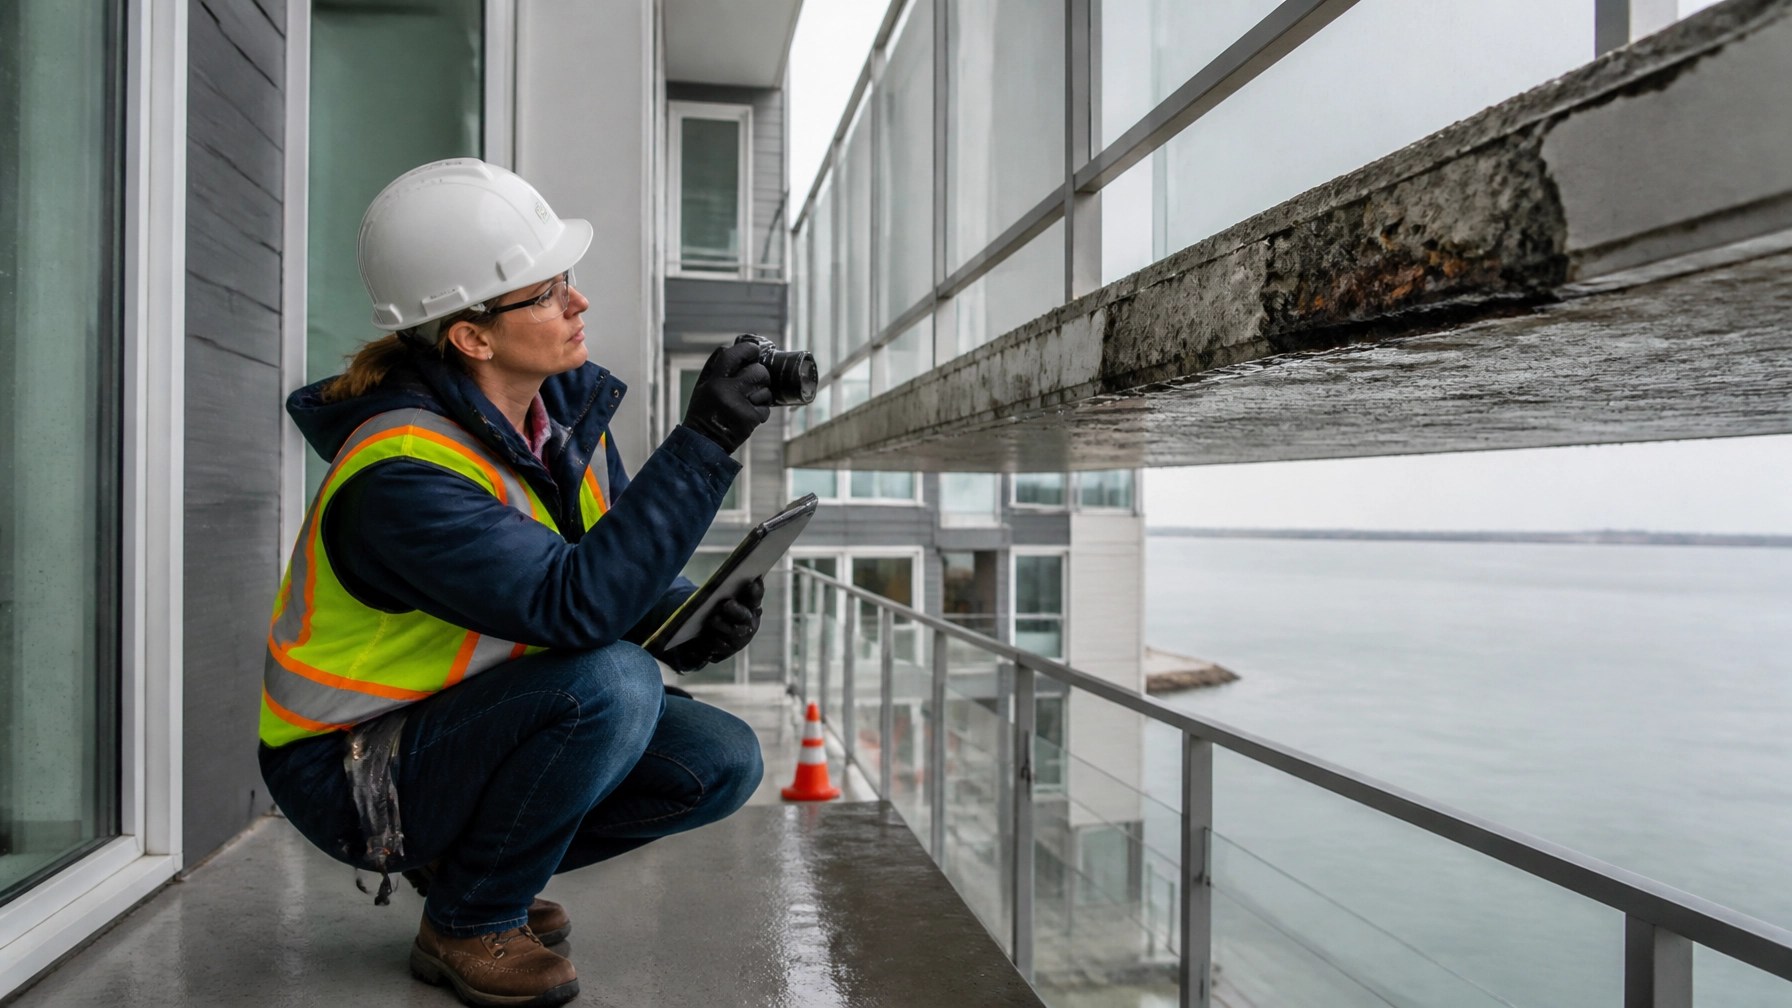
    Structural engineer documenting concrete spalling and water intrusion at a condominium balcony slab edge in New Jersey

    What Jersey City and Newark boards should do now

    For a condo or cooperative board in Jersey City, Newark, Hoboken, Bayonne, Bergen County, Hudson County, or Essex County, the next steps are practical:

    • Confirm the primary structural system
    • Locate the original and current CO documents
    • Calculate the statutory deadline
    • Identify observable damage and document it
    • Collect prior reports, plans, permits, and repair records
    • Schedule a board engineering review
    • Coordinate the inspection with the reserve study
    • Ask counsel to review reporting, owner notice, and funding obligations
    • Create a corrective-maintenance plan if deterioration is identified

    Envicon helps property owners and associations connect structural observations, civil engineering, reserve planning, and project execution. Our civil and geotechnical engineering team works with boards, property managers, attorneys, contractors, and local stakeholders to turn inspection findings into a clear path forward.

    For associations seeking a structural integrity inspection in Jersey City, visit our Jersey City location page.

    Schedule a board engineering review

    If your board is unsure whether the building qualifies, cannot locate the CO date, or missed the January 8, 2026 deadline, start with a focused engineering review.

    The requirement is not just another filing. It is a process for finding conditions early, documenting the truth, and funding the work before a manageable repair becomes a larger liability.

  • NJDEP Dewatering Permit Jersey City: Construction Groundwater Management Before Excavation

    NJDEP Dewatering Permit Jersey City: Construction Groundwater Management Before Excavation

    Draft only. Not scheduled or published.

    A deep excavation in Jersey City, Newark, Hoboken, or elsewhere in Hudson County can encounter groundwater before the foundation work begins. Once that water enters the excavation, the project team must make several decisions quickly:

    • How much water will be pumped?
    • How long will dewatering continue?
    • Where will the water go?
    • Does the water contain petroleum, metals, solvents, or other pollutants?
    • What NJDEP authorization and local approvals apply?
    • What treatment and monitoring will keep the discharge compliant?

    The answer is not always a single “NJDEP dewatering permit Jersey City.” New Jersey requirements depend on the discharge destination, pumping rate, duration, contaminant profile, site location, and project conditions.

    A permit decision made after excavation starts is usually a construction delay waiting to happen.

    Start with the difference between water diversion and water discharge

    Construction dewatering creates two separate regulatory questions.

    First, does the project need authorization to divert or pump groundwater? New Jersey regulates water diversions under N.J.A.C. 7:19. The current rule defines dewatering as the temporary diversion of groundwater from wells, wellpoints, excavations, or sumps to facilitate construction.

    Under N.J.A.C. 7:19, a project that can divert more than 100,000 gallons per day may require a water allocation authorization, temporary dewatering permit, short-term permit-by-rule, or dewatering permit-by-rule.

    The pathway depends on the project schedule and configuration:

    • More than 100,000 gallons per day for more than 30 days in a consecutive 365-day period may require a Temporary Dewatering Permit.
    • More than 100,000 gallons per day for less than 31 days may qualify for a Short-Term Water Use Permit-by-Rule, subject to notification requirements.
    • Dewatering above 100,000 gallons per day from a coffer dam or confined area may qualify for a Dewatering Permit-by-Rule.
    • A project below the threshold may still require discharge authorization, sewer approval, treatment, monitoring, and erosion and sediment controls.

    Second, where will the pumped water be discharged? That question determines the applicable NJPDES or local approval pathway.

    Discharge destination determines the compliance strategy

    Surface water discharge

    If dewatering water will discharge directly to a river, stream, tidal water, or a storm sewer that conveys water to a receiving waterbody, the project may require NJPDES authorization.

    NJDEP’s Category B7 Short-Term De Minimis Discharge General Permit can authorize eligible short-term discharges used to lower the groundwater table during certain construction activities. The current NJDEP program page identifies B7 as a short-term de minimis permit for eligible surface water discharges.

    B7 is not a blanket approval for every excavation. It does not cover known or suspected contaminated groundwater, sediment-laden water, stormwater discharges, or several other excluded discharge types. The receiving water also matters. Certain waters, including FW1 waters, Pinelands waters, and certain shellfish waters, are excluded.

    For an eligible B7 discharge, the project team should expect to address:

    • A completed request for authorization.
    • Representative sampling of untreated discharge water.
    • Laboratory analysis by a New Jersey-certified laboratory.
    • Applicable effluent limits and narrative standards.
    • On-site retention of permit documentation.
    • Start and stop notifications.
    • Discharge monitoring and field observations.

    NJDEP’s B7 application checklist should be reviewed for the current submission requirements and timing. Plan early. NJDEP identifies a minimum 30-day lead time for B7 authorization requests.

    Discharge to a sanitary sewer

    Sending groundwater to a sanitary sewer is not an automatic shortcut.

    The project must coordinate with the local sewer authority or publicly owned treatment works. In Jersey City, that may involve the Jersey City Municipal Utilities Authority. In Newark, the project may need to coordinate with the City of Newark and the applicable regional sewer system. Hoboken and other Hudson County municipalities may have different application forms, pretreatment limits, fees, flow restrictions, and inspection requirements.

    The sewer authority may request:

    • Analytical data for metals, petroleum compounds, VOCs, SVOCs, and other site-specific constituents.
    • A projected flow rate and total discharge volume.
    • A treatment system description.
    • A sampling and reporting plan.
    • A discharge connection detail.
    • Proof of NJDEP or other applicable authorization.
    • Flow controls and emergency shutoff procedures.

    NJPDES rules also regulate indirect discharges to domestic treatment works. If the groundwater could affect treatment operations, biosolids, worker safety, or permit limits, the sewer authority may require pretreatment or a significant indirect user review.

    The practical rule is simple: obtain written approval before connecting a pump to a sewer. A verbal field authorization is not a substitute for a documented discharge pathway.

    Discharge to ground or on-site infiltration

    Discharging dewatering water into an infiltration basin, drywell, recharge gallery, or other subsurface system can trigger NJPDES Discharge to Ground Water requirements.

    NJDEP states that a facility discharging pollutants to ground waters of the State requires a NJPDES Discharge to Ground Water permit, unless another valid authorization applies.

    This pathway requires particular caution on former industrial, petroleum, manufacturing, dry-cleaning, landfill, and waterfront properties. Infiltrating contaminated water can spread a plume, affect neighboring properties, or interfere with an active remediation program.

    Do not select on-site infiltration simply because there is no convenient sewer connection. Confirm the water quality, hydrogeology, receiving soil conditions, and regulatory pathway first.

    Characterize the water before selecting treatment

    A dewatering system should be designed around analytical data, not appearance.

    Clear water can contain dissolved petroleum compounds, chlorinated solvents, metals, or other constituents that are not visible in the field. Conversely, turbid water may require sediment control even when dissolved contaminant concentrations are low.

    A practical pre-excavation characterization program may include:

    • Field pH, temperature, conductivity, turbidity, and dissolved oxygen.
    • Total suspended solids.
    • Petroleum-related compounds based on site history.
    • VOCs and SVOCs where industrial or commercial use suggests a potential source.
    • Metals, including iron, manganese, lead, and other site-specific parameters.
    • PFAS where the site history, regulatory review, or project conditions warrant evaluation.
    • Additional parameters required by the receiving sewer, NJDEP permit, or remedial program.

    Sampling should represent the water that will actually enter the treatment system. A sample from an existing monitoring well may help establish site conditions, but it may not replace a representative sample of the proposed untreated discharge.

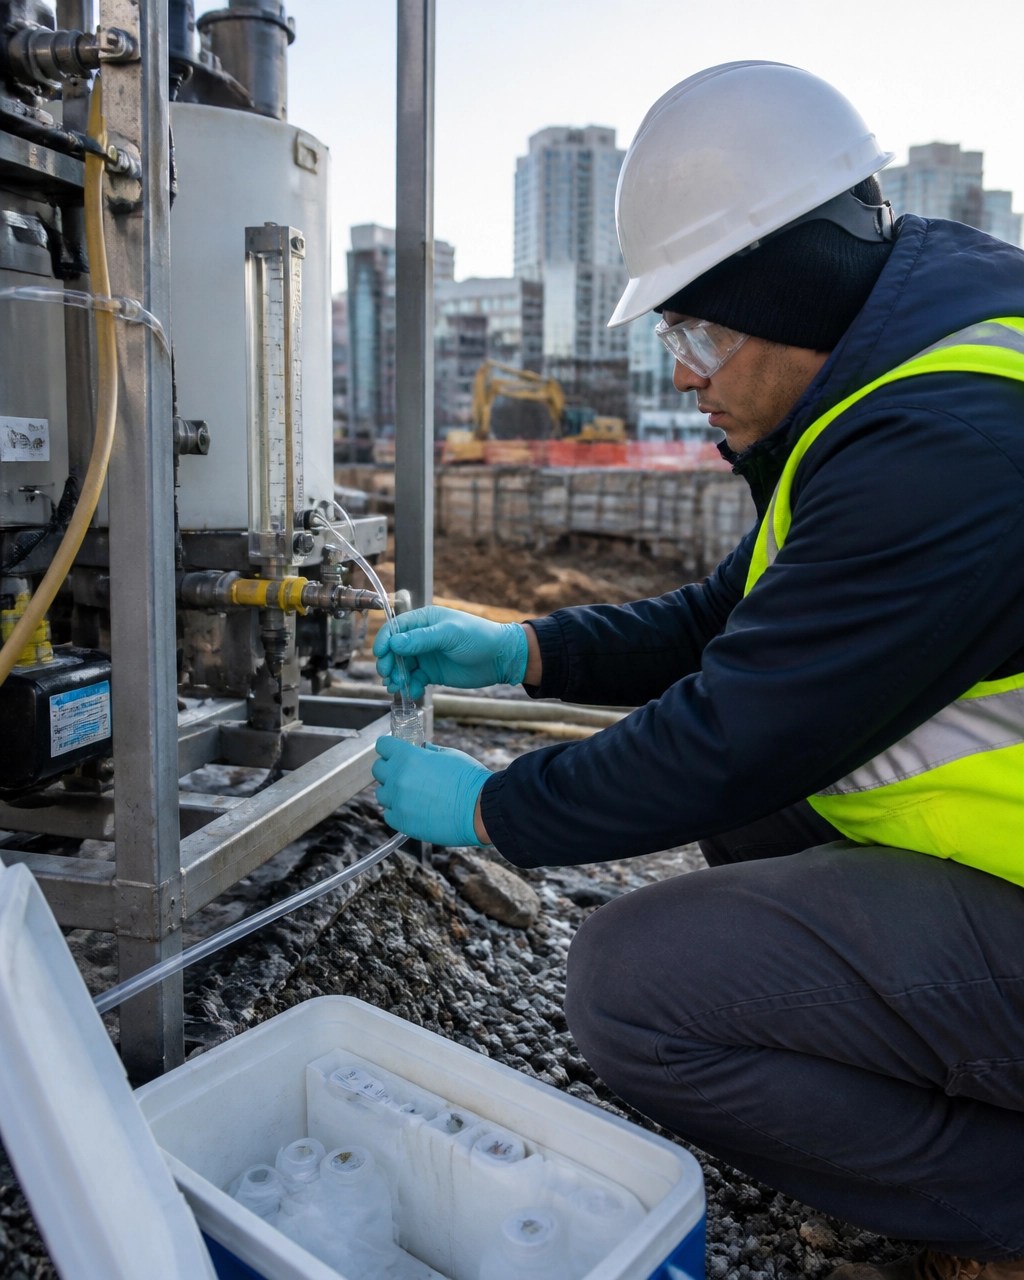
    Environmental technician collecting a groundwater discharge sample beside a temporary treatment system

    Build the treatment train around the contaminant profile

    A typical construction dewatering treatment train may include:

    1. Sump, wellpoint, or well extraction
    2. Equalization or temporary storage
    3. Settling or clarification
    4. Bag or cartridge filtration
    5. Oil-water separation where needed
    6. Granular activated carbon for petroleum compounds or VOCs
    7. Specialty media or metals treatment where analytical results require it
    8. Final sampling point and flow measurement
    9. Approved discharge connection

    Treatment capacity must match both the expected flow and the peak pumping rate. A system that works at 20 gallons per minute may fail when excavation inflow reaches 75 gallons per minute after a storm or change in groundwater elevation.

    Temporary tanks and treatment vessels also need secondary containment, secure hose connections, spill response materials, and a clear bypass prevention plan.

    NJDEP does not prescribe one manufacturer or treatment technology for every project. The treatment system must achieve the applicable discharge limits and comply with the relevant permit or sewer authorization.

    Control erosion, sediment, and site impacts

    Groundwater discharge is only one part of excavation water management.

    Construction teams must prevent sediment-laden water from leaving the site through storm drains, streets, adjacent properties, or unprotected discharge points. Depending on the project, controls may include:

    • Stabilized stone construction entrances.
    • Silt fencing and inlet protection.
    • Filter bags or settling tanks.
    • Lined temporary storage.
    • Energy dissipation at discharge points.
    • Berms around treatment equipment.
    • Protected hose routes.
    • Daily inspection of tanks, pumps, fittings, and controls.
    • Erosion and sediment control measures required by the local Soil Conservation District.

    NJDEP’s construction stormwater permit information explains that construction activities may require a separate NJPDES stormwater authorization and soil erosion and sediment control plan. A B7 authorization does not replace those requirements.

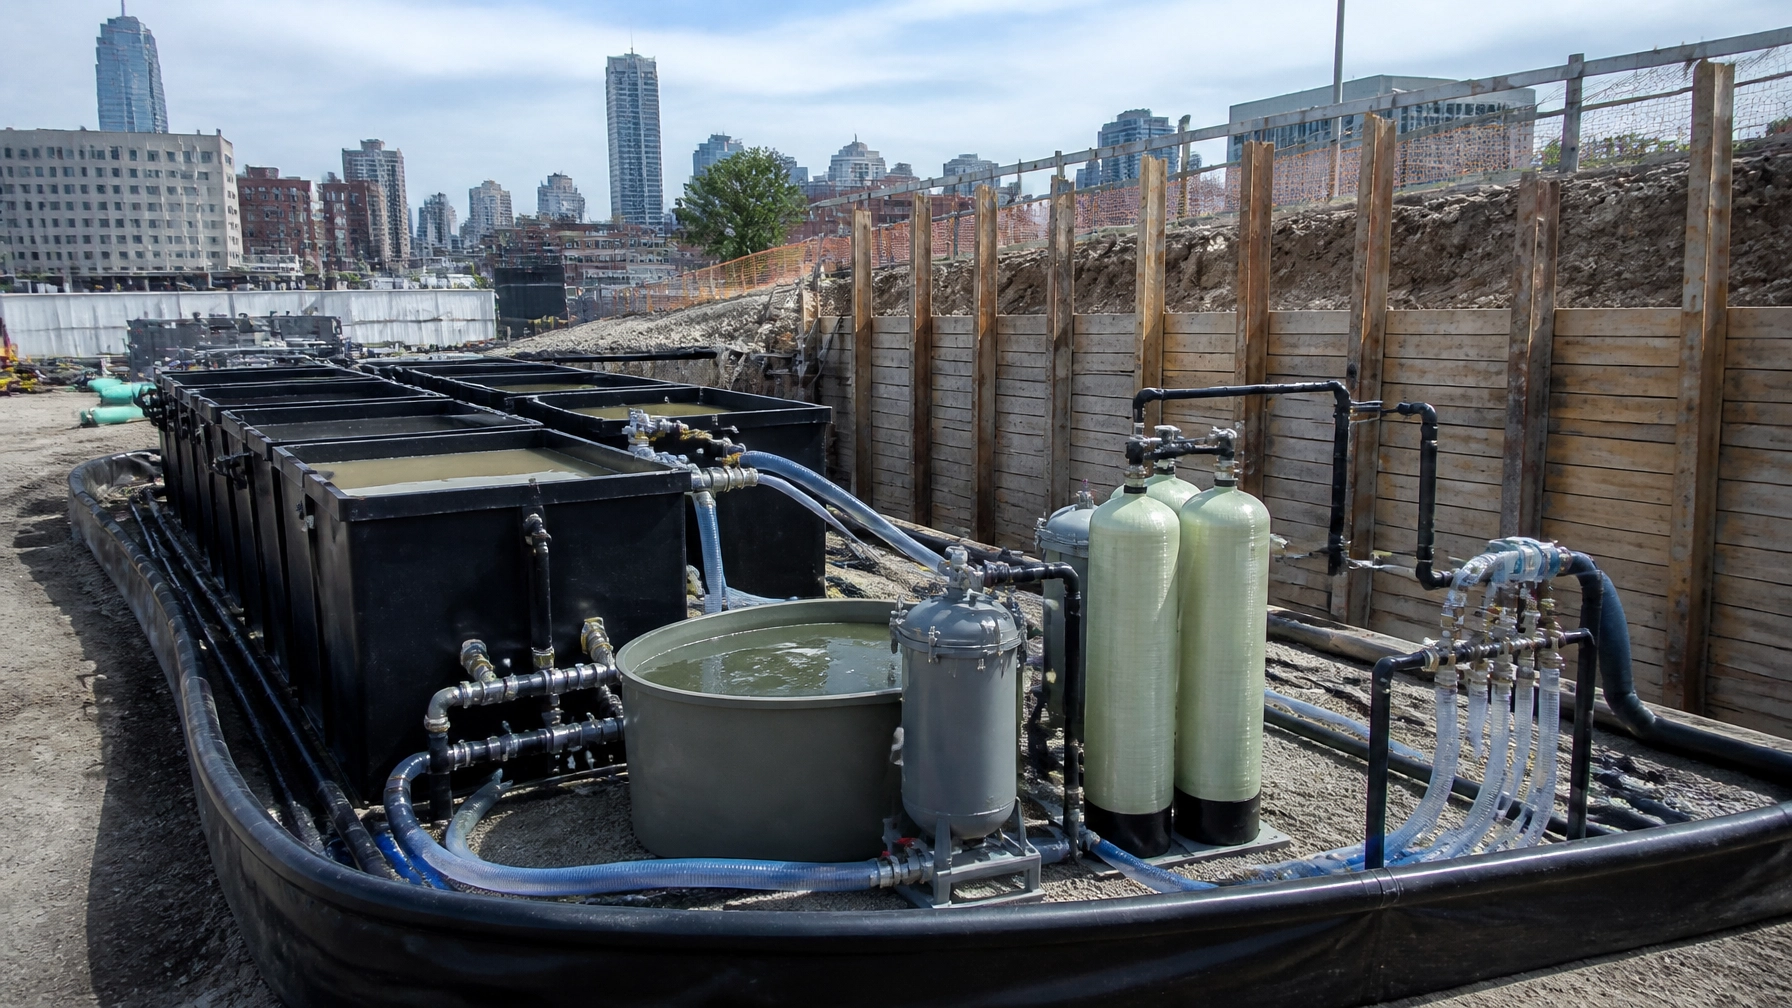
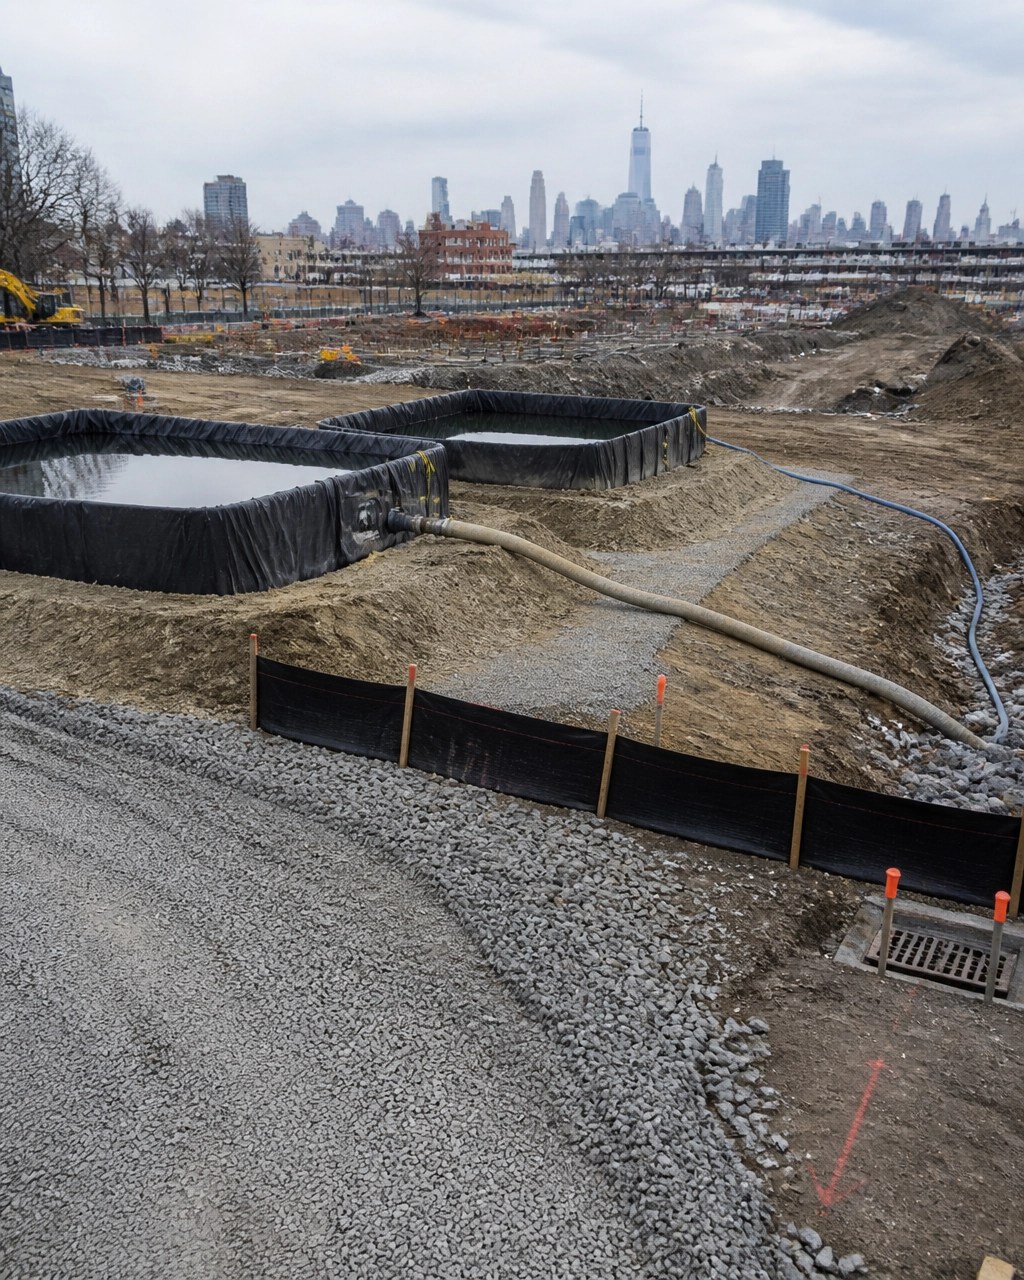
    Temporary storage tanks, bermed containment, silt fencing, and stabilized access controls at an urban excavation

    Coordinate utilities before pumping begins

    Dewatering can affect more than the excavation.

    Lowering groundwater may influence nearby basements, utility trenches, shoring systems, neighboring foundations, and adjacent monitoring wells. A high-capacity pumping system can also draw water toward the excavation and alter contaminant migration.

    Before startup, the project team should confirm:

    • Existing utility locations and invert elevations.
    • Nearby water supply wells.
    • Adjacent basements and below-grade structures.
    • Monitoring wells and remediation systems.
    • Excavation support design assumptions.
    • Sewer connection capacity.
    • Discharge point ownership and access.
    • Backup power and emergency shutdown procedures.
    • Pump totalizers and calibration records.
    • Responsibilities for daily inspections and reporting.

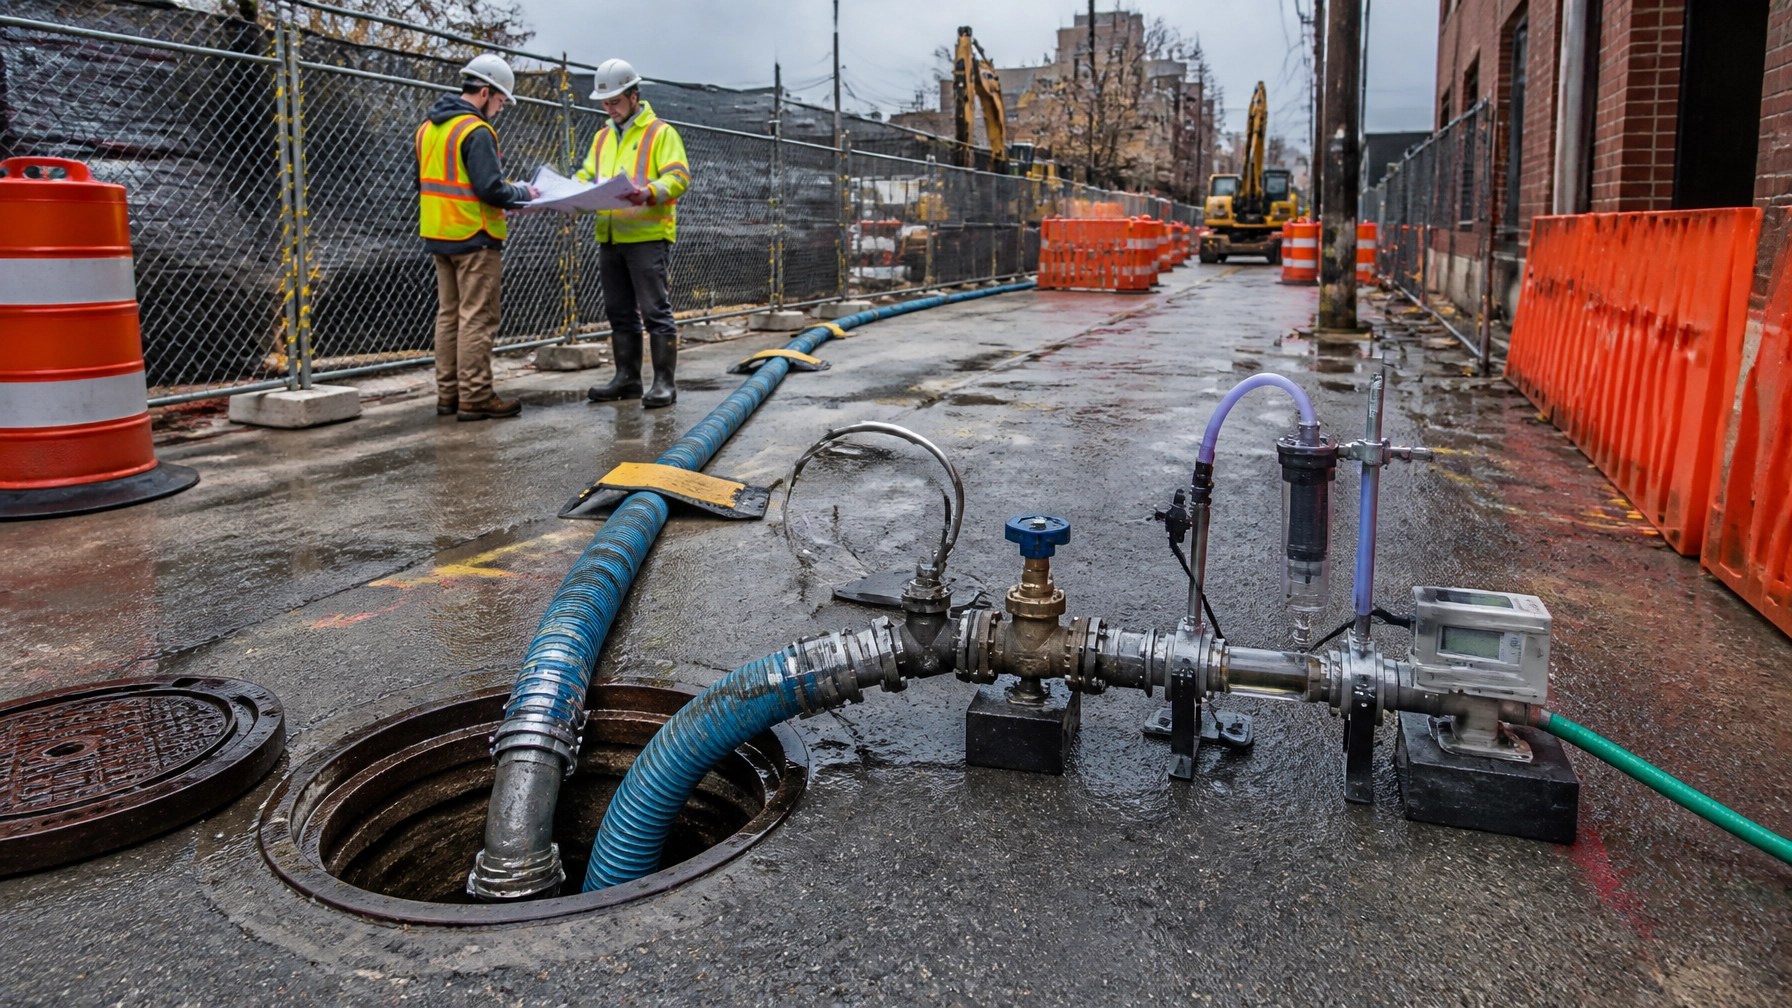
    Dewatering discharge connection and flow monitoring near a protected sanitary sewer and urban utility corridor

    NJDEP dewatering permit Jersey City readiness checklist

    Before excavation, confirm that the project team has:

    • Defined the excavation depth and groundwater elevation.
    • Estimated the anticipated pumping rate and duration.
    • Evaluated whether the 100,000-gallon-per-day threshold applies.
    • Determined whether a temporary dewatering permit or permit-by-rule may be required.
    • Identified the discharge destination.
    • Characterized untreated groundwater.
    • Confirmed whether B7 eligibility applies.
    • Obtained written sewer authority approval where applicable.
    • Designed treatment for the actual contaminant profile.
    • Prepared temporary storage and secondary containment.
    • Included erosion and sediment controls.
    • Installed flow measurement and sampling points.
    • Coordinated nearby utilities, wells, structures, and remediation systems.
    • Assigned construction oversight and documentation responsibilities.
    • Built permit lead time into the excavation schedule.

    Make dewatering part of the construction plan

    For a Jersey City or Newark excavation, groundwater management should appear in the bid documents, logistics plan, environmental plan, and construction schedule. It should not be treated as a pump rental decision made after the excavation fills with water.

    Envicon Group combines civil and geotechnical engineering, environmental investigation, regulatory permitting, and field-level construction oversight. Our civil and geotechnical engineering team can evaluate excavation conditions, pumping needs, discharge controls, and site impacts. Our compliance and permitting team can help coordinate the regulatory pathway and supporting documentation.

    We work directly with owners, contractors, architects, utility providers, attorneys, and local agencies across the region. That coordination matters in Jersey City, Newark, Hoboken, and Hudson County, where tight sites and active infrastructure leave little room for an unplanned discharge problem.

    Takeaway

    A construction dewatering plan must answer two questions before excavation begins:

    1. Is authorization required to divert the groundwater?
    2. Is the proposed discharge pathway legally and technically acceptable?

    The correct answer depends on flow, duration, destination, water quality, site history, and local conditions. Early sampling and permit review can prevent rejected connections, re-mobilization, treatment changes, and avoidable schedule loss.

    Ready for a site-specific dewatering review?

    Request a pre-excavation dewatering review for your Jersey City, Newark, Hoboken, or Hudson County project. We’ll evaluate the anticipated pumping rate, discharge destination, sampling needs, treatment approach, permit pathway, and field oversight requirements.

    Plan the discharge before you start the pump. Clear the path before you start the excavation.

  • NJDEP Historic Fill Guidance 2026: Soil Management, Groundwater Migration, and Development Risk

    NJDEP Historic Fill Guidance 2026: Soil Management, Groundwater Migration, and Development Risk

    New Jersey developers and contractors need to treat historic fill as a design and construction issue, not only an environmental report issue.

    On March 20, 2026, NJDEP announced two new guidance documents addressing historic fill and metals with natural background concentrations. On May 26, 2026, NJDEP issued a follow-up notice addressing fill donor material and contaminants of emerging concern, including PFAS.

    The practical message is clear. Historic fill can affect investigation scope, groundwater strategy, cap design, utility installation, soil export, imported fill, and construction budgets.

    The right response is not automatically full excavation. It is early characterization, defensible assumptions, coordinated civil design, and complete documentation.

    “The use of site-wide low permeability caps could greatly increase the amount of surface water runoff.”
    NJDEP, Addressing Soil Remediation Standards for the Migration to Ground Water Exposure Pathway Remedial Action for Historic Fill Material

    What NJDEP means by historic fill

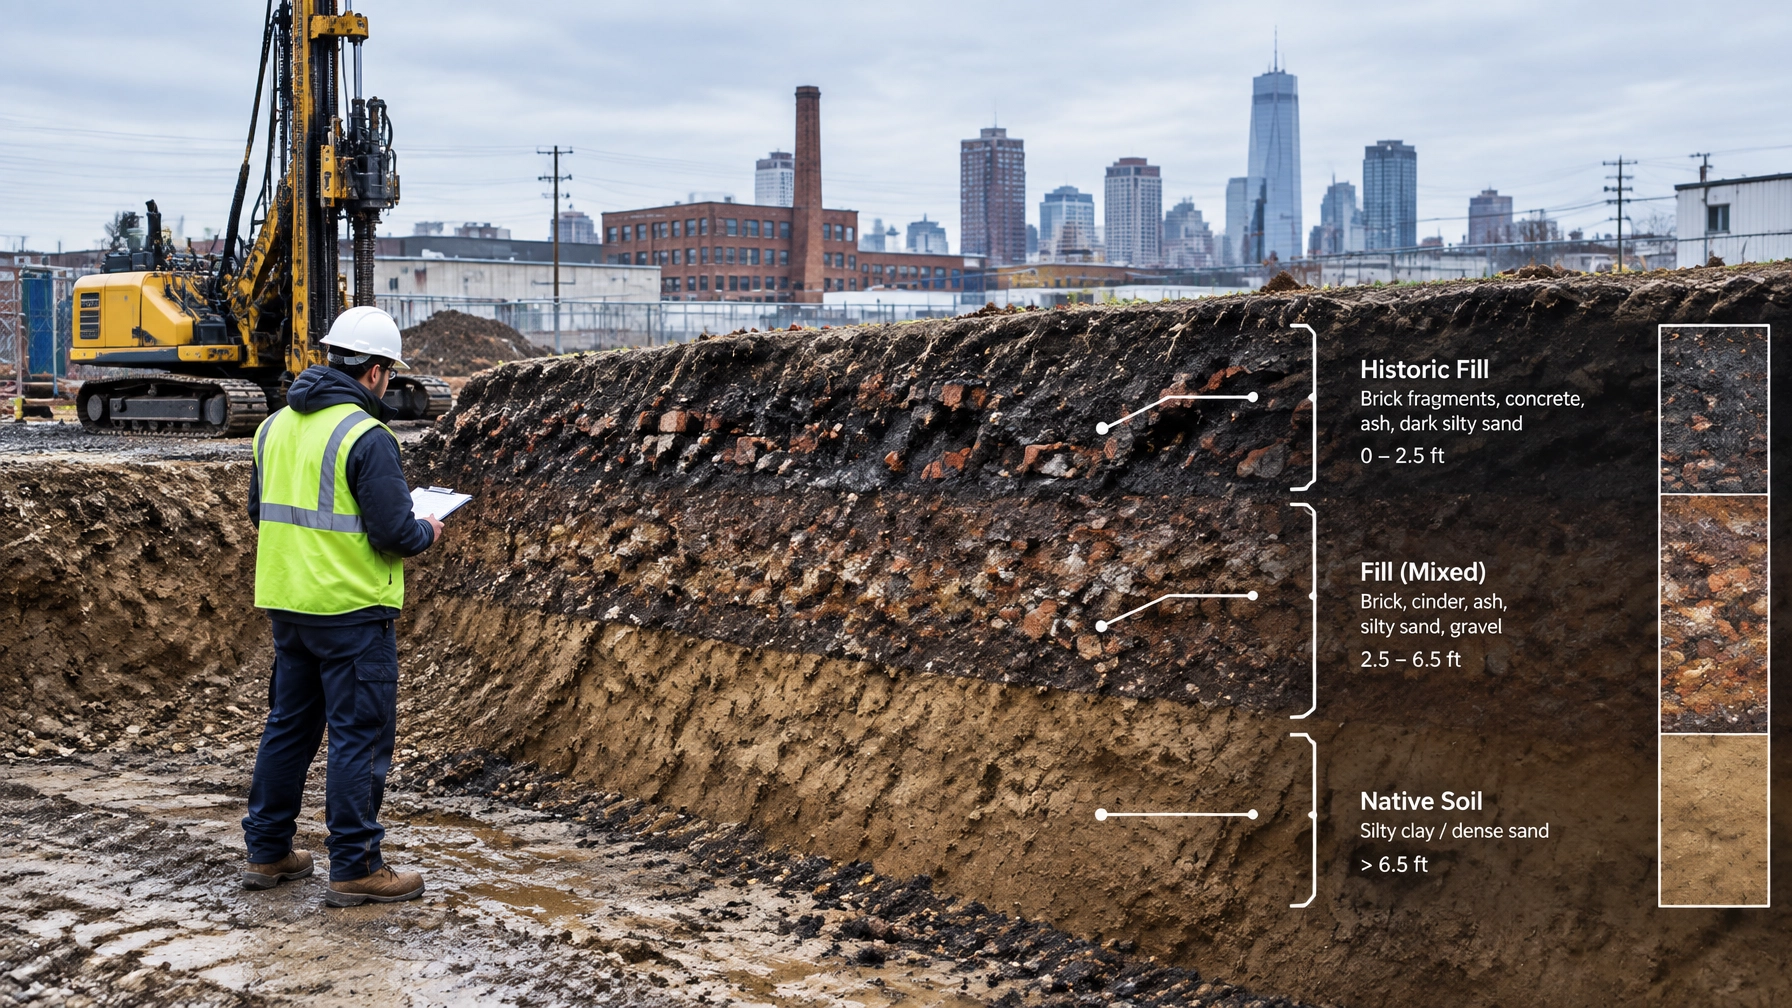
    Under N.J.A.C. 7:26E-1.8, historic fill means non-indigenous material deposited to raise the elevation of a property that was contaminated before placement and is not connected to operations at the location where it was placed.

    Examples can include:

    • Construction and demolition debris
    • Dredge spoils
    • Incinerator residue
    • Fly ash
    • Non-hazardous solid waste
    • Brick, ash, cinders, and other urban fill components

    Historic fill does not include municipal solid waste landfill material, substantially chromate chemical production waste, chemical production waste, or waste from metal or mineral ore processing, including slag and tailings.

    That distinction matters. Material that falls outside the historic fill definition may require separate evaluation as its own area of concern.

    In Newark, Jersey City, and older industrial portions of Hudson County, historic fill may extend across an entire block, multiple tax lots, or adjacent properties. It may also be mixed with current areas of concern such as former tanks, process areas, rail spurs, dry wells, or manufacturing buildings.

    NJDEP requires those areas of concern to be investigated independently of the historic fill itself.

    Technical cross-section showing historic fill, groundwater migration, and property boundaries

    When historic fill characterization is required

    If historic fill is suspected, the first step is to confirm whether it is present. This usually requires a combination of:

    • Historical aerial photographs and Sanborn maps
    • Site plans and grading records
    • Test pits or borings
    • Stratigraphic logging
    • Field observations of debris, ash, cinders, and non-native material
    • Laboratory analysis of representative soil samples

    Under N.J.A.C. 7:26E-3.12, once historic fill is identified, the person responsible for remediation has two paths.

    Option 1: Use the regulatory assumption

    The project may assume that:

    • Historic fill is contaminated above the residential direct contact soil remediation standards
    • Historic fill exceeds applicable soil remediation standards for the migration to groundwater pathway
    • Groundwater is contaminated above applicable groundwater remediation standards

    The project then proceeds to a remedial investigation under the historic fill requirements.

    This approach can save early sampling time, but it does not eliminate the need for a properly scoped remedial investigation, groundwater strategy, or remedial action documentation.

    Option 2: Characterize the fill and groundwater

    The project may sample the historic fill and groundwater to determine whether applicable standards are exceeded.

    For most urban historic fill investigations, the analytical program should be based on site history and expected contaminants. Common parameters include:

    • Target Analyte List metals
    • Target Compound List semivolatile compounds and PAHs
    • Extractable Petroleum Hydrocarbons
    • Site-specific petroleum, PCB, VOC, or cyanide parameters
    • PFAS or other contaminants of emerging concern when site history supports the evaluation

    Sampling must represent the physical variability of the fill. A single composite sample rarely answers the questions needed for construction planning. Fill may change significantly over short distances and with depth.

    The March 2026 policy changes the cap conversation

    NJDEP’s March 19, 2026 policy statement addresses historic fill that is widespread across a property or across contiguous blocks and lots.

    The policy applies where historic fill exceeds the soil remediation standards for the migration to groundwater exposure pathway, but remains below the residential direct contact soil remediation standards.

    In that situation, NJDEP states that a low permeability cap is not automatically required as the remedial strategy.

    That is an important change for site planning. A site-wide low permeability cap can affect:

    • Stormwater runoff calculations
    • Infiltration and recharge assumptions
    • Green infrastructure layouts
    • Utility crossings
    • Building elevations
    • Parking and pavement sections
    • Landscape design
    • Maintenance obligations
    • Construction sequencing

    The policy does not mean that historic fill can be ignored. Any exceedances above the migration to groundwater standard must be documented in the remedial action permit and deed notice as required by the policy and N.J.A.C. 7:26E-5.2.

    Where historic fill exceeds residential or non-residential direct contact standards, the project still needs a protective remedy. That may include a cap, clean soil cover, pavement, concrete, building slabs, utility corridor controls, institutional controls, or another approved engineering approach.

    The remedy must match the actual exposure pathway and planned use.

    Groundwater migration still controls the risk strategy

    Historic fill is not only a soil issue.

    Under N.J.A.C. 7:26E-4.7, the remedial investigation must establish the extent of groundwater contamination associated with the historic fill.

    When historic fill extends beyond the property boundary, NJDEP allows the proposed groundwater classification exception area to use the property footprint as its boundary.

    When historic fill remains within the property boundary, the project may either:

    1. Investigate groundwater to define the plume and prepare a CEA based on the known extent of contamination, or
    2. Propose a CEA using the property footprint, subject to the applicable requirements

    NJDEP’s current rules also state that a groundwater remedial action permit is not required for the CEA established for historic fill under the historic fill remedial action requirements. The CEA remains effective indefinitely.

    For a Jersey City waterfront parcel, shallow groundwater may be influenced by fill thickness, tidal conditions, utility corridors, and adjacent properties. In Newark, groundwater flow and fill placement may reflect former industrial operations, rail infrastructure, or large-scale grading. In either case, the project team needs a conceptual site model that connects soil, groundwater, drainage, foundations, and excavation.

    Soil samples and field documentation prepared for a New Jersey soil management program

    Metals and natural background require evidence

    Metals such as arsenic, iron, manganese, and nickel can occur at elevated concentrations because of natural background conditions or regional urban fill.

    That does not make every elevated result background.

    Under N.J.A.C. 7:26E-3.8, a natural background investigation must generally demonstrate that:

    • Samples come from similar soil conditions that have not been affected by current or historical activities
    • The contaminant distribution does not show a concentration gradient associated with a discharge
    • Concentrations fall within appropriate New Jersey background references, where available

    The same concept applies to groundwater. The investigation must consider horizontal and vertical distribution and whether the data show a plume pattern.

    If the evidence supports a natural background conclusion, no further remediation is required for that contaminant. But historic fill and natural background are different concepts. A developer should not use a background argument to avoid characterizing a fill layer that contains ash, debris, petroleum staining, or evidence of an anthropogenic source.

    Donor fill and contaminants of emerging concern

    NJDEP’s May 26, 2026 notice creates a direct construction planning issue for alternative fill and donor material.

    A Fill Use Plan may need to evaluate contaminants of emerging concern before donor material is reused. The evaluation may be required when:

    • PFAS or another CEC is present in donor groundwater above a groundwater standard or interim criterion
    • A CEC is present in donor soil above a soil standard or interim standard
    • Current or historical donor site operations indicate potential use or discharge of CECs
    • Site history indicates that the donor material may contain chemicals not covered by traditional fill testing

    NJDEP specifically states that CEC evaluation should occur before reuse, even when the donor site investigation for those contaminants has not yet been completed.

    If donor material contains CECs above an applicable soil standard, movement should not occur until the receiving area of concern has been investigated and delineated for those CECs.

    For PFAS analysis, NJDEP requires reporting of the full list of PFAS compounds included in the analytical method, consistent with N.J.S.A. 58:10A-10.3.

    The safe sequence is:

    1. Document donor site history.
    2. Define the proposed receiving area.
    3. Identify traditional contaminants and CECs.
    4. Characterize the donor material.
    5. Prepare the Fill Use Plan.
    6. Confirm that the receiving area can accept the material.
    7. Track source, volume, placement area, and final conditions.

    The NJDEP Fill Material Guidance should be reviewed with the current rules and project-specific requirements.

    Civil design visualization showing foundation, utility corridors, stormwater controls, and historic fill management

    How historic fill changes civil design and construction budgets

    Historic fill affects costs in ways that do not always appear in an environmental line item.

    A project may need additional budget for:

    • Test pits and supplemental borings
    • Groundwater monitoring wells
    • Fill characterization
    • PFAS or other CEC analysis
    • Soil reuse and disposal planning
    • Export facility approval
    • Imported clean fill certification
    • Temporary stockpile management
    • Dust and odor control
    • Community air monitoring
    • Dewatering treatment and discharge permits
    • Utility trench controls
    • Clean cover or pavement systems
    • Surveying and as-built documentation
    • Long-term inspection and maintenance

    The largest cost risk is usually not the laboratory analysis. It is discovering the soil management problem after excavation begins.

    A contractor may bid on a simple cut-and-fill scope, then encounter variable fill, unexpected debris, groundwater, restricted disposal options, or a need to segregate material by location and depth.

    That is why soil management should be coordinated with the civil plans before the bid package is finalized.

    At Envicon, our field-first approach connects the investigation, remedial strategy, civil design, and construction oversight. We coordinate sampling, disposal routing, fill documentation, and agency requirements before the excavator arrives.

    Our Soil Disposal and Clean Fill Certification service includes sampling, laboratory coordination, waste classification, facility pre-approval, manifests, and clean fill certification. Our Remediation and Brownfield Redevelopment team can carry the strategy through NJDEP coordination and site closure.

    We also provide transparent site-specific pricing. Clients can use our cost estimator to establish an early budget range instead of waiting for a large consultant to return a vague proposal after weeks of review.

    A practical 2026 checklist for NJ projects

    Before construction or property acquisition, confirm the following:

    • Has historic fill been mapped by depth and area?
    • Have current areas of concern been separated from the historic fill evaluation?
    • Has the team selected sampling or the regulatory assumption route?
    • Has groundwater migration been evaluated?
    • Is a CEA required or appropriate?
    • Does the proposed remedy require a cap or another engineering control?
    • Will the remedy affect stormwater or utility design?
    • Has the donor fill history been reviewed for PFAS and other CECs?
    • Is a Fill Use Plan required?
    • Are disposal facilities pre-approved?
    • Are soil reuse, export, manifests, and as-built controls included in the construction documents?
    • Does the budget include field oversight and regulatory reporting?

    The takeaway

    The 2026 NJDEP guidance does not make every historic fill site a full excavation project.

    It does require better decisions earlier.

    Characterize the fill when characterization will reduce uncertainty. Use assumptions when they provide a defensible and efficient path. Document groundwater migration. Do not treat natural background as a shortcut without evidence. Screen donor material for CECs before reuse. Coordinate caps, covers, utilities, stormwater, and soil export with the civil design.

    For developers and contractors in Jersey City, Newark, and Hudson County, the winning strategy is field data tied directly to construction decisions.

    Historic fill is manageable when the team owns the problem from the first boring through final documentation.

    Call to Action

    Need a site-specific historic fill, groundwater, or soil management strategy?

    Envicon Group logo

  • ASTM E2018 Property Condition Report for Jersey City and Newark Acquisitions: Lender Due Diligence Checklist

    ASTM E2018 Property Condition Report for Jersey City and Newark Acquisitions: Lender Due Diligence Checklist

    DRAFT

    A commercial acquisition in Jersey City, Newark, Hoboken, Bayonne, or another Hudson County market needs more than a quick building walkthrough. Lenders, investors, and acquisition teams need a clear view of the property’s current condition, near-term repair exposure, and future capital needs.

    An ASTM E2018 property condition report Jersey City buyers can use for lender due diligence should connect field observations to cost, timing, and transaction decisions. It should tell you what requires attention now, what may affect the loan term, and where the baseline inspection stops.

    Envicon Group prepares lender-ready Property Condition Reports, also called PCRs or PCAs, for commercial properties throughout New Jersey and the New York metro area.

    What ASTM E2018-24 Covers

    ASTM E2018-24 is the current ASTM guide for baseline Property Condition Assessments. The standard establishes a framework for:

    • Reviewing available property documents and records
    • Interviewing owners, managers, operators, or other knowledgeable parties
    • Performing a non-invasive site reconnaissance
    • Observing primary building systems and site improvements
    • Identifying material physical deficiencies
    • Preparing a Property Condition Report
    • Providing opinions of costs for recommended repairs and replacements

    The official standard is available through ASTM International.

    ASTM E2018-24 defines a baseline process. It does not mean every possible building, environmental, structural, or code issue receives a complete investigation. The lender and consultant should define the transaction objective before the inspection begins.

    That matters in an acquisition. A lender financing a stabilized office building may need a different scope from an investor acquiring an older industrial property for conversion or redevelopment.

    Lender PCA Hudson County: What the Review Should Examine

    A useful lender PCA Hudson County report should do more than list visible defects. It should explain the condition of major systems, identify financial exposure, and separate urgent repairs from longer-term capital planning.

    Structural systems

    The consultant reviews visible portions of:

    • Foundations and accessible basement areas
    • Framing and load-bearing elements
    • Slabs, columns, beams, and structural walls
    • Settlement indicators, cracking, movement, or water damage
    • Exterior stairs, balconies, retaining walls, and loading areas

    A baseline PCA is not a structural design investigation. If the inspection identifies significant movement, distress, overloading, or other concerns, the report should recommend a qualified structural engineer and define the next step.

    Building envelope

    The envelope protects the building from water, air, and weather exposure. Observations typically include:

    • Exterior walls and cladding
    • Windows, storefronts, and doors
    • Sealants and expansion joints
    • Masonry condition
    • Waterproofing and visible moisture intrusion
    • Parapets, copings, and exterior attachments

    This is especially important in dense waterfront and urban markets such as Jersey City, Hoboken, and Bayonne, where wind exposure, freeze-thaw cycles, and aging masonry can create recurring maintenance costs.

    Roof systems

    Roof conditions often affect lender reserves and acquisition negotiations. The review should document:

    • Roof covering and membrane condition
    • Flashings and penetrations
    • Roof drains, scuppers, and overflow paths
    • Copings and parapets
    • Rooftop mechanical equipment
    • Evidence of ponding, leaks, or previous patching
    • Available roof warranties and replacement records

    AI-generated rooftop inspection of a commercial property in Hudson County, New Jersey

    A roof that appears serviceable during a walkthrough may still require replacement within the lender’s evaluation period. The report should distinguish routine maintenance from a probable capital replacement.

    Mechanical, electrical, and plumbing systems

    A commercial property condition report New Jersey lenders can use should address the major MEP systems without implying that a baseline PCA replaces specialty testing.

    Typical observations include:

    • Heating, ventilation, and air-conditioning equipment
    • Boilers, chillers, cooling towers, and rooftop units
    • Electrical service, distribution equipment, and visible panels
    • Emergency generators and transfer switches
    • Domestic water and sanitary piping
    • Sump pumps and drainage systems
    • Elevators and escalators, where applicable
    • Fire pumps, sprinkler systems, and alarm equipment

    The consultant should review available maintenance logs, service contracts, inspection tags, and replacement history. Missing records can be a transaction issue in itself. They may increase uncertainty around useful life and capital reserves.

    Fire and life-safety conditions

    The PCA should identify visible conditions that could affect occupant safety, lender requirements, or continued operations. This may include:

    • Fire alarm and sprinkler system observations
    • Emergency lighting and exit signage
    • Exit access and egress conditions
    • Guardrails, handrails, and stairs
    • Fire doors and rated assemblies
    • Visible trip hazards or unsafe access conditions
    • Open electrical hazards
    • Suspected gas or water leaks

    A baseline PCA is not a complete code compliance audit. It should not be presented as a certificate of compliance or a substitute for inspections required by the local authority having jurisdiction.

    Document Review and Interviews

    Field observations tell only part of the story. A lender-ready report should request and review available records, including:

    • Prior property condition reports
    • Capital improvement plans
    • Repair invoices and maintenance logs
    • Roof warranties
    • Elevator inspection reports
    • Fire alarm and sprinkler inspection records
    • Certificates of occupancy
    • Building permits and violations
    • Utility history
    • Service contracts
    • Insurance claims related to the property
    • Known litigation or major repair disputes

    Interviews with the property owner, manager, superintendent, or maintenance personnel can identify recurring issues that may not be visible during a single site visit.

    For example, an intermittent roof leak, failing boiler, or drainage problem may not be obvious on a dry inspection day. The report should record those statements and explain how they affect the cost and risk analysis.

    Immediate Repairs, Physical Deficiencies, and Capital Reserves

    The report should separate findings into categories that support an actual transaction decision.

    Immediate repairs

    Immediate repairs involve conditions requiring prompt action. Examples may include:

    • Active water intrusion
    • Unsafe stairs, railings, or access routes
    • Exposed energized electrical components
    • Failed fire or life-safety equipment
    • Structural distress requiring immediate evaluation
    • Conditions that create an imminent safety concern

    ASTM E2018-24 refined the treatment of immediate needs and removed reliance on a fixed one-year definition. The report should explain why an item requires immediate attention rather than placing every expensive repair in the same category.

    Material physical deficiencies

    A physical deficiency may include a conspicuous defect, significant deferred maintenance, or a component that has reached the end of its useful life.

    Examples include:

    • A roof nearing failure
    • Deteriorated façade masonry
    • A failing boiler system
    • Substantial pavement deterioration
    • Corroded plumbing risers
    • A nonfunctional drainage system
    • Repeated water intrusion with unresolved cause

    The key question is not whether the property has imperfections. Every older building does. The question is whether the condition affects safety, function, value, operations, or near-term cost.

    Opinions of probable cost

    Lenders typically need cost opinions for:

    • Immediate repairs
    • Short-term repairs
    • Replacement of major systems
    • Deferred maintenance
    • Long-term capital expenditures
    • Recommended specialist investigations

    ASTM E2018-24 uses the term “opinions of costs.” Many lender schedules continue to use “opinions of probable cost.” Either way, the report should state assumptions, quantities where practical, expected timing, and limitations.

    Capital reserve recommendations should align with the lender’s requested evaluation period. A 10-year or 12-year reserve schedule can help an acquisition team estimate future cash requirements and negotiate credits or escrow conditions.

    AI-generated commercial property inspection of an interior mechanical room in Newark, New Jersey

    Lender Deliverables Checklist

    Deliverable Why it matters in an acquisition
    Executive summary Gives credit and investment teams a fast risk overview
    Property description Establishes building age, size, use, and site context
    Document review summary Shows what records were available and what was missing
    Site reconnaissance findings Documents actual observed conditions
    Structural and envelope observations Identifies visible building performance concerns
    Roof assessment Supports repair timing and replacement reserves
    MEP review Identifies system age, condition, and remaining useful life
    Fire and life-safety observations Flags visible safety concerns and follow-up needs
    Immediate repair table Helps prioritize closing or post-closing action
    Physical deficiency table Separates material conditions from routine maintenance
    Opinions of probable cost Supports underwriting, reserves, and negotiations
    Capital reserve schedule Projects major replacement needs over the selected period
    Out-of-scope limitations Prevents the lender from assuming unsupported conclusions
    Photographic documentation Connects findings to observable field conditions

    A strong report is organized for decisions. It does not bury the important findings in a long narrative.

    What a PCR or PCA Does Not Replace

    A Property Condition Report is one part of transaction due diligence. It does not replace:

    • A Phase I Environmental Site Assessment under ASTM E1527-21
    • A Phase II ESA or subsurface investigation
    • An asbestos survey
    • A lead-based paint survey
    • Mold, radon, or indoor air quality testing
    • A detailed structural investigation or structural design
    • A complete accessibility review
    • A building code certification
    • A fire code inspection by the authority having jurisdiction
    • A title, zoning, land use, or legal review

    For a former industrial property in Newark, a mixed-use acquisition near Journal Square, or an older commercial building in Bergen County, the PCA should be coordinated with environmental and legal diligence.

    Envicon can coordinate the property review with civil and geotechnical engineering services and environmental due diligence so the acquisition team has one clear path from finding to action.

    AI-generated lender due diligence workspace showing property inspection records and capital planning materials

    Why Local Experience Matters in New Jersey Acquisitions

    A property condition assessment Newark NJ transaction team can rely on should reflect the actual building stock and operating conditions of the market. Newark acquisitions may involve older masonry structures, adaptive reuse, industrial history, transportation-related vibration, aging utility systems, or redevelopment plans that change the appropriate scope.

    Jersey City and Hoboken properties often require attention to waterfront exposure, dense access conditions, vertical transportation, façade maintenance, and mixed-use occupancy. Bayonne and Bergen County properties may present different combinations of industrial history, warehouse systems, paved site areas, and aging infrastructure.

    Envicon’s team works across Jersey City, Newark, Hoboken, Hudson County, and Bergen County. We focus on clear findings, direct communication, and reports that help lenders and buyers move to the next decision.

    Property Condition Report Cost NJ

    The cost of a PCA depends on building size, age, access, number of structures, property use, requested evaluation period, and lender requirements. Envicon’s current property condition report service page lists typical reports starting at $1,500, with site-specific pricing determined during scoping.

    A low initial fee does not help if the report needs revisions or fails to answer the lender’s questions. The right comparison is scope, turnaround, licensed oversight, cost detail, and accountability through closing.

    Request a Lender-Ready Property Review

    If you are acquiring a commercial property in Jersey City, Newark, Hoboken, Bayonne, Hudson County, or Bergen County, send us the property address, building type, lender requirements, and transaction deadline.

    We will review the scope, identify any needed additions, and provide a clear path forward.

    A useful PCA does not simply describe a building. It gives you enough clarity to price the risk, protect the loan, and make the next decision with confidence.

  • NYSDEC Vapor Intrusion Guidance: 2026 Soil Vapor Sampling and Decision Matrix Updates for NYC Sites

    NYSDEC Vapor Intrusion Guidance: 2026 Soil Vapor Sampling and Decision Matrix Updates for NYC Sites

    For NYC and Lower Hudson Valley property transactions, vapor intrusion is no longer a late-stage technical issue. It can affect acquisition decisions, lender approval, building design, remediation budgets, and closing schedules.

    The current NYSDEC vapor intrusion guidance 2026 framework remains anchored in the New York State Department of Health’s 2006 Soil Vapor Intrusion Guidance, with important updates issued in 2017 and February 2024. The 2024 update added 13 petroleum-related volatile organic compounds to new Soil Vapor/Indoor Air Decision Matrices D, E, and F.

    That matters for brownfield sites, former gas stations, industrial properties, dry cleaner sites, manufacturing parcels, and any NYC property with an E-designation or known subsurface VOC impacts.

    The technical question is straightforward:

    Can vapors from soil or groundwater enter an occupied or planned building at concentrations that require additional investigation, monitoring, or mitigation?

    The transaction question is just as important:

    Can you resolve that question before it affects your closing date?

    What changed for New York soil vapor evaluations?

    The NYSDOH guidance originally focused on chlorinated volatile organic compounds, including compounds such as tetrachloroethene, trichloroethene, vinyl chloride, and carbon tetrachloride.

    The 2017 update reorganized the chlorinated VOC decision process into Matrices A, B, and C.

    In February 2024, NYSDOH expanded the framework with 13 petroleum-related VOCs in Matrices D, E, and F. These compounds include:

    • Benzene
    • Toluene
    • Ethylbenzene
    • Methylene-related petroleum compounds
    • Naphthalene
    • Cyclohexane
    • Heptane
    • Hexane
    • Isooctane
    • 1,2,4-trimethylbenzene
    • 1,3,5-trimethylbenzene
    • 1,3,5-trimethylbenzene
    • Ortho-, meta-, and para-xylene compounds

    The precise analyte list and matrix assignment should be confirmed against the current NYSDOH Soil Vapor/Indoor Air Decision Matrices before a work plan or report is finalized.

    The 2024 update did not create an entirely new sampling method. It expanded the compounds that must be considered when interpreting soil vapor and indoor air data.

    For 2026 projects, that means a historical sampling program designed only around chlorinated solvents may not address the full petroleum-related vapor risk.

    How the NYSDOH decision matrices work

    The decision matrices compare two types of data:

    1. Sub-slab or soil vapor concentrations.
    2. Indoor air concentrations.

    The applicable matrix then provides a recommended response based on the relationship between those results.

    Depending on the matrix and concentration range, the response can include:

    • No further action.
    • Additional sampling.
    • Continued monitoring.
    • Source identification.
    • Mitigation.
    • A combination of these actions.

    The matrices are not a substitute for professional judgment. They are part of a broader conceptual site model that considers the source, pathway, building, sampling conditions, and data quality.

    A result that appears low in soil vapor may still require attention if:

    • The sample was collected near a preferential pathway.
    • The building has a basement with occupied space.
    • The slab contains cracks or unsealed penetrations.
    • Indoor air results are elevated.
    • A petroleum source remains active.
    • Seasonal or building pressure conditions may have affected the results.
    • Sampling did not represent the planned future building footprint.

    The matrix provides structure. The site-specific facts determine the defensible path forward.

    Sampling starts with the building and the pathway

    A technically sound vapor intrusion program begins with a site walk and a current conceptual site model. The consultant should understand how the building is used, how it is constructed, and where vapor could move.

    Sub-slab vapor

    Sub-slab samples are collected immediately below the building slab. They help evaluate whether soil gas beneath the structure contains VOCs that could migrate indoors.

    Sampling points should account for:

    • Building size and layout.
    • Basement and crawlspace areas.
    • Known or suspected source areas.
    • Utility corridors.
    • Floor drains and sumps.
    • Cracks, joints, and foundation penetrations.
    • Areas planned for future occupied use.

    For a transaction, sub-slab data can be especially important when the buyer plans to renovate, convert industrial space to residential use, or add below-grade occupied areas.

    Indoor air

    Indoor air sampling evaluates the air occupants may breathe. NYSDOH recommends sampling in the lowest livable space when a basement or other below-grade area is occupied or could become occupied.

    A good indoor air program also considers:

    • Outdoor ambient air.
    • Household and commercial products that can interfere with results.
    • HVAC operating conditions.
    • Building occupancy.
    • Recent construction or renovations.
    • Heating oil, gasoline, solvents, cleaners, and other background sources.

    Indoor air results must be interpreted carefully. A detected compound may come from the subsurface, but it may also come from a product stored or used inside the building.

    Crawlspaces and unfinished areas

    Crawlspaces can create a direct connection between soil gas and indoor air. They should not be treated as interchangeable with a finished basement.

    The evaluation should document:

    • Crawlspace height and access.
    • Vapor barriers.
    • Ventilation.
    • Soil or concrete floor conditions.
    • Utility penetrations.
    • Standing water or moisture.
    • Whether the space is connected to occupied rooms.

    Preferential pathways

    Vapor does not always move straight upward through soil. It can follow the easiest route.

    Common preferential pathways include:

    • Utility trenches.
    • Sewer and stormwater lines.
    • Conduits.
    • Elevator pits.
    • Floor drains.
    • Foundation walls.
    • Fractured slabs.
    • Building-to-building connections.

    This is why a grid of samples without pathway analysis can miss the actual risk.

    Close technical view of a sub-slab vapor sampling point, evacuated canister, tubing, and field instruments in an urban basement

    Tracer gas testing can strengthen the conclusion

    NYSDOH recommends considering tracer-gas testing when collecting sub-slab samples. Tracer gas helps determine whether the sampling point is properly sealed and whether indoor air may be entering the sub-slab sample location.

    That distinction matters.

    A sub-slab sample diluted by indoor air may understate subsurface concentrations. A sample affected by leakage around the probe may not represent actual conditions below the slab.

    Tracer-gas testing can help assess:

    • Sampling point integrity.
    • Potential short-circuiting.
    • Building air intrusion into the sample.
    • Whether results are representative.
    • Whether additional sampling is needed.

    For NYC brownfield transactions, this extra quality-control step can prevent an avoidable dispute between the buyer, seller, lender, and regulator.

    How NYSDEC and NYSDOH guidance affects BCP and remedial sites

    NYSDEC and NYSDOH use the vapor intrusion framework when reviewing remedial sites, including sites participating in the Brownfield Cleanup Program.

    The guidance can affect:

    • Remedial investigation work plans.
    • Soil vapor and indoor air sampling.
    • Remedial design.
    • Engineering controls.
    • Site management plans.
    • Environmental easements.
    • Certificate of Completion conditions.
    • Long-term monitoring.
    • Construction documentation.

    A petroleum-impacted property may now require a more complete evaluation of petroleum VOCs than an older report reflects. That does not automatically mean the property needs a mitigation system. It does mean the existing data must be reviewed against the current matrices and the current site use.

    For BCP and other NYSDEC remedial sites, the safest approach is to identify vapor intrusion issues early, before the building design, regulatory work plan, or closing conditions become fixed.

    What this means for NYC E-designation projects

    NYC E-designation projects require coordination with the NYC Office of Environmental Remediation. The exact requirements depend on the designation, property history, proposed work, and OER review.

    For many sites, the applicant must submit a Phase I assessment and a proposed soil, groundwater, and soil vapor testing protocol before field work begins. Sampling should not start until the applicable protocol receives written approval.

    NYC requirements also address:

    • Soil gas and sub-slab soil gas.
    • Indoor air.
    • VOC analysis using EPA Method TO-15.
    • ELAP-certified laboratory analysis.
    • Site-specific sampling locations.
    • Reporting to OER.
    • Remediation or mitigation determinations.

    Under NYC’s E-designation program, vapor findings can affect whether a project needs additional controls before construction or occupancy.

    That can influence:

    • Closing conditions.
    • Construction sequencing.
    • Foundation design.
    • Basement use.
    • Mechanical system design.
    • OER sign-off.
    • DOB coordination.
    • Buyer and lender risk allocation.

    For a Manhattan transaction, the issue is rarely just whether vapor is present. The issue is whether the current data supports the proposed use and whether the path to approval fits the closing schedule.

    See Envicon’s NYC environmental consulting services and our local Manhattan environmental assessment support.

    A practical 2026 screening checklist

    Before committing to a full investigation or accepting an existing report, confirm that the file addresses:

    • Current building use and planned future use.
    • Basement, crawlspace, and slab conditions.
    • Historical dry cleaning, fuel, manufacturing, or solvent use.
    • Soil, groundwater, and soil vapor data.
    • Chlorinated VOCs and petroleum-related VOCs.
    • Decision Matrices A through F, where applicable.
    • Indoor and outdoor air sampling.
    • Preferential pathways.
    • Tracer-gas testing for sub-slab samples.
    • EPA Method TO-15 and laboratory qualifications.
    • Seasonal or operational conditions during sampling.
    • OER or NYSDEC work plan approval.
    • Mitigation design and verification requirements.
    • The effect on closing, construction, and occupancy schedules.

    A report that answers these questions gives your lender, counsel, architect, and regulator something useful to work with. A report that only lists laboratory results leaves the project team to interpret the risk after the fact.

    When mitigation is the better business decision

    Mitigation may be appropriate when concentrations remain elevated, the vapor source cannot be quickly removed, or the building design makes pathway control practical.

    Common controls include:

    • Sub-slab depressurization systems.
    • Vapor barriers.
    • Passive venting systems.
    • Sealing of cracks and penetrations.
    • Building pressurization.
    • Source removal or treatment.
    • Long-term operation and maintenance.

    The right system depends on the building, contaminant, slab, source, and regulatory endpoint. A cookie-cutter mitigation design can create maintenance problems and delay sign-off.

    Envicon’s approach connects sampling, interpretation, design, and field verification. We provide vapor intrusion assessments and coordinate mitigation when the evidence supports it. We also provide vapor intrusion mitigation system design when a control is necessary.

    As we explain in our guide to vapor intrusion mitigation, the goal is not to install equipment simply because a report identified a concern. The goal is to control the pathway, document performance, and give the project a clear route to approval.

    The transaction takeaway

    For NYC and Lower Hudson Valley properties in 2026, vapor intrusion should be evaluated as both an environmental condition and a transaction condition.

    The February 2024 NYSDOH update expanded the petroleum VOC decision framework. NYC E-designation projects may require OER-approved protocols before sampling. BCP and other NYSDEC remedial sites continue to rely on the NYSDOH guidance when evaluating vapor conditions and selecting remedies.

    If you are buying, selling, refinancing, designing, or redeveloping a property with possible vapor concerns:

    • Review the existing data against the current NYSDOH framework.
    • Confirm that petroleum VOCs were considered where relevant.
    • Evaluate sub-slab, indoor air, crawlspace, and preferential pathway conditions.
    • Use tracer gas when sampling integrity needs to be demonstrated.
    • Coordinate with OER or NYSDEC before field work.
    • Build mitigation and regulatory review into the closing schedule.

    Evidence-based screening is faster than a late-stage surprise. The right sampling plan does more than identify risk. It gives your project a defensible path forward.

    Work with a team that can move from evidence to action

    Envicon Group provides vapor intrusion assessment, environmental due diligence, remediation support, and construction oversight across NYC and the Lower Hudson Valley.

    We work directly with developers, property investors, attorneys, lenders, architects, contractors, and public agencies. Our licensed professionals connect field conditions to regulatory requirements, building design, and transaction deadlines.

    Need evidence-based screening or mitigation planning for a New York property?

    Sources

  • Asbestos Inspection NYC Commercial Property: Rule 56 and Closing Due Diligence in Manhattan and Brooklyn

    Asbestos Inspection NYC Commercial Property: Rule 56 and Closing Due Diligence in Manhattan and Brooklyn

    A commercial property transaction can close on time and still leave the buyer with an immediate compliance problem. The issue often appears when renovation plans reach the architect, contractor, or NYC Department of Buildings filing process.

    An asbestos inspection for an NYC commercial property is not the same as a Phase I Environmental Site Assessment or a Property Condition Assessment. It answers a different question:

    Will planned demolition, renovation, remodeling, repair, or maintenance disturb asbestos-containing material?

    For buyers acquiring commercial buildings in Manhattan, Brooklyn, Queens, the Bronx, Staten Island, and Westchester, that answer belongs in the transaction file before closing. It affects construction cost, permit timing, tenant coordination, abatement scope, and lender confidence.

    An asbestos survey is not a Phase I ESA or PCA

    Transaction teams often assume that one environmental report covers every building risk. It doesn't.

    ASTM E1527-21 Phase I ESA

    An ASTM E1527-21 Phase I Environmental Site Assessment evaluates potential environmental conditions associated with the property and surrounding land. It typically includes:

    • Historical records and regulatory database review
    • Site reconnaissance
    • Interviews with owners, occupants, and other knowledgeable parties
    • Identification of recognized environmental conditions
    • Recommendations for additional investigation

    A Phase I ESA does not, by itself, provide a complete asbestos survey. It may identify the age, condition, or historic use of a building, but it does not satisfy the sampling and reporting requirements that apply when construction work may disturb suspect materials.

    ASTM E2018 Property Condition Assessment

    An ASTM E2018 Property Condition Assessment focuses on the physical condition of a building and its major systems. The PCA may note visible concerns such as damaged insulation, aging floor tile, or deteriorated ceiling materials.

    It generally does not establish the laboratory-confirmed presence or absence of asbestos-containing material throughout the planned work area.

    Rule 56 asbestos inspection

    A Rule 56 survey is narrower and more intrusive. It identifies suspect asbestos-containing materials, or PACM, that could be disturbed by the defined scope of work. The survey may include bulk sampling and laboratory analysis.

    For a transaction, the practical approach is to treat the Phase I ESA, PCA, and asbestos survey as separate but coordinated workstreams. Our environmental assessment team can help align those scopes before the buyer commits to a renovation budget.

    What NYSDOL Industrial Code Rule 56 requires

    New York State Industrial Code Rule 56, codified at 12 NYCRR Part 56, requires an asbestos survey before demolition, renovation, remodeling, or repair work on a building or portion of a building.

    The New York State Department of Labor's current survey guidance states that the survey must be completed before the owner or contractor proceeds with activities such as:

    • Advertising for bids
    • Contracting for the work
    • Starting the work

    See the NYSDOL 2026 asbestos survey guidance and the full Industrial Code Rule 56 text.

    Do not rely on a building's construction date as a shortcut. Limited exemptions may apply under the regulation, but an exempt building may still need to be treated as containing asbestos unless an appropriate survey establishes otherwise. OSHA, EPA, NYC DEP, and project-specific requirements can also create independent obligations.

    For buyers, that means the question is not simply whether the building was constructed before a certain year. The question is what work you intend to perform and whether the survey covers the areas that work will affect.

    NYC DEP and DOB coordination: ACP-5 versus ACP-7

    NYC commercial properties have an additional city-level process. Asbestos documentation must coordinate with the NYC Department of Environmental Protection and the NYC Department of Buildings.

    A qualified NYC asbestos investigator evaluates the proposed work area and determines which filing applies.

    ACP-5

    An ACP-5 Asbestos Assessment Report generally applies when:

    • No asbestos-containing material is present in the affected work area
    • ACM is present but will not be disturbed
    • The anticipated disturbance falls within the applicable minor project threshold

    Under NYC DEP rules, work that disturbs no more than 10 square feet or 25 linear feet of ACM may qualify as a minor project or non-project, depending on the specific conditions and filing requirements.

    The ACP-5 control number is used in the DOB permit process. For full demolition, the documentation must address the entire structure, not just a convenient sample of rooms.

    ACP-7

    An ACP-7 Asbestos Project Notification applies when the proposed work will disturb more than 10 square feet or more than 25 linear feet of ACM, or otherwise meets the definition of an asbestos project.

    The owner or authorized agent generally submits the ACP-7 through NYC DEP's asbestos reporting process before the abatement begins. Plan for at least one week of advance notification, and confirm current filing procedures, fees, and project-specific requirements with the agency.

    The NYC DEP asbestos abatement forms page provides current forms and instructions. NYC DOB also explains how asbestos documentation affects demolition and alteration permits in its official asbestos permit guidance.

    The important transaction point is simple. An ACP-5 or ACP-7 is not a paperwork detail to resolve after closing. It can control whether the project receives a permit and when the contractor can mobilize.

    Commercial property due diligence worktable with asbestos sample containers and building material mapping

    What a commercial asbestos inspection should cover

    A useful survey is based on the proposed construction scope, not just a walk-through of publicly accessible rooms.

    For a Manhattan office conversion, that may include:

    • Suspended ceiling systems
    • Floor tile, sheet flooring, and associated mastics
    • Pipe, duct, and boiler insulation
    • Fireproofing and sprayed materials
    • Roofing materials
    • Exterior facade and window caulking
    • Plaster, joint compound, and textured coatings
    • Electrical equipment and fire doors
    • Mechanical rooms and vertical chases
    • Basement, cellar, and utility areas

    Bulk sampling should represent each homogeneous material that could be disturbed. Samples require documented chain of custody and laboratory analysis using appropriate methods.

    Inaccessible areas are a transaction risk

    Some materials cannot be sampled during an occupied-building inspection. Walls may remain closed. Mechanical chases may be inaccessible. Tenants may restrict access. Roof areas may require separate coordination.

    Those limitations should appear clearly in the report. A statement that an area was inaccessible is not the same as a finding that the area is asbestos-free.

    If the buyer plans a gut renovation, the survey should be designed around the actual demolition plans. A limited survey of visible office finishes may not be adequate for a full-floor alteration, facade project, or building-wide demolition.

    Abatement, air monitoring, and clearance

    If the survey identifies ACM that the project will disturb, the next step is not automatically to remove every asbestos-containing material in the building.

    The abatement scope should match the planned disturbance. A licensed asbestos abatement contractor may need to establish containment, use negative air and HEPA filtration, follow worker protection procedures, and package waste for compliant disposal.

    Air monitoring helps evaluate conditions during the work. Depending on the project, monitoring may include personal, perimeter, work-area, or clearance sampling.

    Clearance testing occurs after abatement and cleanup. The project team should not treat visual completion as regulatory clearance. The required documentation and testing must support the applicable NYC DEP and NYSDOL process before the area returns to construction or occupancy.

    Controlled asbestos abatement containment with negative air equipment inside a partially renovated commercial building

    How asbestos findings affect the purchase and closing

    An asbestos inspection cost for an NYC commercial property is only one part of the financial analysis. The larger exposure is the cost of delayed decisions.

    A finding may affect:

    • Purchase price negotiations
    • Escrow or seller credit discussions
    • Construction loan underwriting
    • Tenant relocation and access planning
    • Demolition and renovation sequencing
    • Contractor pricing and bid validity
    • Permit submission dates
    • Temporary occupancy plans
    • Air monitoring and clearance requirements
    • Waste handling and disposal costs

    A report delivered after closing may confirm a problem without leaving enough time to price it. A report delivered during diligence gives counsel, the lender, architect, and contractor a chance to decide who carries the risk.

    This is where a regional, senior-led team matters. Envicon does not treat an asbestos survey as a disconnected report. We coordinate the findings with the broader environmental and transaction picture, then explain what must happen next.

    That approach is especially important when the property also requires a Phase I ESA, PCA, vapor assessment, UST review, or NYC permit coordination.

    Local considerations across the New York market

    The same core NYC requirements apply across the five boroughs, but access, building type, tenant conditions, and project logistics vary.

    • Manhattan commercial properties often involve occupied office buildings, prewar construction, vertical mechanical systems, and compressed closing schedules.
    • Brooklyn commercial buildings may involve warehouse conversions, mixed-use adaptive reuse, industrial corridors, and partial demolition.
    • Queens properties frequently combine industrial, commercial, and residential uses with complex access and phasing requirements.
    • Bronx properties may require coordination around older mixed-use buildings, institutional facilities, and redevelopment sites.
    • Staten Island properties can involve larger sites, detached structures, and redevelopment work outside the dense Manhattan pattern.
    • Westchester County properties fall under different local permitting channels, but New York State Rule 56 requirements still matter when regulated work is planned.

    Closing-readiness review for your property

    If you are buying, refinancing, renovating, or repositioning an NYC commercial property, complete the asbestos review before the construction budget becomes fixed.

    Envicon can review the purchase timeline, proposed plans, existing reports, access limitations, and lender requirements. We will identify whether you need a targeted survey, a broader building inspection, ACP-5 coordination, ACP-7 planning, or additional environmental due diligence.

    Start with Envicon

    The takeaway is straightforward: a Phase I ESA identifies environmental transaction risk. A PCA evaluates building condition. A Rule 56 asbestos survey determines whether your planned work can proceed without an avoidable compliance and cost problem.

    Know the building before you close. Plan the work before you bid. Move forward with precision, speed, and trust.

    https://cdn.marblism.com/df0C3LBtEEZ.webp

  • Environmental Due Diligence Manhattan Acquisition: Phase I ESA, Asbestos, and PCA Coordination

    Environmental Due Diligence Manhattan Acquisition: Phase I ESA, Asbestos, and PCA Coordination

    A Manhattan acquisition rarely turns on one report. A buyer may need a Phase I ESA, asbestos survey, property condition assessment, structural review, lead and mold screening, vapor evaluation, title review, and lender-specific deliverables before closing.

    These scopes answer different questions. Combining them under one coordinated diligence plan helps you identify risk earlier, allocate costs correctly, and avoid discovering a material issue after you own the building.

    For an office conversion in Midtown, a mixed-use asset in SoHo, a multifamily acquisition on the Upper West Side, or a redevelopment site in East Harlem, environmental due diligence Manhattan acquisition work should begin with the transaction strategy, not a generic checklist.

    Why a Phase I ESA is necessary but not sufficient

    A Phase I Environmental Site Assessment prepared under ASTM E1527-21 evaluates potential releases or threatened releases of hazardous substances and petroleum products. It typically includes:

    • Historical aerial photographs, Sanborn maps, city directories, and topographic information
    • Federal, state, and local environmental database research
    • Review of available regulatory records
    • Site reconnaissance and interviews
    • Identification of recognized environmental conditions, historical recognized environmental conditions, and controlled recognized environmental conditions
    • Documentation of significant data gaps
    • A report signed by an environmental professional

    ASTM E1527-21 is recognized by the U.S. Environmental Protection Agency as consistent with the All Appropriate Inquiries requirements under 40 CFR Part 312. That makes the Phase I ESA an important part of commercial acquisition diligence and potential CERCLA liability protection.

    It does not make the Phase I a building inspection.

    A Phase I ESA does not replace:

    • An asbestos survey
    • Lead-based paint or lead-containing material evaluation
    • Mold or moisture assessment
    • Structural inspection
    • Mechanical, electrical, plumbing, fire protection, or elevator review
    • ASTM E2018-24 Property Condition Assessment
    • Targeted soil, groundwater, soil vapor, or indoor-air sampling

    The distinction matters. A prewar office building near the Garment District may have historic dry-cleaning or manufacturing uses in the surrounding area. It may also have asbestos insulation, failing roofing, obsolete electrical equipment, and a deferred capital repair program. One Phase I report cannot fully characterize all of those conditions.

    The coordinated diligence workflow

    Axonometric technical cutaway of a Manhattan office building showing separate environmental, asbestos, vapor, and property-condition assessment zones

    1. Start with the transaction and title record

    Before field work begins, the diligence team should understand the deal structure and intended use.

    Review the following where available:

    • Current deed and prior ownership history
    • Title report and recorded environmental liens
    • Activity and use limitations, easements, and deed restrictions
    • Existing environmental reports and closure documents
    • Certificates of occupancy and zoning history
    • DOB permits, violations, and alteration records
    • Existing leases, tenant operations, and access restrictions
    • Prior fuel tank, dry-cleaning, printing, garage, laboratory, or industrial uses
    • Planned conversion, demolition, excavation, or change in occupancy

    Title and records review can reveal obligations that will not appear in a standard database report. For example, an environmental restriction, institutional control, or past remedial agreement may affect the buyer’s redevelopment plans even if current site conditions appear stable.

    The buyer’s attorney should lead legal interpretation. The environmental professional should identify technical implications and additional investigation needs.

    2. Complete the Phase I ESA under ASTM E1527-21

    A Phase I ESA for a Manhattan buyer should be scoped around the property’s actual history and the lender’s requirements.

    Manhattan properties often require careful review of:

    • Historic commercial and industrial occupants
    • Former gasoline stations and automobile uses
    • Dry cleaners and solvent users
    • Printing, metalworking, and manufacturing tenants
    • Historic fill and imported soil
    • Underground and aboveground storage tanks
    • Adjacent properties with potential vapor or groundwater pathways
    • NYC E-Designation or other environmental restrictions
    • Prior NYC OER, NYSDEC, or NYC DEP involvement

    If the Phase I identifies a recognized environmental condition, the buyer must decide whether to proceed with a Phase II investigation before closing, negotiate a price adjustment, require seller work, obtain an indemnity, or accept the uncertainty with a defined reserve.

    The answer should be commercial and technical. A report that only lists concerns without explaining the next decision does not move the transaction forward.

    3. Add asbestos, lead, and mold scopes based on the work plan

    An asbestos survey for a Manhattan commercial building is a separate scope. It is not included in ASTM E1527-21.

    For renovation, alteration, or demolition work in New York City, asbestos requirements may apply under New York State Industrial Code Rule 56 and NYC DEP requirements. NYC Department of Buildings guidance explains that covered work may require an asbestos investigation and either an ACP-5 assessment report or an ACP-7 project notification, depending on the findings and scope.

    Review the current requirements through:

    A buyer planning a conversion should not wait until construction documents are complete to identify asbestos risk. Sampling access, destructive openings, laboratory turnaround, abatement design, and filing requirements can affect the closing and construction schedule.

    Lead and mold require separate decisions. Lead-based paint may be relevant in pre-1978 buildings and in components that will be disturbed. Mold evaluation should focus on visible growth, moisture intrusion, humidity, plumbing leaks, roof failures, and below-grade conditions. Neither issue is resolved by a Phase I ESA.

    Technical inspection kit with asbestos sampling containers, moisture meter, vapor tubing, and building assessment tools inside a Manhattan commercial property

    4. Commission a PCA under ASTM E2018-24

    A property condition assessment for a Manhattan lender addresses the physical condition and anticipated capital needs of the building. The current ASTM reference is ASTM E2018-24.

    A PCA commonly reviews:

    • Structural framing and foundation
    • Exterior walls, windows, roofing, and waterproofing
    • Heating, ventilation, and air-conditioning systems
    • Electrical distribution and emergency power
    • Plumbing and domestic water systems
    • Fire protection
    • Elevators
    • Interior finishes and common areas
    • Site improvements and drainage
    • Immediate repairs and replacement reserves

    The PCA is especially important for office conversions and multifamily purchases. A building may have acceptable environmental conditions but still require substantial capital investment for elevators, facade repairs, HVAC replacement, electrical upgrades, or life-safety improvements.

    The lender may request a specific format, reserve period, cost opinion, or consultant qualification. Confirm those requirements before authorizing the work.

    Comparison: what each diligence scope answers

    Scope Primary question Typical standard or driver What it does not replace
    Phase I ESA Could hazardous substances or petroleum releases affect the property? ASTM E1527-21 and AAI Asbestos, mold, structural, and building systems reviews
    Phase II ESA Is contamination present in soil, groundwater, soil vapor, or indoor air? Site-specific investigation plan Building condition or asbestos compliance work
    Asbestos survey Could planned work disturb asbestos-containing material? Rule 56 and NYC DEP requirements Phase I environmental liability review
    PCA What is the physical condition and capital cost exposure? ASTM E2018-24 Environmental release assessment
    Structural inspection Are structural components safe and adequate for current or planned use? Project-specific engineering scope Full PCA or environmental assessment
    Lead and mold assessment Are lead hazards or moisture-related conditions present? Project and regulatory requirements Phase I ESA and PCA
    Vapor screening Could subsurface contamination affect indoor air? Site-specific regulatory and technical guidance General Phase I or building-wide PCA

    Cost, schedule, and access decisions

    The buyer and seller should establish responsibility for each scope in the purchase agreement and diligence plan. Common approaches include:

    • Seller provides existing reports, permits, maintenance records, and access
    • Buyer orders independent Phase I, PCA, and asbestos work
    • Seller funds corrective work identified before closing
    • Buyer receives a credit, escrow, indemnity, or price adjustment
    • Buyer accepts a known condition with a defined remediation or capital reserve
    • Both parties agree on access windows for occupied spaces, tenant areas, roofs, basements, and mechanical rooms

    Access limitations must appear in the reports. A locked basement, occupied tenant suite, concealed wall cavity, inaccessible roof, or restricted mechanical room can create a meaningful data gap.

    Do not treat a limited inspection as a clean result. Treat it as a risk decision.

    How Envicon keeps the diligence moving

    Envicon coordinates environmental assessment, asbestos and lead surveys, vapor evaluation, civil engineering, and property-condition work through one project team. That reduces duplicate site visits and gives the buyer, lender, attorney, architect, and contractor one clear record of findings and next steps.

    Our NYC environmental consulting team works across Midtown, Hudson Yards, Chelsea, the Financial District, SoHo, Tribeca, the Upper West Side, Harlem, and the outer Manhattan neighborhoods. We understand that the useful deliverable is not a stack of disconnected reports. It is a decision path that answers:

    • What condition exists?
    • What work is required?
    • Who controls the next step?
    • What will it cost?
    • Can the project still close and proceed on schedule?

    That is the difference between ordering reports and managing risk.

    Takeaway

    A Phase I ESA is the foundation of commercial property environmental due diligence in NYC. It is not a substitute for asbestos, lead, mold, structural, vapor, or ASTM E2018-24 property-condition work.

    For a Manhattan acquisition, coordinate the scopes before the inspection window opens. Match the work to the planned use, lender requirements, access conditions, and seller negotiations. The right diligence program gives you more than findings. It gives you the information needed to price the asset, protect the closing, and move toward a buildable, financeable property.

    Request a coordinated diligence scope

    Tell us the property address, transaction timeline, planned use, lender requirements, and available access. We will help define the right combination of Phase I ESA, asbestos, PCA, vapor, and related assessments.

  • New Jersey REAL Rules 2026: Flood Risk, Resilient Design, and the Legacy Provision Deadline

    New Jersey REAL Rules 2026: Flood Risk, Resilient Design, and the Legacy Provision Deadline

    Published September 14, 2026 at 2:00 PM ET

    A project in Jersey City, Hoboken, Bayonne, or another coastal part of New Jersey now requires a different permitting conversation.

    On January 20, 2026, the New Jersey Department of Environmental Protection adopted the Resilient Environment and Landscapes, or REAL, amendments. The rules update the state’s Coastal Zone Management, Freshwater Wetlands, Stormwater Management, and Flood Hazard Area Control Act programs.

    The changes affect how developers evaluate flood exposure, establish grades, design drainage, protect wetlands, and sequence approvals.

    NJDEP also proposed extending the REAL legacy provision deadline from July 20, 2026, to July 20, 2027. That extension is proposed, not automatically effective. Project teams need to confirm the current status directly with NJDEP before relying on legacy treatment.

    For developers and property owners in Hudson County, the issue is straightforward: determine which rule version applies before your civil plans, financing assumptions, and municipal approvals move too far forward.

    What changed on January 20, 2026?

    The adopted REAL rules are effective provisions. They were designed to address climate-related risks, including:

    • Sea-level rise
    • Tidal flooding
    • More intense rainfall
    • Chronic inundation
    • Coastal erosion
    • Flood impacts on buildings and infrastructure
    • Water quality impacts from increased runoff

    The REAL amendments significantly changed four NJDEP regulatory programs:

    1. Coastal Zone Management rules under N.J.A.C. 7:7
    2. Freshwater Wetlands Protection Act rules under N.J.A.C. 7:7A
    3. Stormwater Management rules under N.J.A.C. 7:8
    4. Flood Hazard Area Control Act rules under N.J.A.C. 7:13

    NJDEP adopted the amendments through its January 20, 2026 rule adoption. NJDEP also explains the implementation framework on its official REAL program page.

    These rules do not prohibit development. They change the technical basis for determining whether development can proceed and what protection measures the site must include.

    “The REAL rule updates the state’s suite of land use protection regulations to account for the impacts of a changing climate, such as sea-level rise.”
    NJDEP, May 29, 2026

    Flood risk in Hudson County is not a FEMA map question alone

    FEMA flood maps remain important for insurance and federal floodplain determinations. NJDEP states that the REAL rules do not change FEMA flood insurance mapping.

    That does not mean a FEMA map review is sufficient for NJDEP permitting.

    REAL introduces additional state-level considerations for flood hazard areas, future flood conditions, tidal influence, and resilient design. A site outside a FEMA high-risk zone may still require a detailed NJDEP evaluation based on state flood hazard criteria.

    For a waterfront or low-lying Hudson County site, your engineer should evaluate:

    • NJDEP Flood Hazard Area mapping
    • FEMA flood zones and base flood elevations
    • Tidal water and adjacent watercourse conditions
    • Existing and proposed topographic elevations
    • Climate-adjusted flood conditions
    • Future inundation or daily tidal flooding areas
    • Floodway, riparian zone, and channel limits
    • Building and critical equipment elevations
    • Access for emergency responders
    • Impacts from fill, grading, and site disturbance

    The design question is not simply whether a building fits on the parcel. It is whether the proposed grading, foundation, drainage, access, and utilities work under the applicable current and future flood conditions.

    Civil engineer reviewing GIS flood hazard layers, stormwater alignments, and coastal elevation contours

    Stormwater design and grading must be coordinated earlier

    REAL also affects stormwater planning under N.J.A.C. 7:8.

    A major development project may need updated calculations, water quality controls, groundwater recharge analysis, green infrastructure, and more detailed coordination between grading and drainage. In urban areas, the available footprint for basins and infiltration systems may be limited. That makes early feasibility work important.

    Your civil team should confirm:

    • Whether the project qualifies as “major development”
    • Which stormwater standards apply to the project
    • Whether the site can support infiltration
    • Seasonal high groundwater conditions
    • Soil permeability and fill conditions
    • Existing drainage infrastructure capacity
    • Green infrastructure feasibility
    • Detention, retention, and water quality requirements
    • Outfall location and discharge limitations
    • Construction-phase erosion and sediment controls
    • Long-term maintenance responsibilities

    In Hudson County, stormwater design often competes with structured parking, utilities, foundation systems, loading areas, and contaminated soil management. A stormwater concept prepared after the site plan is nearly complete can force redesign.

    Envicon integrates civil, geotechnical, and environmental analysis from the start. We use borings, survey data, groundwater information, existing utility records, and regulatory mapping to create a design that can move through NJDEP and municipal review without leaving major coordination gaps.

    Learn more about our civil and geotechnical engineering services and stormwater and SWPPP support.

    Wetlands and regulated areas can affect the entire project layout

    REAL applies beyond flood and stormwater permits.

    A project may also require review under the Freshwater Wetlands Protection Act or Coastal Zone Management rules. A regulated area can affect building limits, access drives, utility corridors, grading, temporary disturbance, and construction sequencing.

    Before finalizing a site plan, confirm:

    • Whether freshwater wetlands are present
    • Whether a wetlands transition area applies
    • Whether a coastal wetland or waterfront area is regulated
    • Whether a wetlands delineation is current
    • Whether the proposed disturbance requires an authorization
    • Whether the project needs a general permit, individual permit, exemption, or verification
    • Whether temporary construction access creates additional impacts
    • Whether proposed grading changes drainage toward or away from regulated areas
    • Whether municipal approvals depend on state permits

    A wetlands or coastal issue discovered after a planning board submission can create redesign, additional field work, and a new approval sequence.

    Wetland boundary between a northern New Jersey development site and tidal water, with survey flags and drainage infrastructure

    Proposed legacy extension: July 20, 2027

    The original REAL rule included legacy provisions for certain applications that were administratively and technically complete and submitted within 180 days of adoption.

    That original period ended on July 20, 2026.

    Effective provision

    The January 20, 2026 REAL adoption and its original legacy framework are effective. The adopted rules created the initial 180-day period for eligible applications to receive review under pre-REAL regulations.

    Proposed provision

    On June 1, 2026, NJDEP proposed extending the legacy period for one year, through July 20, 2027. The proposal covers the REAL-affected programs, including:

    • Coastal Zone Management
    • Freshwater Wetlands
    • Stormwater Management
    • Flood Hazard Area Control

    The NJDEP announcement explains that the extension would provide additional time for public review and possible targeted amendments.

    NJDEP’s REAL webpage states that the Department intends to continue applying legacy provisions to eligible applications received on or after July 20, 2026 while the proposal remains under review.

    That is not the same as a guaranteed right to legacy treatment.

    A developer should not assume that submitting a partial package, a municipal application, or an incomplete NJDEP application preserves the prior rules. Eligibility can depend on the specific permit, submission date, completeness, project status, and the rule version that applies when NJDEP makes its decision.

    Confirm the current status with NJDEP and project counsel before making a design or financial decision based on the proposed extension.

    What developers should verify now

    Use this checklist for a coastal or Hudson County project:

    Flood hazard

    • Review FEMA and NJDEP flood mapping.
    • Confirm whether the site falls within a regulated flood hazard area.
    • Evaluate tidal influence, flood elevations, and future inundation conditions.
    • Identify required building, mechanical, electrical, and access elevations.
    • Confirm whether fill, grading, or floodplain disturbance triggers additional review.

    Stormwater

    • Determine whether the project qualifies as major development.
    • Apply the correct version of N.J.A.C. 7:8.
    • Complete groundwater, infiltration, and drainage feasibility work.
    • Coordinate green infrastructure with utilities, foundations, and contaminated soil controls.
    • Prepare a construction-phase SWPPP and erosion control strategy where required.

    Wetlands and regulated areas

    • Confirm wetland and transition area boundaries.
    • Evaluate coastal and waterfront jurisdiction.
    • Identify required verifications, general permits, or individual permits.
    • Review temporary construction impacts, not just permanent disturbance.

    Municipal approvals

    • Confirm local zoning, site plan, grading, flood damage prevention, and stormwater requirements.
    • Coordinate NJDEP permits with planning board and zoning board schedules.
    • Avoid treating municipal approval as a substitute for state authorization.
    • Build agency review and comment response into the project schedule.

    Project phasing

    • Separate enabling work from permanent construction.
    • Confirm whether early demolition, soil movement, dewatering, or utility work requires separate approvals.
    • Identify which phase controls the applicable rule version.
    • Document the project schedule, permit strategy, and completeness status.
    • Recheck the rules before filing each major phase.

    Why the permitting team matters

    REAL compliance is not solved by adding a boilerplate flood note to a site plan.

    The right approach combines civil design, geotechnical data, environmental permitting, wetlands analysis, stormwater modeling, and direct agency coordination. It also requires a clear record of which requirements were effective when the application was prepared and submitted.

    This is where Envicon works differently from a large national consultant. Our licensed professionals stay involved from initial feasibility through filing, comment response, and construction support. Civil, environmental, and geotechnical work stays connected. Our team works directly with NJDEP, municipal reviewers, architects, attorneys, contractors, and owners.

    We also use GIS and project reporting tools to track mapping, permit status, design decisions, agency comments, and upcoming deadlines. You should not have to wait for a monthly status report to find out that a flood elevation or wetlands issue has changed the project.

    Collaboration is not a buzzword. It is how the work gets done.

    The takeaway

    The January 20, 2026 REAL rules are effective and have changed how New Jersey evaluates flood risk, stormwater, wetlands, coastal areas, and resilient development.

    The proposed legacy extension to July 20, 2027 may provide additional time for eligible projects, but it is not a substitute for site-specific confirmation. The deadline, application completeness, permit type, rule version, and agency review status all matter.

    For Hudson County development, the practical move is to verify the regulatory path before committing to a final site plan, acquisition budget, or construction schedule.

    Envicon helps turn changing environmental requirements into a clear, buildable path.

    Ready to review your New Jersey project?

    Envicon Group logo

  • NYC E-Designation Removal 2026: EPIC Submissions, Remedial Action Plans, and Certificate of Occupancy

    NYC E-Designation Removal 2026: EPIC Submissions, Remedial Action Plans, and Certificate of Occupancy

    If your development site in Manhattan, Brooklyn, Queens, or the Bronx carries an NYC E-Designation, the requirement is not a footnote in the zoning record. It can control when you receive a building permit, begin certain construction activities, and obtain a temporary or final Certificate of Occupancy.

    In 2026, developers need a clear path through the NYC Office of Environmental Remediation, or OER. That path usually includes EPIC submissions, technical investigations, an OER-approved Remedial Action Plan or Remedial Action Work Plan, field implementation, and final documentation.

    The goal is not simply to produce a report. The goal is to secure the OER notice that allows your project to move.

    What an NYC E-Designation means

    Under Section 11-15 of the NYC Zoning Resolution, an E-Designation identifies environmental requirements connected to potential:

    • Hazardous materials
    • Air quality
    • Noise

    The designation typically results from a CEQR-reviewed zoning action. The specific requirements come from the applicable CEQR determination and may vary by tax lot.

    OER explains that:

    • A hazardous materials E-Designation may require soil testing and remediation.
    • A noise E-Designation may require specified window and wall attenuation, along with alternate means of ventilation.
    • An air E-Designation may restrict boiler fuel or require specific boiler stack locations.

    The official NYC OER E-Designation guidance states that requirements must be addressed before occupancy is allowed.

    That matters to your schedule. An unresolved E-Designation can affect financing, construction sequencing, leasing, sales, and the issuance of a Certificate of Occupancy.

    Start with the exact obligation, not an old report

    The first step is to confirm what applies to your tax lot today.

    Do not rely only on a prior Phase I ESA or a zoning summary prepared for a previous owner. Review the current:

    • Block and lot information
    • CEQR determination
    • Appendix C listing
    • E-Designation type
    • OER project history
    • Proposed DOB application and construction scope
    • Existing Notices of No Objection, Notices to Proceed, or Notices of Satisfaction

    A lot may carry more than one environmental obligation. A change in use, soil disturbance, ventilation system, window replacement, or exterior wall work can trigger OER review depending on the designation.

    Envicon begins with a site-specific history review and a practical scope meeting. We identify what has already been completed, what OER still needs, and which items must align with the architect, MEP engineer, general contractor, and DOB filing.

    EPIC is the submission pathway

    OER requires E-Designation and related applications to be submitted through its Environmental Project Information Center, or EPIC.

    EPIC is used to:

    • Create or access an OER project
    • Submit new development applications
    • Submit Notices of No Objection requests
    • Upload investigation plans and reports
    • Submit remedial plans
    • Provide closure and installation documentation
    • Track review status and agency comments

    For a new building or a conversion to residential or office use, OER states that the project generally requires a Notice to Proceed and a Notice of Satisfaction. For limited alteration work, an NNO may be appropriate when the project does not trigger hazardous materials, air, or noise review.

    OER reserves up to 30 days for NNO review, although many applications are reviewed sooner. That review time still belongs in the project schedule.

    A rushed EPIC submission creates avoidable delays. Missing tax lot information, inconsistent drawings, incomplete prior reports, or a plan that does not match the construction scope can lead to objections and another review cycle.

    Hazardous materials: from investigation to closure

    A hazardous materials E-Designation often requires the most coordination because the work can extend below grade and into the construction sequence.

    A typical path includes:

    1. Phase I Environmental Site Assessment
      Review historical uses, regulatory databases, prior investigations, site conditions, and potential sources of contamination.

    2. Remedial Investigation Work Plan
      Define soil, soil vapor, and groundwater sampling based on the site history and OER requirements.

    3. Field investigation
      Complete borings, sampling, laboratory analysis, and field screening. The investigation should support a defensible conceptual site model, not just generate data.

    4. Remedial Investigation Report
      Present findings, identify chemicals of concern, and establish whether a remedy is needed.

    5. Remedial Action Plan or Remedial Action Work Plan
      Define the remedy, such as excavation, soil management, capping, vapor barriers, sub-slab depressurization, or other protective measures.

    6. Construction Health and Safety Plan
      Establish worker protection, community air monitoring, materials handling, emergency procedures, and contractor responsibilities.

    7. Implementation and closure
      Complete the work under environmental oversight. Document field conditions, waste disposal, imported fill, engineering controls, confirmation samples, and as-built conditions.

    8. Closure submission and OER notice
      Submit the final documentation through EPIC and respond to OER comments until the applicable Notice of Satisfaction is issued.

    Environmental professional collecting a soil sample beside a monitoring well and field instruments

    The OER remediation process describes the sequence as application and investigation, remedial plan development, remedial action implementation, closure reporting, and a final Notice of Satisfaction or completion.

    The key point is simple: the remedy must be designed around actual site conditions and the approved development plan. A generic report rarely resolves a site-specific obligation.

    Air E-Designations require design coordination

    An air E-Designation may affect the fuel used by boilers, the location of exhaust stacks, stack height, or the relationship between building emissions and nearby receptors.

    The environmental review must stay aligned with the MEP design. If the boiler location changes after the Air Remedial Action Plan is approved, the project may need additional review.

    Coordinate these items early:

    • Boiler fuel type
    • Equipment capacity
    • Stack location and height
    • Fresh air intake locations
    • Adjacent buildings and receptors
    • Mechanical drawings
    • Installation records
    • Final equipment specifications

    A design change discovered during construction is expensive. A design change discovered after installation can be worse because it may require rework, revised documentation, and another agency review.

    Noise E-Designations are construction and occupancy issues

    A noise E-Designation usually affects the building envelope and mechanical ventilation strategy. The required window and wall assemblies must match the approved design and be installed correctly.

    Your team should track:

    • Required window and wall performance
    • Exterior wall assemblies
    • Alternate means of ventilation
    • Mechanical system noise
    • Installation records
    • Product data and field verification
    • Any required acoustic testing

    The architect, acoustical consultant, MEP engineer, contractor, and environmental consultant should work from the same requirements matrix.

    This is where field verification matters. A product submittal alone does not prove that the approved assembly was installed in the correct location. Photograph the work, confirm the assembly, collect final documentation, and preserve the record for OER and DOB review.

    Engineer verifying window, wall, and ventilation installation in a completed urban building

    Notice of No Objection versus Notice of Satisfaction

    These notices serve different purposes.

    Notice of No Objection

    An NNO generally applies to limited work that does not trigger an OER review for hazardous materials, air, or noise. OER identifies examples such as certain minor alterations and specific construction-related applications.

    Submit NNO requests through EPIC. Do not assume that a project qualifies because the work appears minor. Review the proposed scope against the E-Designation and the applicable DOB application type.

    Notice to Proceed

    For new development projects, OER may issue a Notice to Proceed after reviewing the proposed investigation or remedial approach. This notice supports the project’s progression toward DOB permitting.

    Notice of Satisfaction

    A Notice of Satisfaction confirms that the applicable environmental requirements have been completed to OER’s satisfaction. It is central to the path toward occupancy and permit sign-off.

    Under Section 11-15, DOB must receive an OER notice before issuing a building permit or temporary or final Certificate of Occupancy for covered work. If ongoing site management is required, the property may also need a recorded declaration of covenants and restrictions before DOB can issue the CO.

    Why unresolved requirements delay a Certificate of Occupancy

    A Certificate of Occupancy is the end of a coordinated process. Environmental requirements cannot be treated as a separate file that gets addressed after construction.

    Delays commonly occur when:

    • The E-Designation was identified late in due diligence.
    • The EPIC project does not match the DOB application.
    • The approved RAP was not followed in the field.
    • Air or noise installation records are incomplete.
    • Waste disposal documentation is missing.
    • Field conditions changed without agency coordination.
    • Closure reports lack photographs, laboratory data, or as-built information.
    • The owner expects the consultant to resolve agency comments after the project team has moved on.

    Envicon keeps the environmental scope connected to the construction schedule. Our team coordinates directly with OER, verifies field implementation, organizes clean documentation, and gives the owner visibility into submissions, comments, action items, and closeout status through project reporting dashboards.

    That is the difference between receiving a report and having someone own the path to clearance.

    2026 NYC E-Designation document checklist

    Before opening or transferring an OER project, assemble:

    • Current property address, borough, block, and lot
    • Current zoning and E-Designation information
    • CEQR determination or restrictive declaration
    • Prior OER correspondence
    • Prior EPIC project number, if available
    • Phase I ESA
    • Phase II or remedial investigation reports
    • Survey and site plans
    • Architectural and MEP drawings
    • Proposed DOB application information
    • Remedial Investigation Work Plan
    • Remedial Action Plan or Remedial Action Work Plan
    • Construction Health and Safety Plan
    • Community air monitoring requirements
    • Soil, groundwater, and soil vapor laboratory data
    • Waste characterization and disposal records
    • Imported fill documentation
    • Air and noise installation records
    • Field photographs and inspection logs
    • Remedial Closure Report
    • Request for Notice of Satisfaction
    • Recorded ongoing site management documents, if required

    Use this checklist before your closing, permit submission, or construction start. Missing records are easier to correct before mobilization than after the building is substantially complete.

    How Envicon helps developers clear the path

    Envicon supports E-Designation work across Manhattan, Brooklyn, Queens, and the Bronx.

    Our NYC E-Designation and OER compliance service combines:

    • Direct OER coordination
    • EPIC submission management
    • Phase I and Phase II investigations
    • RAP and RAWP preparation
    • CHASP development
    • Remedial construction oversight
    • Field verification
    • Air and noise compliance documentation
    • Closure reporting
    • DOB and construction team coordination
    • Dashboard visibility for schedule, budget, documents, and open actions

    We also connect E-Designation work with environmental assessment, remediation and brownfield support, and the broader compliance and permitting service line.

    Collaboration is not a buzzword. It is how the work gets done.

    The takeaway

    An NYC E-Designation is manageable when you identify the exact obligation, submit through EPIC, coordinate design and construction early, verify the work in the field, and close the documentation loop with OER.

    For 2026 projects, start before the permit deadline. Your project needs more than a technical report. It needs a clear, documented path to OER clearance and occupancy.

    Ready to resolve an NYC E-Designation?

    Envicon Group logo