Published August 12, 2026 · 8-minute read
If you’re budgeting a vapor intrusion remedy in New York City or New Jersey, the first number you’ll find online may be misleading.
A basic residential radon-style system can cost a few thousand dollars. A regulated vapor intrusion mitigation system for a commercial, multifamily, or mixed-use building can cost tens of thousands: or more than $100,000: once investigation, design, construction, agency coordination, and monitoring are included.
The difference comes down to site conditions and regulatory requirements.
This guide breaks down the major drivers behind sub slab depressurization system cost and explains what developers should expect on NYC E-designation and NJDEP-regulated projects.
“We don’t sell reports. We sell cleared paths.”
What a sub-slab depressurization system does
Vapor intrusion occurs when volatile organic compounds (VOCs) in soil or groundwater migrate upward through the subsurface and enter a building through cracks, joints, utility penetrations, sumps, elevator pits, or other openings.
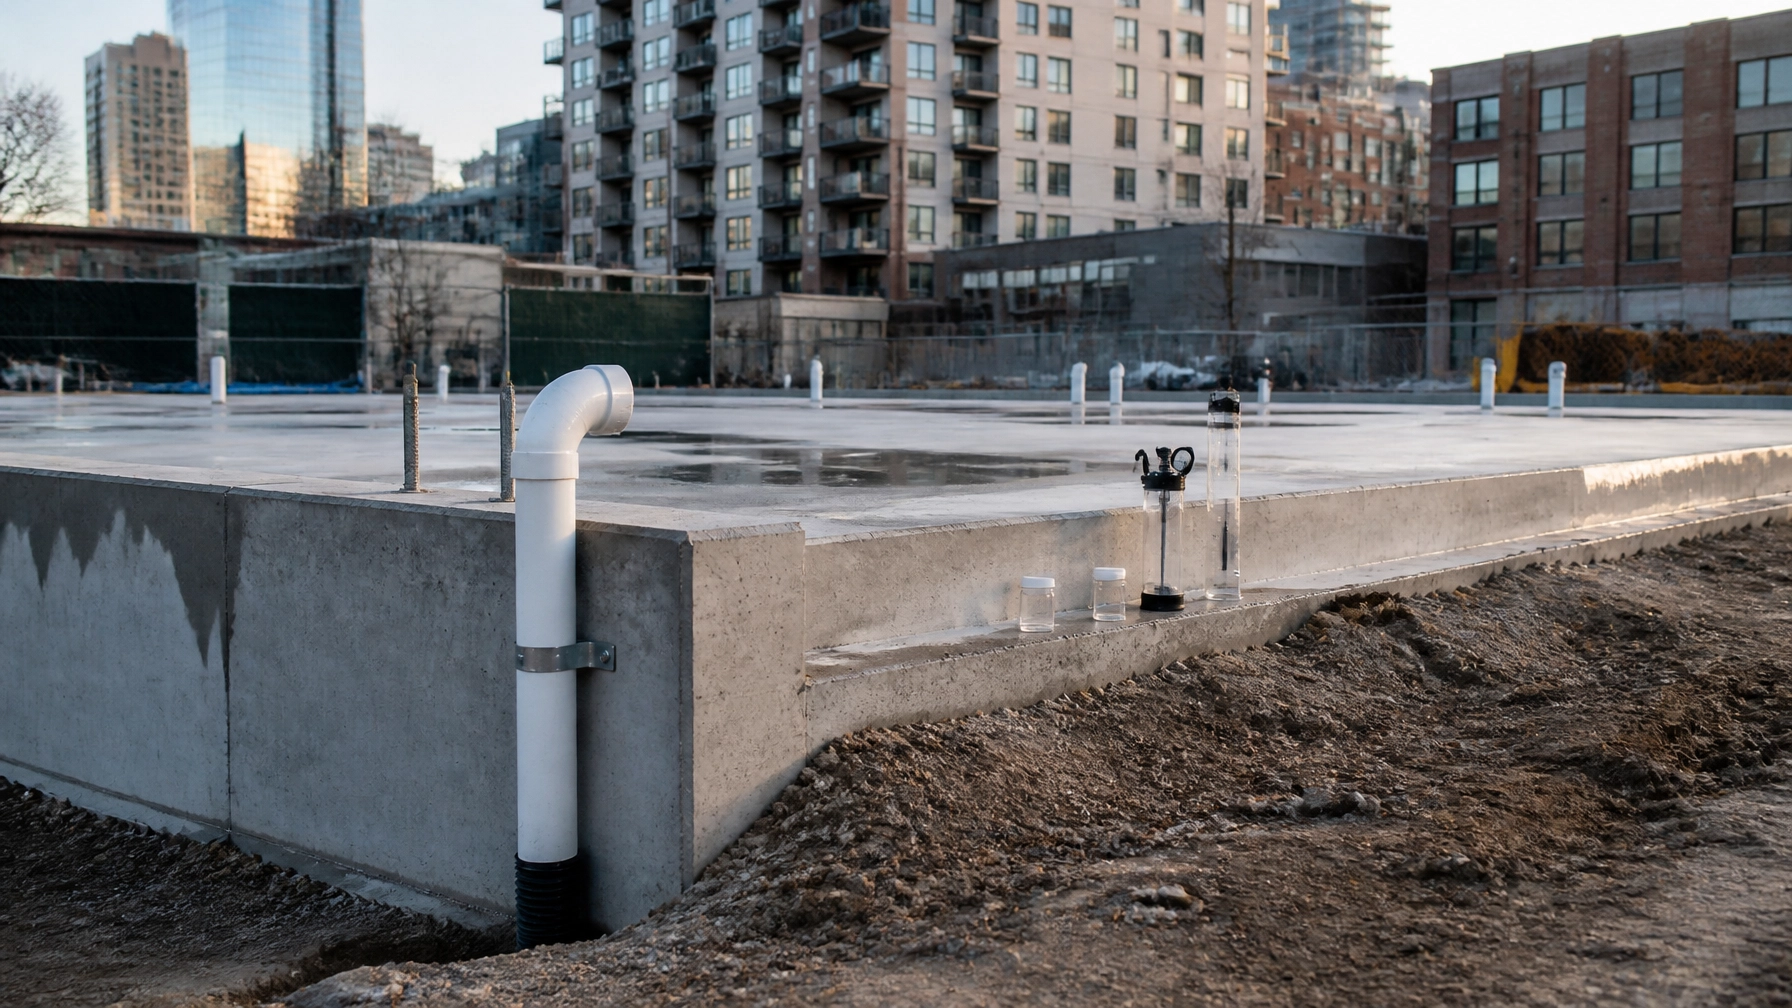
A sub-slab depressurization system, or SSDS, creates negative pressure beneath the building slab. The system draws soil gas away from occupied space and vents it safely above the roofline.
A typical active system includes:
- One or more suction points below the slab
- Perforated collection piping
- Vertical PVC risers
- An inline fan or blower
- Sealed slab penetrations
- A roof-level exhaust point
- Pressure monitoring ports
- Operating and maintenance documentation

The system must be designed around the building: not pulled from a generic template. A small warehouse with an accessible slab may require one approach. A high-rise, mixed-use building with multiple basements, elevator pits, and complicated HVAC systems may require several zones, fans, and monitoring locations.
Typical vapor intrusion mitigation cost ranges
There is no universal price schedule for SSDS work. The following ranges are useful for early budgeting, not final bids.
| Project component | Planning-level range | What it may include |
|---|---|---|
| Initial vapor intrusion screening | $3,500–$6,000 | Records review, pathway evaluation, screening report |
| Sub-slab and indoor air sampling | $6,000–$12,000 | Probe installation, indoor/outdoor air samples, laboratory analysis |
| SSDS or vapor mitigation design | $12,000–$35,000 | Engineering plans, specifications, monitoring plan, regulatory coordination |
| Regulated SSDS installation | $40,000–$70,000+ per building | Piping, suction points, fans, roof penetrations, sealing, commissioning |
| Large commercial or multifamily remedy | $100,000+ | Multiple buildings, zones, barriers, complex routing, long-term controls |
These figures should not be confused with the cost of a straightforward residential radon system, which commonly falls in the approximate range of $800 to $2,500. A regulated vapor intrusion project requires a much broader scope.
One published remediation case study reported approximately $47,000 to $66,000 in capital and first-year operating costs per building for SSDS implementation. That is a useful reference point for commercial planning, but actual costs depend on the building footprint, contamination, and regulatory pathway.
Envicon’s current vapor intrusion assessment service lists these professional-service ranges:
- Screening: $3,500–$6,000
- Sub-slab and indoor air sampling: $6,000–$12,000
- Vapor mitigation system design: $12,000–$35,000
Installation and long-term operation are priced separately because they depend on field conditions.
The five biggest cost drivers
1. Building footprint and number of suction points
The larger the footprint, the more difficult it becomes to create and verify a consistent pressure field beneath the slab.
A small building may use one or two suction points. A larger commercial or multifamily building may require multiple points connected into separate zones. The design must account for:
- Total square footage
- Separate foundation areas
- Interior footings and grade beams
- Slab elevations
- Basement levels
- Sub-slab aggregate and soil permeability
- Occupied and unoccupied areas
More suction points mean more coring, piping, fittings, fans, electrical work, and testing.
Building use also matters. A residential building, school, medical facility, or childcare space may require a more conservative design and more extensive verification than a vacant industrial structure.
2. Slab condition and foundation access
A new building gives the project team more control. A vapor barrier and venting layer can be incorporated before the slab is poured.
Retrofits are different.
Existing slabs may contain:
- Cracks and construction joints
- Thickened footings
- Moisture barriers in unknown condition
- Multiple utility penetrations
- Sumps and floor drains
- Finished flooring
- Mechanical equipment
- Limited access below occupied spaces
These conditions increase labor and can require additional sealing, exploratory openings, core drilling, or alternative suction methods.
The question isn’t only whether a fan can be installed. The question is whether the system can create measurable negative pressure throughout the intended area and maintain that performance over time.
3. Venting and routing complexity
The simplest SSDS route runs vertically through an accessible interior space and exhausts above the roof. NYC and NJ buildings rarely offer simple conditions.
Venting complexity can increase when:
- The building has multiple occupied floors
- The roof is difficult to access
- The system must avoid windows, air intakes, and occupied areas
- Existing fire-rated assemblies must be penetrated
- Piping must pass through finished spaces
- The building has several disconnected slab areas
- The system must coordinate with HVAC, plumbing, electrical, or structural elements
In dense NYC construction, even a short pipe route can become a coordination issue. In northern New Jersey, industrial buildings may have large footprints, multiple additions, and undocumented subsurface utilities.
Field verification before design can prevent expensive changes during installation.
4. Consultant, laboratory, and regulatory fees
A reliable vapor intrusion mitigation cost estimate must include more than equipment and installation labor.
Professional fees may cover:
- Phase I and Phase II environmental review
- Soil gas, sub-slab, indoor air, and outdoor air sampling
- VOC analysis, often using EPA Method TO-15
- Data validation and interpretation
- Engineering design
- Remedial Action Plans or work plans
- Construction Health and Safety Plans
- Agency meetings and responses
- Construction oversight
- Startup testing and pressure-field verification
- Operation and maintenance manuals
- Closure or periodic reporting
At an NYC property with a hazardous-materials E-designation, the project may require a testing protocol and remedial plan reviewed through the NYC Office of Environmental Remediation. Sampling should not begin until the applicable protocol receives approval.
That process affects schedule as well as cost. A low initial quote that excludes agency coordination can become expensive when the project reaches review or construction.
5. Post-mitigation monitoring and maintenance
Installation is not the end of the project.
A functioning system must be commissioned and documented. Depending on the approved plan and regulatory requirements, the owner may need:
- Sub-slab pressure measurements
- Pressure-field extension testing
- Indoor air sampling
- Follow-up sub-slab sampling
- Fan and alarm inspections
- Periodic system operation checks
- Repair documentation
- Annual or otherwise scheduled reporting
The exact monitoring frequency should come from the approved remedial plan, regulator, or site management requirements. It should not be assumed.
Long-term costs may include electricity, fan replacement, access coordination, laboratory analysis, engineering inspections, and reporting. These expenses should appear in the project’s operating budget from the beginning.
NYC: E-designation and OER considerations
An NYC hazardous-materials E-designation signals that environmental requirements may apply before development, renovation, or a change in use.
Where VOCs or soil vapor are a concern, the project may involve:
- Phase I and historical records review
- OER-approved soil, groundwater, and soil vapor testing
- Sub-slab and indoor air sampling
- Evaluation using NYSDOH soil vapor intrusion guidance
- A remedial action plan or work plan
- Vapor barriers, SSDS, or other engineering controls
- Construction oversight and performance verification
- Closure documentation and ongoing control requirements
The NYC Office of Environmental Remediation E-designation page provides the City’s current program information. NYC projects may also rely on the CEQR Technical Manual hazardous materials chapter and NYSDOH soil vapor intrusion decision matrices.
For a small site, professional fees may begin in the low five figures. For a larger building requiring a full SSDS, vapor barrier, construction controls, and monitoring, the total can move into the six-figure range.
New Jersey: NJDEP screening levels and LSRP oversight
New Jersey uses contaminant-specific vapor intrusion screening levels for groundwater, soil gas, and indoor air. The applicable values depend on the chemical, building use, exposure pathway, and medium being evaluated.
NJDEP’s Vapor Intrusion Technical Guidance and Vapor Intrusion Screening Levels and Indoor Air Remediation Standards tables should be checked for the current requirements before sampling or design.

If results exceed applicable screening or action levels, the project may require additional delineation, interim measures, permanent mitigation, and follow-up monitoring. An NJDEP-regulated site generally benefits from early coordination with the project’s Licensed Site Remediation Professional, or LSRP.
Costs can rise when:
- Contamination extends beneath multiple buildings
- Soil gas results vary significantly across the site
- Indoor air results require immediate response
- The building contains occupied residential or commercial space
- The system must remain as a long-term engineering control
- Additional sampling is needed to demonstrate stable conditions
The key is to price the regulatory pathway: not just the fan and pipe.
How to reduce avoidable SSDS costs
You can’t control every subsurface condition. You can control when you investigate and how clearly the work is scoped.
Before requesting proposals, assemble:
- Building square footage and foundation plans
- Current and proposed building use
- Known E-designation or NJDEP case information
- Prior soil, groundwater, or indoor air data
- Utility and HVAC plans
- Slab and basement information
- Construction schedule
- Lender, attorney, and agency requirements
Then ask whether the proposal includes investigation, design, installation oversight, agency coordination, monitoring, and reporting.
A large consultant may give you a low-looking initial number and add scope later. Envicon’s approach is different: we define the path early, identify the decisions that affect cost, and keep the same project team involved from fieldwork through closeout.
“Collaboration is not a buzzword: it’s how we work.”
Our licensed professionals work directly with developers, attorneys, architects, contractors, LSRPs, OER, NYSDEC, NJDEP, and local officials. You get clear deliverables, real-time project visibility, and answers tied to your actual site.
The bottom line on sub slab depressurization system cost
For a basic home system, the cost may be a few thousand dollars. For a regulated NYC or New Jersey building, a realistic budget must account for:
- Site investigation and laboratory analysis
- Building footprint and suction-point requirements
- Slab and foundation conditions
- Pipe and fan complexity
- Engineering and regulatory coordination
- Construction oversight
- Post-mitigation monitoring and maintenance
The fastest way to refine your vapor intrusion mitigation cost is to evaluate the building and regulatory pathway together. Start with Envicon’s vapor intrusion mitigation systems guide for the technical options, then develop a site-specific scope before committing to construction.
Get a site-specific cost and mitigation path
Vapor intrusion shouldn’t be treated as a surprise change order. Envicon Group helps NY and NJ developers, investors, attorneys, and contractors move from uncertainty to a buildable, compliant plan.
- Call Envicon now to speak with our project team.
- Get a free quote today.
- Use our proprietary cost estimator tool.
Leave a Reply