New York City’s regulatory environment is evolving faster than ever. If your development team is currently planning a project across the five boroughs, you can no longer view stormwater management as a routine checkbox at the tail end of site design. With the ongoing enforcement of the DEP Unified Stormwater Rule (USWR) alongside upcoming mandates like Local Law 12 of 2026, city regulators are fundamentally reshaping how civil engineers, architects, and developers must handle water on site.
These updates introduce strict retention-first hierarchies, mandatory tank elevation rules in 10-year rainfall flood risk zones, and rigorous groundwater separation standards. If your consultant is applying a cookie-cutter playbook from another region, your project is already exposed to costly delays, redesigns, and permitting bottlenecks.
At Envicon Group, we don’t just deliver static reports: we secure clear paths for your site. Let’s break down what the 2026 stormwater and resilience standards mean for your next NYC development and how proactive engineering keeps your capital moving forward.
1. The DEP Unified Stormwater Rule (USWR): Triggers and the Retention-First Mandate
The DEP Unified Stormwater Rule unifies stormwater quantity and quality requirements citywide under Chapters 31 and 19.1 of Title 15 RCNY. For developers, understanding the exact applicability thresholds is your first line of defense against unexpected project halts.
The rule applies directly to any development project that:
- Disturbs 20,000 square feet or more of soil; or
- Creates 5,000 square feet or more of new impervious surface (roofs, parking areas, courtyards, and walkways).
When your site crosses these thresholds, the rule mandates strict on-site quantity control and water quality management. You must manage the Water Quality Volume (WQv): defined as 1.5 inches of rainfall: using DEP-approved Stormwater Management Practices (SMPs).
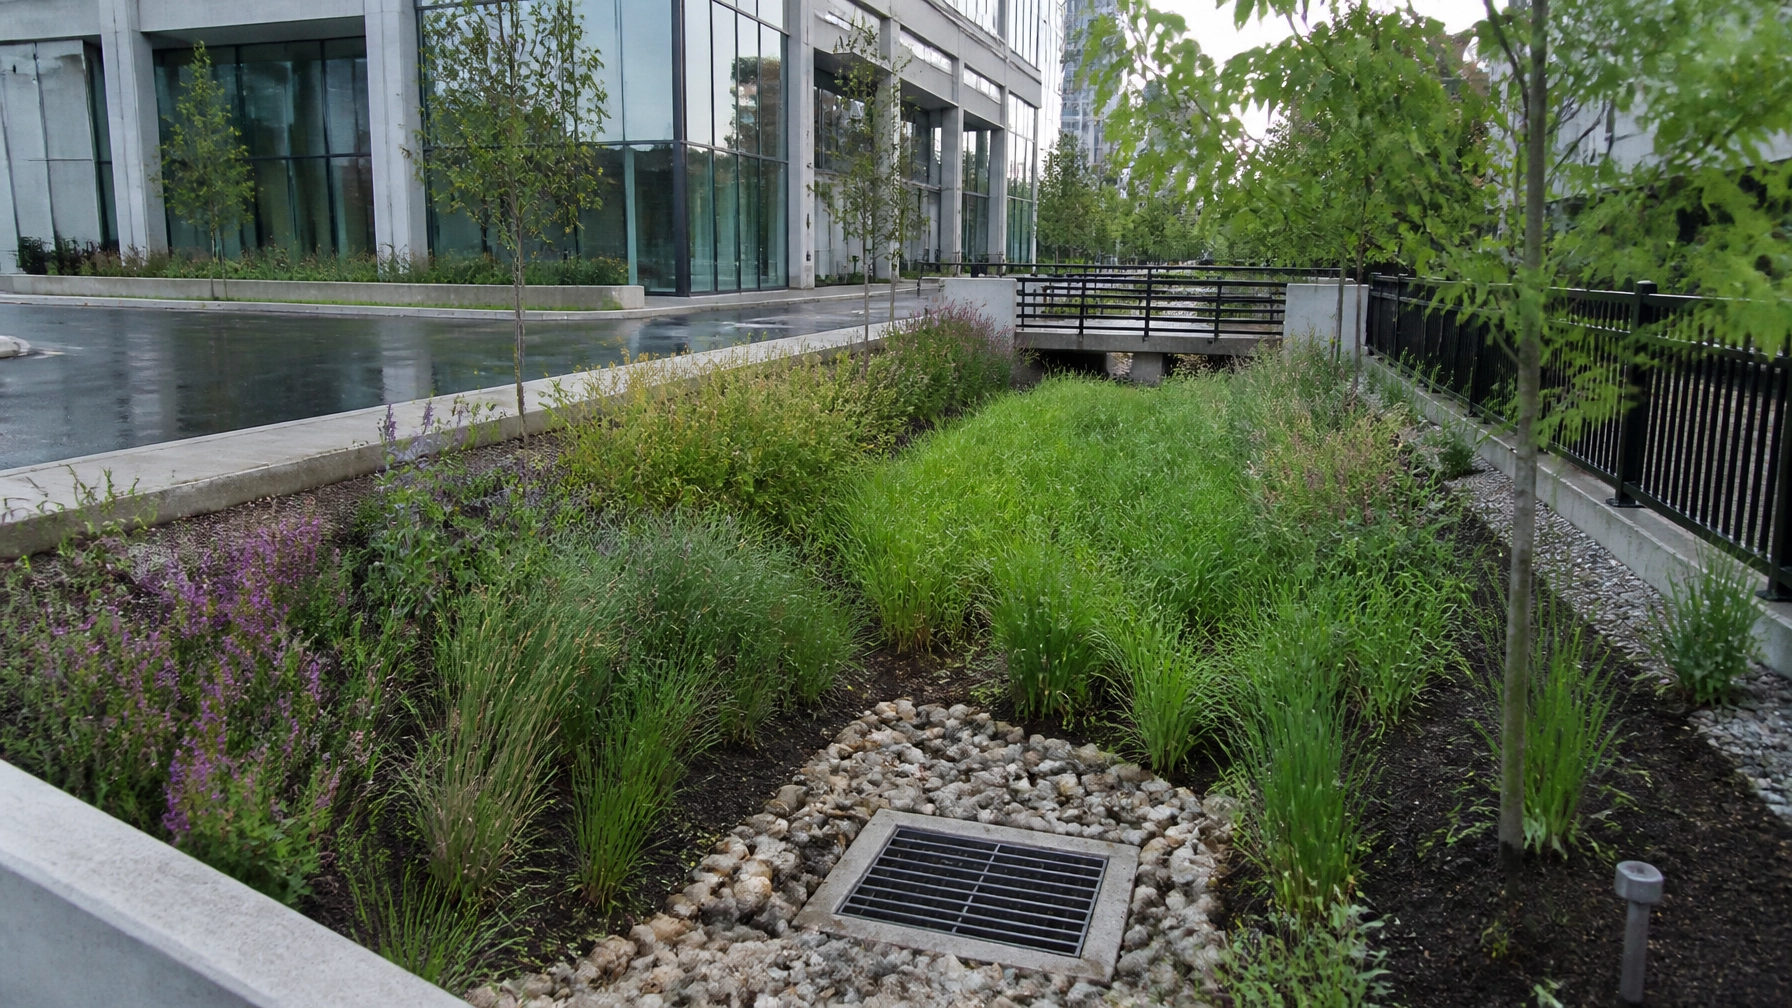
Crucially, the USWR enforces a strict “retention-first” hierarchy. Bioretention basins, rain gardens, green roofs, subsurface infiltration chambers, and permeable pavements are heavily favored over traditional detention-only systems.

2. Local Law 12 of 2026: Resilient Tank Construction and Flood Risk Mapping
While stormwater retention handles everyday rainfall, extreme weather events have forced city legislators to tackle catastrophic flood risks head-on. Enacted to strengthen resilient construction standards, Local Law 12 of 2026 introduces stringent requirements for above-ground and subsurface tanks located in vulnerable zones.
Key engineering and design mandates under this update include:
- Special Flood Hazard Areas (FEMA 1% Annual Chance Floodplain): Above-ground tanks must be elevated to or above the Design Flood Elevation (DFE) per ASCE 24, or rigorously anchored to resist flotation, collapse, and hydrodynamic loads.
- 10-Year Rainfall Flood Risk Areas: In mapped areas subject to frequent stormwater flooding (Admin Code §24-809), above-ground tanks must be elevated at least 2 feet above the adjacent ground surface.
- Critical Tank Openings: Tank inlets, fill openings, outlets, and vents in 10-year rainfall flood risk areas must also sit at least 2 feet above adjacent grade to prevent backflow and contamination.
For design teams, this means your site civil plans can no longer rely solely on FEMA flood maps. You must cross-reference DEP’s 10-year rainfall flood risk maps and extreme stormwater flood scenarios from the outset.
3. The Subsurface Reality: Groundwater Separation and Geotechnical Constraints
You cannot design an effective stormwater infiltration system without knowing what is happening beneath the pavement. One of the most common reasons civil submittals stall in DEP queues is a failure to meet mandatory vertical separation distances between SMPs and seasonal high groundwater or bedrock.
- Standard NYC Requirement: A minimum 3-foot vertical separation is required between the bottom of infiltration-type SMPs and seasonal high groundwater.
- Sole-Source Aquifer Zones: In Brooklyn and Queens, where subterranean aquifers require heightened protection, DEP enforces a minimum 4-foot separation.
When soil borings and geotechnical site characterization reveal high water tables that violate these buffers, standard infiltration systems become non-compliant. Without an experienced field team to pivot your design toward lined retention systems, detention vaults, or active pumping strategies, your permit application sits in limbo while carrying costs accumulate.

4. The Big-Box Consulting Trap vs. Envicon’s Proactive Engineering
When navigating complex municipal rules like the USWR and Local Law 12, the firm you hire makes all the difference. Too many developers fall into the trap of partnering with massive national engineering firms.
Here is what happens with a big-box firm:
- The Bait-and-Switch: You talk to a senior partner during the pitch, but your project is handed off to junior staff who have never walked your site or spoken directly with NYC DEP or local borough reviewers.
- Defensive Reporting: They deliver bloated, overly conservative reports written solely to protect the consultant from liability, rather than driving your project toward a buildable, cost-effective approval.
- The Black Box: Regulatory coordination is opaque. You are left guessing who is reviewing your submittal and why your timelines are slipping.
The Envicon Difference
At Envicon Group, we operate differently. We are PE-led, field-first, and regulator-facing. We sit at the table with the NYC OER, NYSDEC, NJ DEP, and NYC Parks: not behind an automated queue.
Our team brings 20 years of regional fluency to your site. We integrate environmental due diligence, geotechnical investigation, civil design, and regulatory compliance under one cohesive roof. Furthermore, we provide our clients with real-time project reporting dashboards, giving you complete visibility into schedules, budgets, deliverable statuses, and field activity. No surprises, no scope creep, and no excuses.

Summary and Actionable Takeaways
As NYC’s 2026 stormwater and resilient construction standards take full effect, proactive planning is your best defense against costly redesigns.
To keep your project moving forward smoothly, keep these action items in mind:
- Audit Your Footprint: Determine early whether your project triggers USWR thresholds (20k sq ft soil disturbance or 5k sq ft new impervious area).
- Map All Flood Layers: Cross-reference FEMA flood zones, extreme stormwater maps, and DEP 10-year rainfall flood risk areas before finalizing tank and equipment placement.
- Verify Groundwater Levels: Conduct rigorous soil borings and geotechnical testing to confirm your site meets the 3-foot (or 4-foot in Brooklyn/Queens) groundwater separation buffer for infiltration SMPs.
- Partner with Local Experts: Skip the national firm runaround. Work with a team that knows your regulators by name and builds custom solutions for NYC and NJ soils.
Ready to Navigate NYC Regulations Without the Delays?
Don't let stormwater compliance stall your next acquisition or construction start. Let Envicon Group clear the path between you and a buildable site.
Leave a Reply