March 30, 2026, changed the compliance baseline for NYC development projects. The New York City Department of Buildings began enforcing the 2025 New York City Energy Conservation Code (2025 NYCECC) and the 2025 NYC ASHRAE 90.1 standard for applicable job filings on that date.
For owners, the change is not limited to insulation values or equipment efficiency. The 2025 code places greater responsibility on the project team to prove that the building envelope, HVAC systems, documentation, and commissioning process perform as designed.
The practical message is simple: energy compliance must be managed during design and construction: not assembled at the end of the project.
Which NYC energy code applies to your project?
The filing date and completeness of the energy submission determine which code applies.
According to the NYC Department of Buildings Energy Conservation Code page:
- Completed applications filed on or before March 29, 2026 may continue under the 2020 NYCECC.
- Applications filed on or after March 30, 2026 must comply with the 2025 NYCECC or the applicable 2025 NYC ASHRAE 90.1 path.
- Incomplete filings submitted before March 30, 2026, may be required to comply with the 2025 code.
- A material compliance change after the enforcement date may also trigger review under the 2025 NYCECC.
That distinction matters for acquisitions, phased filings, core-and-shell projects, tenant build-outs, and developments with long approval timelines. A filing strategy based on the old code can create redesign, resubmittal, procurement, and scheduling problems if the energy analysis is incomplete or the scope changes.
The governing framework is established through Local Law 47 of 2026, the 2025 Energy Conservation Construction Code of New York State, and NYC-specific amendments.
Airtightness is now a tested performance requirement
The 2025 NYCECC requires owners to treat the building envelope as a complete system. Walls, roofs, slabs, windows, doors, penetrations, parapets, vestibules, loading docks, and mechanical openings all contribute to the building’s air-leakage performance.
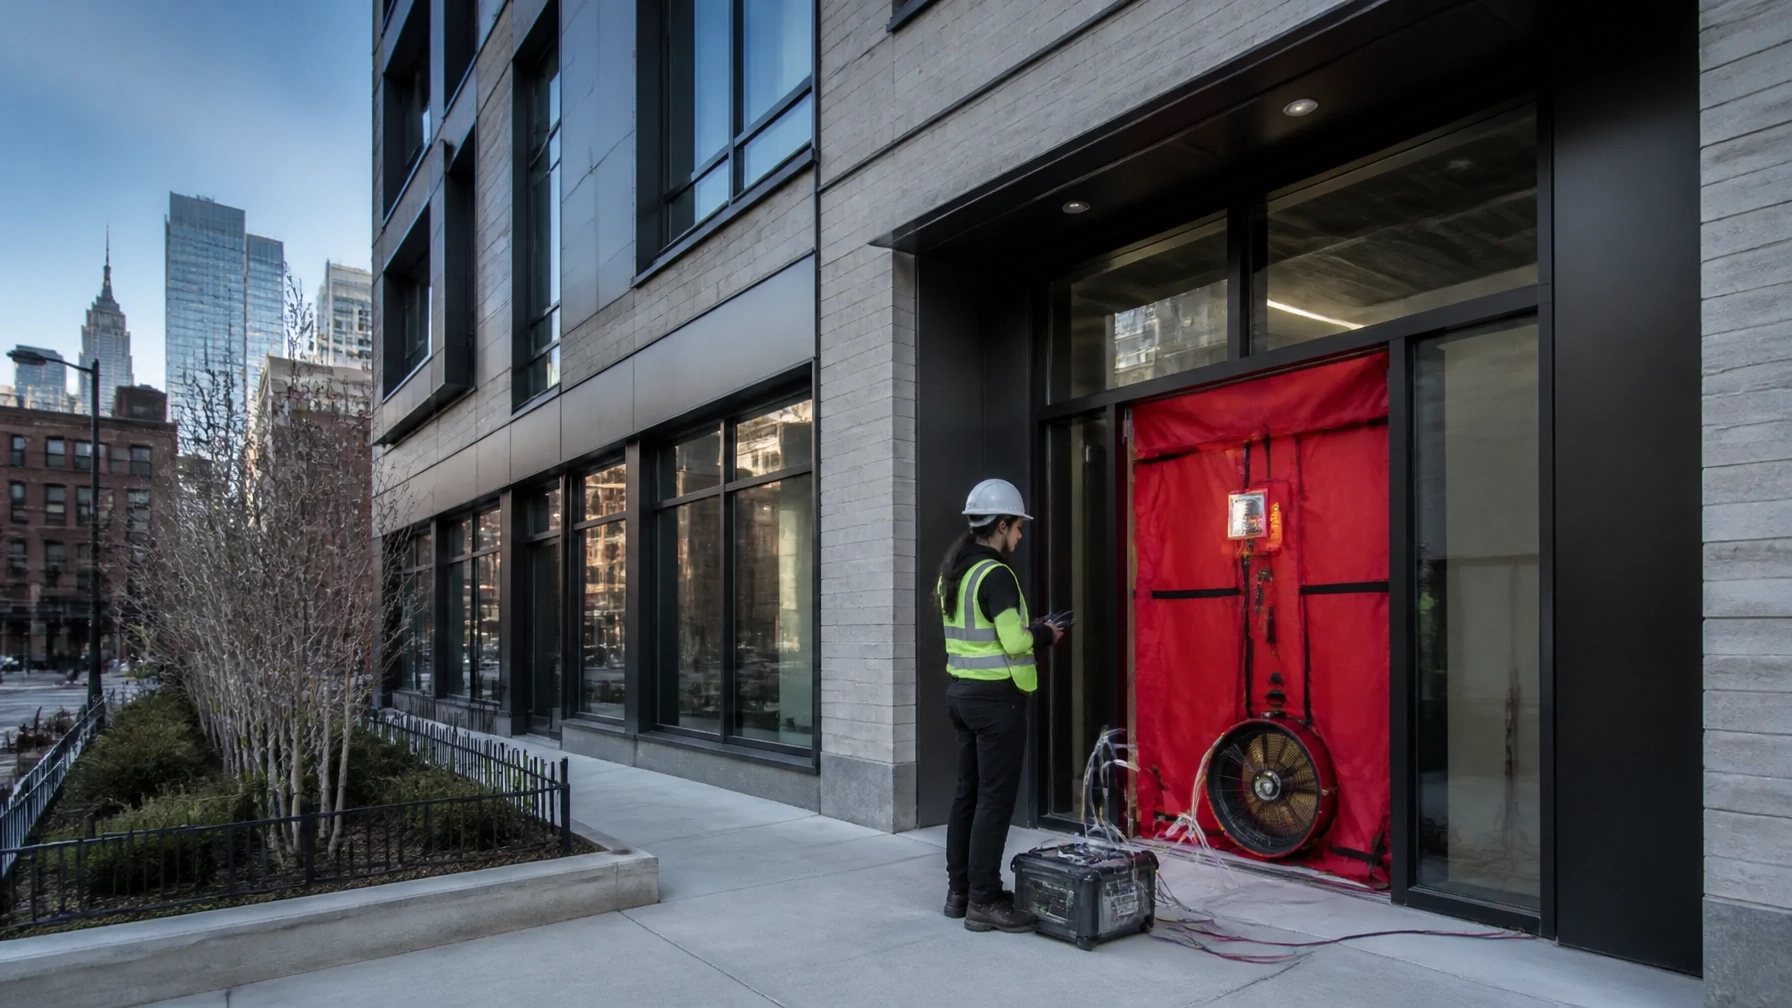
For commercial buildings, Section C402.6.2 establishes a maximum measured air-leakage rate of:
0.35 cubic feet per minute per square foot of building thermal envelope area at 75 Pa, or 0.3 inches water gauge.
The test must cover the whole building thermal envelope, including above- and below-grade areas. Testing must be performed by an approved third party using an accepted method, including:
- ASTM E779
- ASTM E1827
- ASTM E3158
- Another approved equivalent method
The test uses multiple pressure points, with results averaged from both pressurization and depressurization. The report must identify the tested envelope area, building volume, number of stories, and measured leakage rates.
For buildings larger than 50,000 square feet, a guarded test under ASTM E3158 may be permitted. However, that does not mean the owner can test only a convenient portion of the project. Critical areas still need to be included, such as:
- Stories with conditioned space directly beneath a roof
- Building entrances
- Loading docks
- Floors over unconditioned space
- Below-grade areas
- Representative portions of at least 25% of remaining above-grade wall area
The DOB Building Envelope How-To Guide summarizes the testing protocols, envelope documentation requirements, and air-barrier details.
Design the air barrier before construction starts
A failed airtightness test is rarely caused by one dramatic defect. It usually results from dozens of small gaps at transitions and penetrations.
The 2025 NYCECC requires construction documents to identify:
- The air-barrier material and location within each assembly
- The continuous air-barrier plane
- Wall-to-roof and wall-to-floor transitions
- Parapets and copings
- Foundation interfaces
- Window and door frames
- Mechanical, electrical, and structural penetrations
- Changes between different air-barrier materials
- Sealing methods, including caulking, taping, gasketing, or approved adhesives
For commercial buildings and additions of 10,000 gross square feet or more, Section C408.4 also requires air-barrier commissioning and substantial-completion documentation before final inspection.
That means the air barrier must remain accessible for inspection and repair. Covering it before inspection removes the opportunity to correct defects at the lowest cost.
Owners should require the architect, envelope consultant, general contractor, and testing agency to coordinate the following before mobilization:
- Air-barrier responsibility matrix
- Mock-up or preconstruction review
- Inspection schedule
- Critical joint and penetration checklist
- Preliminary testing or smoke-tracing strategy
- Corrective-action process
- Final testing and reporting schedule
This is where field-level oversight matters. A report prepared after the walls are closed does not help the project.

Mandatory duct leakage testing: residential and commercial requirements
Building-envelope testing and duct leakage testing are separate obligations. Owners should not treat one as a substitute for the other.
Residential duct systems
Under the residential provisions, duct systems must be tested for total air leakage where required by Section R403.3.7 and related provisions.
Testing is performed at 0.1 inches water gauge, or 25 Pa, and includes leakage from both supply and return ductwork. Accepted test standards include:
- ANSI/RESNET/ICC 380
- ASTM E1554
The maximum allowable leakage depends on factors such as:
- Conditioned floor area served
- Number of ducted returns
- Whether the ducts are inside or outside conditioned space
- Whether the test occurs at rough-in or post-construction
A signed written test report must be available to the Authority Having Jurisdiction. Multifamily projects may use approved sampling procedures, but a failed sample can expand the required testing scope.
The DOB Mechanical Systems How-To Guide identifies limited exceptions, including certain standalone ventilation ducts and very short duct runs located entirely within conditioned space.
Commercial duct systems
Commercial projects face a different structure. The 2025 NYCECC requires duct and air-handler sealing, proper insulation, and documentation of duct pressure classifications.
Duct leakage testing becomes especially important for:
- High-pressure duct systems
- Ducts operating above 3 inches water gauge
- Ductwork located outside the conditioned envelope
- Alterations that relocate or expand significant portions of a duct system
- Systems subject to specific progress-inspection requirements
High-pressure commercial systems should be tested under the SMACNA HVAC Air Duct Leakage Test Manual requirements when applicable. The project specifications should state the test pressure, test sections, allowable leakage class, responsible testing party, and documentation requirements.
Do not wait for the mechanical contractor to interpret this in the field. The requirement should appear in the drawings and specifications before bidding.
COMcheck and REScheck: use the NYC-specific compliance path
The 2025 NYCECC permits several energy-analysis approaches, but the software configuration must match the selected code path.
REScheck for residential projects
For residential projects using REScheck:
- Use the 2025 New York City version.
- Do not use the generic IECC version for an NYC filing.
- Submit the full report.
- Include building envelope, HVAC, and service water heating information.
- Make sure the report matches the construction drawings and equipment schedules.
A REScheck report that passes numerically but uses the wrong jurisdiction setting is not a reliable compliance document.
COMcheck for commercial projects
For commercial projects using COMcheck:
- Select the 2025 NYCECC version when following the Energy Conservation Code.
- Use the 2025 NYC ASHRAE 90.1 version when following that standard.
- Confirm that the report matches the selected compliance path.
- Coordinate envelope, lighting, HVAC, and service water heating inputs with the architectural and engineering drawings.
- Include trade-offs only where the selected code path allows them.
The 2025 code also makes coordination of envelope data more important. For example, commercial projects must track wall and fenestration areas carefully. Under the prescriptive ECC path, vertical fenestration is generally limited to 30% of gross above-grade wall area, with an increase to 40% when the required daylighting and daylight-responsive controls are provided.
Window schedules should identify the whole-assembly U-factor, SHGC, visible transmittance where applicable, air-leakage rating, manufacturer, and model. The values in the schedule must match the values used in COMcheck.
The same rule applies to HVAC equipment. Capacity, fuel type, efficiency, controls, and model information shown on the mechanical drawings must align with the energy analysis. The DOB supporting documentation guide specifically emphasizes consistency between construction drawings, equipment schedules, and compliance reports.

Owner’s 2026 compliance checklist
Before your project reaches permit submission or construction, confirm the following:
- The applicable code is documented based on filing status and project scope.
- The selected energy path is identified on the drawings.
- NYC-specific COMcheck or REScheck software is being used.
- Envelope assemblies, areas, U-factors, R-values, SHGC values, and thermal bridges are coordinated.
- Air-barrier locations and transitions are detailed.
- Third-party envelope testing is included in the project schedule and budget.
- Duct leakage testing requirements are identified for residential and applicable commercial systems.
- Mechanical equipment schedules match the energy-analysis inputs.
- Air-barrier and mechanical commissioning responsibilities are assigned.
- Testing reports, corrective actions, commissioning documents, and the envelope certificate are included in the closeout plan.
Why owners use a field-first compliance team
Energy-code compliance is not only a modeling exercise. It is a project-delivery issue.
A large consultant may deliver a compliant-looking report and leave the architect, contractor, or owner to reconcile field conditions. That approach creates gaps between design intent, procurement, installation, testing, and sign-off.
At Envicon Group, we coordinate the work across the project team. Our environmental, civil, engineering, and construction-oversight professionals work directly with owners, architects, contractors, attorneys, and regulators. We use real-time reporting and digital project controls so you can see what is complete, what is at risk, and what requires a decision.
“We don’t sell reports. We sell cleared paths.”
That means identifying the compliance risk early, assigning responsibility, verifying work in the field, and resolving problems before they become inspection failures or schedule delays.
The takeaway
The 2025 NYCECC is already in effect for applicable NYC filings. In 2026, owners should expect more testing, more documentation, and less tolerance for disconnects between drawings and construction.
The most reliable strategy is to:
- Select the correct code and compliance path.
- Build airtightness and duct testing into the specifications.
- Coordinate COMcheck or REScheck with the actual design.
- Inspect critical work before it is concealed.
- Treat commissioning and closeout as part of project delivery: not paperwork at the end.
A compliant building is not created by a software report alone. It is designed, installed, tested, documented, and verified.
Start your 2025 NYCECC compliance review

Leave a Reply