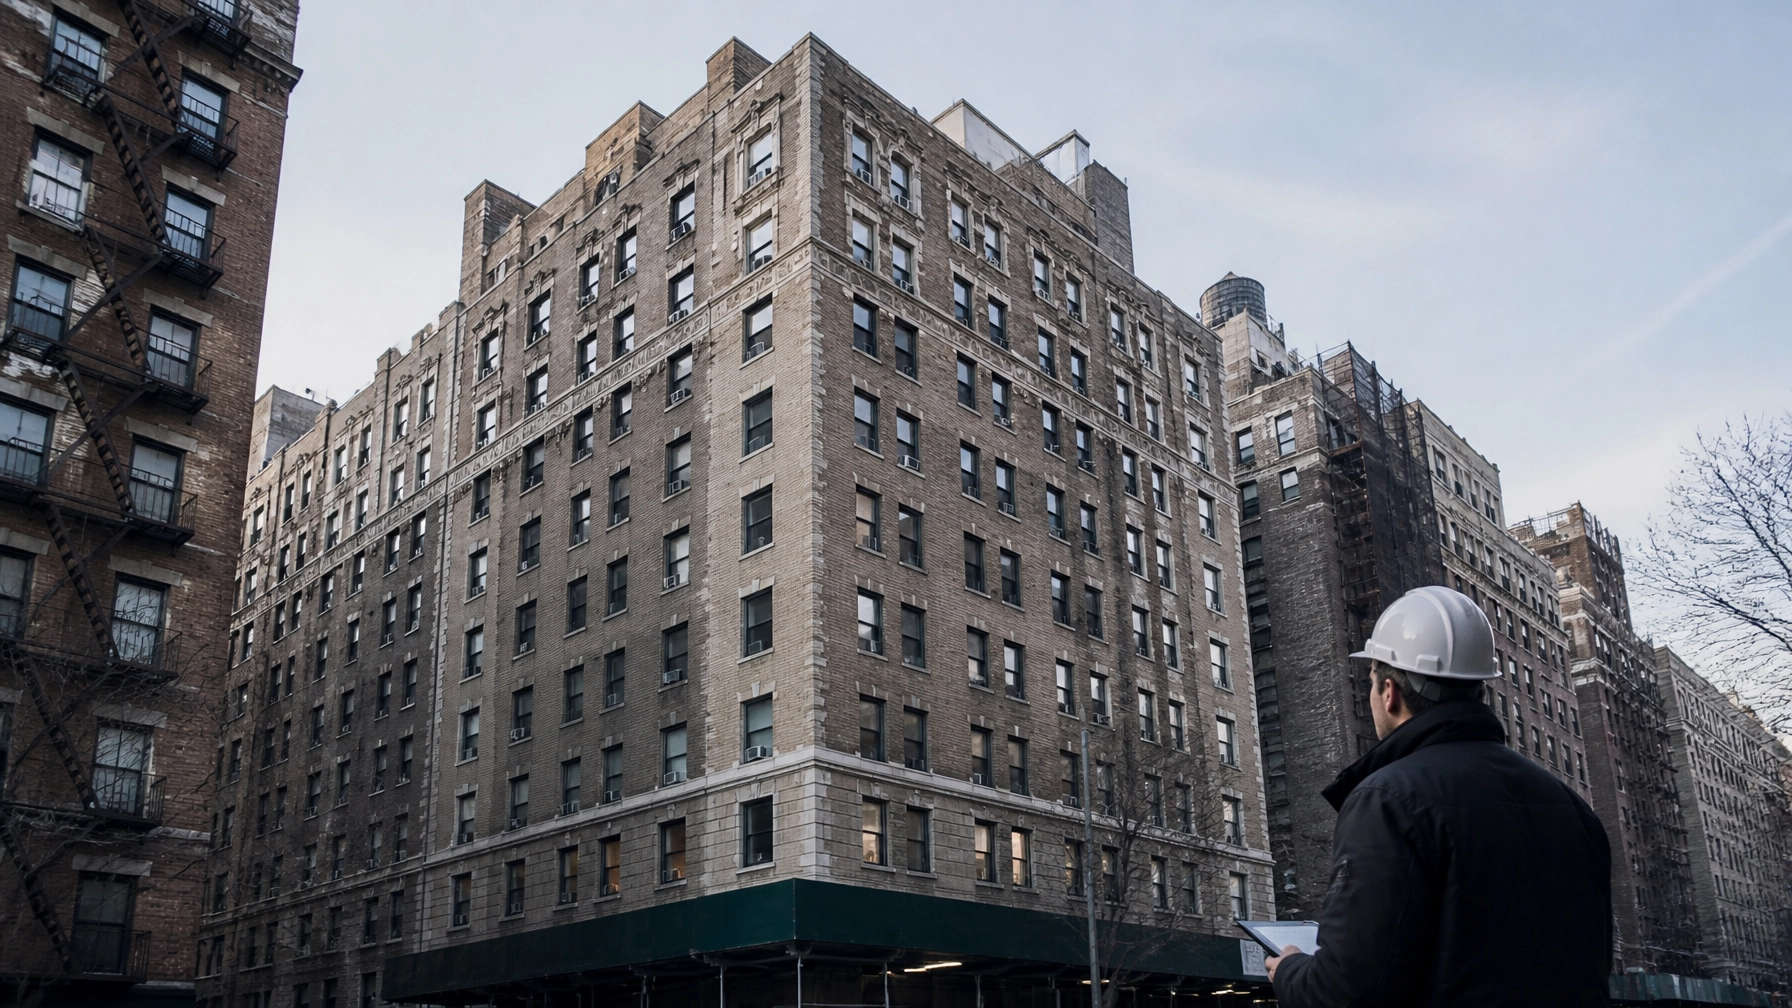
Aging buildings rarely fail all at once. Roof membranes reach the end of their service life. Mortar joints begin to deteriorate. Boilers become inefficient. Elevator controls become obsolete. Water infiltration moves from an isolated maintenance item to a recurring capital expense.
For New York co-op and condo boards, the challenge is not simply identifying these conditions. It’s building a funding plan that addresses them in the right sequence, at realistic costs, without forcing owners into avoidable special assessments.
That’s the purpose of a professional reserve study.
If you’re searching for a reserve study for a New York co-op or a condo capital reserve study in NYC, the right deliverable should do more than list aging components. It should connect physical conditions, regulatory obligations, useful-life estimates, replacement costs, and available funding into a practical 20- or 30-year capital plan.
Why New York’s aging building stock requires active planning
New York residential portfolios contain buildings from very different construction eras. A prewar cooperative, a postwar apartment tower, and a recently converted condominium will not age in the same way.
Their materials, mechanical systems, maintenance histories, and exposure conditions all affect capital needs.
Common factors accelerating deterioration across NYC, Westchester, Long Island, and the Hudson Valley include:
- Freeze-thaw cycles that stress masonry, parapets, roofs, and exterior sealants
- Water infiltration at windows, coping stones, roof drains, and facade transitions
- Rooftop equipment and penetrations that shorten roof performance
- Deferred masonry maintenance and aging steel lintels
- Boiler, domestic hot-water, and electrical systems approaching obsolescence
- Elevator modernization needs driven by reliability, code requirements, and unavailable parts
- Increasing energy and emissions requirements affecting building systems
- Construction pricing that can change significantly between one budget cycle and the next
A component that appears serviceable during a walkthrough may still require design, procurement, access, and construction planning within the next few years. A reserve study makes that timing visible.
“A reserve study is not a prediction. It is a decision-making framework built around the building’s actual condition, costs, and obligations.” : Envicon Group
What a New York co-op or condo reserve study should include
A useful study begins with a physical assessment and ends with a funding strategy. Financial projections without a credible component inventory are only estimates. A condition report without a funding plan leaves the board with the same problem it started with.
A comprehensive study should address:
1. Common-element component inventory
The engineer should identify the major systems and assemblies the association is responsible for maintaining, repairing, or replacing. Depending on the property, that may include:
- Roof membranes, flashing, drains, and rooftop equipment
- Brick, terra-cotta, cast stone, concrete, balconies, and parapets
- Steel lintels, shelf angles, coping, and window surrounds
- Windows, facade sealants, and waterproofing
- Elevators and related controls
- Boilers, burners, pumps, chillers, and domestic hot-water systems
- Electrical service, distribution equipment, emergency generators, and lighting
- Fire alarm, sprinkler, standpipe, and life-safety systems
- Site paving, retaining walls, drainage, fencing, and landscaping
- Garages, parking structures, storage areas, and common interiors
The inventory should be specific to the property. A generic template does not account for a building’s actual construction, maintenance history, or regulatory exposure.
2. Condition and remaining useful life
Useful-life ranges provide a planning baseline, not a guarantee. A flat roof might be modeled over 20 to 30 years, but ponding water, repeated patching, poor drainage, or saturated insulation can shorten that timeline.
Similarly:
- Masonry walls may remain structurally serviceable for decades, while mortar, lintels, parapets, and sealants require earlier intervention.
- Boilers may operate beyond their expected planning life, but declining efficiency and parts availability can justify replacement sooner.
- Elevators often require staged modernization rather than one single replacement event.
- Windows may remain functional while their perimeter seals and adjacent masonry allow water into the building envelope.
The reserve study should document the basis for each remaining-life estimate. That basis may include prior engineering reports, maintenance records, leak history, warranty information, contractor input, or direct field observations.

Integrating Local Law 11 and other NYC obligations
For buildings over six stories, New York City’s Facade Inspection and Safety Program, commonly associated with Local Law 11, requires periodic exterior wall inspections and filings by a Qualified Exterior Wall Inspector. The program operates on a recurring cycle, and facade conditions can lead to repair, access, design, and filing costs.
Boards should not treat a FISP report as a document that sits separately from the reserve plan.
The latest FISP findings should inform:
- The timing of facade repairs
- Scaffolding and sidewalk shed costs
- Masonry restoration and repointing allowances
- Lintel, parapet, coping, and waterproofing work
- Professional design and filing fees
- Construction contingencies
- The timing of follow-up inspections and maintenance
The NYC Department of Buildings’ Facade Inspection Safety Program provides current program information. Because filing cycles and requirements can change, boards should confirm project-specific obligations with their facade engineer and counsel.
Other regulatory and operational requirements may also affect the capital plan. Energy and emissions work associated with NYC Local Law 97, elevator requirements, fire and life-safety upgrades, and insurance recommendations can create overlapping capital demands.
The goal is to see the complete obligation: not budget for each issue in isolation.
Building aging cycles: what boards should plan for
Every property requires a site-specific assessment, but New York boards can use broad planning ranges to identify when deeper review is necessary.
| Component | Common planning range | Capital planning considerations |
|---|---|---|
| Flat roof systems | 20–30 years | Inspect drains, flashing, penetrations, ponding, and insulation condition. Begin design and funding review several years before expected replacement. |
| Masonry repointing and facade repairs | 30–50 years for major cycles | Actual timing depends on mortar condition, water infiltration, exposure, prior repairs, and FISP findings. |
| Facade sealants and localized repairs | 10–20 years | Coordinate with facade inspections and window-related water-infiltration findings. |
| Boilers and heating plants | Approximately 20–35 years | Efficiency, corrosion, service history, emissions requirements, and parts availability matter as much as age. |
| Domestic hot-water equipment | Approximately 10–20 years | High usage, water quality, leaks, and maintenance history can shorten the cycle. |
| Elevator modernization | Approximately 20–30 years for major work | Plan for staged upgrades, controls, door equipment, machine components, and code-related work. |
| Electrical distribution equipment | Highly variable | Evaluate capacity, reliability, heat damage, obsolete components, and future building loads. |
These ranges should never replace field evaluation. They help the board ask the right questions before a system becomes an emergency.
Building a deferred maintenance reserve plan in New York
A strong deferred maintenance reserve plan in New York should rank work according to risk, urgency, cost, and opportunity.
Not every project should be scheduled solely by age. A 25-year-old roof with active leaks may require immediate action. A 35-year-old boiler with a complete maintenance history may remain viable while the board plans a replacement. The study should distinguish between:
- Immediate repairs
- Corrective maintenance within one to three years
- Capital replacements within three to seven years
- Long-term projects that require early design and funding
- Recurring inspections and maintenance
- Regulatory or insurance-driven work
The financial model should then test several contribution scenarios. At a minimum, the board should understand:
- Current reserve balance
- Annual reserve contributions
- Planned project costs
- Inflation assumptions
- Investment or interest assumptions
- Special assessments already under consideration
- Financing or borrowing needs
- The effect of different contribution levels on future cash flow
- The year in which reserves could fall below an acceptable threshold
The objective is not to eliminate every assessment or borrowing option. The objective is to prevent the board from discovering a funding gap after the project is already urgent.

Why annual updates matter
A reserve study becomes less useful when the board treats it as a permanent document.
A full physical and financial study is commonly refreshed every three to five years. Between full studies, the board should update the funding plan annually or whenever a major condition changes.
Annual updates should account for:
- Completed projects and actual construction costs
- New engineering or FISP reports
- Changes in reserve balances
- Revised contractor pricing
- New leaks, failures, or recurring repairs
- Changes in insurance recommendations
- Updated energy or building-code obligations
- Changes in the planned timing of capital work
This process gives the board a current view of the property instead of relying on a report that no longer reflects market conditions or completed work.
Protecting asset value across an NYC residential portfolio
A reserve study protects more than the association’s checking account.
Well-funded capital planning supports:
- Better lender and buyer confidence
- More predictable monthly assessments
- Fewer emergency repairs
- Stronger insurance and risk-management conversations
- More credible annual budgets
- Better coordination with architects, contractors, property managers, and attorneys
- Improved marketability for individual units
- A clearer explanation of why capital contributions are necessary
For owners, the value is straightforward: fewer surprises and a better-maintained building. For boards, the value is accountability. A documented plan shows that decisions are based on engineering observations, reasonable cost assumptions, and the property’s actual obligations.
Why Envicon takes a field-first approach
A reserve study should not be produced by a remote analyst working from an old spreadsheet.
At Envicon, our reserve study process combines a licensed Professional Engineer site assessment, component-level documentation, cost modeling, and board-ready recommendations. We review prior studies, financial information, inspection reports, project history, and known maintenance problems before building the plan.
Our reserve study service includes:
- On-site common-element review
- Component inventory and condition assessment
- Remaining-useful-life analysis
- Local replacement-cost planning
- Multi-year funding scenarios
- Board presentations and executive summaries
- Coordination with property managers, CPAs, attorneys, and contractors
We can also connect the reserve study to a broader Property Condition Report or structural engineering assessment when the building requires deeper review.
The difference is practical. We don’t hand you a report and leave the board to interpret it. We help turn building conditions into a clear path forward.
Frequently asked questions
Does New York require every co-op or condo to complete a reserve study?
New York does not currently have a general statewide reserve-study requirement for every co-op and condominium association. However, governing documents, lender expectations, facade obligations, insurance requirements, and board fiduciary responsibilities can make a current study essential.
Assembly Bill A8945 would establish capital reserve study requirements and a 30-year funding plan, but the bill remains in committee. Track its status through the New York State Senate legislation page.
How often should a NYC co-op or condo update its reserve study?
Many boards commission a full physical and financial study every three to five years, with annual financial updates between full studies. Aging buildings, active facade work, major mechanical failures, or significant regulatory projects may justify a more frequent review.
Can a reserve study replace a facade inspection?
No. A reserve study is a capital-planning document. It does not replace a required FISP inspection, a structural evaluation, or design documents for construction. Instead, the reserve study should incorporate findings from those professional reports.
Takeaway: plan before the building forces the decision
Aging New York buildings do not become expensive overnight. Their costs accumulate quietly through deferred maintenance, missed inspections, outdated budgets, and short-term decisions.
A properly developed reserve study gives the board time to act. It turns roof, facade, elevator, boiler, and life-safety needs into a sequenced capital plan with defensible funding assumptions.
That is how co-ops and condos protect asset value: not by waiting for the next failure, but by making the next decision before it becomes an emergency.
Build a clearer capital plan with Envicon
Leave a Reply