Category: Industry Insight

  • NYSDEC Part 375 Brownfield COC Compliance: QEP Certification and Field Documentation for NYC Developers

    NYSDEC Part 375 Brownfield COC Compliance: QEP Certification and Field Documentation for NYC Developers

    For New York brownfield developers, the path to a Certificate of Completion is not finished when excavation ends. Under the December 31, 2025 amendments to 6 NYCRR Part 375, the quality, timing, and professional responsibility behind your documentation matter as much as the physical cleanup.

    That has direct consequences for developers, lenders, attorneys, contractors, and environmental consultants working across NYC, Westchester, and the Hudson Valley.

    The most important point is often misunderstood: a Qualified Environmental Professional, or QEP, can lead substantial environmental work and documentation. However, the Final Engineering Report supporting a New York State Brownfield Cleanup Program, or BCP, Certificate of Completion still requires certification by a New York licensed professional engineer where the regulation calls for engineering certification.

    That distinction should shape your project team before fieldwork begins.

    What changed under the December 31, 2025 Part 375 amendments?

    The revised Part 375 rules reinforce several expectations for BCP projects:

    • Data must be accurate, complete, and sufficient to support the project conclusions.
    • Remedial work must follow the approved work plan and remedial design.
    • Field changes and deviations must receive appropriate review and documentation.
    • Significant problems, including Community Air Monitoring Plan issues, must be brought to NYSDEC’s attention as they arise.
    • The Final Engineering Report must document implementation, contractor submittals, approved field changes, and the completed remedy.
    • The COC issuance date is tied to NYSDEC’s written approval of the Final Engineering Report.

    NYSDEC summarized the change clearly. Deviations, CAMP exceedances, and other problems should be addressed “as they arise rather than after a final engineering report has been submitted.” Review the NYSDEC environmental remediation revisions page and the agency’s December 31, 2025 public notice for the official rulemaking materials.

    This is more than a closeout formatting issue. It changes how the project team should manage daily field conditions.

    QEP responsibilities versus PE certification

    The term “NYSDEC Part 375 QEP certification” is generating confusion in the market.

    A QEP may perform or manage environmental tasks that fall within the professional’s qualifications and legal authority. That can include field oversight, sampling coordination, data review, environmental reporting, and preparation of technical documentation.

    The QEP may also be central to documenting whether the remedy was implemented as designed.

    But the QEP does not replace a New York licensed PE when Part 375 requires engineering certification. NYSDEC rejected proposals to create a QEP-only certification pathway for the Final Engineering Report. The agency cited the requirements of New York State Education Law Article 145 and the limits on delegating engineering work to non-licensed professionals.

    In practice, the responsibilities should be divided clearly:

    The QEP typically supports

    • Environmental investigation and sampling coordination.
    • Field observations and daily environmental logs.
    • Soil, groundwater, vapor, and air monitoring documentation.
    • CAMP tracking and exceedance records.
    • Waste characterization and disposal documentation.
    • Preparation of technical narratives and supporting tables.
    • Identification of deviations from approved plans.
    • Coordination with contractors and laboratory personnel.

    The New York licensed PE must address

    • Engineering design and engineering judgment.
    • Engineering review of contractor submittals.
    • Engineering review of approved field changes.
    • Conformance of the completed remedy with the approved design.
    • Certification of the Final Engineering Report when required.
    • Professional responsibility for engineering statements submitted to NYSDEC.

    The right structure is not QEP versus PE. It is a coordinated team with defined authority, clear review points, and one defensible record.

    Why real-time field deviation documentation matters

    A remediation project rarely proceeds without field adjustments. Soil conditions change. Utilities appear where drawings did not show them. Excavation limits shift. A treatment system may require a revised operating procedure. A contractor may propose a substitute material or sequence.

    The problem is not always the deviation itself. The problem is undocumented deviation.

    A field change that seems minor in the moment can create a closeout problem if the project team cannot later answer:

    • What changed?
    • Why did it change?
    • Who reviewed it?
    • Did the change affect the remedy’s performance?
    • Was NYSDEC notified?
    • Did the change require agency approval?
    • Where is the supporting evidence?
    • Was the final condition incorporated into the Site Management Plan or engineering controls?

    For NYC brownfield sites, this record may also need to align with construction schedules, NYC Department of Buildings coordination, utility work, vapor mitigation systems, and future operation and maintenance obligations.

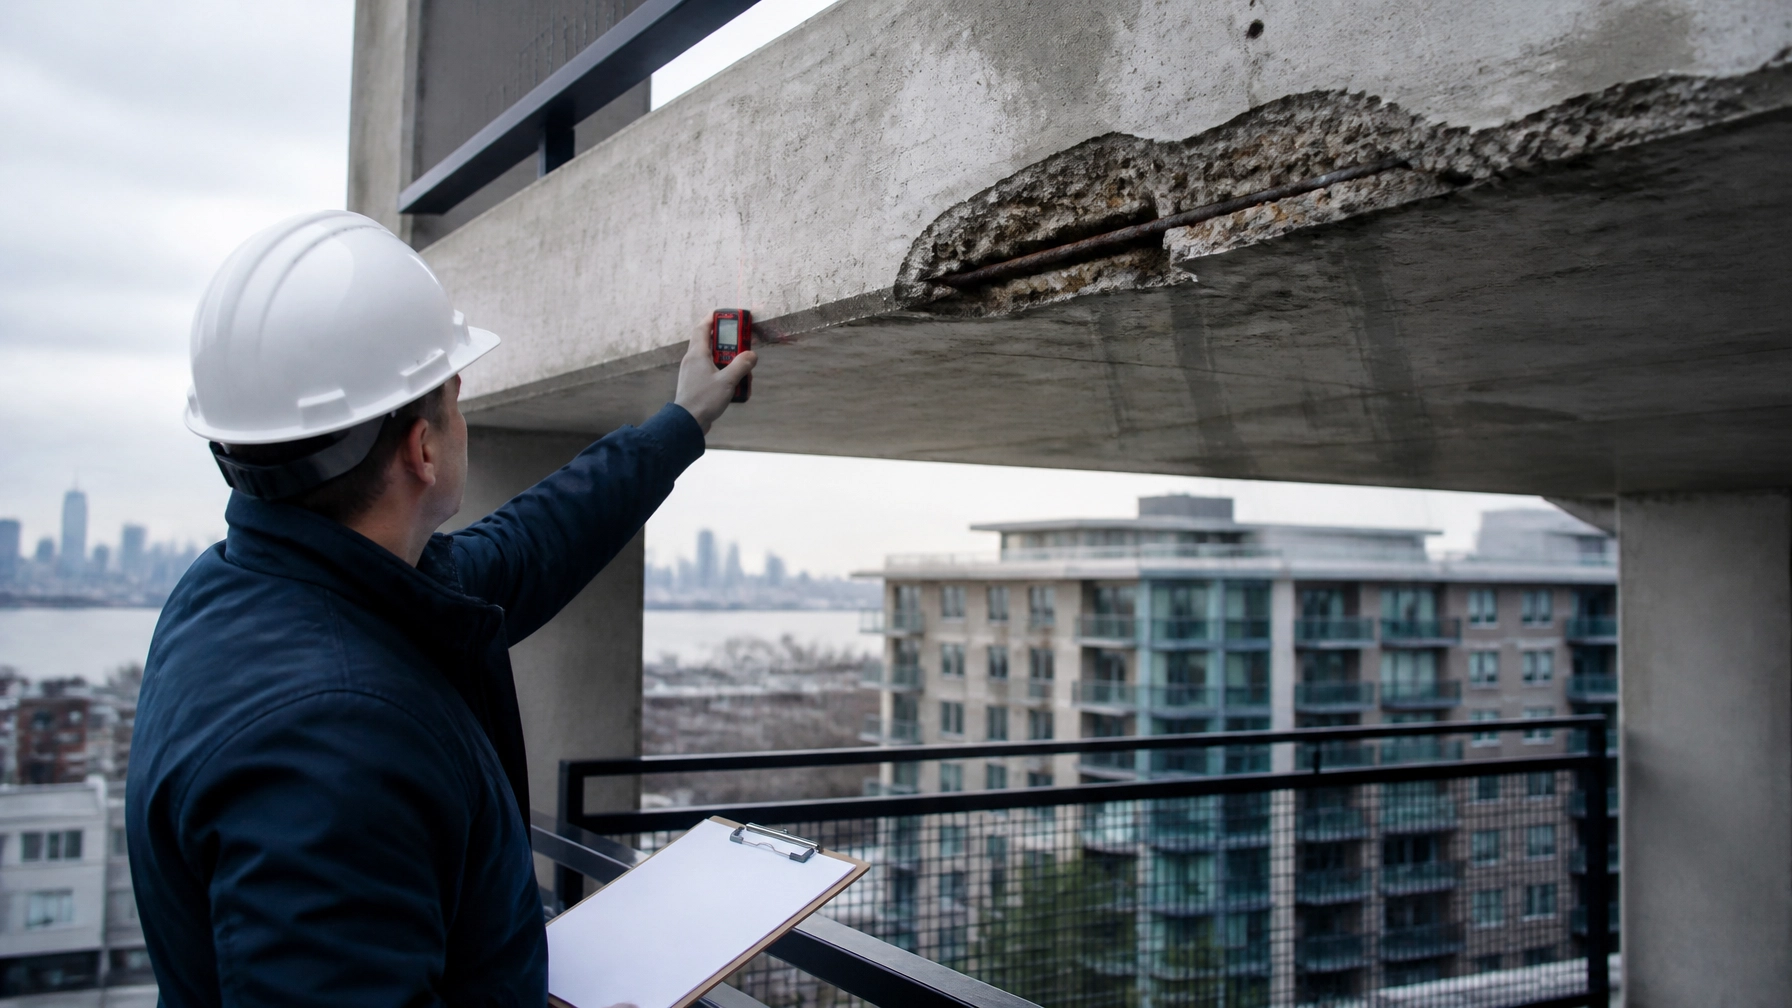
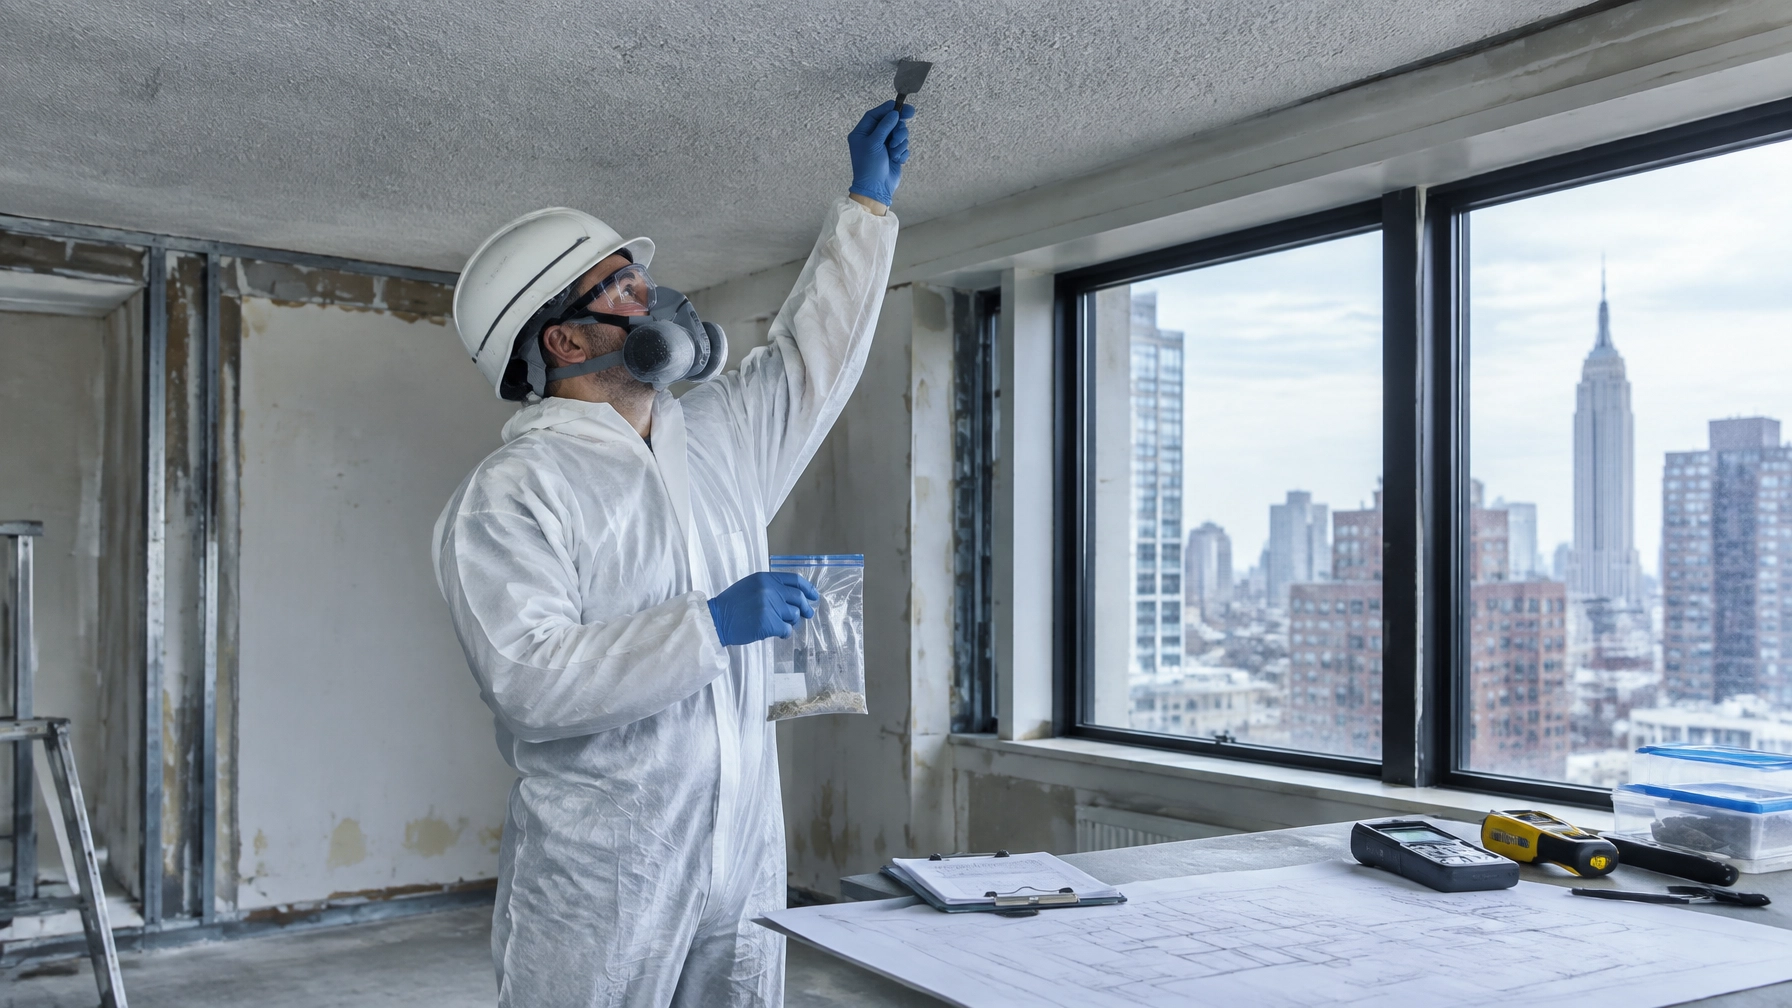
    Field engineer documenting a remediation work-plan deviation beside a monitoring well and air monitoring equipment

    Field-documentation checklist for NYC brownfield projects

    Your field documentation should be built for review by NYSDEC, lenders, attorneys, future owners, and the PE signing the Final Engineering Report.

    At minimum, maintain:

    • Daily field reports with date, weather, personnel, work areas, and active contractors.
    • Photographs with location, date, and subject descriptions.
    • Excavation limits and remedial areas tied to survey information.
    • Soil staging, stockpile, disposal, and reuse records.
    • Laboratory reports and complete chain-of-custody documentation.
    • Groundwater, soil vapor, and confirmation sampling records.
    • CAMP readings, exceedances, notifications, and corrective actions.
    • Equipment calibration and field instrument records.
    • Contractor submittals and material approvals.
    • Requests for information and responses.
    • Field change notices and deviation evaluations.
    • Agency correspondence and meeting notes.
    • As-built drawings for caps, barriers, vapor systems, and other engineering controls.
    • Institutional control and Site Management Plan documentation.
    • Final survey information showing the completed condition.

    A strong record connects the approved plan to the field result. It does not simply place documents in a shared folder.

    Engineering controls and institutional controls must work together

    Many New York brownfield remedies do not rely on unrestricted soil cleanup alone. They may include engineering controls such as:

    • Soil covers and paved caps.
    • Subsurface barriers.
    • Vapor intrusion mitigation systems.
    • Groundwater treatment systems.
    • Excavation restrictions.
    • Monitoring wells and access controls.

    Institutional controls then preserve the remedy over time. They may include environmental easements, land-use restrictions, groundwater-use restrictions, or requirements for periodic inspections and reporting.

    The COC process depends on demonstrating that these controls were installed correctly and can be maintained. A design drawing without field verification is not enough. A photograph without location data is not enough. A Site Management Plan that does not reflect the as-built condition creates unnecessary risk for the owner and future lender.

    The Final Engineering Report should explain the connection between the approved remedy, field implementation, deviations, confirmation data, and long-term controls.

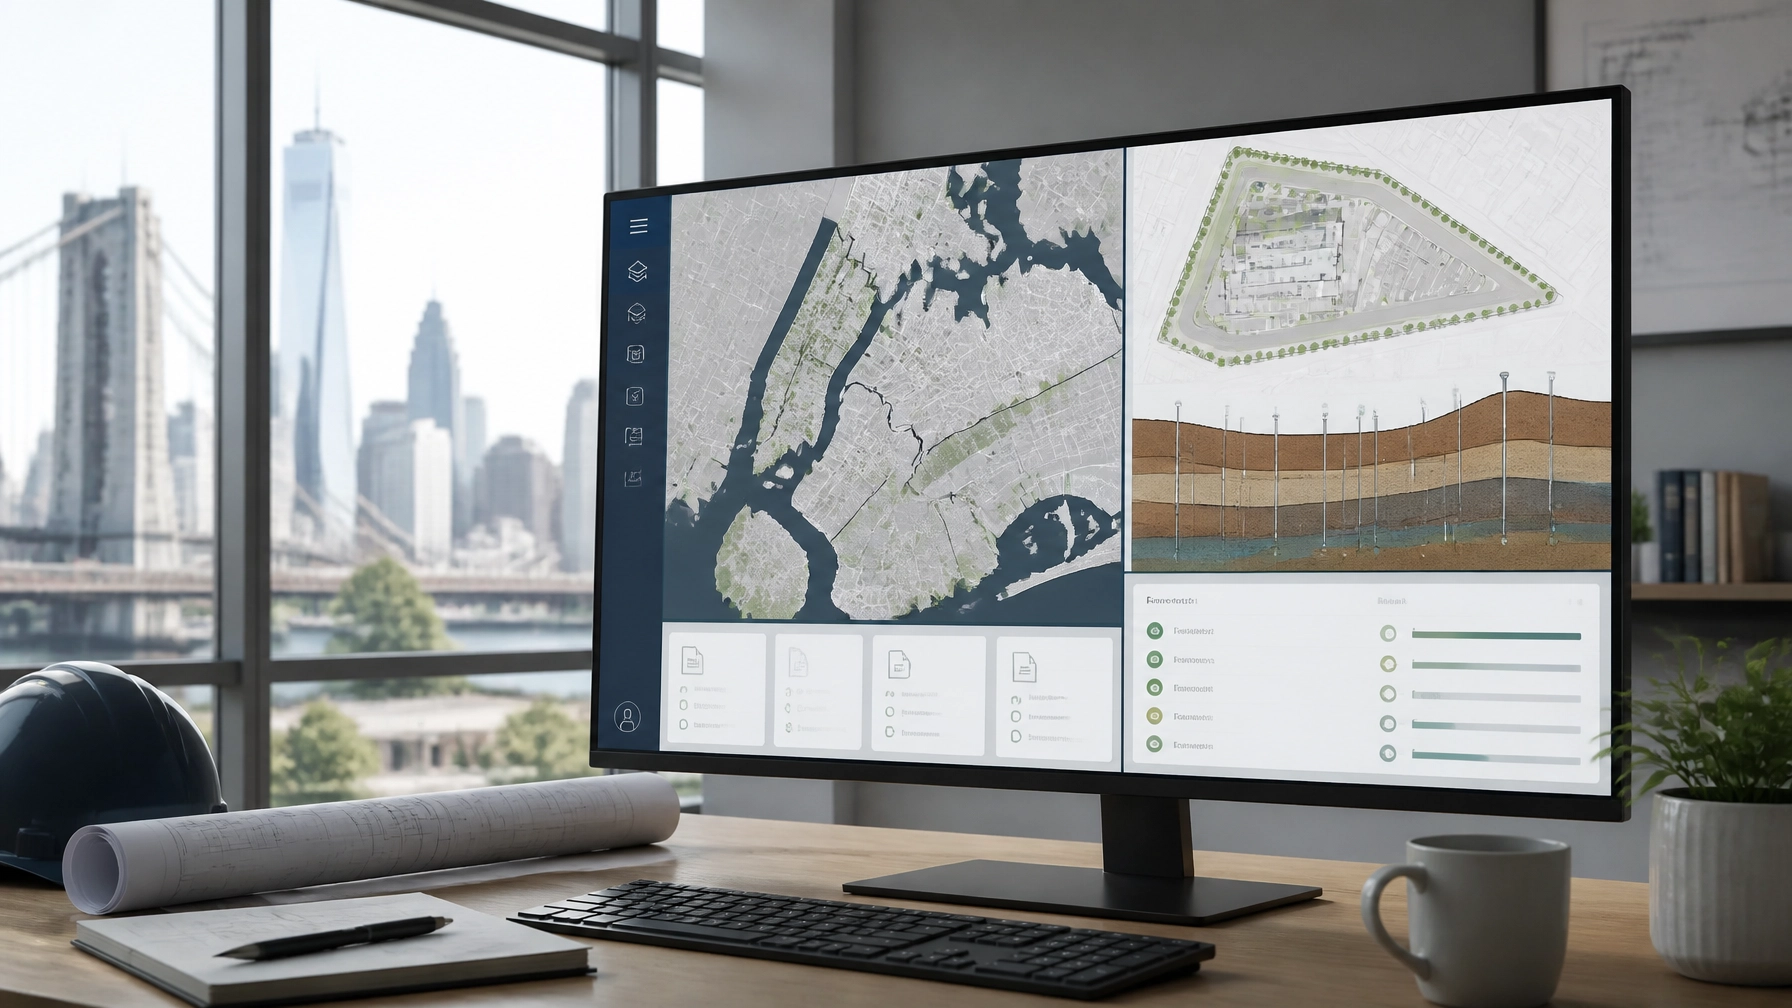
    Engineer comparing an approved remedial action work plan with field notes, GIS mapping, and remediation as-built documentation

    NYC BCP and NYC OER VCP are different programs

    New York City developers often use “brownfield cleanup” as a general term. The regulatory pathway matters.

    The NYSDEC Brownfield Cleanup Program operates under state law and 6 NYCRR Part 375. A BCP project may lead to a NYSDEC Certificate of Completion and can involve state brownfield tax credits, approved remedial work plans, engineering controls, institutional controls, and a PE-certified Final Engineering Report.

    The NYC Office of Environmental Remediation Voluntary Cleanup Program, or NYC OER VCP, is a separate city program with its own application, work plan, reporting, oversight, and sign-off requirements.

    An NYC project can also involve:

    • NYC OER E-Designation requirements.
    • NYC Department of Buildings filings.
    • NYC Department of City Planning coordination.
    • NYC Department of Environmental Protection requirements.
    • NYSDEC oversight or separate state permits.
    • Lender-specific environmental conditions.

    Do not treat a city VCP closure document as interchangeable with a NYSDEC BCP COC. Confirm the program, agency, closure instrument, and certification requirements before relying on a cleanup schedule in a purchase agreement or financing model.

    COC readiness affects transactions and lenders

    A delayed or challenged COC can affect more than regulatory status. It can delay:

    • Construction financing.
    • Refinancing.
    • Sale or recapitalization.
    • Tax credit claims.
    • Release of escrowed funds.
    • Permanent loan conversion.
    • Buyer representations and indemnities.
    • Transfer of operation and maintenance obligations.

    Lenders want a closure record that is complete, traceable, and consistent with the current site condition. They will often review the approved plans, confirmation sampling, engineering controls, institutional controls, agency correspondence, and the Final Engineering Report.

    This is where a large, disconnected consulting team can create avoidable friction. The report may be technically correct but still fail to explain what happened in the field or how the final condition relates to the approved remedy.

    At Envicon, we keep the PE, QEP, contractor, owner, attorney, and agency record aligned. Our remediation and brownfield team provides field oversight, QA/QC documentation, remedial design support, engineering control documentation, and regulatory closeout coordination. We also support developers through our NYC environmental consulting practice, with direct coordination across NYC and New York State agencies.

    What developers should do now

    If your project is active under the NYSDEC BCP, do not wait until closeout to test the documentation.

    Start with these actions:

    1. Confirm whether your project requires a PE-certified Final Engineering Report.
    2. Define QEP and PE responsibilities in writing.
    3. Create a field deviation protocol before construction begins.
    4. Establish who must be notified when CAMP or work-plan issues arise.
    5. Tie photographs, surveys, sampling, and daily reports to specific work areas.
    6. Track engineering controls from design through as-built verification.
    7. Reconcile the Site Management Plan with actual site conditions.
    8. Review the record against lender and transaction requirements.
    9. Identify missing documentation before the final report is drafted.
    10. Hold a COC readiness review with the project engineer and environmental team.

    Request a COC readiness review

    A BCP COC is not just a final letter. It is the result of a defensible project record built from accurate data, approved plans, disciplined field oversight, and accountable professional review.

    If your NYC, Westchester, or New York brownfield project is approaching remediation closeout, we can review the record, identify documentation gaps, and define the path to a regulator-ready submission.

    Takeaway

    The December 31, 2025 Part 375 amendments raise the standard for contemporaneous field documentation and professional oversight. A QEP remains an important part of the environmental team, but a QEP does not replace the New York licensed PE required for engineering certification of the Final Engineering Report.

    The projects that close cleanly are the projects that document reality as it happens.

    Envicon corporate logo

  • New York SEQRA Housing Exemptions 2026: Environmental Due Diligence for Multifamily Projects on Previously Developed Sites

    New York SEQRA Housing Exemptions 2026: Environmental Due Diligence for Multifamily Projects on Previously Developed Sites

    New York’s 2026 SEQRA reforms change how development teams should screen multifamily housing projects before committing to a site plan, financing package, or closing schedule.

    The May 2026 budget law created a statutory exemption for certain housing actions on previously disturbed sites. The June 2026 amendments to 6 NYCRR Part 617 added more structured environmental justice and climate screening for projects that remain subject to SEQRA.

    The practical point is simple. A potential exemption can shorten environmental review, but it does not eliminate environmental due diligence, hazardous materials obligations, utility review, flood screening, or construction compliance.

    For teams working in Manhattan, Brooklyn, Queens, the Bronx, Staten Island, Westchester, Nassau, and Suffolk County, the first question is not just whether a project qualifies for an exemption. It is whether the project can document its eligibility and move through the rest of the approval process without creating a new delay.

    What changed in May and June 2026?

    The May 2026 budget provisions amended New York Environmental Conservation Law Article 8. New York State added “qualified actions” that may be exempt from SEQRA when the responsible agency determines that every applicable criterion has been met.

    The statutory framework appears in ECL § 8-0111.

    The June 2026 amendments revised 6 NYCRR Part 617, including environmental assessment forms and significance criteria. These amendments address:

    • Disproportionate pollution burdens on disadvantaged communities.
    • Air emissions and traffic impacts.
    • Wastewater and solid or hazardous waste concerns.
    • Flood risk and sea level rise.
    • Other physical climate risks that could affect a proposed project.

    These are separate but related changes. The budget law creates a housing exemption for qualifying actions. The Part 617 amendments strengthen review for projects that do not qualify for that exemption or another form of SEQRA exclusion.

    What is a qualified housing action?

    For a project in New York City, the 2026 housing exemption generally requires the project to satisfy all of the following conditions:

    • Connection to existing public or community water and sewer systems at the commencement of habitation.
    • Location on a previously disturbed site.
    • No location in an area zoned exclusively for industrial uses.
    • No more than 50,000 square feet of non-industrial, non-residential space.
    • No more than 250 dwelling units in lower-density zoning districts.
    • No more than 500 dwelling units in qualifying higher-density districts where residential buildings may exceed 45 feet or where no maximum building height applies.
    • No project consisting only of one large-lot single-family residence.

    New York City guidance also distinguishes between low-density and higher-density zoning districts. The NYC Qualified Action Guidance for Housing Actions states that the responsible agency evaluates the action as a whole.

    That matters for rezoning applications and other discretionary actions. The agency may consider the incremental development capacity created by the proposed action, not just the building shown in the first concept plan.

    Outside New York City, the unit thresholds change:

    • Up to 300 units in an urban area with zoning.
    • Up to 100 units in a non-urban area with zoning.
    • Up to 20 units in a city, town, or village without zoning.
    • Non-residential uses generally cannot exceed 20 percent of gross floor area.

    This framework is directly relevant to multifamily projects in Westchester, Nassau, and Suffolk County. It is also relevant to adaptive reuse and infill proposals where public water and sewer capacity already exist.

    Previously developed does not automatically mean previously disturbed

    “Previously developed” is a useful real estate description. “Previously disturbed” is a statutory eligibility concept.

    Under the 2026 framework, the site generally must have been substantially altered by an occupied, formerly occupied, or demolished building, improvement, or prior use at least two years before the application.

    A vacant parcel beside an old warehouse may qualify. A recently cleared parcel may not. A paved lot with documented commercial use may qualify, but the responsible agency still needs enough information to determine whether the prior alteration was substantial.

    Teams should assemble documentation early, including:

    • Historic aerial photographs.
    • Sanborn maps and historic topographic maps.
    • Building permits and demolition records.
    • Certificates of occupancy and prior use records.
    • Tax-lot and property records.
    • Historic site photographs.
    • Zoning and land-use history.
    • Evidence addressing agricultural use restrictions.
    • Floodplain and coastal erosion screening.

    Outside New York City, additional site and adjacency issues may apply, particularly for parcels outside Census-defined urban areas. The responsible agency should confirm how those criteria apply to the specific municipality.

    A short narrative saying “the site was previously developed” is not enough. The file should show what was on the site, when it was altered, and why the evidence supports the statutory definition.

    Environmental due-diligence workspace with soil boring logs, sample vials, and historic site documentation

    Phase I ESA and AAI documentation

    The phrase “New York SEQRA housing exemption 2026” does not mean every project follows the same Phase I ESA rule.

    Under ECL § 8-0111(5-a), private applicants seeking the qualified action exemption must address hazardous materials requirements. For applications other than land-use actions, zoning text or map amendments, or variances, the applicant must certify that:

    1. A Phase I Environmental Site Assessment was conducted in accordance with the EPA’s All Appropriate Inquiries requirements under 40 CFR Part 312.
    2. Applicable hazardous waste laws and regulations have been followed.
    3. Applicable Phase I ESA recommendations have been followed or will be followed.
    4. Contamination will be reported as required by law.

    This is the core issue for a Phase I ESA qualified housing project in New York. The Phase I ESA is not simply a lender document. It may become part of the exemption and hazardous materials record for the project.

    In New York City, land-use actions receive a specific carveout from the statutory Phase I certification language. That does not mean environmental review disappears. NYC agencies may still require hazardous materials documentation, E-Designation controls, or other environmental conditions.

    The NYC Department of Housing Preservation and Development environmental review page confirms that exempt projects remain subject to HPD environmental standards for hazardous materials and noise.

    A defensible Phase I ESA should follow ASTM E1527-21 and EPA AAI requirements. It should include records review, regulatory database review, site reconnaissance, interviews, recognized environmental condition analysis, and clear recommendations.

    If the Phase I identifies a recognized environmental condition, the project may need a Phase II ESA, soil sampling, groundwater investigation, soil vapor testing, UST review, or a remedial work plan.

    An exemption does not turn a recognized environmental condition into a non-issue.

    Disadvantaged communities and climate screening

    The June 2026 Part 617 amendments matter most when a project remains subject to SEQRA.

    The revised significance criteria require agencies to consider whether an action may cause or increase a disproportionate pollution burden on a disadvantaged community. Revised Environmental Assessment Forms also address issues such as:

    • New or increased air emissions.
    • Traffic impacts.
    • Wastewater generation and discharges.
    • Solid or hazardous waste.
    • Flood exposure.
    • Sea level rise.
    • Future climate-related physical risks.

    This screening is especially relevant for projects in parts of the Bronx, Brooklyn, Queens, and Staten Island where industrial legacy uses, truck traffic, flood exposure, and cumulative environmental burdens may overlap.

    A project may qualify for a housing exemption and still require compliance with separate laws governing:

    • Stormwater and erosion control.
    • Wetlands and coastal resources.
    • Floodplain construction.
    • Air quality.
    • Hazardous materials.
    • Soil handling and disposal.
    • Historic resources.
    • Endangered species.
    • Local building and zoning requirements.

    The statute makes clear that the SEQRA exemption does not eliminate these independent obligations.

    The 120-day determination is not a guaranteed approval date

    For applications seeking a qualified action determination, the responsible agency generally must decide whether the action qualifies within 120 days of receiving the application.

    The agency may extend the deadline in writing. Extensions are generally limited to the time necessary to make the determination, with a 30-day limit subject to specific exceptions, including application changes, missing information, or circumstances beyond the agency’s control.

    This creates a meaningful project-management deadline. It does not mean the development team can wait 120 days before preparing environmental documentation.

    Submit a complete package with:

    • Site disturbance evidence.
    • Unit count and zoning analysis.
    • Water and sewer connection information.
    • Non-residential floor area calculations.
    • Flood and coastal hazard screening.
    • Agricultural-use documentation where relevant.
    • Phase I ESA and hazardous materials certification when required.
    • A clear description of the full action.

    The cleaner the package, the less likely the agency will need to stop and request basic eligibility information.

    Why the exemption does not end construction obligations

    A SEQRA exemption addresses environmental review under Article 8. It does not authorize excavation, occupancy, discharge, soil export, utility connection, or construction by itself.

    After an exemption determination, the project may still require:

    • NYC OER coordination or E-Designation compliance.
    • NYSDEC or municipal permits.
    • Construction stormwater controls.
    • Soil management and disposal documentation.
    • Community air monitoring.
    • UST closure or removal.
    • Vapor mitigation.
    • Lead and asbestos surveys.
    • Dewatering controls.
    • Civil drainage and utility design.
    • Construction inspection and reporting.

    The project team still needs a buildable and compliant site. That is why environmental due diligence should begin during acquisition and concept design, not after the lead agency asks for it.

    Envicon’s Phase I Environmental Site Assessment service is built around ASTM E1527-21, AAI compliance, lender acceptance, and clear REC determinations. Our New York City environmental consulting team coordinates Phase I and Phase II ESAs, NYC OER matters, E-Designation review, remediation, SWPPP compliance, and construction oversight across all five boroughs.

    Practical checklist for September 2026 housing projects

    Before advancing a multifamily project on a previously developed site, confirm:

    • Is the project inside NYC or outside NYC?
    • How many dwelling units does the action facilitate?
    • Is the site connected to existing public or community water and sewer?
    • Does the zoning district support the applicable unit threshold?
    • Is the site outside restricted flood and coastal areas?
    • Was the site substantially altered at least two years before the application?
    • Can historic records prove the prior use?
    • Is the site in or near a disadvantaged community?
    • Does the application require a Phase I ESA certification?
    • Are hazardous materials requirements addressed in the development budget?
    • Who is the lead or responsible agency?
    • What documents must be submitted to start the 120-day determination clock?
    • What construction obligations remain after the exemption?

    FAQ

    Does a New York SEQRA housing exemption eliminate the need for a Phase I ESA?

    No. For many private, non-land-use applications, ECL § 8-0111(5-a) requires a Phase I ESA completed in accordance with EPA AAI requirements. NYC land-use actions have a statutory carveout from that specific certification language, but local hazardous materials requirements may still apply.

    Does a previously developed site automatically qualify as previously disturbed?

    No. The site must meet the statutory definition. The project team should document substantial prior alteration, timing, prior use, and applicable flood, coastal, and agricultural restrictions.

    Are projects in disadvantaged communities automatically ineligible?

    No. A disadvantaged-community designation does not automatically prevent a qualified housing action. However, projects that remain subject to SEQRA receive additional environmental justice and climate screening under the revised Part 617 framework.

    Does the 120-day deadline mean the project will be approved within 120 days?

    No. The deadline applies to the responsible agency’s determination of whether the action qualifies for the statutory exemption. It does not replace zoning, site plan, building, utility, financing, environmental, or construction approvals.

    Should developers wait for an agency to request environmental documentation?

    No. Waiting creates avoidable schedule risk. A complete eligibility file, supported by Phase I ESA work and historic site documentation, gives the agency a better basis for making a timely determination.

    The takeaway

    New York’s 2026 SEQRA reforms create a valuable path for qualifying multifamily housing on previously disturbed sites. They do not create a shortcut around site conditions.

    The teams that benefit most will screen the parcel early, document eligibility precisely, complete the right Phase I ESA scope, and carry hazardous materials and construction obligations into the budget from the start.

    An exemption can reduce review. Good due diligence keeps the project buildable.

    Request a Housing-Project Environmental Screening

    Envicon Group helps developers, investors, attorneys, architects, and public agencies determine whether a New York multifamily project has a credible path through the 2026 SEQRA framework.

    We solve environmental and engineering challenges with precision, speed, and trust. The goal is not another report. It is a cleared path to a buildable site.

    Sources

    Envicon corporate logo

  • NYC OER EPIC Submission Checklist: Documents Needed for E-Designation and VCP Review

    NYC OER EPIC Submission Checklist: Documents Needed for E-Designation and VCP Review

    A complete NYC OER EPIC submission checklist starts with one distinction: EPIC is the submission platform, not the permit authority.

    The NYC Department of City Planning may establish an E-Designation through a CEQR-related zoning action. The NYC Office of Environmental Remediation reviews environmental documentation and issues the required notices. The NYC Department of Buildings makes the final permit and certificate of occupancy decisions.

    Those steps connect. They are not interchangeable.

    Whether your project is in Queens, Brooklyn, Manhattan, the Bronx, or Staten Island, incomplete information in EPIC can delay technical review, remediation planning, and the Notice to Proceed or Notice of Satisfaction your project needs.

    What EPIC, OER, DCP, and DOB each do

    Before assembling documents, identify which agency controls each decision.

    • NYC Department of City Planning, or DCP: Establishes zoning-related E-Designations and maintains zoning information. A DCP administrative update is not the same as OER environmental approval.
    • NYC Office of Environmental Remediation, or OER: Reviews environmental investigations, remedial plans, construction controls, field documentation, and closure submissions through EPIC.
    • NYC Department of Buildings, or DOB: Reviews construction filings and permits. For covered E-Designation or Restrictive Declaration work, DOB may require OER-issued documentation before moving forward.
    • EPIC Environment: The online portal used to create projects, submit applications, upload documents, track status, and communicate with OER.

    OER’s New Projects and Notices of No Objection guidance states that new buildings and certain Alt-1 conversions to residential or office use require a New Development Project in EPIC. Those projects may require a Notice to Proceed and a Notice of Satisfaction.

    A correction to the DCP zoning record does not replace an OER review. A DOB permit approval does not replace a Notice of Satisfaction.

    Before you open the EPIC project wizard

    Prepare the project record first. This prevents duplicate projects and reduces avoidable clarification requests.

    1. Confirm the property identity

    Have the following information ready:

    • Street address and borough
    • Block and lot
    • Tax lot ownership information
    • Current use and proposed use
    • Project name
    • CEQR number, if available
    • E-Designation type and number, if available
    • Restrictive Declaration recording information, if applicable
    • Existing OER project number, if one exists
    • DOB job number and application type, if already assigned

    Tax block and lot information must match across EPIC, DOB filings, surveys, environmental reports, and project plans. If the lot number changed through a merger, subdivision, or tax map update, document that history before submission.

    2. Confirm the project pathway

    Use the New Development Project workflow when the property:

    • Is seeking NYC OER Voluntary Cleanup Program, or VCP, oversight
    • Has an E-Designation or Restrictive Declaration
    • Involves a new building, expansion, or conversion to residential or office use
    • Requires OER review before covered DOB work

    For an existing OER project, do not create a second project. Use EPIC’s request-access function or contact OER.

    For limited alteration work, a Notice of No Objection may be the correct pathway. That process has different documentation and should not be confused with a full E-Designation or VCP submission.

    3. Create the right contacts

    The project should identify the owner and the PE or RA of Record. Add the expeditor, attorney, architect, construction manager, and environmental consultant as needed.

    Use current contact information. OER correspondence often controls the next technical step, and a missed request can affect the project schedule.

    Current EPIC portal workflow

    The official OER EPIC project creation instructions direct applicants to:

    1. Go to the EPIC Environment portal.
    2. Sign in or create an EPIC account.
    3. Select EPIC Environment.
    4. Choose Start a New Project.
    5. Select New Development Project when the project meets the OER criteria.
    6. Enter the block, lot, E-Designation, Restrictive Declaration, development, and prior report information.
    7. Verify the property environmental designations displayed by EPIC.
    8. Complete the submission and select Submit OER Initial Submission.

    Saving the application does not submit it.

    OER’s instructions state that a saved application remains incomplete until the final submission button is selected. A saved draft will not be processed as an application.

    The current OER website also notes that staff contact information can change. Use the contact information shown in the active EPIC record and on the OER homepage if the portal displays an error or the project information is incorrect.

    The NYC environmental remediation portal checklist

    Abstract EPIC-style environmental document portal with organized uploads, tax lot map, and technical plans

    EPIC requirements vary by project. The following checklist covers the document groups most often needed for E-Designation and VCP review.

    Site and planning documents

    Upload or organize:

    • Current survey or site plan
    • Block and lot documentation
    • Project description
    • Proposed use and occupancy information
    • CEQR documentation or environmental review references
    • E-Designation or Restrictive Declaration information
    • DOB job numbers and project plans, when available
    • Prior environmental reports
    • Ownership and contact information

    Do not assume that a general Phase I report explains the entire CEQR or E-Designation history. Include the relevant CEQR findings, zoning references, and prior agency correspondence.

    Phase I and Phase II environmental information

    A Phase I ESA provides the historical and current site context. It may identify former dry cleaners, manufacturing uses, petroleum storage, fill placement, spills, or other recognized environmental conditions.

    A Phase II investigation tests those conditions.

    Typical Phase II documentation may include:

    • Sampling and Analysis Plan
    • Soil boring logs
    • Groundwater monitoring well logs
    • Soil, groundwater, and soil vapor sample locations
    • Laboratory analytical reports
    • Data tables and comparison criteria
    • Quality assurance and quality control information
    • Field notes and observations
    • Waste characterization data, if excavation is planned
    • Updated conceptual site model

    Sampling, laboratory, and chain-of-custody records

    Laboratory data must be traceable to the field work.

    Include:

    • Sample identification numbers
    • Collection dates and times
    • Sample matrix
    • Sampling locations and depths
    • Requested analytical methods
    • Laboratory reports
    • Data qualifiers and detection limits
    • Cooler receipt information
    • Chain-of-custody forms
    • Field preservation and shipment records
    • Laboratory certifications or qualifications, when applicable

    A lab report without matching field records leaves gaps in the evidence. OER needs to understand where the sample came from, how it was handled, and whether the result supports the proposed remedy.

    Field photographs

    Field photos should show more than general site conditions.

    Organize photos by:

    • Date
    • Location
    • Direction of view
    • Work activity
    • Sample or boring location
    • Utility or structural constraint
    • Waste staging area
    • Vapor barrier or engineering control installation
    • Final site condition

    Use a photo log that connects each image to the plan set and field report. Clear documentation helps OER evaluate whether the work performed matches the approved scope.

    RAP, CHASP, vapor, and engineering controls

    Urban foundation cutaway showing vapor barrier, sub-slab depressurization, indoor air sampling, and engineering controls

    For an E-1 hazardous materials designation, OER may require remedial planning and construction health and safety documentation before intrusive work begins.

    Depending on the project, the submission may include:

    • Remedial Action Plan, or RAP
    • Remedial Action Work Plan, or RAWP
    • Construction Health and Safety Plan, or CHASP
    • Community air monitoring procedures
    • Excavation and soil management procedures
    • Waste characterization and disposal plan
    • Dewatering and treatment procedures
    • Vapor barrier specifications
    • Sub-slab depressurization design
    • Indoor air and sub-slab sampling plan
    • Engineering control drawings
    • Institutional control or site management requirements

    OER may use RAP or RAWP terminology depending on the program and document template. Use the current OER template and project manager direction rather than reusing a plan from another property.

    Vapor and indoor air requirements should match the building design. A residential conversion in Brooklyn, for example, may require a different vapor mitigation strategy than a commercial warehouse in Queens. The remedy must account for slabs, foundations, occupied spaces, utility penetrations, and long-term operation.

    Envicon’s NYC E-Designation and OER clearance service coordinates the investigation, remedial planning, field oversight, and closure path. Our remediation and brownfield team can also coordinate engineering controls, waste management, and construction documentation.

    Installation Report and closure documents

    After approved controls are installed, OER may require an Installation Report or equivalent documentation demonstrating that the work matches the approved plans.

    A strong Installation Report can include:

    • Approved design reference
    • Installation dates
    • Contractor and field personnel
    • As-built drawings
    • Product information
    • Field photographs
    • Inspection records
    • Pressure or performance testing
    • Penetration and edge-detail documentation
    • Deviations and corrective actions
    • Operation and maintenance information

    The final Remedial Closure Report should connect the entire project record. It may include:

    • Summary of completed remedial work
    • Confirmation sampling
    • Laboratory data
    • Waste manifests and disposal records
    • Soil import or reuse documentation
    • Air monitoring results
    • Vapor and indoor air results
    • Engineering control certification
    • Field photos
    • Updated drawings
    • Remaining restrictions or controls
    • Requests for OER approval and closure

    For projects seeking a Notice to Proceed EPIC NYC determination, OER reviews the initial project information and required remedial path before issuing the applicable notice to DOB.

    For projects seeking Notice of Satisfaction documents in the Bronx or any other borough, the final record must demonstrate that the E-Designation or Restrictive Declaration requirements have been completed to OER’s satisfaction.

    VCP submissions in Brooklyn and citywide

    The OER VCP enrollment page identifies four core VCP enrollment items:

    • Remedial Investigation Report
    • Remedial Action Work Plan
    • VCP Application
    • VCP Agreement

    OER also identifies a $1,000 VCP enrollment fee.

    VCP enrollment does not eliminate the need for a project-specific technical review. The RIR, RAWP, sampling data, controls, and closure documents must reflect the actual property conditions.

    That applies equally to an NYC OER VCP submission in Brooklyn, a former industrial site in the Bronx, a mixed-use conversion in Manhattan, a redevelopment parcel in Queens, or a Staten Island waterfront property.

    Five-borough coordination matters

    The EPIC workflow applies citywide, but site conditions and project teams differ.

    Envicon supports projects across Manhattan, Brooklyn, Queens, the Bronx, and Staten Island.

    Our NYC environmental consultant team works with developers, architects, attorneys, contractors, and agency reviewers to keep one coordinated record from Phase II through closure.

    Final EPIC submission checklist

    Before clicking submit, confirm that:

    • The block and lot match the survey, reports, and DOB documents.
    • The correct project type is selected.
    • The E-Designation or Restrictive Declaration information is verified.
    • Prior reports and CEQR references are included.
    • Owner and PE/RA contacts are current.
    • Phase II data is traceable to field records and laboratory reports.
    • Chain-of-custody documents are complete.
    • Field photos include dates and locations.
    • RAP, RAWP, and CHASP documents use current project information.
    • Vapor, indoor air, and engineering control documents match the building design.
    • Installation and closure reporting requirements are understood.
    • The application is actually submitted, not merely saved.
    • OER review is not being confused with a DCP record update or DOB permit approval.

    A clean EPIC submission does not guarantee immediate approval. It does give OER a defensible, organized record to review.

    That is the objective. Not more paperwork. A clear path from environmental obligation to buildable site.

    Frequently asked questions

    What is an NYC OER EPIC submission?

    It is a digital submission through NYC’s EPIC Environment portal for OER review of environmental oversight projects, including E-Designation, Restrictive Declaration, VCP, and other OER pathways.

    Does a DCP E-Designation update clear the environmental requirement?

    No. A DCP administrative update and an OER environmental review are separate actions. OER may still require investigation, remedial planning, implementation records, and closure documentation.

    What is the difference between a Notice to Proceed and a Notice of Satisfaction?

    A Notice to Proceed addresses whether covered work can move forward after OER reviews the applicable environmental requirements. A Notice of Satisfaction confirms that required environmental work has been completed to OER’s satisfaction.

    Does every E-Designation require a Phase II?

    The required scope depends on the designation, prior data, site conditions, and OER direction. E-1 hazardous materials designations commonly require subsurface investigation, but the project manager should confirm the final scope.

    Can Envicon prepare the EPIC submission?

    Yes. Envicon can review the block and lot, E-Designation history, prior reports, Phase II data, remedial plans, field records, engineering controls, and closure documents before submission.

    Official references

    Ready to organize your EPIC submission?

    Envicon corporate logo

  • NJDEP RAP Electronic Submission 2026: Indoor Air, Focused RAP, and RAO Readiness for Newark Properties

    NJDEP RAP Electronic Submission 2026: Indoor Air, Focused RAP, and RAO Readiness for Newark Properties

    New Jersey’s Remedial Action Permit program changed on February 17, 2026. The changes affect contaminated property owners, developers, lenders, attorneys, LSRPs, and anyone preparing a Newark or Hudson County property for sale.

    NJDEP now treats indoor air as a third RAP media component alongside soil and groundwater. The Department also introduced consolidated applications, five Focused RAP categories, new Indoor Air Notification Area controls, updated certification requirements, and expanded electronic submission procedures.

    For a Newark property with vapor intrusion, a restricted-use NFA, or an active groundwater remedy, the issue is not simply whether the application is complete. The issue is whether the entire file is ready for continued regulatory compliance and a defensible Response Action Outcome.

    What changed on February 17, 2026?

    The 2026 RAP modernization created a more integrated permit structure. NJDEP now uses a consolidated framework for:

    • Soil
    • Groundwater
    • Indoor air

    The current NJDEP CSRR Forms Library includes the RAP Initial or New Media Component Application for soil, groundwater, and indoor air. The same application supports initial RAPs, Focused RAPs I through V, and the addition of a new media component to an existing permit.

    NJDEP has also posted forms for:

    • RAP technical modifications
    • Administrative changes
    • Combining existing RAPs
    • Terminating a RAP or removing a media component
    • Indoor air monitoring
    • Protectiveness and biennial certifications
    • Indoor Air Notification Area fact sheets

    The forms have been revised since the initial February release. As of September 2026, the CSRR Forms Library lists a July 27, 2026 revision for the RAP Initial or New Media Component Application. Always download the current form and instructions before preparing a submission.

    “The Department may update this form periodically. Please ensure you are using the latest version of this form.”
    Source: NJDEP Remedial Action Protectiveness and Biennial Certification Instructions

    Focused RAP Newark NJ: five permit categories

    The 2026 framework includes five Focused RAP categories. These are condition-based permits. That distinction matters. A Focused RAP can streamline a qualifying case, but it does not create flexibility to ignore the conditions that support the permit.

    Focused RAP General application
    Focused RAP I Restricted-use soil remediation without engineering controls where contamination remains above residential standards but meets the applicable non-residential and migration-to-groundwater requirements.
    Focused RAP II Voluntary use of a presumptive soil remedy at a non-sensitive site. Schools, child care centers, and residences require separate analysis.
    Focused RAP III Use of a presumptive or alternative presumptive remedy that NJDEP has already approved for the site or remedy type.
    Focused RAP IV Historic-fill-only sites. This category can apply without a Person Responsible for Conducting the Remediation for the stand-alone permit.
    Focused RAP V Groundwater monitored natural attenuation where the Classification Exception Area remains within the property boundaries and there are no off-site receptor impacts.

    The eligibility question should be answered early. A Focused RAP is not a shortcut for incomplete investigation, unclear delineation, missing receptor evaluation, or unresolved vapor intrusion.

    The applicable rules and current forms control. Review the NJDEP administrative and technical remediation rules with the LSRP before selecting a permit category.

    Indoor air is now a formal RAP media component

    Before 2026, many sites managed vapor intrusion through separate investigation, mitigation, and monitoring documents tied to soil or groundwater conditions. The updated framework brings indoor air into the RAP itself.

    That means a Newark or Jersey City property with a sub-slab depressurization system, vapor barrier, long-term monitoring plan, or indoor air restriction may require a consolidated RAP that clearly documents:

    • The vapor intrusion pathway
    • Buildings and units evaluated
    • Soil gas and indoor air results
    • Engineering controls
    • Operation, maintenance, and monitoring requirements
    • Building use restrictions
    • Institutional controls
    • Reporting and certification obligations

    NJDEP’s indoor air requirements can include annual system diagnostics, annual monitoring and maintenance checklists, building surveys, historical sampling tables, updated vapor intrusion spreadsheets, and scaled maps.

    For a project involving active construction or a change in building use, the existing RAP may not be enough. A technical modification may be required before the work begins.

    Envicon supports these investigations through NJ vapor intrusion assessment services, including sub-slab sampling, indoor air testing, mitigation review, and regulatory documentation.

    Consolidated soil, groundwater, and indoor air permit workflow

    IANA controls and vapor intrusion obligations

    The 2026 changes introduced the Indoor Air Notification Area, or IANA. The IANA functions as an institutional control for a defined area where vapor intrusion or indoor air obligations remain relevant.

    An IANA may require:

    • A mapped boundary
    • Indoor air and vapor intrusion data
    • GIS deliverables
    • Notification to affected municipalities and counties
    • Notification to building occupants within the area
    • Identification of monitoring points
    • Continued operation and maintenance of mitigation systems
    • Integration with the RAP and future certifications

    The NJDEP IANA guidance page and the current IANA Fact Sheet Form should be reviewed together. A map without the required notification and supporting documentation is not a complete control strategy.

    The protectiveness and biennial certification instructions also ask whether IANA monitoring points were damaged, repaired, replaced, or became inaccessible. A building envelope change, new sump, slab penetration, renovation, or change in occupancy may affect the vapor intrusion pathway.

    For property owners in Newark, Bayonne, Hoboken, Jersey City, and surrounding Hudson, Bergen, and Essex County communities, this creates an ongoing obligation. The IANA is not simply a closing document. It is part of the site’s long-term compliance record.

    Indoor Air Notification Area mapping and vapor intrusion monitoring

    NJDEP RAP electronic submission 2026: what to prepare

    Electronic submission does not mean sending one PDF and waiting for an approval. The submission must be organized so NJDEP can connect the application, RAR, maps, spreadsheets, certifications, fees, and supporting documents to the correct site.

    Use the current instructions for the specific form. NJDEP Online is used for designated services, and the Department provides online payment instructions for RAP fees. The NJDEP Online Services portal should be used where the form instructions require it.

    For forms that permit email submission without an online service or payment, the CSRR Forms Library identifies:

    srp_submissions@dep.nj.gov

    Do not assume that every RAP document follows the same delivery method. The current form instructions control.

    Electronic submission checklist

    Before transmitting a RAP application, modification, or certification, confirm that the file includes:

    • Current NJDEP form and instruction version
    • Correct site name, physical address, municipality, county, block, and lot
    • Program Interest number and RAP Activity number
    • Correct PRCR, permittee, property owner, and LSRP information
    • Required signatures and certifications
    • Applicable fee and online payment confirmation
    • Remedial Action Report submitted at or near the RAP application
    • Deed Notice or other institutional control documents
    • Engineering control description and maintenance requirements
    • Financial Assurance documentation, when required
    • Soil tables, cap inspection records, and current site photographs
    • Groundwater monitoring tables and contour maps
    • Updated well search, where applicable
    • Indoor air sampling results and building survey forms
    • Vapor intrusion monitoring and maintenance checklists
    • Annual system diagnostic measurements
    • IANA map, fact sheet, notification documentation, and GIS files
    • Indeterminate Vapor Intrusion Pathway information, if applicable
    • Contaminants of emerging concern evaluation
    • Clear explanation of variances, deviations, or data gaps
    • PDF attachments and required spreadsheets in the formats specified by NJDEP

    The NJDEP RAP and RAR FAQs remain useful because they identify recurring administrative and technical deficiencies.

    Protectiveness and biennial certifications are not routine paperwork

    A RAP creates continuing obligations. The permittee must demonstrate that the remedy remains protective. The LSRP must evaluate the information and certify the submission.

    For indoor air cases, the current instructions require detailed supporting information, including:

    • Annual mitigation system diagnostic measurements
    • Annual vapor intrusion monitoring and maintenance checklists
    • Indoor Air Building Survey and Sampling Forms
    • Updated vapor intrusion spreadsheets
    • Scaled maps showing sample and monitoring locations
    • Documentation of repairs or replacement monitoring points
    • Building use and pathway changes
    • IANA boundary or notification changes

    For soil and groundwater components, the certification may require cap inspection logs, groundwater trend information, well searches, contour maps, financial assurance records, and updated land-use information.

    A property sale does not pause these duties. A buyer should review the latest certification, permit conditions, annual RAP fees, financial assurance, deed notice, monitoring data, and outstanding NJDEP comments before closing.

    Post-NFA obligations in New Jersey

    A No Further Action letter does not always mean that the regulatory file is finished.

    Properties with restricted-use or limited-restricted-use NFA letters may still require a RAP. NJDEP’s current protectiveness certification instructions state that certain pre-May 7, 2012 restricted-use and limited-restricted-use NFA cases must apply for and obtain the required RAP.

    Post-NFA files can also carry:

    • Deed notice obligations
    • Engineering control maintenance
    • Groundwater classification controls
    • Indoor air restrictions
    • IANA requirements
    • Financial assurance
    • Biennial certification duties
    • Property owner notification requirements

    Failing to identify these obligations during a transaction can create delay, enforcement exposure, and unexpected post-closing costs.

    RAP compliance is different from private transaction due diligence

    A Phase I ESA, Phase II ESA, lender review, or private environmental report does not replace a NJDEP RAP application. These documents serve different purposes.

    NJDEP regulatory forms establish compliance with the Site Remediation Reform Act framework and applicable NJDEP rules.

    Private transaction due diligence helps a buyer, lender, attorney, or investor understand environmental risk, cost, schedule, and liability before closing.

    A transaction review should compare the regulatory file against the physical property. That means checking whether:

    • The current site use matches the RAP
    • Construction disturbed a cap or engineering control
    • New buildings fall within a vapor pathway
    • Monitoring points remain accessible
    • The deed notice matches the current block and lot
    • Indoor air obligations were carried into the purchase agreement
    • A technical modification is needed before redevelopment
    • The site is ready for an RAO or still has unresolved permit work

    Engineer reviewing electronic RAP documents, GIS files, and certifications

    RAO readiness New Jersey property sale

    NJDEP’s RAP and RAR FAQs state that the RAP application should be submitted at or close to the same time as the RAR when the remedial action includes an institutional or engineering control. A delay in the RAP can delay the RAO because the LSRP cannot issue the RAO until required RAPs are obtained.

    For a Newark property sale, RAO readiness should include:

    1. A current site status review.
    2. Confirmation that all contamination is delineated or addressed.
    3. Review of soil, groundwater, and indoor air data.
    4. Verification of deed notice and GIS boundaries.
    5. Confirmation of IANA requirements, if applicable.
    6. Review of mitigation system operation and maintenance.
    7. Completion of required certifications and inspections.
    8. Resolution of NJDEP notices of administrative or technical deficiency.
    9. Alignment between the RAR, RAP, deed notice, maps, and field conditions.
    10. A written transaction strategy for remaining obligations.

    This is where a senior, field-first team makes a difference. Envicon coordinates the LSRP file, field conditions, GIS, engineering controls, counsel, contractors, and transaction timeline through one accountable process. We do not just deliver a report. We create a clear path to closure.

    The takeaway for Newark and Hudson County owners

    The 2026 NJDEP RAP changes make indoor air, electronic documentation, IANA controls, and ongoing certifications central to remediation compliance.

    If you own or are acquiring a property in Newark, Jersey City, Hoboken, Bayonne, Hudson County, Bergen County, or Essex County, review the RAP file before the closing schedule depends on it.

    The right first step is a file review that compares the permit, field conditions, current forms, data, engineering controls, and transaction requirements. That review can identify whether the property needs a new RAP, Focused RAP, technical modification, IANA update, biennial certification, or RAO readiness plan.

    Request an NJDEP RAP and RAO file review

    Envicon Group helps property owners, developers, attorneys, lenders, and investors move complex New Jersey remediation files forward with precision, speed, and trust.

    A compliant file is useful. A file that keeps the property moving is better.

    Envicon corporate logo

  • NYC OER Soil Vapor and Indoor Air Testing: What Queens and Brooklyn E-Designation Projects Need Before Closing

    NYC OER Soil Vapor and Indoor Air Testing: What Queens and Brooklyn E-Designation Projects Need Before Closing

    A hazardous materials E-Designation can affect your closing, design approvals, construction sequence, and occupancy plans. For projects in Queens, Brooklyn, the Bronx, Manhattan, and Staten Island, the environmental work must match the specific E-Designation language and the site’s actual vapor conditions.

    That means soil vapor testing, sub-slab sampling, indoor air testing, and mitigation cannot follow a generic checklist.

    The correct approach starts with the property history, building conditions, planned use, known contaminants, utility layout, and the requirements set by the NYC Office of Environmental Remediation (OER).

    Why vapor testing matters before an NYC property closing

    Volatile organic compounds, or VOCs, can migrate from contaminated soil or groundwater into buildings. Vapors may enter through:

    • Foundation cracks and slab joints
    • Utility penetrations
    • Drains, sumps, and elevator pits
    • Construction joints
    • Conduits and abandoned piping
    • Preferential pathways through fill or utility corridors

    This risk matters during a purchase or refinancing because a Phase I or Phase II Environmental Site Assessment may identify a vapor concern even when the property appears clean at the surface.

    For an E-Designation project, OER may require an approved investigation protocol before sampling begins. The property owner or developer typically needs to submit the Phase I ESA, sampling protocol, site figures, proposed methods, and related health and safety documentation for review.

    Review the NYC OER E-Designation program requirements and the NYC E-Designation Rule before authorizing field work.

    Sampling performed before protocol approval may not satisfy the project’s regulatory requirements. That can create rework, additional laboratory costs, and avoidable pressure on the closing schedule.

    Soil vapor, sub-slab vapor, and indoor air are not interchangeable

    Each sample type answers a different question.

    Field setup for sub-slab vapor sampling inside an unfinished Brooklyn commercial building

    Sampling type What it evaluates Typical use in a transaction
    Soil vapor VOCs in soil gas outside or near a building Determines whether a subsurface vapor source may exist
    Sub-slab vapor VOCs directly beneath a building slab Evaluates the potential for vapor migration into the structure
    Indoor air VOCs present in occupied or enclosed spaces Measures whether vapors may be affecting indoor air
    Outdoor ambient air Background VOC conditions outside the building Helps distinguish indoor sources from subsurface sources
    Tracer gas testing Integrity of the sampling seal Confirms that collected vapor data is representative

    A soil vapor result does not automatically prove vapor intrusion. Likewise, a non-detect indoor air result does not eliminate the need to evaluate the sub-slab pathway.

    The sampling plan must account for the building’s foundation, occupancy, HVAC operation, weather conditions, floor plan, and known or suspected contaminant sources. One sampling layout will not fit every Queens warehouse, Brooklyn mixed-use building, or Manhattan redevelopment site.

    NYC OER soil vapor testing in Queens and other boroughs

    For NYC OER soil vapor testing in Queens, the first step is to identify the obligations in the property’s E-Designation documentation and any related environmental review materials.

    The same applies to projects in:

    A qualified team should review:

    • Historical uses and former industrial operations
    • Petroleum storage and dry-cleaning operations
    • Manufacturing and automotive uses
    • Existing or former underground storage tanks
    • Groundwater flow direction
    • Utility corridors and subsurface structures
    • Building slab and foundation conditions
    • Proposed excavation and building plans
    • Existing mitigation systems or environmental controls

    The sampling protocol should clearly show proposed sample locations. It should also explain the sample depths, collection methods, laboratory methods, quality assurance procedures, and decision criteria.

    For VOC analysis under NYC E-Designation requirements, soil gas, sub-slab soil gas, and indoor air samples are generally analyzed using EPA Method TO-15 through an appropriately certified laboratory. Additional analyses may be warranted when site history indicates petroleum compounds, SVOCs, or other contaminants outside a standard VOC list.

    Indoor air testing for Brooklyn E-Designation projects

    Indoor air testing for Brooklyn E-Designation projects requires careful control of potential indoor sources.

    Common household, commercial, and construction products can contain VOCs. Examples include:

    • Solvents and degreasers
    • Paints, coatings, and adhesives
    • Cleaning products
    • Stored fuels
    • New flooring and building materials
    • Dry-cleaning chemicals
    • Combustion sources

    A strong indoor air investigation documents building conditions before and during sampling. The field team should record HVAC operation, windows and doors, odors, stored chemicals, recent construction activities, and other conditions that could affect results.

    Outdoor ambient air samples are often collected at the same time. This provides a comparison point and helps determine whether an indoor detection may come from subsurface vapor, outdoor air, or an indoor product.

    Sampling should also consider preferential pathways. A building with low sub-slab vapor concentrations may still have a localized concern near a utility trench, floor drain, sump, or cracked foundation section.

    How NYSDOH decision matrices affect the evaluation

    The New York State Department of Health vapor intrusion guidance uses soil vapor and indoor air decision matrices to guide case-specific response actions.

    The matrices compare sub-slab vapor and indoor air concentrations for selected compounds. Depending on the combination of results, the recommended action may include:

    • No further action
    • Identifying the source and resampling
    • Monitoring
    • Mitigation

    The matrices are decision tools. They are not a substitute for professional judgment or a complete site evaluation.

    Technical indoor air sampling arrangement with an air canister, tracer gas equipment, and sealed floor probe

    Results must be interpreted in context. That context includes:

    • Building construction
    • Slab integrity
    • Occupancy and exposure conditions
    • Seasonal and weather-related changes
    • HVAC pressure and operation
    • Contaminant source location
    • Soil and groundwater conditions
    • Potential preferential pathways

    The NYSDEC vapor intrusion guidance and the NYSDOH 2006 vapor intrusion guidance provide additional technical background.

    Why tracer gas and pathway evaluation matter

    Tracer gas testing helps verify that the sampling probe is properly sealed. Without a reliable seal, ambient air can leak into the sampling system and dilute or distort the result.

    Tracer gas may be used during soil vapor and sub-slab sampling to evaluate probe integrity. The field procedure should be documented in the approved protocol and investigation report.

    The team should also inspect and document preferential pathways, including:

    • Utility penetrations
    • Floor drains
    • Sumps
    • Elevator pits
    • Cracks and joints
    • Abandoned piping
    • Conduit banks
    • Crawl spaces and below-grade rooms

    This step is especially important for existing buildings in Brooklyn and Queens where decades of renovations may have created undocumented penetrations or slab modifications.

    EPIC submissions and the OER review process

    The project team should organize OER submissions around the closing and construction schedule. Depending on the project stage, the submission package may include:

    1. Phase I Environmental Site Assessment
    2. Sampling and Analysis Plan or sampling protocol
    3. Health and Safety Plan, when applicable
    4. OER-approved soil, groundwater, and vapor sampling
    5. Laboratory data and quality control documentation
    6. Investigation report
    7. Remedial Action Plan, if required
    8. Mitigation design and construction documentation
    9. Verification results
    10. Request for a Notice of Satisfaction or other closeout determination

    These materials are generally managed through OER’s electronic submission process, including EPIC workflows where applicable. The exact submission requirements depend on the E-Designation and the agency’s current procedures.

    Your consultant should confirm the current portal requirements before submission. A technically correct report can still create delay if the package does not match the agency’s required format, certification, or supporting documentation.

    OER vapor mitigation system requirements

    If the investigation indicates a vapor intrusion concern, OER may require engineering controls. Possible measures include:

    • Vapor barriers beneath new slabs
    • Sub-slab depressurization systems
    • Active soil vapor management systems
    • Passive venting systems
    • Sealing of cracks and preferential pathways
    • Sealing around utility penetrations
    • HVAC or building pressurization controls
    • Long-term operation and maintenance requirements

    Some OER documents reference vapor barriers with a minimum thickness of 15 mils. However, the approved Remedial Action Plan, project design, and site-specific agency direction control.

    Cutaway engineering visualization of a vapor barrier and sub-slab depressurization system beneath a New York City building

    The system must be designed for the actual building. A mitigation plan for a new residential building will not necessarily work for an occupied warehouse, school, commercial space, or below-grade parking structure.

    Verification may include:

    • Inspection of barrier seams and penetrations
    • Documentation of installation materials
    • Pressure field extension testing
    • Monitoring port readings
    • Indoor air sampling
    • Sub-slab vapor sampling
    • System commissioning
    • Operation and maintenance documentation

    The goal is not to install equipment for its own sake. The goal is to demonstrate that the vapor pathway has been properly evaluated, controlled, and documented.

    Protecting the closing schedule

    Vapor concerns should be addressed during early due diligence, not after the purchase agreement sets an aggressive closing date.

    Before committing to a closing schedule, confirm:

    • Whether the E-Designation requires OER protocol approval
    • Whether existing reports are current and usable
    • Whether the building will be occupied during sampling
    • Whether sub-slab access requires tenant coordination
    • Whether mitigation affects the architectural design
    • Whether the agency requires additional sampling
    • Whether a Notice of Satisfaction is needed before closing or occupancy

    Envicon coordinates vapor assessment, OER communication, mitigation design, construction oversight, and verification through one senior-led team. We do not treat the report as the finish line. We use the data to define the next action and keep the project moving.

    The takeaway

    NYC E-Designation vapor work is site-specific. Soil vapor, sub-slab vapor, indoor air, tracer gas, and preferential pathway evaluations each serve a different purpose.

    For a Queens or Brooklyn property closing, the safest path is to:

    • Review the exact E-Designation language
    • Submit an OER-appropriate protocol before sampling
    • Use approved methods and qualified laboratories
    • Interpret results through the NYSDOH decision framework
    • Design mitigation around actual building conditions
    • Document installation and verification
    • Plan the OER closeout process before the closing deadline

    You do not need another generic report. You need a clear vapor pathway review tied to your property, your regulator, and your transaction.

    Request an OER Vapor Pathway Review

    Envicon corporate logo

  • Structural Integrity Inspection Cost NJ: What Condo Boards in Hoboken and Jersey City Should Budget

    Structural Integrity Inspection Cost NJ: What Condo Boards in Hoboken and Jersey City Should Budget

    For condo boards in Hoboken, Jersey City, Newark, and Bayonne, the question is no longer whether structural conditions should be documented. The question is what the inspection will cost, what the report must cover, and whether the scope will satisfy New Jersey’s Structural Integrity Law.

    Under P.L. 2023, c.214, commonly associated with Senate Bill S2760, certain New Jersey condominium and cooperative buildings must receive periodic structural integrity inspections by a qualified New Jersey engineer. The law took effect on January 8, 2024.

    A realistic structural integrity inspection cost in NJ may range from approximately $3,500 to $8,000 for a straightforward single-building visual inspection. More complex buildings with multiple structures, parking podiums, balconies, difficult access, visible deterioration, or destructive follow-up can exceed $10,000 to $25,000 before repair design or construction work begins.

    Those are planning ranges, not quotes. The building determines the scope.

    “The cost of an inspection and structural report is a common expense to be shared by all association unit owners.”
    New Jersey Department of Community Affairs Structural Integrity and Capital Reserve FAQ

    What the NJ Structural Integrity Law Requires

    A covered building generally means a residential condominium or cooperative building with a primary load-bearing system made of:

    • Concrete
    • Masonry
    • Steel
    • Hybrid construction
    • Heavy timber
    • A podium deck supporting residential construction

    The inspection evaluates the structural path that transfers loads to the foundation. That includes relevant columns, beams, bracing, foundations, and attached balconies.

    Traditional wood-frame condominium buildings may fall outside the structural inspection requirement. However, that does not automatically exempt the association from New Jersey’s separate capital reserve study requirements.

    The law requires a written report that:

    • Describes the condition of the primary load-bearing system
    • Identifies required maintenance or repairs
    • Establishes the timing of the next inspection
    • Follows an ASCE-based structural condition assessment protocol or a similar nationally recognized protocol
    • Is provided to the municipal appointing authority, construction official, and enforcing agency
    • Is made available to residents upon request

    Boards should review the current NJDCA guidance and consult association counsel about building-specific deadlines, filing practices, and any subsequent statutory updates.

    Structural engineer documenting concrete cracking, corrosion, and balcony conditions during a New Jersey condominium inspection

    The Structural Inspection Deadline for a Hudson County Condo

    The certificate of occupancy date is one of the first facts a board should confirm.

    For covered buildings that received a CO before January 8, 2024:

    • Buildings with a CO issued 15 or more years before January 8, 2024 generally had an initial inspection deadline within two years of the law’s effective date.
    • Buildings with a CO issued between January 9, 2009 and January 7, 2024 generally follow a deadline tied to the building’s 15-year anniversary.
    • Newer covered buildings generally require an initial inspection within 15 years of the CO date, or within 60 days after observable damage to the primary load-bearing system, whichever occurs first.

    For a building with a CO issued on or before January 8, 2009, the two-year transition period ended on January 8, 2026. A covered condominium in Hoboken, Jersey City, Newark, or Bayonne that has not completed its required inspection should not assume that the deadline is flexible. The board should promptly confirm its status with a licensed engineer, municipal officials, and association counsel.

    The law also requires follow-up inspections. The timing depends on the preceding report and the condition of the building. The statute includes an outer limit of five years for subsequent inspections under its follow-up provisions, while the initial report addresses the next inspection timing and observable damage triggers. This is one reason boards should rely on the actual statute and current NJDCA guidance instead of a generic inspection calendar.

    What Drives Condo Structural Inspection Cost in Jersey City and Hoboken?

    A simple building walk-through is not priced the same as a multi-building waterfront condominium with garages, podium slabs, balconies, and limited access.

    Cost driver Why it affects the fee
    Building age and CO date Older buildings often require more records review, more detailed condition mapping, and closer evaluation of past repairs.
    Height and structural system Height does not determine whether a building is covered, but it affects access, facade exposure, structural complexity, and field time.
    Number of buildings A condominium association with several buildings needs separate component inventories and additional site coverage.
    Balconies and podiums Attached balconies and podium decks are important structural components. Their inspection may require elevated access, probes, or specialized testing.
    Parking garages Garages add columns, beams, slabs, ramps, drainage areas, joints, and waterproofing transitions to the inspection scope.
    Site access Occupied units, locked rooms, tenant notices, roof access, garage restrictions, and limited observation points can increase coordination time.
    Existing records Original drawings, prior reports, repair records, permits, and maintenance logs help the engineer understand the structure and reduce uncertainty.
    Visible deterioration Spalling, exposed rebar, cracking, corrosion, settlement, water intrusion, or deflection may require expanded documentation and immediate recommendations.
    Destructive follow-up Probes, concrete cores, masonry openings, cover-meter testing, or other non-destructive and invasive testing add direct field and laboratory costs.
    Repair recommendations A report that identifies corrective maintenance requires more detail than a basic condition summary.
    Report and submission requirements Signed and sealed reporting, photo logs, component schedules, municipal delivery, and board presentations all affect production time.

    The most important pricing distinction is whether the engineer is providing a baseline visual inspection or a more developed investigation with testing and repair guidance.

    Typical Planning Levels for a New Jersey Condo Board

    Baseline visual inspection

    A single, accessible building with clear records and no known critical conditions may fall in the range of $3,500 to $8,000.

    This scope may include:

    • Records review
    • Board or property manager kickoff call
    • Site walk-through
    • Primary structural component inventory
    • Photo documentation
    • Condition ratings
    • Written recommendations
    • Signed and sealed report
    • Coordination regarding municipal submission

    Enhanced inspection with probes or testing

    A building over 30 years old, a waterfront building in Hudson County, a post-tensioned parking deck, or a property with prior repair history may require an enhanced scope. Planning costs commonly move into the $8,000 to $20,000 or higher range.

    Additional work may include:

    • Targeted masonry openings
    • Concrete probes or cores
    • Rebar cover measurements
    • Corrosion evaluation
    • Post-tensioned deck review
    • Waterproofing and flashing investigation
    • Expanded repair recommendations
    • Contractor-ready repair narratives

    Multi-building or critical-condition inspection

    Associations with multiple buildings, extensive balconies, podium construction, garage structures, or visible distress may exceed $20,000. If the inspection identifies a safety concern, the board may also need temporary protection, shoring recommendations, emergency monitoring, or immediate coordination with the municipality.

    The inspection fee is only one part of the budget. Corrective maintenance, permit drawings, repair design, bidding, and construction oversight are separate scopes.

    Concrete columns, beams, and slab conditions documented inside a residential podium parking garage

    What This Inspection Is Not

    Boards often receive proposals that use similar language for different services. The distinction matters.

    Structural integrity inspection

    This is the statutory inspection required for qualifying covered buildings under P.L. 2023, c.214. It focuses on the primary load-bearing system and produces a report with required maintenance recommendations and inspection timing.

    Reserve study

    A reserve study creates a long-term financial plan for common-area capital assets. Under New Jersey law, the study includes a 30-year funding plan and should account for structural inspections and corrective maintenance.

    A reserve study does not replace the statutory structural integrity inspection.

    See Envicon’s reserve study services for New Jersey condo and HOA boards.

    Property Condition Assessment

    A PCA, often prepared under ASTM E2018, supports a real estate acquisition, refinancing, lender review, or portfolio assessment. It evaluates building systems and anticipated capital needs.

    A PCA does not automatically satisfy the S2760 structural inspection requirement.

    Facade inspection

    A facade inspection focuses on exterior walls, cladding, masonry, windows, attachments, and related conditions. It may identify structural concerns, but it is not necessarily a complete evaluation of the primary load-bearing system.

    Structural repair design

    Repair design begins after the inspection identifies a condition that requires corrective work. It may include sealed drawings, specifications, calculations, permit support, bidding assistance, and construction oversight.

    A board should not accept a low inspection fee if the report simply identifies problems without explaining the next step.

    How Boards Can Control the Inspection Budget

    Before requesting proposals, assemble:

    • The building certificate of occupancy
    • Site plans and structural drawings
    • Prior inspection reports
    • Balcony, facade, garage, or roof repair records
    • Permit and violation history
    • Maintenance logs
    • Information about leaks, cracks, corrosion, or resident complaints
    • A list of all buildings, garages, podiums, balconies, and common structures
    • Access restrictions and preferred inspection dates

    Then ask each engineer to state clearly:

    1. Which buildings and components are included?
    2. Is the inspection visual only?
    3. Are probes or testing included or treated as an allowance?
    4. Is the report signed and sealed by a New Jersey-licensed engineer?
    5. Will the engineer coordinate municipal delivery?
    6. Are repair recommendations included?
    7. What happens if the inspection identifies a critical condition?
    8. Can the findings feed directly into the association’s reserve study?

    A clear scope prevents change orders and gives the board a defensible number for its budget.

    Why Boards Choose Envicon

    Envicon provides NJ-licensed engineering oversight for condo and cooperative boards across Hoboken, Jersey City, Newark, Bayonne, Hudson County, Bergen County, and Essex County.

    We do not treat a statutory inspection as a document-production exercise. We connect the field condition to the board’s actual decision:

    • Is corrective maintenance required?
    • How urgent is it?
    • What should the association budget?
    • Does the reserve study need to be updated?
    • Will repair design or permitting follow?
    • What does the municipality need to receive?
    • Who owns the next step?

    Our NJ structural inspection service provides a direct path from scoping to field review, signed reporting, repair recommendations, and construction support when needed.

    From our Jersey City office, we work throughout Hudson, Bergen, and Essex counties. You get direct access to the engineer leading the work, not a national intake queue.

    The Takeaway

    The right answer to “What is the structural integrity inspection cost in NJ?” depends on the building, not a generic price sheet.

    Budget more for:

    • Older or poorly documented buildings
    • Multiple structures
    • Balconies, podiums, and parking garages
    • Difficult access
    • Visible deterioration
    • Destructive follow-up
    • Detailed repair recommendations
    • Municipal submission and board presentation requirements

    The statutory inspection, reserve study, PCA, facade inspection, and repair design serve different purposes. A responsible board should coordinate them without treating one as a substitute for another.

    Request a Board Engineering Scope Review

    Envicon can review your building’s CO date, construction type, number of structures, prior reports, and known conditions before recommending a scope.

    Precision matters. So does knowing what happens after the inspection. We help boards move from uncertainty to a clear, defensible plan.

    Envicon corporate logo

  • NJ Remedial Action Permit Indoor Air Requirements: Vapor Intrusion Closeout for Newark and Jersey City Properties

    NJ Remedial Action Permit Indoor Air Requirements: Vapor Intrusion Closeout for Newark and Jersey City Properties

    A vapor intrusion investigation and a Remedial Action Permit are not the same thing.

    The investigation evaluates whether contaminants in soil gas, groundwater, or indoor air can reach building occupants. A Remedial Action Permit, or RAP, governs the controls and obligations that remain after the remedy relies on institutional or engineering controls.

    That distinction matters for property owners, developers, lenders, attorneys, and buyers in Newark, Jersey City, Hoboken, Bayonne, Bergen County, Hudson County, and Essex County.

    On February 17, 2026, the New Jersey Department of Environmental Protection modernized the RAP framework. Indoor air now appears as a formal permit media component alongside soil and groundwater. NJDEP also introduced a consolidated permit approach, updated forms, an Indoor Air Notification Area, and revised protectiveness certification requirements.

    You can review the current NJDEP Site Remediation Program forms and NJDEP vapor intrusion guidance before making a transaction or redevelopment decision.

    What changed on February 17, 2026?

    The 2026 RAP modernization affects how New Jersey sites are permitted, maintained, modified, and closed.

    The main changes include:

    • A single RAP can address soil, groundwater, and indoor air.
    • Indoor air is now a formal media component under the RAP structure.
    • Indoor-air engineering and institutional controls must be incorporated into the permit when they are part of the remedy.
    • NJDEP created the Indoor Air Notification Area, or IANA, as an institutional control for vapor intrusion conditions.
    • Updated RAP applications and protectiveness certification forms support electronic submissions.
    • Biennial certification requirements now include indoor-air monitoring, system maintenance, building surveys, and diagnostic measurements.
    • NJDEP established five Focused RAP categories for certain less complex remedial scenarios.

    The result is a more consolidated process. It is not a blanket approval for every vapor intrusion condition. NJDEP and the project LSRP still determine the appropriate pathway based on site conditions, contaminants, building use, sampling data, and the selected remedy.

    Indoor air is now part of the permit conversation, not an issue to address separately after the RAP is submitted.

    Investigation versus permit: the distinction property owners need

    A vapor intrusion investigation answers a technical question:

    Is there a completed or potentially completed pathway for contaminants to migrate from soil or groundwater into indoor air?

    The investigation may include:

    • Soil gas or sub-slab soil gas sampling
    • Indoor-air sampling
    • Groundwater sampling
    • Building inspections
    • Evaluation of preferential pathways
    • Review of building use and occupancy
    • Assessment of background sources such as solvents, cleaners, fuels, or dry-cleaning chemicals
    • Comparison of results with current NJDEP screening levels and remediation standards

    A RAP answers a different question:

    What controls, monitoring, maintenance, notifications, and reporting obligations are necessary to keep the remedy protective over time?

    A RAP may become necessary when the remedy relies on controls such as:

    • Sub-slab depressurization
    • Vapor barriers
    • Soil vapor extraction
    • HVAC modifications
    • Building sealing
    • Long-term indoor-air monitoring
    • An Indoor Air Notification Area
    • Other institutional or engineering controls

    Not every vapor investigation leads to a RAP. A site with no complete pathway, no continuing control, and appropriate documentation may follow a different closure path. Conversely, installing a mitigation system without adding the indoor-air component to the RAP can create a compliance problem.

    The correct determination depends on the project record. Do not assume that an old NFA letter, a prior report, or a completed sampling event resolves the current permit obligation.

    Five Focused RAP categories

    The February 17, 2026 RAP framework also includes five Focused RAP categories intended to streamline review for defined remedial scenarios.

    These categories generally include:

    Focused RAP category General application
    Focused RAP I Restricted-use soil remedy without engineering controls where concentrations fall within the applicable non-residential and migration-to-groundwater framework but remain above residential standards
    Focused RAP II Voluntary use of a presumptive soil remedy at a non-sensitive site
    Focused RAP III A presumptive or alternative presumptive remedy that NJDEP has already approved
    Focused RAP IV Historic-fill-only sites
    Focused RAP V Groundwater monitored natural attenuation where the CEA remains within the property boundary and no off-site receptors are affected

    Indoor air is not a separate sixth Focused RAP category. It is a media component that can be included in the consolidated RAP when the vapor intrusion remedy requires ongoing controls.

    The Focused RAP categories do not eliminate the need for site-specific review. A Newark warehouse with a sub-slab system, a Jersey City mixed-use building, and a vacant industrial parcel in Bayonne may have different permit requirements even when the same contaminant is present.

    Vapor intrusion sampling and mitigation

    A technically defensible RAP begins with a technically defensible investigation.

    Sampling should be planned around the building, the contaminant source, the likely migration pathway, and current or proposed property use. A typical evaluation may include sub-slab soil gas points, indoor-air samples, outdoor-air samples, groundwater data, and a detailed building survey.

    The building survey matters. Cracks, sumps, utility penetrations, floor drains, foundation walls, recent construction, and changes in HVAC operation can affect vapor entry and indoor-air results.

    Residential and commercial sampling requirements are not always identical. NJDEP guidance generally uses 24-hour indoor-air samples for residential settings. Commercial and industrial sampling may use shorter durations when technically justified and consistent with the approved investigation approach.

    Potential mitigation systems include:

    • Active sub-slab depressurization
    • Passive vapor mitigation systems
    • Vapor barriers
    • Sealing of preferential pathways
    • HVAC adjustments
    • Soil vapor extraction
    • Supplemental monitoring points
    • Building-specific operation, maintenance, and monitoring plans

    After installation, the system must be commissioned and shown to perform as designed. Confirmation sampling and ongoing monitoring should follow the approved work plan and RAP requirements.

    Environmental professional collecting an indoor-air sample near sub-slab vapor mitigation equipment

    The Indoor Air Notification Area and property sales

    The Indoor Air Notification Area is one of the most important changes for property transactions.

    An IANA identifies the geographic area associated with an indoor-air or vapor intrusion control. It functions similarly to a groundwater Classification Exception Area, but it addresses the indoor-air pathway.

    An IANA may require:

    • A defined geographic boundary
    • Maps and GIS deliverables
    • Sampling information
    • Notification to affected municipalities and counties
    • Notification to owners, tenants, and occupants of occupied structures
    • Continuing compliance with the RAP
    • Updates when building conditions or the vapor pathway change

    For a property sale in an NJ indoor air notification area, the buyer, lender, title company, and counsel need to understand more than the existence of the IANA. They need to confirm:

    • Which buildings and units fall within the boundary
    • Whether a mitigation system is operating
    • Who owns and maintains the system
    • Whether monitoring is current
    • Whether biennial certifications are complete
    • Whether financial assurance is required
    • Whether a RAP modification is pending
    • Whether the proposed use or building changes could alter the pathway

    An IANA does not automatically prevent a sale. It does create a documented compliance obligation that must be understood before closing.

    Vapor intrusion mitigation system with sub-slab depressurization piping, monitoring port, and pressure gauge

    The consolidated RAP pathway for Newark and Jersey City

    The following sequence provides a practical planning framework. The actual requirements remain subject to NJDEP review and the LSRP’s professional judgment.

    Project stage Key action Transaction or redevelopment concern
    1. Records review Review prior reports, NFA or RAO documents, deed notices, RAPs, and DataMiner records Older documents may not reflect the 2026 indoor-air framework
    2. Site investigation Evaluate soil, groundwater, soil gas, indoor air, building conditions, and occupancy A previous Phase II may not address current vapor intrusion conditions
    3. Pathway determination Determine whether the pathway is incomplete, complete, indeterminate, or requires rapid action Results can affect construction sequencing and lender conditions
    4. Remedy selection Select monitoring, mitigation, engineering controls, institutional controls, or additional investigation The remedy must match current and planned use
    5. RAP application Submit the consolidated RAP application or new indoor-air media component application A missing indoor-air component can delay approval or closing
    6. IANA documentation Define the area, prepare GIS materials, and complete required notifications Boundary and notice issues can create title and occupancy concerns
    7. System commissioning Document installation, diagnostic measurements, and baseline operating conditions Buyers and lenders need evidence that the system works
    8. Ongoing compliance Complete annual VI mitigation monitoring and maintenance checks and biennial certification Missed reporting can undermine protectiveness and transaction readiness
    9. Closure evaluation Coordinate RAO, RAP termination, or removal of a media component where appropriate System shutdown requires documented criteria and NJDEP approval

    Biennial certification and electronic submissions

    A RAP is not finished when NJDEP issues the permit.

    The permittee must demonstrate that the remedial action remains protective. NJDEP’s Remedial Action Protectiveness and Biennial Certification instructions identify indoor-air documentation that may include:

    • Indoor-air and sub-slab sampling results
    • Historical results in tabular form
    • Scaled sampling location maps
    • Indoor Air Building Survey and Sampling Forms
    • Building envelope inspections
    • Annual system diagnostic measurements
    • Vapor Intrusion Mitigation Monitoring and Maintenance checklists
    • Operation, maintenance, and monitoring information
    • Updated GIS or IANA information
    • Financial assurance documentation when an engineering control applies

    For vapor mitigation systems, VI monitoring and maintenance checklists are required annually for each building or unit. At least two checklists should support a two-year biennial certification period.

    The current instructions also identify electronic submission procedures. The latest NJDEP form should always control because forms, instructions, standards, and submission requirements can change.

    Post-NFA, RAO, and RAP coordination

    A post-NFA property requires careful review.

    A limited restricted-use or restricted-use NFA may leave continuing obligations that require a RAP. The fact that a property received an NFA does not necessarily mean that all future vapor intrusion requirements are resolved.

    An RAO for a vapor intrusion area of concern also does not automatically terminate every RAP or IANA obligation. If the owner believes a mitigation system is no longer necessary, the supporting data must meet the applicable requirements. NJDEP’s current instructions identify conditions that may include:

    • Two sampling events
    • Results at or below the applicable standards
    • Sampling events separated by at least four months
    • At least one event during the heating season
    • The active system capped or shut down for the required period before sampling
    • A RAP termination or media-component removal application
    • NJDEP approval before permanent system shutdown

    Do not shut down a mitigation system permanently simply because one sampling event looks favorable. Coordinate the evaluation with the LSRP, lender, counsel, and NJDEP requirements.

    What lenders and title teams should request

    For a Newark or Jersey City acquisition, request a focused RAP and vapor review early in due diligence.

    At minimum, obtain:

    • The current RAP and all modifications
    • The latest biennial certification
    • The current IANA map and fact sheet
    • Recent indoor-air and sub-slab results
    • Mitigation system commissioning records
    • Annual VI monitoring and maintenance checklists
    • Operation and maintenance plans
    • Financial assurance records, when applicable
    • Deed notices or other institutional controls
    • The current LSRP status
    • Any pending NJDEP correspondence or corrective action

    At Envicon, we coordinate the technical record with the transaction team. That means the developer, attorney, lender, title company, architect, and contractor understand the same compliance path before the closing date becomes the schedule driver.

    Our team provides vapor intrusion assessments, NJ LSRP services, and direct project support for Jersey City properties. We focus on clean documentation, direct communication, and decisions that move the property toward a buildable, financeable outcome.

    What to do before your next closing

    If your property is in Newark, Jersey City, Hoboken, Bayonne, Bergen County, Hudson County, or Essex County:

    • Review the existing RAP, NFA, RAO, deed notice, and DataMiner record.
    • Confirm whether indoor air is already included as a RAP media component.
    • Determine whether an IANA applies.
    • Verify that mitigation systems are operating and documented.
    • Check whether annual monitoring and biennial certification are current.
    • Identify proposed construction or occupancy changes that could alter the vapor pathway.
    • Have an LSRP evaluate whether a RAP modification, new media component, or closure application is necessary.
    • Give the lender and title team a clear compliance package before they raise conditions.

    The 2026 RAP modernization creates a clearer framework, but it also makes incomplete documentation easier to identify. The right response is not to order another generic report. It is to connect the investigation, permit, mitigation system, IANA, ongoing certification, and transaction schedule into one defensible plan.

    Request a vapor and RAP review

    If you are buying, selling, refinancing, designing, or redeveloping a property with a vapor concern, contact Envicon for a project-specific review.

    We solve environmental and engineering challenges with precision, speed, and trust. Collaboration is not a buzzword. It is how we keep complex New Jersey projects moving.

    Envicon corporate logo

  • NYC Asbestos Notification 10 Working Days: Rule 56 Planning for Commercial Renovation and Demolition

    NYC Asbestos Notification 10 Working Days: Rule 56 Planning for Commercial Renovation and Demolition

    If your project team is planning commercial renovation or demolition in New York City, the phrase “10 working days” needs a closer look.

    It doesn’t describe one universal Rule 56 deadline.

    For a covered project, the 10-working-day requirement generally relates to federal EPA notification under the Asbestos NESHAP rules and, where demolition applies, related state or local requirements. NYSDOL Industrial Code Rule 56 uses a separate 10-calendar-day notification requirement for certain asbestos projects.

    That distinction affects your construction start date, DOB permit strategy, contractor mobilization, financing schedule, and closing risk.

    The safe approach is to build the entire notification sequence before demolition or regulated asbestos work begins.

    The 10-day deadlines are not interchangeable

    For a typical non-emergency commercial project, your team may need to coordinate several separate requirements:

    • EPA NESHAP notification: At least 10 working days before covered asbestos stripping, removal, renovation, or demolition activities begin.
    • NYSDOL Industrial Code Rule 56: At least 10 calendar days before the applicable regulated work begins for covered projects.
    • NYC DEP ACP-7: Required for qualifying asbestos projects in New York City. The filing timing and current electronic submission process must be confirmed with DEP before work starts.
    • Occupant notification: Rule 56 and NYC requirements can require advance notice to building occupants, owners, tenants, or other affected parties.
    • DOB documentation: Construction and demolition permits must be coordinated with the applicable asbestos assessment and abatement documentation.
    • Local authority requirements: Westchester and other municipalities outside the five boroughs may have different filing, permit, or notification procedures.

    The controlling rule depends on the project type, building, work area, material, quantity, location, and agency jurisdiction.

    NYSDOL’s Industrial Code Rule 56 guidance should be reviewed with the current project documents before anyone relies on a start date.

    “Such notice must be received at least ten (10) calendar days prior” to the applicable Rule 56 work, according to the regulation.

    That is different from the federal 10-working-day notification concept.

    Start with a pre-renovation or pre-demolition asbestos survey

    A commercial renovation should not begin with a contractor guessing where asbestos may be located.

    It should begin with a documented survey by a properly certified asbestos inspector or investigator who understands the planned scope of work.

    The survey should evaluate materials that may be disturbed by:

    • Interior demolition
    • Mechanical, electrical, or plumbing work
    • Ceiling and flooring removal
    • Wall and partition demolition
    • Roofing or façade work
    • Window replacement
    • Elevator modernization
    • Boiler and piping work
    • Structural alterations
    • Full building demolition

    Older commercial buildings in Manhattan, Brooklyn, Queens, the Bronx, Staten Island, and Westchester frequently contain suspect materials in multiple concealed or previously renovated areas. A prior survey may not cover the current work area. It may also be too limited, too old, or based on a different renovation plan.

    A defensible survey should connect the material locations to the actual construction drawings.

    Bulk sampling must match the work area

    A certified inspector typically collects bulk samples from suspect materials and submits them to an appropriately accredited laboratory.

    The sampling plan should account for:

    • Homogeneous areas
    • Different colors, textures, layers, and installation dates
    • Floor tile and mastic
    • Pipe and boiler insulation
    • Spray-applied fireproofing
    • Plaster and joint compound
    • Roofing and flashing materials
    • Window caulk and glazing compounds
    • Transite panels and cement products
    • Ceiling materials
    • Adhesives and construction debris

    A negative result from one room does not automatically clear an entire floor or building.

    The report should explain what was sampled, where it was sampled, what was not accessible, and whether additional investigation is needed before demolition.

    This is where a low-cost, narrow survey can create a high-cost schedule problem. If the contractor discovers suspect material after demolition begins, work may stop while the team remobilizes, samples, waits for laboratory results, revises the abatement scope, and files additional notifications.

    RACM changes the project path

    Regulated asbestos-containing material, or RACM, generally includes friable asbestos-containing material and certain non-friable materials that may become friable or be subject to significant disturbance.

    The project team needs to determine:

    1. Whether asbestos-containing material is present.
    2. Whether the material will be disturbed.
    3. Whether the material meets the applicable asbestos-project threshold.
    4. Whether the work involves removal, enclosure, encapsulation, demolition, or another control method.
    5. Which agency notifications and permits apply.
    6. Whether the abatement contractor is properly licensed and qualified.

    In New York City, the applicable quantity and material classification can determine whether the project is treated as an asbestos project and whether an ACP-7 notification is required.

    If the survey establishes that the planned work is not an asbestos project, an ACP-5 or other applicable documentation may be needed for DOB and DEP coordination.

    Review the current NYC DEP asbestos abatement forms and NYC DOB asbestos project requirements before filing. Agency procedures can change, and the correct form depends on the scope.

    Asbestos bulk sampling vials, chain-of-custody documentation, and a commercial renovation floor plan

    How ACP-5 and ACP-7 fit into NYC permits

    The basic distinction is straightforward:

    ACP-5

    An ACP-5 generally documents that the planned work is not an asbestos project. That may be because:

    • No asbestos-containing material was identified.
    • Identified material will not be disturbed.
    • The planned disturbance remains below the applicable threshold.
    • Another valid basis applies under current DEP requirements.

    For a full demolition application, DOB may require documentation addressing the entire building, not only a limited renovation area.

    ACP-7

    An ACP-7 is used for a qualifying asbestos project. It identifies the project, work areas, asbestos quantities, contractor, and planned abatement activities.

    The ACP-7 does not replace the survey, the abatement work plan, contractor licensing, air monitoring, worker protection, or clearance documentation.

    It is one part of the compliance file.

    The practical point is this: do not wait until the DOB permit filing to discover that the survey, ACP form, abatement scope, and construction schedule do not align.

    A practical NYC permit and abatement timeline

    The following sequence is a planning framework, not a substitute for project-specific agency confirmation.

    Project stage Primary action Schedule concern
    1. Scope review Compare architectural and demolition drawings with prior asbestos records Survey gaps can appear here
    2. Certified survey Inspect accessible areas and collect representative bulk samples Concealed conditions may require additional investigation
    3. Laboratory analysis Confirm asbestos content and material classification Allow time for sampling and data review
    4. Project determination Decide whether the work is an asbestos project Quantity, friability, and disturbance matter
    5. Permit coordination Prepare ACP-5, ACP-7, or other required documentation Coordinate with DOB, DEP, owner, and design team
    6. Agency notifications File applicable EPA, NYSDOL, DEP, and other notices Count working days and calendar days correctly
    7. Contractor mobilization Confirm licensed abatement contractor, work plan, insurance, and schedule Do not mobilize before required notices mature
    8. Abatement Establish containment, negative air, decontamination, and work controls Air monitoring and documentation continue throughout
    9. Clearance Complete visual inspection and required clearance testing Failed clearance can delay demolition or build-back
    10. Closeout Compile waste manifests, daily logs, air results, and sign-offs Needed for project records, lenders, and future transfers

    For demolition, federal NESHAP requirements may require notification to EPA at least 10 working days before covered work. The EPA asbestos NESHAP program provides the federal framework.

    For Rule 56, the NYSDOL notice is generally measured in calendar days. Day-counting should account for the date the agency receives the required notification and payment, where applicable.

    Air monitoring and clearance are schedule items

    Abatement is not complete when the contractor removes the material.

    The project also needs:

    • Work-area preparation
    • Critical barriers and containment
    • Negative-air controls
    • HEPA filtration
    • Personal and area air monitoring
    • Decontamination procedures
    • Waste packaging and disposal documentation
    • Visual inspection
    • Clearance sampling where required
    • Final project records

    Organized asbestos abatement containment with negative-air equipment and air-monitoring instruments in a Brooklyn commercial renovation

    The clearance step deserves special attention. A failed clearance result can extend the shutdown, delay demolition, and create another round of cleaning and testing.

    Your abatement contractor should provide the work plan and field execution. Your environmental consultant should help confirm that the survey, scope, agency filings, monitoring, and closeout documentation support the project’s regulatory and business requirements.

    What this means for closings and construction starts

    A missed asbestos notification can affect more than the construction schedule.

    It can delay:

    • A demolition permit
    • A lender’s funding condition
    • A property closing
    • Tenant turnover
    • Contractor mobilization
    • Utility disconnection
    • Interior build-out
    • Insurance and indemnity review
    • Sale or refinancing documentation

    A buyer or lender may also ask whether the asbestos survey covered the entire planned scope, whether the abatement contractor was properly qualified, and whether final clearance and disposal records are complete.

    This is why asbestos planning belongs in due diligence, not only in the construction phase.

    Envicon’s environmental assessment services connect site review, sampling strategy, regulatory coordination, and practical next steps. We work with developers, attorneys, architects, contractors, and owners across New York City and the region.

    Our NYC environmental consulting team supports projects in Manhattan, Brooklyn, Queens, the Bronx, and Staten Island. For Westchester projects, we confirm the applicable NYSDOL, local building department, county, and municipal requirements before the schedule is finalized.

    Environmental consultant and architect reviewing a New York commercial demolition permit timeline and agency coordination checklist

    The takeaway

    “NYC asbestos notification 10 working days” is a useful search phrase, but it is not a complete compliance rule.

    For a commercial renovation or demolition project, confirm:

    • The survey covers the full work area.
    • A certified professional completed the inspection.
    • Bulk samples represent the materials that will be disturbed.
    • RACM and asbestos-project thresholds are evaluated correctly.
    • ACP-5 or ACP-7 requirements are addressed.
    • EPA, NYSDOL, DEP, DOB, and local notifications are coordinated.
    • Working-day and calendar-day deadlines are counted separately.
    • Abatement, air monitoring, clearance, and closeout are included in the schedule.
    • Agency requirements are rechecked before filing.

    The goal is not simply to submit a form. The goal is to clear the path from survey to permit to safe demolition without an avoidable shutdown.

    Plan the asbestos scope before it controls your project

    If you have a renovation, demolition, acquisition, or closing deadline in New York City or Westchester, send us the address, building age, drawings, and target start date.

    We’ll help identify the survey and coordination steps required to move forward with precision, speed, and trust.

    Envicon corporate logo

  • NYC OER EPIC Portal Guide: Notice to Proceed and Notice of Satisfaction for 2026 Development Projects

    NYC OER EPIC Portal Guide: Notice to Proceed and Notice of Satisfaction for 2026 Development Projects

    A 2026 development project in Queens, Brooklyn, the Bronx, Manhattan, or Staten Island can lose weeks before construction starts if the NYC Office of Environmental Remediation, or OER, approval path is unclear.

    For properties with an E-designation or Restrictive Declaration, the environmental work is tied directly to DOB permitting and occupancy. For voluntary cleanup projects, OER review provides a structured path from investigation through closure.

    The starting point is usually EPIC Environment, OER’s online project portal. The finish line may be a Notice to Proceed, a Notice of Satisfaction, a Notice of No Objection, or VCP completion documentation, depending on the project scope and program.

    This NYC OER EPIC portal guide explains how the process works in 2026 and what development teams should prepare before submitting.

    What EPIC Environment does

    EPIC Environment is the NYC OER platform for creating, submitting, and tracking environmental projects. It is used for:

    • E-designation and Restrictive Declaration projects
    • New building and major alteration applications
    • Voluntary Cleanup Program projects
    • Notice of No Objection applications
    • Investigation work plans and remedial plans
    • Closure reports and supporting construction records
    • OER correspondence, comments, and formal determinations

    You must create an EPIC account before submitting a project. OER’s new project instructions explain the basic account and submission process.

    The portal is not just a document drop box. It becomes the project record. The documents you submit, the comments OER issues, the responses your consultant provides, and the final notices all need to align.

    A weak submission creates avoidable review comments. A complete submission gives the OER project manager a clear technical record to evaluate.

    Start by confirming the regulatory pathway

    Before opening a new EPIC project, confirm what controls the property and what work you plan to perform.

    An E-designation is a zoning designation that imposes environmental requirements related to:

    • Hazardous materials
    • Air quality
    • Noise

    A Restrictive Declaration is a recorded document that binds current and future owners to required investigation, remediation, or mitigation measures.

    OER explains that these requirements must be addressed before the owner can obtain certain building permits for redevelopment. The applicable pathway depends on the designation, the proposed use, the DOB application type, and the specific environmental condition.

    Review the property’s zoning and title records. Then compare the planned work against the environmental requirements. A new residential conversion in Manhattan, a mixed-use building in Queens, and an industrial redevelopment in Brooklyn may follow different technical scopes even when all three involve OER.

    The OER remedial workflow

    OER describes the remedial process in three broad stages:

    1. Application and investigation
    2. Remedial plan development
    3. Remedial action implementation

    The project team should map these stages to the construction schedule before submitting.

    Technical project submission scene with EPIC-style abstract workflow panels, sampling documents, and NYC site plans

    EPIC workflow table

    Project stage Typical submission or action OER project outcome Development milestone
    Property screening Confirm E-designation, Restrictive Declaration, VCP eligibility, and proposed DOB scope Appropriate EPIC project type identified Environmental path is included in the project schedule
    Application and investigation Pre-application materials, work plan, Phase II data, historical information, and site details OER assigns the project for technical review Investigation scope is accepted or comments are issued
    Remedial planning Remedial Action Work Plan, mitigation design, sampling plan, health and safety controls, and implementation details OER approves the plan or requests revisions Project can move toward authorized implementation
    Notice to Proceed Submit the required final plan package and supporting forms OER issues an NTP or applicable decision document DOB may proceed with the relevant permit action, subject to the notice and project scope
    Remedial implementation Perform approved work, maintain field records, collect confirmation samples, and coordinate inspections OER evaluates implementation documentation Cleanup and environmental controls are documented during construction
    Closure Submit a Remedial Closure Report, professional certifications, as-built records, and ongoing control documents OER issues a Notice of Satisfaction or completion documentation when requirements are met DOB can evaluate TCO or CO requirements tied to the environmental approval
    Long-term controls Maintain Site Management Plan, engineering controls, institutional controls, or monitoring where required Ongoing obligations remain documented Owner has a defined post-construction compliance plan

    OER does not provide one universal agency timeline for every project. Review duration depends on project completeness, technical complexity, comments, revisions, construction sequencing, and OER workload. Build the process around milestones and response ownership, not an assumed approval date.

    Notice to Proceed: what it means

    A Notice to Proceed, or NTP, is OER’s approval to move forward with the applicable remedial or mitigation work under an approved framework.

    For an E-designation or Restrictive Declaration project, the NTP typically follows review of the investigation and remedial plan. The approved work may address soil contamination, vapor intrusion, noise attenuation, boiler fuel restrictions, stack placement, or other requirements identified in the designation.

    An NTP is not a blanket approval for every construction activity. It is tied to the submitted project, scope, environmental condition, and approved plan.

    Your project team should confirm:

    • Which DOB application or construction phase the NTP covers
    • Whether the NTP applies to remediation, mitigation, or both
    • Whether soil disturbance limits apply
    • What field oversight and air monitoring are required
    • What records must be retained for closure
    • Whether additional OER review is required before occupancy

    Envicon supports remediation and brownfield redevelopment with investigation planning, remedial design, agency coordination, construction oversight, and closure documentation.

    Sampling protocols must match the decision you need

    Sampling is not simply a matter of collecting more samples. The locations, depths, analytes, laboratory methods, quality controls, and reporting format must answer the regulatory question.

    Depending on the property, the investigation may include:

    • Soil borings and discrete soil samples
    • Groundwater monitoring wells and sampling
    • Soil vapor or sub-slab vapor points
    • Indoor and outdoor air sampling
    • Confirmation samples after excavation
    • Waste characterization samples
    • Air monitoring during intrusive work

    For vapor concerns, the sampling plan should address building conditions, preferential pathways, utilities, sub-slab conditions, seasonal factors, and the relationship between subsurface results and indoor air. See Envicon’s vapor intrusion assessment services.

    A sampling plan should also identify decision criteria before fieldwork starts. Otherwise, the team may collect data that does not support a clear remedial endpoint.

    Remedial Action Plans and construction records

    A Remedial Action Plan, or comparable remedial work plan, should connect the contamination or environmental condition to the proposed remedy.

    Typical plan elements include:

    • Site history and investigation findings
    • Contaminant distribution and exposure pathways
    • Remedial objectives
    • Excavation, disposal, treatment, or engineering control details
    • Soil and groundwater management procedures
    • Vapor mitigation design, if applicable
    • Community or worker protection measures
    • Air monitoring and reporting requirements
    • Confirmation sampling procedures
    • Construction sequencing and responsibilities
    • Closure documentation requirements

    The construction phase is where many projects lose control of the record. Field decisions, material deliveries, disposal documentation, photographs, survey information, sampling results, and deviations from the approved plan must be tracked as work occurs.

    Urban NYC redevelopment site with drill rig, environmental controls, vapor monitoring equipment, and field tablet

    Envicon’s field-first approach keeps the engineer, contractor, owner, and agency communication aligned. That matters in every borough, especially on constrained sites in Brooklyn and Queens where excavation, utilities, neighboring structures, and active buildings create overlapping risks.

    Notice of Satisfaction and E-designation closeout

    A Notice of Satisfaction, or NOS, confirms that OER has reviewed the completed environmental work and determined that the applicable requirements have been satisfied.

    The closeout package may include:

    • Remedial Closure Report
    • Professional Engineer certification
    • Confirmation sampling results
    • Excavation and disposal records
    • Construction photographs
    • As-built drawings
    • Vapor barrier or sub-slab system documentation
    • Air monitoring records
    • Operation and maintenance materials
    • Site Management Plan
    • Recorded engineering or institutional controls

    The NOS is not the same as an NTP. The NTP allows the project to move into the approved implementation phase. The NOS addresses completion.

    For many E-designation projects, the NOS is important to DOB’s evaluation of a temporary or final Certificate of Occupancy. The notice may also identify ongoing controls that remain with the property.

    A closure submission should be prepared before the last day of construction. Waiting until the end to reconstruct the record often leads to missing signatures, incomplete photographs, inconsistent sample identifiers, or unresolved field changes.

    When a Notice of No Objection may apply

    A Notice of No Objection, or NNO, is generally used for qualifying minor alterations that do not trigger hazardous materials, air quality, or noise review under the applicable E-designation or Restrictive Declaration.

    OER identifies typical minor alteration conditions that do not:

    • Disturb soil
    • Change use, occupancy, or egress
    • Change windows
    • Change boiler or HVAC systems
    • Change fuel type or stack locations

    NNO eligibility is scope-specific. A project that begins as a limited interior renovation may require a different review if the work changes ventilation, windows, occupancy, or other environmental conditions.

    Submit NNO requests through EPIC Environment and use OER’s NNO instructions before preparing the application.

    VCP projects use the same discipline

    NYC’s Voluntary Cleanup Program provides a path for owners and developers addressing contamination under OER oversight.

    OER states that VCP enrollment requires a Remedial Investigation Report, Remedial Action Work Plan, VCP application, VCP agreement, and the applicable enrollment fee. The project team develops the investigation and remedial plan in consultation with OER technical staff.

    The exact closure documentation may differ from an E-designation project. VCP projects typically proceed through investigation, remedial planning, implementation, and completion documentation. Do not assume that a VCP file and an E-designation file use identical notices or deliverables.

    The practical requirement is the same: create a defensible technical record and maintain direct communication with the assigned OER project manager.

    Status tracking and OER project manager communications

    EPIC allows applicants and consultants to check project status and view submitted records. Use that function regularly.

    Keep a project communication log that records:

    • Submission dates
    • OER comments
    • Response deadlines
    • Technical questions
    • Revised document versions
    • Field changes
    • Pre-construction and construction meetings
    • Decisions made by the project manager
    • Open items required for NTP or NOS

    Do not rely on informal assumptions. If OER provides direction by email or during a meeting, summarize the decision in the project record and confirm how it affects the work plan, schedule, or closure package.

    The project manager communication is part of the path to certainty. A consultant who waits for a rejection before asking a clear question is not managing risk. A senior team should identify the issue early, explain the technical basis, and give OER a clean decision to review.

    What NYC development teams should do now

    Before submitting an OER environmental project in Brooklyn, Queens, the Bronx, Manhattan, or Staten Island:

    • Confirm the block and lot and applicable E-designation or Restrictive Declaration
    • Define the DOB scope and construction sequence
    • Identify whether the project is new development, major alteration, NNO, or VCP
    • Review existing Phase I, Phase II, vapor, air, noise, and zoning records
    • Prepare a sampling and data quality strategy
    • Build the RAP around the actual site and proposed end use
    • Assign one person to control EPIC submissions and revisions
    • Set up field documentation before mobilization
    • Plan the closure report before remedial work begins
    • Track OER communications and open items in real time

    The takeaway

    EPIC is the system. The technical record is the argument. The NTP is the authorization to proceed with the approved phase. The NOS is the evidence that the environmental requirements were completed.

    For a 2026 development project, the right time to resolve the OER pathway is before the permit package, before mobilization, and before your closing or construction schedule depends on an approval you have not yet mapped.

    Envicon helps NYC owners, developers, attorneys, architects, and contractors move from environmental uncertainty to a documented path forward. Collaboration is not a buzzword. It is how the work gets done.

    Request an EPIC Submission Readiness Review

    Have Envicon review your property status, proposed scope, investigation data, sampling plan, remedial strategy, and closeout requirements before submission.

    Official sources

    Envicon corporate logo

  • NYC E-Designation Removal Cost: Budgeting OER Closeout for Queens, Brooklyn, and the Bronx

    NYC E-Designation Removal Cost: Budgeting OER Closeout for Queens, Brooklyn, and the Bronx

    If you’re asking, “how much does E-designation removal cost NYC?” the honest answer is that there’s no universal price.

    An E-designation is not a single service. It can involve hazardous materials, air quality, noise, or a combination of requirements. The final budget depends on the number of affected tax lots, the required investigation, site conditions, remediation, vapor controls, construction documentation, and the number of OER review cycles.

    That matters whether your project is in Queens, Brooklyn, the Bronx, Manhattan, or Staten Island. The regulatory framework is citywide. The site conditions are not.

    What E-designation removal actually requires

    The NYC Office of Environmental Remediation, or OER, uses E-designations to identify properties with environmental requirements tied to zoning actions. Those requirements must be investigated and addressed before redevelopment can move through building permitting and occupancy.

    OER manages three primary E-designation categories:

    • Hazardous materials: Soil testing, subsurface investigation, remedial planning, and cleanup if contamination is confirmed.
    • Air quality: Requirements related to fuel types, boiler systems, stack locations, or other air emission concerns.
    • Noise: Window, wall, ventilation, or other building design requirements.

    According to NYC OER, a hazardous materials E-designation may require an OER-approved remedial action plan before development proceeds. The remedy must then be implemented and documented to OER’s satisfaction.

    OER states that all E-designations may be removed when the site achieves a high level of cleanup, does not require an active soil vapor management system, is built to full development potential, and the applicable environmental requirements are complete. See OER’s E-designation removal guidance.

    NYC E-designation removal cost: the main planning categories

    The right way to build an NYC OER closeout budget is to separate the work into planning categories. Do not rely on a single online price or a consultant proposal that combines every possible task into one vague number.

    Budget category What may be included Main cost drivers
    Records review and initial scoping E-designation review, CEQR documents, zoning records, prior reports, project plans, and tax lot confirmation Number of E-designation components, missing records, project changes
    Phase I and Phase II investigation Site history, field reconnaissance, soil borings, groundwater sampling, soil vapor, indoor air, and laboratory analysis Site size, historical use, sampling density, contaminants, access
    OER program management Applications, work plans, agency coordination, comment responses, and submission tracking Number of phases, tax lots, review cycles, agency comments
    Remediation Excavation, disposal, treatment, confirmation sampling, waste characterization, and construction oversight Contaminant type, depth, quantity, disposal classification, access
    Engineering controls Vapor barriers, sub-slab depressurization, caps, barriers, or institutional controls Building design, occupancy, vapor conditions, active system requirements
    Construction documentation CHASP, RAP implementation records, field reports, air monitoring, manifests, photos, and as-built documentation Construction duration, contractor coordination, soil disturbance
    Closure and record update Remedial Closure Report, Notices of Satisfaction, covenant documentation if required, and DCP record update tracking Completeness of records, unresolved comments, number of tax lots

    This table is more useful than a flat estimate because it shows where the project can expand.

    1. Number of E-designation components

    A property with only a hazardous materials designation will follow a different path from a property with hazardous materials, air, and noise requirements.

    The scope may include:

    • Soil and groundwater investigation
    • Soil vapor or indoor air testing
    • Boiler and stack review
    • Window and ventilation specifications
    • Noise attenuation documentation
    • Construction-phase verification
    • Separate closure documentation for different requirements

    The first step is to confirm exactly what the E-designation covers. The NYC Department of City Planning E-designation dataset is updated monthly and identifies environmental requirements associated with specific tax lots.

    2. Tax lots and development boundaries

    A single development may include multiple tax lots. That can affect the investigation area, sampling plan, construction documentation, agency review, and final Notices of Satisfaction.

    The question is not only, “What is the E-designation removal cost for this property?”

    It is also:

    • How many tax lots are listed?
    • Does the project cover all listed lots?
    • Are neighboring lots included in the CEQR determination?
    • Does one remedy address the entire development?
    • Will OER require separate documentation for each lot?

    For a Brooklyn project, title and recording issues may involve Kings County. For a Queens or Bronx project, the applicable county records differ. Manhattan and Staten Island projects still follow the same OER framework, but their building conditions, access constraints, and historic uses can change the work.

    3. Phase I, Phase II, soil vapor, and indoor air

    A Phase I ESA may help establish site history and recognized environmental conditions. It does not, by itself, close a hazardous materials E-designation.

    A Phase II investigation may be needed to define:

    • Soil contamination
    • Groundwater impacts
    • Petroleum or solvent impacts
    • Historic fill
    • Soil vapor conditions
    • Potential indoor air pathways

    Soil vapor and indoor air can materially change the budget. Testing may require sub-slab probes, indoor and outdoor air samples, laboratory analysis, repeat sampling, or mitigation design.

    Envicon’s vapor intrusion assessment service covers screening, sub-slab sampling, indoor air testing, laboratory analysis, and mitigation planning. The correct scope depends on the building, contaminants, occupancy, and OER requirements.

    Soil vapor sampling point and monitoring equipment at an urban redevelopment site

    Active soil vapor management can change the closeout path

    An active sub-slab depressurization system may be appropriate when contamination remains beneath or near a building and the vapor pathway requires ongoing control.

    That can add:

    • System design
    • Installation oversight
    • Electrical and mechanical coordination
    • Performance verification
    • Operation and maintenance documentation
    • Periodic reporting
    • Long-term site management
    • Potential covenant or restriction documentation

    OER’s removal guidance specifically distinguishes sites that require active soil vapor management from sites that achieve cleanup without it. If the active system remains necessary, full E-designation removal may not follow the same path as a site that reaches closure without ongoing operation.

    This is why a low initial estimate can become a much larger project budget after vapor conditions are confirmed.

    OER fees are only one part of the budget

    OER publishes fixed fees for its review work. These are regulatory review fees, not the total cost of E-designation removal.

    At the time of writing, OER lists:

    • $475 for a Notice of No Objection application for qualifying minor alterations
    • $1,325 for each phase requiring a Notice to Proceed or Notice of Satisfaction review
    • $475 for additional OER review after a Notice to Proceed
    • $475 for conversion of an active sub-slab depressurization system to a passive system after approval of a remedial closure report
    • $275 for periodic reports on active remedial systems

    Review the current OER E Fees page before submitting payment. OER instructs applicants not to submit fees until they receive a payment request with an OER project number.

    These fees do not include:

    • Consultant labor
    • Drilling and field crews
    • Laboratory analysis
    • Remediation contractors
    • Soil transportation and disposal
    • Vapor mitigation equipment
    • Construction management
    • Legal or title recording costs
    • Architect or mechanical engineer services
    • Permit fees from other agencies

    What a consultant fee should include

    A clear consultant proposal should identify the specific deliverables, assumptions, exclusions, and decision points.

    A well-defined scope may include:

    • E-designation and CEQR record review
    • Tax lot and development plan confirmation
    • Phase I or Phase II ESA
    • Soil vapor or indoor air assessment
    • OER application preparation
    • Investigation work plan
    • Remedial Action Plan and CHASP
    • Agency submissions and comment responses
    • Field oversight and confirmation sampling
    • Remedial Closure Report
    • Notices of Satisfaction support
    • Tracking of DCP record updates

    Ask whether the proposal includes one review cycle or multiple OER comments. Ask whether laboratory work, drilling, disposal, construction oversight, and vapor system design are included or priced separately.

    That distinction prevents the most common budgeting problem: a low consultant fee that excludes the field and agency work needed to reach closeout.

    How Envicon approaches NYC OER closeout budgets

    Envicon starts with the actual E-designation record, tax lots, development plan, and project deadline. We then separate known work from conditional work.

    That gives you a usable budget structure instead of a defensive report with no path forward.

    Our team supports remediation and brownfield redevelopment, vapor intrusion assessment, agency coordination, construction oversight, and regulatory closeout. We also serve all five boroughs through our NYC environmental consulting team.

    The difference is direct accountability. You work with senior technical leadership instead of being handed from a partner to a junior project manager. We coordinate with OER, architects, attorneys, contractors, and owners so the investigation, design, construction, and closeout records support one schedule.

    Collaboration is not a buzzword. It is how the work gets done.

    FAQ: E-designation removal cost in NYC

    How much does E-designation removal cost in NYC?

    There is no universal price. Cost depends on the E-designation components, tax lots, investigation scope, soil and vapor conditions, remediation, engineering controls, construction documentation, OER review cycles, and whether active soil vapor management remains necessary.

    What is the OER E-designation closeout cost in Queens?

    Queens uses the same OER fee schedule as the other boroughs. The total project budget depends on the property-specific investigation and closeout requirements, not the borough alone.

    Is E-designation remediation cost higher in Brooklyn?

    Not automatically. Brooklyn properties may have complex historic industrial uses, fill, dense construction, or limited access. Those conditions can expand the investigation or remediation scope. The same issue can occur in Queens, the Bronx, Manhattan, or Staten Island.

    Can OER remove an E-designation if an active vapor system remains?

    OER’s removal guidance distinguishes between sites that achieve cleanup without active soil vapor management and sites that require ongoing controls. A project with an active system may require continued operation, reporting, or recorded restrictions instead of immediate full removal.

    How long does DCP record updating take?

    DCP updates its E-designation dataset monthly. The environmental work must be complete first, and OER must issue the applicable satisfaction documentation for the affected tax lots. Confirm the current record before relying on the designation status for a closing or permit milestone.

    Request an NYC OER closeout budget review

    If you’re planning an E-designation removal in Queens, Brooklyn, the Bronx, Manhattan, or Staten Island, send us the property address, tax lot information, E-designation documentation, and development plans.

    Request an E-designation cost and scope review

    Call Envicon at (917) 764-2171

    Use the proprietary project risk screener

    The goal is not to guess at a price. The goal is to define the work, expose the risk, and build a credible path to OER closeout.

    Technical cutaway of a sub-slab vapor mitigation system beneath an NYC building

    Environmental closeout team reviewing a digital parcel map and compliance dashboard

    Envicon corporate logo