Author: jpancoas23

  • NYSDEC SEQRA Amendments 2026: Environmental Justice Assessments Now Required for New York Projects

    NYSDEC SEQRA Amendments 2026: Environmental Justice Assessments Now Required for New York Projects

    If you’re developing in New York, the regulatory goalposts just moved.

    As of June 12, 2026, the New York State Department of Environmental Conservation (NYSDEC) has officially enacted sweeping amendments to 6 NYCRR Part 617, the regulations governing the State Environmental Quality Review Act (SEQRA). This isn't just a minor update to the paperwork; it is a fundamental shift in how projects are screened, analyzed, and approved.

    For the first time, Environmental Justice (EJ) assessments and climate risk analyses are no longer "best practices": they are mandatory requirements for project sponsors. If your consultant is still using the old Environmental Assessment Forms (EAFs) or hasn't mentioned the DACAT screening tool, your project is already at risk of a major delay.

    At Envicon Group, we don’t just fill out forms. We navigate the regulatory landscape to clear a path for your development. Here is what you need to know about the 2026 SEQRA amendments and how they impact your bottom line.

    The Mandate: Environmental Justice is No Longer Optional

    The core of the June 2026 amendments is the formal integration of the Environmental Justice Siting Law. Previously, EJ considerations were often addressed late in the process or only for large-scale industrial projects. Now, the burden of proof is on the applicant from day one.

    The new regulations require lead agencies to evaluate whether a proposed action may cause or increase a “disproportionate pollution burden” on a Disadvantaged Community (DAC). This applies to any project that requires a SEQR review and is located within: or even near: a DAC.

    The 1/2-Mile Radius Rule

    One of the most critical technical changes is the geographic scope of the review. Project sponsors must now identify if their site is located within a 1/2-mile radius of a DAC. If it is, the revised EAFs require detailed disclosures on:

    • Air Emissions: Not just "will there be emissions," but how they compound existing local air quality issues.
    • Noise Sources: Increased scrutiny on construction and operational noise in overburdened neighborhoods.
    • Waste Generation: Detailed handling plans for projects generating significant solid waste or hazardous materials.

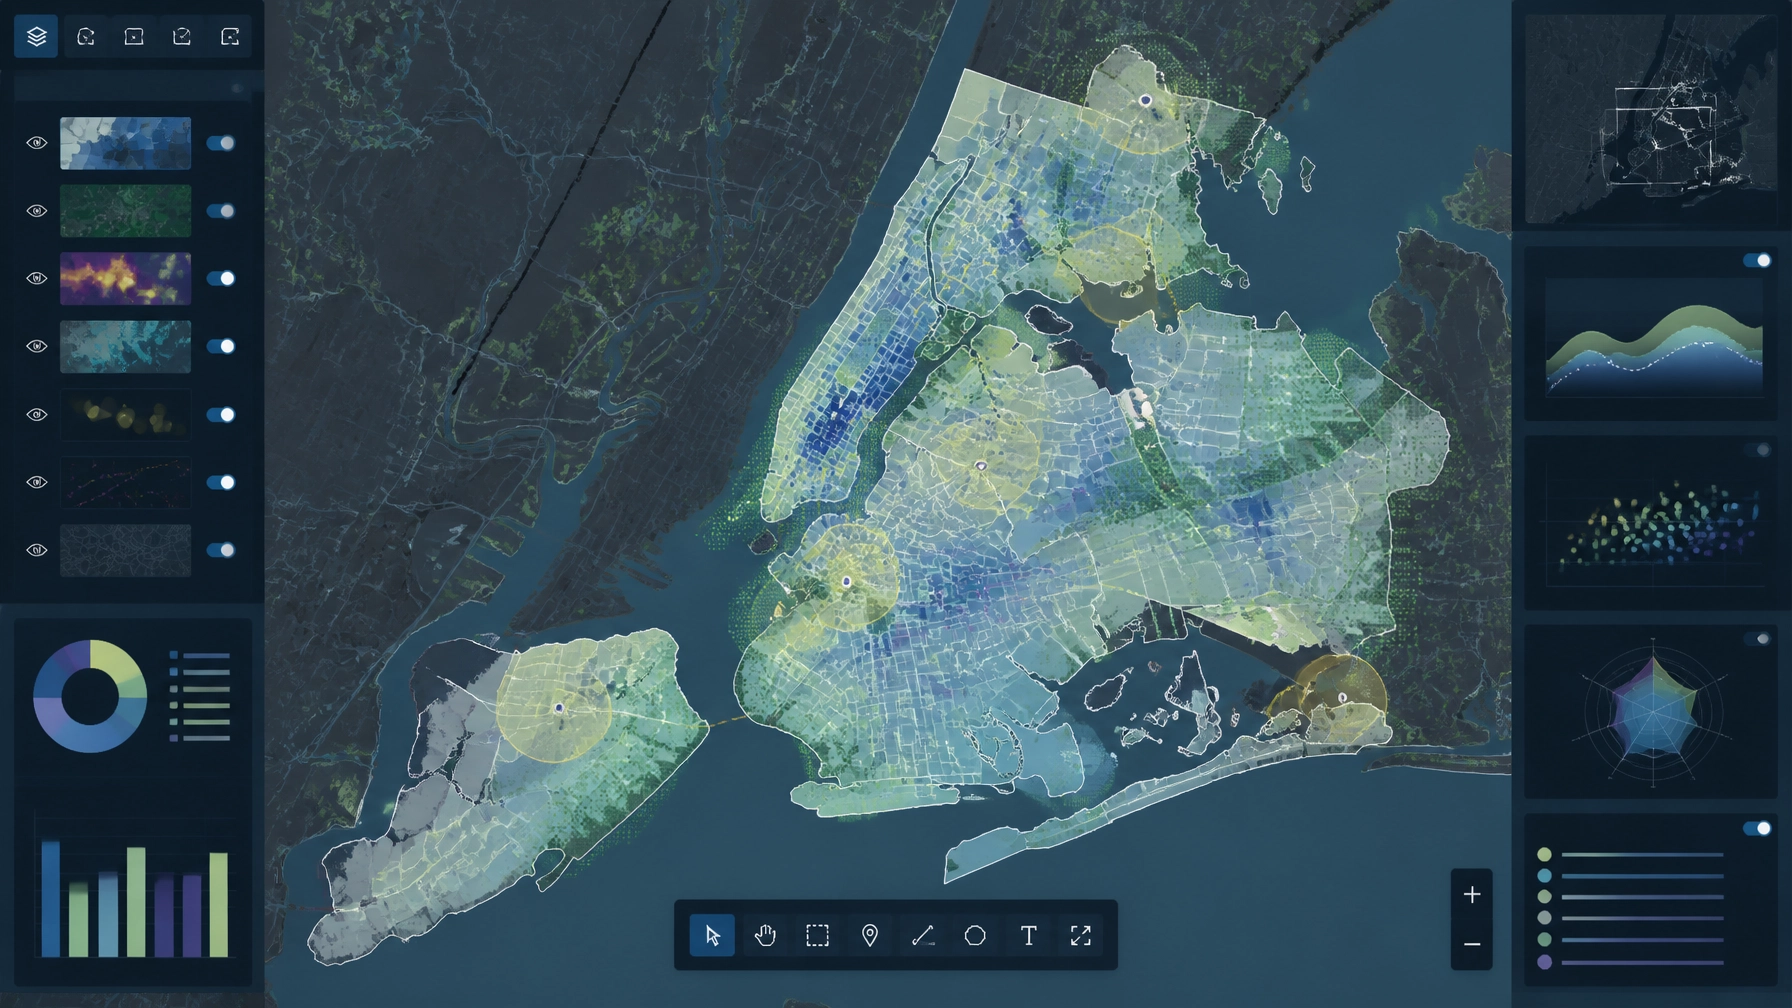
    GIS dashboard showing census tracts and environmental data

    Navigating the DACAT Screening Tool

    To support these new requirements, the NYSDEC has introduced the Disadvantaged Community Assessment Tool (DACAT). This GIS-based platform is now the industry standard for identifying census tracts flagged for high vulnerability and existing environmental burdens.

    A "clean" Phase I ESA is no longer enough to guarantee a smooth path to a Negative Declaration. If the DACAT tool flags your site as being in a high-burden area, the lead agency is now legally compelled to consider those existing stressors when determining the significance of your project’s impacts.

    We see this as a pivot point: you can either treat this as a checkbox exercise and risk a "Positive Declaration" (triggering a full Environmental Impact Statement), or you can use technical precision to demonstrate: through data: that your project does not exacerbate those burdens.

    Climate Risk and the 500-Year Flood Plain

    Beyond Environmental Justice, the 2026 amendments significantly expand requirements under the Community Risk and Resiliency Act (CRRA). The model EAFs now include mandatory questions regarding a project’s vulnerability to physical climate risks.

    We are seeing a move away from the traditional 100-year flood zone analysis. Applicants are now often required to assess:

    • 500-Year Flood Events: Assessing the impact of extreme weather events that were previously considered "outliers."
    • Sea Level Rise: Critical for any coastal or near-shore developments in NYC, Long Island, and the Hudson Valley.
    • Future Resiliency: Proving that the site’s stormwater management and civil engineering can handle the projected climate reality of 2050 and beyond.

    Technical site plan with 500-year flood plain boundaries

    A Win for Small-Scale Housing: New Type II Exemptions

    It isn't all added burden. In an effort to streamline the development of much-needed housing, the NYSDEC has expanded the Type II list (actions that require no further SEQR review).

    The 2026 amendments now include certain multi-family housing projects with not more than 10,000 square feet of gross floor area as Type II actions. This is a significant win for developers of small-scale residential "in-fill" projects, potentially shaving months off the approval timeline. However, there are caveats: projects that involve significant site disturbance or are located in environmentally sensitive areas may still be "un-listed" and subject to review.

    Why the "Big-Box" Firms are Falling Behind

    The 2026 SEQRA amendments require more than just technical knowledge; they require local regulatory fluency.

    When you hire a national firm with 10,000 employees, you often get a "cookie-cutter" playbook designed for a generic market. They might understand the law, but they don't know the reviewer at the NYSDEC or NYC OER who is actually reading your EAF.

    At Envicon, we differentiate ourselves through:

    1. Direct Principal Involvement: You won't be handed off to a junior staffer who is learning the new 2026 regulations on your dime. Our leadership is hands-on from the first site walk.
    2. Field-First Data: We don't just rely on desktop reports. We use digital site characterization and real-time reporting to give you the data needed to defend your project’s EJ and climate impact assessments.
    3. Regulator-Facing Expertise: We sit at the table with the agencies daily. We understand the unspoken expectations behind the new EJ requirements, allowing us to produce documentation that holds up under scrutiny and moves your project forward.

    "The June 2026 amendments represent the most significant shift in SEQR practice in a generation. It’s no longer about what you’re building; it’s about where you’re building it and who lives next door." : Jason Pancoast, CEO of Envicon Group

    Summary of Key Takeaways

    • Effective Date: June 12, 2026. All new SEQR filings must use the revised model EAFs.
    • EJ is Mandatory: You must screen for Disadvantaged Communities within a 1/2-mile radius using the DACAT tool.
    • Pollution Burden: Be prepared to analyze how your project impacts air, noise, and waste in already-overburdened areas.
    • Climate Resiliency: 500-year flood and sea-level rise assessments are now standard requirements.
    • Housing Streamlining: Small multifamily projects (under 10,000 sq. ft.) may now qualify for Type II exemptions.

    Aerial view of active brownfield remediation with technical overlays

    Don't Let Your Project Stall in the Queue

    Every week of delay in the SEQR process costs you carry costs and risks lender patience. If your current consultant isn't talking to you about the June 2026 amendments, they are already behind. Envicon Group provides the precision, speed, and trust you need to navigate these new hurdles.

    Ready to screen your site for the new 2026 SEQRA requirements?

    Envicon Group Logo

  • NYSDEC Part 613 Petroleum Bulk Storage: Climate Risk Amendments Coming for New York Facilities

    NYSDEC Part 613 Petroleum Bulk Storage: Climate Risk Amendments Coming for New York Facilities

    For decades, petroleum bulk storage (PBS) compliance in New York was a matter of checklists and hardware: secondary containment, overfill protection, and leak detection. If your tanks were tight and your paperwork was in order, you were "compliant."

    That era is ending.

    The New York State Department of Environmental Conservation (NYSDEC) is currently moving to integrate aggressive climate-risk assessments into the 6 NYCRR Part 613 regulations. Driven by the Climate Leadership and Community Protection Act (CLCPA), these amendments shift the regulatory burden from historical compliance to predictive resilience.

    If you own or operate a PBS facility in New York, the question is no longer just "Is your tank leaking today?" It is "Will your tank survive a 50-year storm surge in 2040?"

    The Statutory Trigger: ECL §17-1015 and the CLCPA

    The legal foundation for this shift is already in the books. The CLCPA amended Environmental Conservation Law (ECL) §17-1015, explicitly requiring the NYSDEC to consider "future physical climate risk due to sea-level rise, and/or storm surges and/or flooding" when drafting PBS standards.

    While the 2023 revisions to Part 613 focused largely on harmonizing state rules with federal EPA underground storage tank standards, the next wave of rulemaking is much more local: and much more technical. The NYSDEC’s current regulatory agenda identifies a dedicated initiative to embed these climate objectives into the design, siting, and operation of both new and existing facilities.

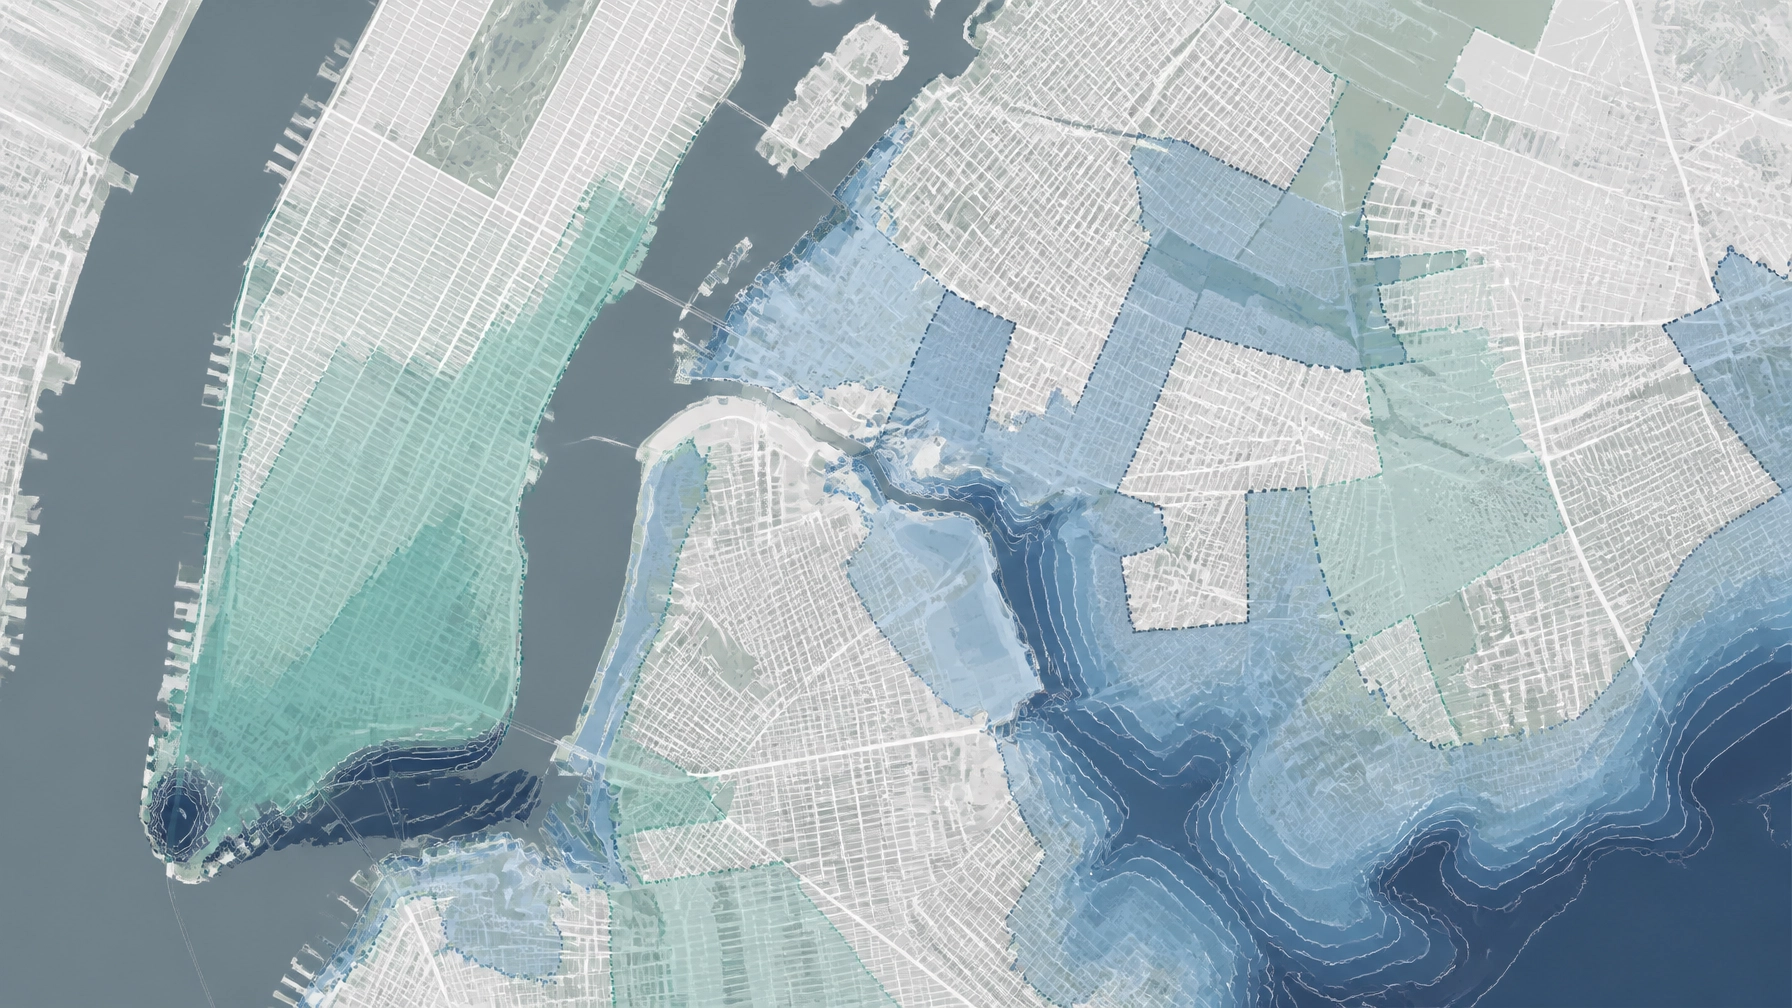
    Technical GIS analysis showing topographic and geospatial flood data

    What the Part 613 Amendments Mean for Operators

    The proposed amendments are moving toward a framework where climate risk is not an "add-on" but a core engineering requirement. We expect the forthcoming rules to focus on three primary areas:

    • Siting and Hazard Mapping: Facilities will likely be required to utilize state-provided hazard risk analysis data to assess vulnerability. This goes beyond the traditional FEMA 100-year floodplain maps, incorporating forward-looking sea-level rise projections.
    • Hardened Infrastructure Standards: For facilities in high-risk zones, we anticipate stricter standards for tank anchoring (to prevent buoyancy during flooding), waterproof electrical systems, and reinforced secondary containment walls capable of withstanding hydrodynamic loads from storm surges.
    • Operational Emergency Planning: Compliance will likely require "extreme weather" contingency plans that go beyond a standard SPCC. This includes proactive tank drawdown or ballast procedures ahead of predicted surge events.

    The Business Impact: Beyond the Checklist

    Every week your project sits in a regulatory queue at a big-box firm, your carrying costs mount. When the NYSDEC rejects a submittal because it lacks a proper "Future Physical Climate Risk" assessment, the delay isn't just a nuisance: it’s a financial drain.

    Most consultants are still handing out reports that look backward. They use yesterday's data to justify today's permits. At Envicon, we recognize that a "cleared path" to compliance requires anticipating the regulator's next move. We don’t just deliver reports; we provide civil and site engineering solutions that are built to withstand both the environment and the audit.

    Industrial waterfront facility showing integration of infrastructure and regulatory compliance

    Why the "Big-Box" Firm Approach Falls Short

    When you hire a national firm with 10,000 employees, you often get a cookie-cutter playbook designed for any market. But the NYSDEC, NYC OER, and NJ DEP don’t work from a global playbook: they work from regional mandates.

    1. The "Black Box" Communication: At a national firm, you never know who is actually speaking to your NYSDEC reviewer. At Envicon, our leadership is at the table. We know the reviewers by name because we work these jurisdictions daily.
    2. Defensive Reporting: Large firms write reports to protect themselves from liability, often resulting in bloated documents that don’t actually move your project forward. We produce clean, technical documentation designed to get you to the next step: construction and operation.
    3. Junior-Staff Execution: You pay for a partner’s name but get a junior staffer’s field notes. Our construction oversight and engineering teams are led by professionals who understand the field conditions and the regulatory endpoints.

    How Facilities Should Prepare Now

    Waiting for the final rulemaking to be published is a risk-heavy strategy. Proactive operators should begin a "Climate Audit" of their PBS assets now:

    • Vulnerability Assessment: Overlay your facility’s footprint with the latest NYSDEC sea-level rise projections. Identify critical infrastructure (pumps, vents, electrical) that falls below projected flood elevations.
    • Evaluate Anchoring and Containment: Ensure your aboveground storage tanks (ASTs) are properly anchored to their foundations. Flooding can turn a half-empty tank into a floating hazard, leading to structural failure and catastrophic spills.
    • Update Your Permit Matrix: Review your compliance and permit matrix to ensure your registration and inspections are current. Lapsed compliance is the first thing a regulator looks for when new rules are implemented.

    Desk with compliance reports and environmental site assessment documentation

    The Envicon Resolution: Engineering for the Future

    At Envicon Group, we specialize in turning environmentally challenged sites into buildable assets. Our mission is to resolve complex engineering challenges with precision and urgency. Whether it’s remedial design for a contaminated waterfront or civil engineering for a new infrastructure program, we take ownership of the outcome.

    Collaboration isn't a buzzword for us; it’s our operating model. We work directly with architects, attorneys, and regulators to ensure alignment. We don't just tell you there's a problem; we give you a cleared path to the solution.

    Active brownfield remediation site with heavy equipment preparing for redevelopment

    Summary and Key Takeaways

    The NYSDEC Part 613 amendments represent a permanent shift in how petroleum storage is regulated in New York.

    • Mandate: ECL §17-1015 requires future climate risk (flooding, surge, sea-level rise) to be part of PBS standards.
    • Focus: New and existing facilities will face stricter design and operational requirements.
    • Action: Facilities should conduct vulnerability audits now to avoid costly retrofits or permit rejections later.
    • Advantage: Partnering with a firm that has deep NY/NJ regional fluency and direct agency relationships is the only way to navigate these changes without project-stalling delays.

    If your current consultant is giving you reports instead of paths to closure, it's time for a different approach.

    Take the Next Step

    Ensure your facility is ready for the next wave of NYSDEC regulations. Choose the team that moves your project forward.

  • New York State Asbestos Inspections: Industrial Code Rule 56 Compliance for Building Permits

    New York State Asbestos Inspections: Industrial Code Rule 56 Compliance for Building Permits

    A building permit does not clear asbestos risk. In New York, the asbestos question must be addressed before renovation, remodeling, repair, or demolition work begins: and often before construction documents move through the approval process.

    For owners, developers, architects, and contractors, the practical issue is simple: if the survey is late, incomplete, or signed by the wrong professional, your permit and construction schedule can stop.

    This guide explains the core requirements under NYSDOL Industrial Code Rule 56, how the rules interact with NYC Department of Buildings asbestos requirements, and what to expect from a certified asbestos inspector in Manhattan, Brooklyn, Queens, and throughout New York State.

    What Industrial Code Rule 56 requires

    New York State Industrial Code Rule 56, found in 12 NYCRR Part 56, establishes requirements for asbestos surveys, project classification, abatement, worker qualifications, air monitoring, and clearance.

    Under Section 56-5.1, the owner or owner’s agent must arrange for an asbestos survey before work involving:

    • Demolition of a building or structure
    • Renovation or remodeling
    • Repair work
    • Alteration of building systems or components
    • Work that may disturb suspect asbestos-containing materials

    The survey must cover the building or affected portion of the building where work will occur. It should identify presumed asbestos-containing material, suspect miscellaneous asbestos-containing material, and other materials that could be disturbed by the proposed scope.

    The survey belongs in the planning and design phase: not after the contractor mobilizes.

    “Before work begins, a survey must be conducted.” : NYSDOL asbestos survey guidance

    A post-permit discovery can force redesign, change orders, additional sampling, abatement, air monitoring, and schedule extensions. That is avoidable project risk.

    Who can perform an Industrial Code Rule 56 asbestos survey?

    The credentials of the person performing the inspection matter.

    NYSDOL guidance states that the required survey must be performed by a certified asbestos inspector working for a currently licensed asbestos contractor firm. The inspector should hold a valid NYSDOL asbestos inspector certificate and have the certificate available while performing inspection duties.

    The inspector’s role typically includes:

    1. Reviewing available building plans, specifications, prior surveys, and maintenance records.
    2. Inspecting accessible areas affected by the proposed work.
    3. Identifying suspect materials, including flooring, mastic, plaster, insulation, roofing, caulking, ceiling systems, and pipe or equipment insulation.
    4. Collecting representative bulk samples when appropriate.
    5. Documenting material locations, condition, quantity, and homogeneous areas.
    6. Coordinating laboratory analysis through an appropriate accredited laboratory.
    7. Preparing a clear report that supports the permit and project decision.

    A professional engineer, architect, environmental consultant, or contractor may help coordinate the project, but that does not automatically make the person qualified to perform an ICR 56 asbestos survey. Confirm the inspector’s current certification and the firm’s licensing before fieldwork begins.

    NYC asbestos inspection requirements: DEP and DOB work together

    New York City adds another layer. NYC projects must comply with NYSDOL requirements and the NYC Department of Environmental Protection’s Asbestos Control Program under Title 15, Chapter 1 of the Rules of the City of New York.

    For most NYC renovation and demolition projects, the building owner must have a survey performed by a NYC DEP-certified asbestos investigator. In practice, the investigator should also meet the applicable NYSDOL certification and licensing requirements for the work.

    This applies across all five boroughs, including:

    • Manhattan: prewar residential buildings, commercial towers, institutional properties, and interior build-outs frequently contain multiple generations of suspect materials.
    • Brooklyn: warehouse conversions, multifamily renovations, industrial properties, and brownfield redevelopment often require careful survey phasing.
    • Queens: airport-adjacent properties, industrial corridors, public facilities, and large residential developments can involve complex scopes and multiple permit applications.

    The inspection must match the actual construction scope. A survey limited to one floor will not necessarily support work on another floor, a façade, a roof, a cellar, or building systems that the original scope did not include.

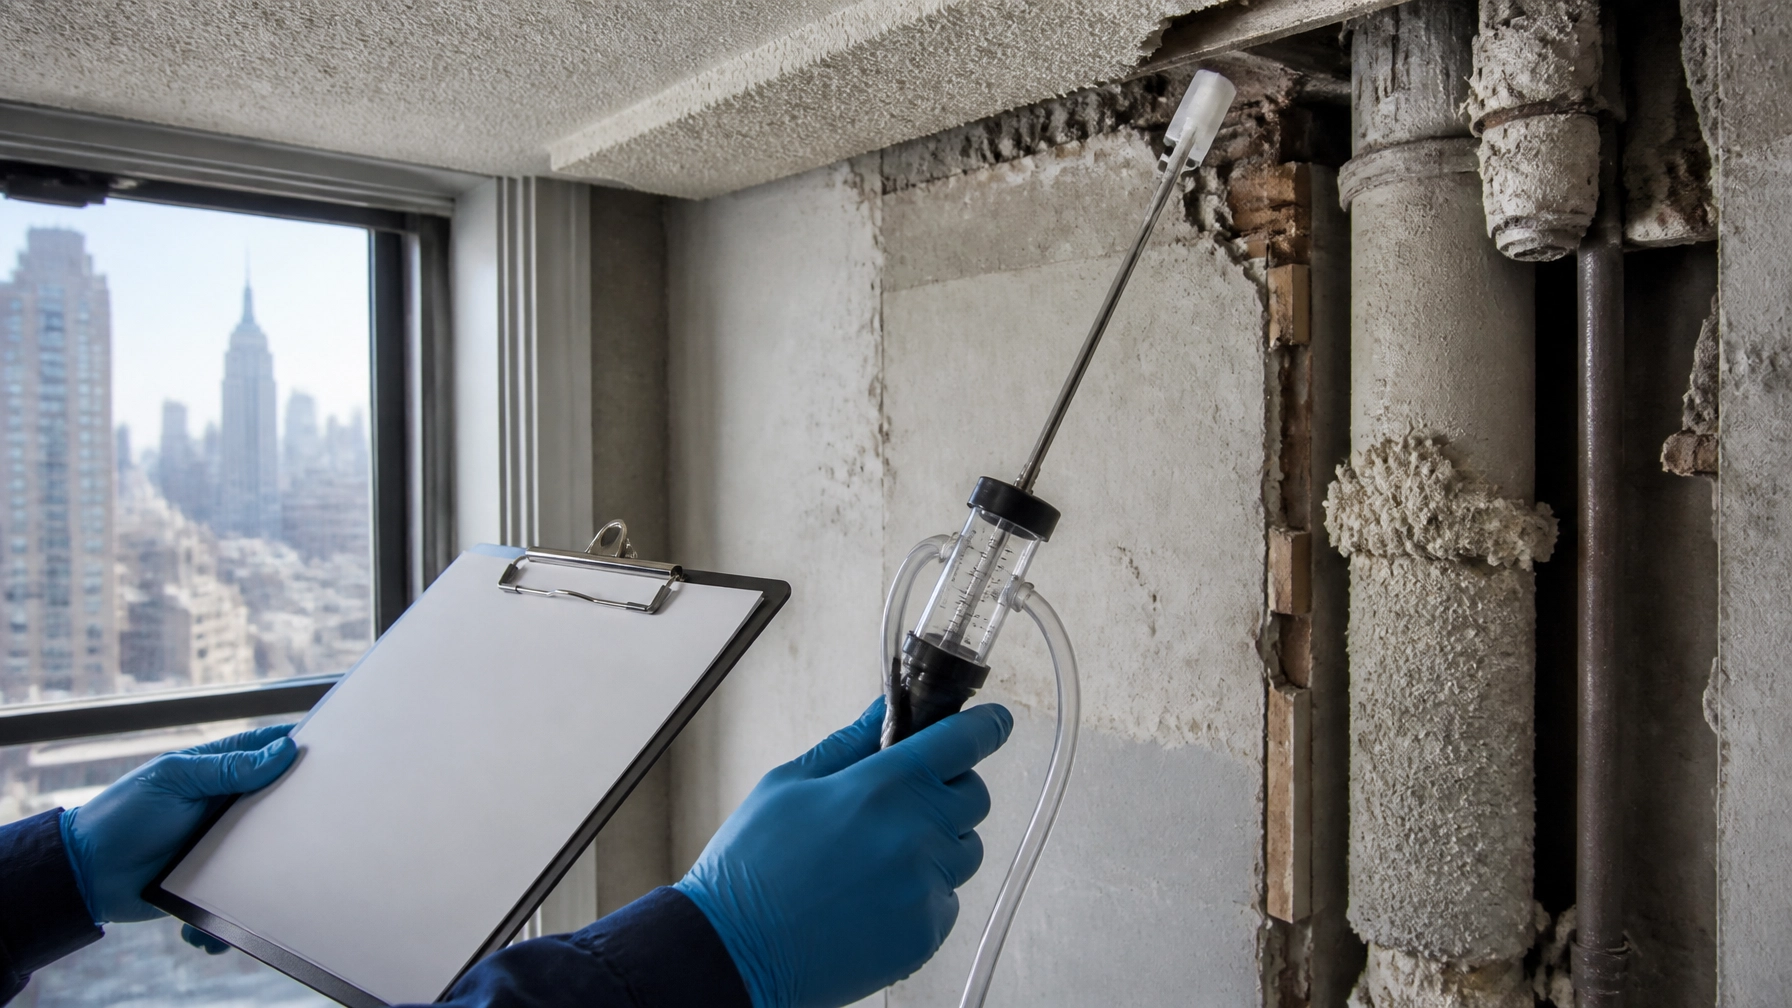
    Technical cutaway illustration showing common suspect asbestos-containing materials in an older New York City building

    ACP-5, ACP-7, ACP-20, and ACP-21: What each form does

    One of the most common causes of delay is confusing the NYC asbestos forms.

    Form General purpose
    ACP-5 Asbestos Assessment Report for work that is not an asbestos project, including no ACM, no disturbance, or a qualifying minor project
    ACP-7 Asbestos Project Notification when the work will disturb more than 25 linear feet or 10 square feet of ACM
    ACP-20 Conditional completion documentation issued after qualifying asbestos project work
    ACP-21 Asbestos project completion documentation issued after abatement and required closeout steps

    According to NYC DEP’s official filing instructions, an asbestos project generally involves disturbing more than 25 linear feet or 10 square feet of asbestos-containing material.

    For a non-asbestos project, the DEP-certified investigator prepares and seals the ACP-5. The form is submitted to DEP and verified by DOB as part of the construction approval and permit process.

    If the work is an asbestos project, the owner or authorized agent must submit an ACP-7 through the Asbestos Reporting & Tracking System, generally at least one week before work begins. After abatement and clearance, DEP issues the applicable completion documentation, including ACP-20 and/or ACP-21.

    Full demolition has a stricter rule

    For a full building demolition, NYC DOB requires an ACP-5 with only item 8(d) checked, confirming that the entire building is free of asbestos-containing material.

    An ACP-20 or ACP-21 does not replace that ACP-5 requirement for a full demolition permit. NYC identifies limited exceptions, including certain concurrent demolition and abatement projects reviewed through the Asbestos Technical Review Unit, as well as emergency demolition circumstances.

    If your project involves full demolition, confirm this requirement early. It can affect sequencing, abatement strategy, financing milestones, and the demolition permit application itself.

    What people mean by an NYC DOB asbestos abatement permit

    The phrase “NYC DOB asbestos abatement permit” is commonly used, but the actual approval path may involve multiple agencies and documents.

    Depending on the scope, the project may require:

    • An asbestos survey and laboratory results
    • An ACP-5 or ACP-7
    • A DOB construction or demolition application
    • An asbestos abatement permit through DEP
    • An Asbestos Technical Review Unit review
    • A Work Place Safety Plan prepared by a registered design professional
    • A V5 variance for a complex or phased project
    • Independent air monitoring
    • Clearance testing and project closeout documentation

    A-TRU review can become relevant when work affects corridors, stairs, elevators, fire alarm components, fire doors, risers, exits, or other building life-safety systems. For these projects, the safety plan must address occupant protection, egress, fire protection, work-area boundaries, and project phasing.

    Do not treat the ACP form as a paperwork exercise. It is a project classification decision tied to the building’s physical conditions and the proposed work.

    Sampling, documentation, and field verification

    A defensible asbestos inspection requires more than a quick walk-through.

    The inspector should coordinate sample locations with architectural plans and note areas that were inaccessible, concealed, damaged, or not included in the scope. Sample records should identify the material, location, quantity, condition, and corresponding laboratory result.

    For a Queens gut renovation, for example, the inspection may need to address:

    • Vinyl floor tile and mastic
    • Plaster and joint compound
    • Pipe and fitting insulation
    • Boiler-room materials
    • Roofing and flashing
    • Window glazing and caulking
    • Transite or cement board
    • Fireproofing and elevator-related materials

    Field sampling equipment and sealed material samples prepared for laboratory analysis at a Queens renovation site

    The survey should also be compared against the contractor’s proposed means and methods. A material that remains undisturbed during one construction approach may be impacted by another. Mechanical demolition, coring, saw cutting, utility replacement, and façade work can all change the asbestos determination.

    A practical compliance workflow for New York projects

    Before submitting a building permit application, owners and project teams should:

    • Define the complete construction scope, including selective demolition and utility work.
    • Identify the building age, prior uses, additions, and renovation history.
    • Engage a properly certified asbestos inspector early.
    • Survey every affected area, not just the most visible rooms.
    • Obtain laboratory results and map findings to the plans.
    • Determine whether the work is exempt, non-asbestos, minor, or an asbestos project.
    • Prepare and file the correct NYC DEP form.
    • Coordinate ACP documentation with DOB filing milestones.
    • Select a licensed asbestos abatement contractor when required.
    • Use independent air monitoring and project oversight where applicable.
    • Retain surveys, laboratory data, forms, permits, clearance results, and closeout records.

    Permit coordination desk with building plans and an asbestos assessment folder in a Brooklyn construction office

    This is where project coordination makes a measurable difference. The survey, design documents, contractor scope, and permit filings need to tell the same story. If they do not, reviewers may object, field conditions may conflict with the report, and the owner may pay to solve the same problem twice.

    How Envicon helps keep the project moving

    Envicon Group works with owners, developers, architects, contractors, attorneys, and public agencies across New York and New Jersey to resolve environmental and engineering obstacles before they become construction delays.

    Our approach is field-first and regulator-facing. We help connect the inspection findings to the larger project: due diligence, building permits, demolition sequencing, remediation, contractor coordination, and closeout.

    Unlike a large national consultant where the senior partner may disappear after the proposal, Envicon keeps project leadership close to the work. You get direct communication, clean documentation, practical recommendations, and visibility into what needs to happen next.

    We do not just deliver a report. We help create a cleared path from suspect material to permit approval and safe construction.

    The takeaway

    For any New York renovation or demolition project, treat asbestos inspection as an early design and permitting requirement: not a last-minute compliance task.

    An accurate Industrial Code Rule 56 asbestos survey, performed by the right certified professional, can help you:

    • Avoid permit delays
    • Classify the project correctly
    • Select the right ACP form
    • Plan abatement and air monitoring
    • Reduce change orders
    • Protect your construction schedule
    • Give lenders, tenants, contractors, and regulators confidence in the project

    The right inspection does more than identify asbestos. It gives your team the information needed to make the next decision with precision, speed, and trust.

    Ready to confirm your project’s asbestos requirements?

    Envicon Group logo

  • NYC Stormwater Rule 2026 Updates: New Resilient Construction Standards and Groundwater Flood Mapping

    NYC Stormwater Rule 2026 Updates: New Resilient Construction Standards and Groundwater Flood Mapping

    New York City’s regulatory environment is evolving faster than ever. If your development team is currently planning a project across the five boroughs, you can no longer view stormwater management as a routine checkbox at the tail end of site design. With the ongoing enforcement of the DEP Unified Stormwater Rule (USWR) alongside upcoming mandates like Local Law 12 of 2026, city regulators are fundamentally reshaping how civil engineers, architects, and developers must handle water on site.

    These updates introduce strict retention-first hierarchies, mandatory tank elevation rules in 10-year rainfall flood risk zones, and rigorous groundwater separation standards. If your consultant is applying a cookie-cutter playbook from another region, your project is already exposed to costly delays, redesigns, and permitting bottlenecks.

    At Envicon Group, we don’t just deliver static reports: we secure clear paths for your site. Let’s break down what the 2026 stormwater and resilience standards mean for your next NYC development and how proactive engineering keeps your capital moving forward.

    1. The DEP Unified Stormwater Rule (USWR): Triggers and the Retention-First Mandate

    The DEP Unified Stormwater Rule unifies stormwater quantity and quality requirements citywide under Chapters 31 and 19.1 of Title 15 RCNY. For developers, understanding the exact applicability thresholds is your first line of defense against unexpected project halts.

    The rule applies directly to any development project that:

    • Disturbs 20,000 square feet or more of soil; or
    • Creates 5,000 square feet or more of new impervious surface (roofs, parking areas, courtyards, and walkways).

    When your site crosses these thresholds, the rule mandates strict on-site quantity control and water quality management. You must manage the Water Quality Volume (WQv): defined as 1.5 inches of rainfall: using DEP-approved Stormwater Management Practices (SMPs).

    Crucially, the USWR enforces a strict “retention-first” hierarchy. Bioretention basins, rain gardens, green roofs, subsurface infiltration chambers, and permeable pavements are heavily favored over traditional detention-only systems.

    Close-up professional engineering shot of groundwater monitoring well caps, sampling equipment, and soil strata testing core samples at a New York City development site

    2. Local Law 12 of 2026: Resilient Tank Construction and Flood Risk Mapping

    While stormwater retention handles everyday rainfall, extreme weather events have forced city legislators to tackle catastrophic flood risks head-on. Enacted to strengthen resilient construction standards, Local Law 12 of 2026 introduces stringent requirements for above-ground and subsurface tanks located in vulnerable zones.

    Key engineering and design mandates under this update include:

    • Special Flood Hazard Areas (FEMA 1% Annual Chance Floodplain): Above-ground tanks must be elevated to or above the Design Flood Elevation (DFE) per ASCE 24, or rigorously anchored to resist flotation, collapse, and hydrodynamic loads.
    • 10-Year Rainfall Flood Risk Areas: In mapped areas subject to frequent stormwater flooding (Admin Code §24-809), above-ground tanks must be elevated at least 2 feet above the adjacent ground surface.
    • Critical Tank Openings: Tank inlets, fill openings, outlets, and vents in 10-year rainfall flood risk areas must also sit at least 2 feet above adjacent grade to prevent backflow and contamination.

    For design teams, this means your site civil plans can no longer rely solely on FEMA flood maps. You must cross-reference DEP’s 10-year rainfall flood risk maps and extreme stormwater flood scenarios from the outset.

    3. The Subsurface Reality: Groundwater Separation and Geotechnical Constraints

    You cannot design an effective stormwater infiltration system without knowing what is happening beneath the pavement. One of the most common reasons civil submittals stall in DEP queues is a failure to meet mandatory vertical separation distances between SMPs and seasonal high groundwater or bedrock.

    • Standard NYC Requirement: A minimum 3-foot vertical separation is required between the bottom of infiltration-type SMPs and seasonal high groundwater.
    • Sole-Source Aquifer Zones: In Brooklyn and Queens, where subterranean aquifers require heightened protection, DEP enforces a minimum 4-foot separation.

    When soil borings and geotechnical site characterization reveal high water tables that violate these buffers, standard infiltration systems become non-compliant. Without an experienced field team to pivot your design toward lined retention systems, detention vaults, or active pumping strategies, your permit application sits in limbo while carrying costs accumulate.

    Professional engineering photograph of underground stormwater retention detention chambers and concrete utility vaults being installed during site construction

    4. The Big-Box Consulting Trap vs. Envicon’s Proactive Engineering

    When navigating complex municipal rules like the USWR and Local Law 12, the firm you hire makes all the difference. Too many developers fall into the trap of partnering with massive national engineering firms.

    Here is what happens with a big-box firm:

    • The Bait-and-Switch: You talk to a senior partner during the pitch, but your project is handed off to junior staff who have never walked your site or spoken directly with NYC DEP or local borough reviewers.
    • Defensive Reporting: They deliver bloated, overly conservative reports written solely to protect the consultant from liability, rather than driving your project toward a buildable, cost-effective approval.
    • The Black Box: Regulatory coordination is opaque. You are left guessing who is reviewing your submittal and why your timelines are slipping.

    The Envicon Difference

    At Envicon Group, we operate differently. We are PE-led, field-first, and regulator-facing. We sit at the table with the NYC OER, NYSDEC, NJ DEP, and NYC Parks: not behind an automated queue.

    Our team brings 20 years of regional fluency to your site. We integrate environmental due diligence, geotechnical investigation, civil design, and regulatory compliance under one cohesive roof. Furthermore, we provide our clients with real-time project reporting dashboards, giving you complete visibility into schedules, budgets, deliverable statuses, and field activity. No surprises, no scope creep, and no excuses.

    A detailed civil engineering site plan and stormwater drainage layout blueprint overlaid on a drafting desk with scale rulers, water flow arrows, and grading calculations

    Summary and Actionable Takeaways

    As NYC’s 2026 stormwater and resilient construction standards take full effect, proactive planning is your best defense against costly redesigns.

    To keep your project moving forward smoothly, keep these action items in mind:

    • Audit Your Footprint: Determine early whether your project triggers USWR thresholds (20k sq ft soil disturbance or 5k sq ft new impervious area).
    • Map All Flood Layers: Cross-reference FEMA flood zones, extreme stormwater maps, and DEP 10-year rainfall flood risk areas before finalizing tank and equipment placement.
    • Verify Groundwater Levels: Conduct rigorous soil borings and geotechnical testing to confirm your site meets the 3-foot (or 4-foot in Brooklyn/Queens) groundwater separation buffer for infiltration SMPs.
    • Partner with Local Experts: Skip the national firm runaround. Work with a team that knows your regulators by name and builds custom solutions for NYC and NJ soils.

    Ready to Navigate NYC Regulations Without the Delays?

    Don't let stormwater compliance stall your next acquisition or construction start. Let Envicon Group clear the path between you and a buildable site.

    Envicon Group Logo

  • NJDEP Overhauls Remedial Action Permits: Indoor Air Now a Third Media Component Alongside Soil and Groundwater

    NJDEP Overhauls Remedial Action Permits: Indoor Air Now a Third Media Component Alongside Soil and Groundwater

    The landscape of site remediation in New Jersey just underwent its most significant regulatory modernization in years. As of February 2026, the New Jersey Department of Environmental Protection (NJDEP) has officially restructured the Remedial Action Permit (RAP) program, fundamentally changing how vapor intrusion and indoor air are managed.

    For years, the industry operated under a binary system: Soil RAPs and Ground Water RAPs. If you had a vapor intrusion (VI) issue, it was often handled as a subset of groundwater remediation or via separate Vapor Intrusion Monitoring Plans. That era is over. Indoor air is now the third formal media component, standing on equal footing with soil and groundwater.

    At Envicon Group, we’ve been tracking these changes since they were first proposed. This isn't just a paperwork update; it’s a shift in how long-term stewardship is enforced, how institutional controls are mapped, and how much "carry" cost a project might incur due to regulatory review times.

    The Three-Media Pillar: Indoor Air Joins the Rank

    The NJDEP’s modernization initiative recognizes that vapor intrusion is not just a secondary symptom of groundwater contamination: it is a primary exposure pathway that requires its own dedicated regulatory framework. By elevating indoor air to a standalone media component, the NJDEP is bringing heightened scrutiny to engineering controls like Sub-Slab Depressurization Systems (SSDS) and vapor barriers.

    What does this mean for your project?

    • Consolidated Permits: A single RAP application can now cover soil, groundwater, and indoor air. This "all-media" approach is designed to reduce administrative bloat, but it requires much tighter technical coordination during the application phase.
    • Financial Assurance: If your remedial action includes a vapor mitigation system, you are now likely subject to financial assurance (FA) requirements specifically for the operation and maintenance of that system, mirroring the long-standing requirements for groundwater and soil engineering controls.
    • Color-Coded Compliance: To simplify the process, the NJDEP has introduced new, color-coded forms. Yellow sections denote soil, blue for groundwater, and a new green section specifically for indoor air. This isn't just for aesthetics; it’s a field-ready organizational tool to ensure LSRPs and reviewers are looking at the right data sets.

    Technical environmental sampling equipment for indoor air assessment inside a modern commercial building

    Decoding the Indoor Air Notification Area (IANA)

    Perhaps the most significant change for developers and property owners is the introduction of the Indoor Air Notification Area (IANA). If you are familiar with a groundwater Classification Exception Area (CEA), you already understand the concept of the IANA.

    Codified under N.J.A.C. 7:26C-7.5, the IANA is a new institutional control specifically for the vapor intrusion pathway. It identifies areas where indoor air concentrations exceed applicable standards, necessitating long-term mitigation and monitoring.

    The Notification Burden

    The "N" in IANA is there for a reason: Notification. The requirements for an IANA are extensive and immediate:

    1. GIS Mapping: Every IANA must be mapped using GIS-compatible data and submitted to the NJDEP for inclusion on their public-facing "Data Miner" platform.
    2. Stakeholder Alerts: You are now required to provide formal notification to municipalities, local health departments, and county planning boards.
    3. Occupant Transparency: Crucially, nearby property owners, tenants, and building occupants within the designated area must be notified of the IANA’s existence and any revisions to it.

    This level of transparency is a double-edged sword. While it ensures public safety, it also means that your project’s environmental status is more visible than ever. You need a team that doesn't just "fill out the forms" but understands how to communicate these risks to stakeholders without triggering unnecessary alarm.

    Technical GIS mapping interface showing an Indoor Air Notification Area overlay on an urban site plan

    Focused RAPs: A Path to Expedited Review

    To offset the increased complexity of the three-media system, the NJDEP has introduced five new "Focused RAP" categories (Permit I through Permit V). These are designed to fast-track common, straightforward remedial scenarios.

    • Permit I: Restricted-use soil remedial actions without engineering controls (e.g., contamination above residential standards but below non-residential/migration-to-groundwater standards).
    • Permit II: Voluntary use of Presumptive Remedies at non-sensitive sites (i.e., not a school or childcare center).
    • Permit III: Pre-approved Alternative Presumptive Remedies where an NJDEP approval letter is already in hand.
    • Permits IV & V: Designed for other common scenarios that meet strict, pre-defined criteria to allow for "over-the-counter" style processing.

    The goal here is speed. If your site fits into one of these buckets, your LSRP can move the project forward much faster. However, if your site has any unique complexities: such as co-mingled plumes or non-standard engineering controls: you’ll be routed through the standard RAP track, which remains a more intensive review process.

    Practical Implications: New Forms and Higher Stakes

    The NJDEP didn't just change the rules; they overhauled the entire toolkit. The new forms include:

    • RAP Initial/New Media Component Application: Used when adding indoor air to an existing site.
    • RAP Technical Modification Application: Now covers soil, groundwater, and indoor air in one sweep.
    • RAP Application to Administratively Combine RAPs: A vital tool for legacy sites with multiple aging permits.

    These changes come with new fee structures and a heightened reliance on LSRP judgment. The NJDEP training materials emphasize that while the LSRP issues the Response Action Outcome (RAO), the IANA obligations are hard-coded into the site's long-term stewardship. There is no "walking away" from a VI system anymore without a clear, permitted path to termination.

    Blueprints and technical diagrams representing the consolidation of soil, water, and air into one permit

    The Envicon Advantage: Moving Beyond the Report

    Large national firms often treat these regulatory shifts as a reason to issue "change orders" and write defensive, 500-page reports that protect their own liability more than your project timeline. They hand you a report and leave you to figure out why your project is suddenly stalled at the NJDEP.

    At Envicon Group, we view the February 2026 modernization as an opportunity for precision. We don't just see a "Green Section" on a form; we see a path to clearing your site's obstacles.

    • Direct Agency Relationships: We sit at the table with NJDEP reviewers. We know the people behind the IANA GIS requirements. We don't wait in a queue; we drive the conversation.
    • Field-First Tech: Our proprietary project management dashboards give you real-time visibility into your RAP status. You’ll know exactly when a notification was sent and when the next monitoring event is scheduled: long before a monthly PDF report hits your inbox.
    • Regional Fluency: We’ve been operating in the NJ/NY metro for 20 years. We understand the specific soil strata and vapor dynamics of Hudson, Essex, and Bergen counties. We don’t apply a "national playbook" to your Jersey City redevelopment.

    Summary: What You Need to Do Now

    The NJDEP’s RAP overhaul is a clear signal that vapor intrusion is no longer an "extra" consideration: it is central to site closure.

    1. Audit Your Assets: Review your current soil and groundwater permits. Determine if an indoor air component needs to be added to remain compliant.
    2. Map Your IANA: If you have an active VI mitigation system, ensure your GIS data is up to spec for the new notification requirements.
    3. Screen for Focused RAPs: Work with your LSRP to see if your site qualifies for Permits I–V to save time and money.

    "Collaboration is not a buzzword: it's how we work." Whether you are navigating a complex brownfield or a time-sensitive property transaction, Envicon Group is here to turn these regulatory hurdles into buildable assets. We don’t sell reports; we sell cleared paths.

    Experienced environmental consultant reviewing a digital project dashboard with expedited status

    Ready to Navigate the New RAP Standards?

    Don’t let your project get stuck in the new NJDEP queue. Let’s get your site cleared for the next phase.

    Envicon Group Logo

  • Integrating Structural Integrity Inspections and Reserve Studies for New Jersey Associations

    Integrating Structural Integrity Inspections and Reserve Studies for New Jersey Associations

    For New Jersey condominium, co-op, and HOA boards, structural safety and capital planning are no longer separate conversations.

    A structural inspection identifies what needs attention now. A reserve study determines how those repairs and replacements should be funded over time. When the two processes operate independently, boards often receive conflicting priorities, incomplete cost forecasts, and another special assessment surprise.

    A coordinated program gives your association a clearer path.

    This guide explains how to integrate New Jersey’s structural integrity inspection requirements with five-year capital reserve studies, ASTM E2018-compliant Property Condition Reports (PCRs), and asbestos inspections for projects across New Jersey and New York.

    Important legal clarification: Senate Bill S2760, New Jersey’s Residential Structural Integrity Law, was signed on January 8, 2024, as P.L. 2023, c.214. It is sometimes incorrectly identified as P.L. 2024, c.7. Boards should rely on the current statutory text and New Jersey Department of Community Affairs (DCA) guidance.

    What S2760 requires from New Jersey associations

    The structural inspection portion of S2760 applies to a “covered building.” In general, that means a residential condominium or cooperative building with a primary load-bearing system made of:

    • Concrete
    • Masonry
    • Steel
    • Heavy timber
    • A hybrid structural system
    • A building with a podium deck

    The law evaluates the building’s primary structural load path, including columns, beams, bracing, foundations, and connected or attached balconies. Building height alone does not determine whether an association is covered.

    Conventional wood-frame condominiums may fall outside the structural inspection mandate. That does not remove the association’s reserve-study obligation.

    According to the New Jersey DCA Structural Integrity and Capital Reserve FAQ, the reserve-study requirements apply to planned real estate development associations more broadly. In practice, that includes most New Jersey condos, co-ops, and HOAs with meaningful common-area assets.

    Structural inspection deadlines and reporting

    For a newly constructed covered building, the initial structural inspection must occur within the earlier of:

    • Fifteen years after the certificate of occupancy; or
    • Sixty days after observable damage to the primary load-bearing system.

    For an existing covered building that had a certificate of occupancy at least 15 years before January 8, 2024, the initial inspection was due within two years of the law’s effective date: January 8, 2026.

    That deadline has now passed. Associations that have not completed the required inspection should not treat the issue as a future planning item. The board should confirm the building’s certificate of occupancy date, determine whether the structure qualifies as covered, and engage a qualified New Jersey-licensed engineer.

    The structural inspector’s report must:

    • Describe the condition of the primary load-bearing system
    • Identify required maintenance or repairs
    • Follow an American Society of Civil Engineers protocol or a similar nationally recognized structural assessment protocol
    • Identify when the next inspection should occur
    • Be provided to the covered building owner and applicable local officials or enforcing agencies

    The law allows the structural inspector to determine the appropriate interval for subsequent inspections, but a subsequent inspection may not occur more than five years after the preceding inspection. Observable damage creates a separate inspection trigger.

    Structural engineer measuring concrete deterioration at a condominium building

    The five-year reserve study requirement

    New Jersey’s capital reserve study requirement is broader than the structural inspection requirement.

    A reserve study must assess the association’s ability to repair or replace common-area capital assets. The study must be prepared according to the latest Community Associations Institute National Reserve Study Standards or similar recognized standards and must be performed or overseen by:

    • A credentialed Reserve Specialist
    • A New Jersey-licensed professional engineer
    • A New Jersey-licensed architect

    The study must include a physical assessment of common-area components and a proposed 30-year funding plan.

    Covered components may include:

    • Roofs and roof drainage
    • Exterior facades and masonry
    • Balconies, terraces, and podium decks
    • Foundations and structural slabs
    • Parking garages and drive surfaces
    • Elevators and major mechanical systems
    • Electrical distribution and life-safety systems
    • Site walls, sidewalks, retaining walls, and drainage
    • Pools, clubhouses, fencing, and other common facilities

    The DCA states that a capital reserve study must be conducted and reviewed at least once every five years. The statute also requires the reserve study to account for the cost of future reserve studies, updates, periodic structural inspections, and corrective maintenance.

    The law generally does not apply to an association with less than $25,000 in total common-area capital assets. That threshold is narrow. A board should not assume an exemption without documenting the asset basis and discussing the conclusion with association counsel.

    Why the inspection and reserve study should be performed together

    A structural integrity inspection answers a technical question:

    Is the building’s primary structural system performing as intended, and does it require corrective maintenance?

    A reserve study answers a financial and operational question:

    What will the association need to repair or replace over the next 30 years, and how should it fund those obligations?

    The answers are connected.

    If an engineer identifies concrete spalling, balcony deterioration, corrosion at reinforcing steel, or water intrusion at a podium deck, the reserve study should not list those conditions as generic future repairs. It should incorporate:

    • The actual observed condition
    • The recommended repair strategy
    • A realistic construction cost range
    • Engineering and permitting costs
    • Access, protection, and resident coordination costs
    • Potential escalation and contingency
    • The expected useful life after repair
    • The effect on annual reserve contributions

    This is the difference between a reserve spreadsheet and a usable capital plan.

    A coordinated condo engineering inspection and reserve study in NJ also reduces duplicate site visits, repeated document requests, and inconsistent component descriptions. The structural engineer’s findings become the technical basis for the reserve specialist’s funding model.

    Where ASTM E2018-compliant PCRs fit

    An ASTM E2018 Property Condition Assessment is not a substitute for an S2760 structural inspection or a statutory reserve study. Each has a different purpose.

    An ASTM E2018-24 baseline PCA typically includes:

    • Document review and interviews
    • A new visual walk-through survey
    • Review of available building and fire department records for material violations
    • Identification of observable physical deficiencies
    • Opinions of cost for recommended remedies
    • A Property Condition Report with stated limitations and exclusions

    The ANSI listing for ASTM E2018-24 identifies the standard as the baseline guide for Property Condition Assessments.

    For a New Jersey association, an ASTM E2018-compliant PCR is especially useful when the board is:

    • Refinancing or selling the property
    • Evaluating a major capital project
    • Reviewing a developer turnover package
    • Comparing competing repair programs
    • Supporting lender or investor due diligence
    • Building a documented long-term asset history

    The PCR should clearly distinguish between observed physical deficiencies and issues requiring separate specialty evaluations. Detailed structural engineering, asbestos, environmental, seismic, accessibility, and code-compliance reviews may fall outside the baseline ASTM scope unless specifically included.

    That distinction matters. A report that simply states “ASTM compliant” without documenting the walk-through, interviews, document review, cost opinions, and limitations is not enough for serious decision-making.

    Integrating asbestos inspections before capital work

    Reserve planning often identifies projects that will disturb older building materials. Roofing, facade repairs, pipe replacement, boiler work, flooring replacement, demolition, and mechanical upgrades can all create asbestos concerns.

    The reserve study should identify asbestos investigation as a pre-construction cost and schedule item: not as an unexpected change order after a contractor mobilizes.

    New Jersey asbestos planning

    New Jersey asbestos requirements depend on the building type, project scope, material, and whether the work involves renovation, demolition, or an asbestos hazard abatement project.

    Under N.J.A.C. 5:23-8, projects that disturb asbestos can trigger assessment, permitting, monitoring, air-clearance, and waste-disposal requirements. The regulation also requires coordination with the construction permit process when asbestos may be disturbed.

    For a New Jersey association, the pre-project checklist should include:

    • Confirming whether the building contains suspect or known asbestos-containing materials
    • Reviewing prior asbestos surveys and operations-and-maintenance records
    • Determining whether the planned work will disturb those materials
    • Obtaining the required assessment and permits
    • Using licensed asbestos professionals where required
    • Coordinating monitoring, clearance, and waste disposal

    Do not rely on a building’s age alone. Confirm the conditions in the actual work area.

    New York asbestos planning

    New York State has a more explicit pre-work survey requirement under 12 NYCRR Part 56, administered by the New York State Department of Labor Asbestos Control Bureau.

    Before renovation, remodeling, repair, or demolition work, the owner generally must obtain an asbestos survey by a certified New York State asbestos inspector. If asbestos-containing material will be impacted, licensed abatement and notification requirements may apply.

    That makes asbestos inspection a standard part of capital planning for older New York buildings, including co-ops, condos, and HOA-managed common facilities.

    Environmental inspector examining suspect asbestos insulation in a mechanical room

    A practical integrated workflow for boards

    A strong HOA capital planning engineering program in NJ should follow a repeatable workflow:

    1. Confirm the building profile
      Document the certificate of occupancy date, construction type, number of buildings, common elements, and prior inspections.
    2. Screen for S2760 applicability
      Determine whether the primary load-bearing system qualifies as a covered building.
    3. Collect the records
      Assemble prior engineering reports, reserve studies, repair invoices, permits, violation records, warranties, drawings, and maintenance logs.
    4. Perform the structural inspection
      Evaluate the primary load-bearing system and document observed deterioration, required corrective maintenance, and the next inspection date.
    5. Perform the reserve study
      Assess all common-area components and develop a 30-year funding plan based on actual conditions.
    6. Add ASTM E2018 documentation where needed
      Use a PCR to support transaction due diligence, refinancing, capital project decisions, or lender review.
    7. Complete asbestos screening before intrusive work
      Identify materials that could affect the repair scope, resident protection plan, schedule, and cost.
    8. Build a prioritized capital program
      Separate immediate safety concerns, near-term repairs, planned replacements, and monitoring items.
    9. Track implementation
      Use a shared dashboard for condition, budget, schedule, permits, contractor activity, and closeout documents.

    Capital reserve planning documents and building component condition analysis

    Why boards choose an integrated engineering team

    The board should not have to translate one consultant’s structural findings into another consultant’s reserve model while a third consultant handles asbestos and permits.

    Envicon Group brings environmental consulting, civil engineering, construction oversight, and technology-supported project reporting together for New York and New Jersey properties. Our team works directly with boards, property managers, attorneys, architects, contractors, and local officials.

    That means:

    • One coordinated field process
    • Clear documentation of limitations and findings
    • Repair costs tied to actual site conditions
    • Direct communication with decision-makers
    • Better visibility into schedule, budget, and next steps
    • Less risk of duplicate investigations and surprise scope changes

    We don’t just deliver another report. We help your association establish a defensible, practical path to long-term asset health.

    The takeaway

    For New Jersey associations, S2760 compliance and reserve planning should function as one capital-management program.

    A structural inspection identifies the condition of the load-bearing system. A reserve study converts that condition into a 30-year funding strategy. An ASTM E2018 PCR supports broader property due diligence. Asbestos inspections protect the repair schedule from avoidable delays and change orders.

    The boards that act early have more control over the outcome. They can prioritize repairs, communicate clearly with residents, plan assessments responsibly, and protect the value of the community.

    Structural integrity is not a once-every-five-years paperwork exercise. It is an operating discipline.

    Plan your association’s next inspection and reserve cycle

    Envicon Group logo

  • NYSDEC Part 375 BCP Overhaul: What Changed and How It Affects Brownfield Developers

    NYSDEC Part 375 BCP Overhaul: What Changed and How It Affects Brownfield Developers

    If you are developing contaminated or underutilized urban properties in New York, the rules of the game just fundamentally shifted. The NYSDEC’s comprehensive overhaul of 6 NYCRR Part 375: which officially took effect for projects going forward on December 31, 2025: brings sweeping changes to the Brownfield Cleanup Program (BCP), State Superfund, and Environmental Restoration programs.

    For real estate developers, property investors, and environmental attorneys, these amendments are not just administrative housekeeping. They directly impact remediation timelines, clean-up tracks, tax credit eligibility, and upfront project economics. When millions of dollars in brownfield tax credits and transaction closing dates hang in the balance, understanding the new regulatory baseline is critical.

    At Envicon Group, we live and breathe these agency changes daily. We sit at the table with NYSDEC, NYC OER, and NJ DEP reviewers: not behind an administrative queue. Below is a breakdown of what changed under the Part 375 overhaul, what it means for your next deal, and how a proactive, field-first engineering approach protects your bottom line.


    The Elimination of "Conditional Track 1" and the New Conditional Track 2 Framework

    Historically, one of the most flexible pathways in the BCP was Conditional Track 1. Under the old framework, if a site achieved Unrestricted Use Soil Cleanup Objectives (UU SCOs) before the Certificate of Completion (COC), but residual groundwater or soil vapor still required ongoing remediation, the DEC would issue a Conditional Track 1 COC. Developers had up to five years to achieve the remaining media Remedial Action Objectives (RAOs) and secure an unconditional Track 1 designation.

    The Part 375 overhaul officially eliminates the Conditional Track 1 construct and replaces it with a new Conditional Track 2 / Modified Track 1 structure:

    • The New Mechanism: If your soil meets Unrestricted Use standards prior to the COC, but groundwater or soil vapor work is still underway, the DEC now issues a Conditional Track 2 COC.
    • Regulatory Classification: The site is treated as Track 2 at the time that Conditional Track 2 COC is issued.
    • The Modified Track 1 Path: Once you demonstrate that groundwater and soil vapor RAOs have been met (typically within a five-year window), the DEC will convert the COC to a Modified Track 1 COC.

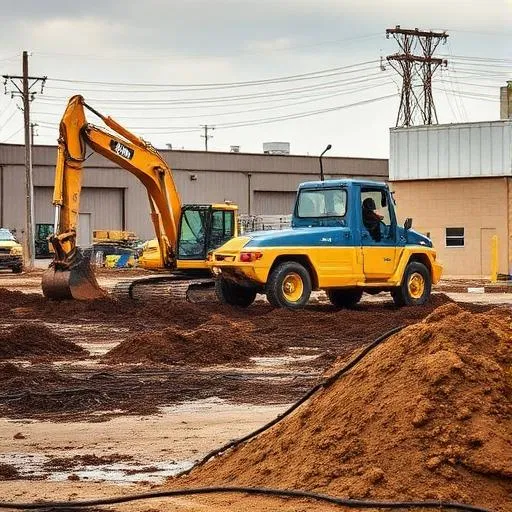
    Excavator and Crew at Urban Redevelopment Site

    What This Means for Your Tax Credits

    The structural change carries severe financial implications if not managed correctly. Expert commentary and training guidance on the updated regulations highlight that Track 1 tax credit benefits only apply prospectively from the date the COC is modified to Modified Track 1.

    In plain terms: while your project holds a Conditional Track 2 COC, you are locked into Track 2 tax credit tiers. The enhanced Track 1 tax credits do not reach back retroactively to prior costs incurred during the interim groundwater remediation phase. If your pro forma relied on immediate Track 1 credit monetization while post-COC cleanup was active, your financial model needs an immediate reset.


    Tighter Fee Waivers and Administrative Rules

    The 2025 Part 375 overhaul was designed to formally conform program rules with previous legislative amendments to the BCP statute (ECL Article 27, Title 14). Among the most notable operational updates are major changes in how application and participation fees and fee waivers are handled.

    • Codified Waiver Criteria: Fee waiver policies that were previously navigated through informal guidance or case-by-case discretion are now strictly embodied in binding regulations.
    • Stricter Documentation: Applicants: including municipalities, affordable housing developers, and non-profits: must provide rigorous, upfront documentation proving eligibility under codified statutory categories.
    • Zero Room for Ad-Hoc Exceptions: DEC reviewers have significantly less flexibility for informal waivers. Missing a required proof point or filing outside the precise regulatory parameters means application delays or unexpected upfront costs.

    Stricter Cover Systems, Historic Fill, and Change-of-Use Hurdles

    Achieving optimal cleanup tracks has become more technically demanding across the board. The revised regulations introduce tighter standards that affect urban redevelopment sites throughout New York City and New Jersey:

    1. Updated Soil Cleanup Objectives (SCOs): DEC has adjusted SCOs based on latest NYSDOH input, tightening thresholds for specific compounds.
    2. Cover System Specifications: The overhaul refines the definition and engineering requirements for site cover systems and engineering controls. Higher fill-related SCOs and stricter cap designs make it more challenging for urban sites with historic fill to claim Unrestricted Use without meticulous engineering oversight.
    3. Mandatory Change-of-Use Work Plans: You can no longer submit simple informal notices for post-remediation changes of use. DEC now requires formal work plans for virtually all change-of-use activities unless covered by an existing, approved Site Management Plan.

    Aerial view of an active brownfield remediation site


    Big-Box Consulting vs. The Envicon Approach: Why Strategy Matters More Than Ever

    When regulatory frameworks tighten, the difference between hiring a large national consulting firm and a specialized regional partner becomes painfully obvious.

    When you hire a big-box national firm, you meet senior partners during the pitch, only to have your complex BCP application handed off to junior staff working out of a regional satellite office. They apply a generic, cookie-cutter playbook to your NYC or NJ site, resulting in bloated, defensive reports that sit in agency queues while your carrying costs mount.

    At Envicon Group, we take a completely different path. We don’t sell reports: we sell cleared paths.

    • Direct Agency Fluency: We have spent 20 years building direct working relationships with NYSDEC, NYC OER, NJ DEP, and NYC Parks. We know your reviewer by name.
    • Proactive Problem Solving: We design remedial strategies engineered specifically for the complex geology and historical fill of the NY/NJ metro area, ensuring your project clears regulatory hurdles without unnecessary delays.
    • Real-Time Transparency: Through our proprietary technology platform and digital reporting dashboards, our clients have total visibility into schedule, budget, and deliverable status: eliminating the black box of traditional environmental consulting.

    Key Takeaways for Developers and Investors

    • Review Active Pro Formas: If your project is relying on transitional or provisional cleanup strategies under legacy rules, audit your timeline against the December 31, 2025 effective date and the new Conditional Track 2 tax credit limitations.
    • Tighten Your Application Strategy: With fee waivers strictly codified, ensure your BCP application package is airtight from day one to avoid costly re-submittals.
    • Partner with Field-First Experts: Complex brownfield sites require hands-on leadership, precise engineering, and aggressive regulatory coordination to protect your investment.

    Active Remediation Site Aerial View


    Ready to Navigate the New BCP Landscape?

    Don't let regulatory overhauls stall your next acquisition or development milestone. Whether you need a strategic Phase I ESA, a tailored remedial design, or direct representation before the DEC, Envicon Group delivers precision, speed, and trust.

    Envicon Group Logo

  • NYSDEC Proposes Landmark Landfill Leachate PFAS Pretreatment Rules (Part 360/363)

    NYSDEC Proposes Landmark Landfill Leachate PFAS Pretreatment Rules (Part 360/363)

    On July 1, 2026, the New York State Department of Environmental Conservation (NYSDEC) published a sweeping Notice of Proposed Rulemaking in the State Register that fundamentally alters how solid waste management facilities handle leachate. Targeting 6 NYCRR Parts 360 and 363, the proposed amendments establish first-in-nation pretreatment standards specifically designed to eliminate per- and polyfluoroalkyl substances (PFAS) and 1,4-dioxane before leachate enters Water Resource Recovery Facilities (WRRFs) or other discharge outlets.

    For municipal solid waste (MSW) and construction and demolition (C&D) debris landfill owners, operators, and solid waste managers across New York, this is not a routine administrative update. It is a technical and financial inflection point. The new framework introduces strict contaminant removal requirements: effectively demanding up to 99.9% removal efficacy for target compounds: and institutes a rigid compliance timeline that will require immediate engineering foresight.

    With the public comment period open through September 9, 2026, and virtual public hearings scheduled for September 2, 2026, facility operators must move beyond passive observation. Understanding the technical scope, compliance milestones, and operational impacts of proposed Subpart 363-12 is critical to protecting your operational license and capital budget.


    The Regulatory Scope: Who Is Affected and What Is Changing?

    The proposed revisions dismantle long-standing regulatory exemptions. Previously, landfill leachate routed to municipal WRRFs or discharged under a State Pollutant Discharge Elimination System (SPDES) permit enjoyed certain regulatory carve-outs from rigorous on-site treatment mandates. The new rules eliminate these exclusions, pulling all discharging facilities directly into the Part 360/363 regulatory umbrella.

    According to NYSDEC’s supporting technical analyses, the rule directly impacts:

    • 25 Active Municipal Solid Waste (MSW) Landfills across New York State.
    • 7 Active Construction & Demolition (C&D) Debris Landfills equipped with active leachate collection systems.
    • Off-Site Leachate Treatment Facilities that receive and process high-strength wastewater from external generation points.

    Exemptions are narrowly tailored: facilities that do not accept MSW or C&D debris, C&D landfills lacking leachate collection systems, and sites that permanently ceased waste acceptance prior to the effective date are excluded. However, for operating facilities, leachate is officially classified as a high-strength industrial waste stream requiring dedicated, performance-based pretreatment.

    Environmental engineer taking a leachate sample from a monitoring port


    Performance Standards and Technical Realities

    The proposed rules under Part 363-4.6(h) (including Tables 3A and 3B) are performance-based rather than technology-prescriptive. DEC does not mandate a specific brand or singular treatment apparatus; instead, it establishes strict numerical effluent limitations for PFAS (including PFOA and PFOS) and 1,4-dioxane.

    However, achieving these stringent reduction thresholds in the field is an immense engineering hurdle. Landfill leachate is notoriously complex: a variable chemical brew of dissolved organics, heavy metals, high biological oxygen demand (BOD), and recalcitrant micro-pollutants. Standard biological wastewater treatment alone cannot destroy carbon-fluorine bonds.

    To meet proposed discharge limits, facility operators will likely need to design and deploy sophisticated, multi-stage treatment trains, such as:

    • Multi-Stage Reverse Osmosis (RO): Providing bulk dissolved solids rejection and primary contaminant separation.
    • Granular Activated Carbon (GAC) or Ion Exchange Resins: Deployed as polishing steps on RO permeate to capture short-chain PFAS compounds.
    • Advanced Oxidation Processes (AOP) or Thermal Destruction: Targeting 1,4-dioxane oxidation and managing concentrated residual waste streams.
    • Evaporation and Solidification: Managing high-strength RO concentrates to ensure PFAS-bearing residuals are securely immobilized and legally disposed of without re-entering the environment.

    The Phased Compliance Timeline: What to Expect

    While the regulations are currently in their proposed stage with comments closing on September 9, 2026, facility operators cannot afford to wait for final adoption. The state has outlined an aggressive transition schedule tied directly to the future effective date of the final rule:

    • Within One Year of the Effective Date: Owners and operators must submit a formal Conceptual Leachate Treatment Plan to NYSDEC. Alternatively, facilities must file official notification if they intend to alter operations: such as ending external discharges to WRRFs or routing leachate to zero-liquid-discharge systems: to exempt themselves from the pretreatment mandate.
    • Within Two Years of the Effective Date: A comprehensive Final Leachate Treatment Plan, complete with engineering designs, pilot testing data, and permit modification applications, must be submitted for agency review and approval.
    • Permit Integration and Construction: Subsequent milestones will dictate capital construction, equipment commissioning, and ongoing effluent monitoring under a revised Part 360/363 operating permit.

    Navigating Regulatory Shifts Without Falling Into Big-Box Traps

    When complex, capital-intensive environmental regulations hit the market, major national engineering firms often respond with predictable playbooks: bloated, defensive reports written more to protect the consultant from liability than to move your project forward, paired with junior-staff execution and skyrocketing change orders.

    At Envicon Group, we believe facility operators deserve better. We don’t sell generic reports or cookie-cutter templates; we sell cleared paths. As a PE-led, field-first, and regulator-facing team with 20 years of direct experience across New York and New Jersey, we sit at the table with NYSDEC and NYC OER regulators: not behind a queue.

    When you partner with Envicon for your Part 363 compliance strategy, you get:

    • Hands-on Leadership: Direct senior engineering oversight from our first site visit through agency approval and construction oversight.
    • Transparent Execution: Real-time project reporting dashboards and predictable, upfront pricing with zero scope creep.
    • Deep Regional Fluency: Practical, battle-tested familiarity with NYSDEC reviewers, local infrastructure constraints, and the realities of solid waste management operations.

    Detailed engineering diagram showing wastewater filtration and PFAS treatment trains


    Actionable Steps for Landfill Owners and Solid Waste Managers

    To stay ahead of the September 9, 2026 public comment deadline and prepare for the one-year conceptual plan mandate, facility operators should take immediate action:

    1. Audit Current Leachate Quality: Conduct comprehensive analytical testing for an expanded suite of PFAS compounds and 1,4-dioxane across all leachate generation points.
    2. Evaluate Discharge Pathways: Review existing WRRF agreements, SPDES permit limits, and hauling contracts to determine vulnerability to upcoming pretreatment mandates.
    3. Engage Regulatory Experts Early: Partner with experienced environmental engineers who understand Subpart 363-12 requirements and can help formulate cost-effective pilot testing and conceptual design strategies.
    4. Participate in the Rulemaking Process: Submit constructive technical comments during the ongoing NYSDEC rulemaking window to ensure operational realities are accounted for in the final adoption.

    Summary and Takeaway

    NYSDEC’s proposed amendments to Parts 360 and 363 represent a permanent shift in solid waste compliance across New York. Managing PFAS and 1,4-dioxane in landfill leachate requires rigorous engineering, proactive capital planning, and deep regulatory fluency. By partnering with a field-tested, PE-led team that takes full ownership of your project outcomes, you can transform regulatory obligations into operational certainty.


    Ready to Secure Your Facility's Compliance Path?

    Don't let complex PFAS regulations stall your solid waste operations. Contact our engineering team today to discuss your site's leachate treatment strategy.

    Envicon Group Logo

  • NJ Structural Integrity Inspection Deadlines 2026: What Condominium Boards Must Do Before the Certificate of Occupancy Anniversary

    NJ Structural Integrity Inspection Deadlines 2026: What Condominium Boards Must Do Before the Certificate of Occupancy Anniversary

    A New Jersey condominium board’s structural inspection deadline may be tied to a date already sitting in its records: the building’s certificate of occupancy.

    Under New Jersey’s Residential Structural Integrity Law, P.L.2023, c.214, covered condominium and cooperative buildings must undergo an initial structural integrity inspection by the earlier of:

    • 15 years after the certificate of occupancy date, or
    • 60 days after observable damage to the primary load-bearing system.

    For older buildings, the transition deadline has already arrived in 2026. Boards that haven’t confirmed their compliance status should act now.

    This article explains the NJ structural integrity inspection deadline 2026, the NJ Senate Bill 2760 inspection date, and what boards need to know about a condo load-bearing inspection in New Jersey.

    “Within the earlier of” 15 years after the certificate of occupancy or 60 days after observable damage : P.L.2023, c.214, §3.

    Which New Jersey condominium buildings are covered?

    The law applies to a “covered building,” generally meaning a residential condominium or cooperative building with a primary load-bearing system made of:

    • Concrete
    • Masonry
    • Steel
    • Heavy timber
    • A hybrid structural system
    • A podium deck supporting residential construction

    The law defines the primary load-bearing system as the connected structural components that transfer building forces to the foundation. The evaluation includes:

    • Columns
    • Beams
    • Bracing
    • Foundations
    • Connected or attached balconies
    • Podium slabs and other load-transfer elements

    Conventional wood-frame condominium buildings may fall within an excluded structure category, but boards shouldn’t assume an exemption based only on the building’s appearance. The construction type, ownership structure, podium design, and association maintenance responsibilities all matter.

    The official statutory definitions appear in P.L.2023, c.214. The New Jersey Department of Community Affairs also provides a summary in its Construction Code Communicator.

    The 15-year certificate of occupancy timeline

    For a covered condominium or cooperative building receiving a certificate of occupancy after the law’s effective date, the initial structural inspection must occur within 15 years of the CO date.

    In practice, boards should treat the 15th anniversary of the certificate of occupancy as the controlling planning date.

    For example:

    • CO issued on March 10, 2011: inspection should be completed by the March 10, 2026 anniversary.
    • CO issued on July 22, 2015: inspection should be completed by July 22, 2030.
    • CO issued on November 5, 2024: inspection should be planned before November 5, 2039.

    Do not use the building’s marketing opening, first unit closing, or date of association turnover as a substitute for the CO date. The board should confirm the applicable certificate of occupancy through its municipal records, construction files, turnover documents, or counsel.

    A 2026 example for a newer covered building

    A condominium with a CO date of March 10, 2011 was less than 15 years old when P.L.2023, c.214 became effective on January 8, 2024. Its inspection deadline is based on the 15-year anniversary: March 10, 2026.

    If the inspection hasn’t occurred, the board should not wait for a notice or enforcement inquiry. It should:

    1. Confirm the building’s covered status.
    2. Retain a qualified New Jersey structural inspector.
    3. Assemble prior reports, plans, repair records, and CO documents.
    4. Coordinate access to common areas and structural components.
    5. Complete the inspection and required reporting process.
    6. Address corrective maintenance identified in the report.

    Older buildings had a separate transition deadline

    The law created a special schedule for buildings that received their certificate of occupancy before January 8, 2024.

    If the CO was issued 15 or more years before the law’s effective date, the initial structural inspection had to occur within two years after the effective date. Because the law became effective on January 8, 2024, that transition deadline fell on or about January 8, 2026.

    This generally applies to covered buildings with a CO date on or before January 8, 2009.

    A second category applies to buildings whose CO was issued one day to 14 years and 364 days before January 8, 2024. For those buildings, the inspection must occur within one year after the date that is 15 years after the CO was issued.

    Example:

    • CO issued June 1, 2010
    • Fifteenth anniversary: June 1, 2025
    • Transition period: one additional year
    • Outside inspection date: June 1, 2026

    The exact calculation depends on the official CO date. Boards should create a property-specific compliance calendar rather than rely on a general “2026” label.

    Close-up of concrete beam-column damage with exposed reinforcing steel during a structural inspection

    The 60-day observable damage rule

    The 15-year schedule does not protect a board from an earlier inspection obligation.

    If the association observes damage to the primary load-bearing system, it must arrange the inspection within 60 days. This applies even when the building is younger than 15 years or has recently completed a scheduled inspection.

    Potential indicators include:

    • Cracking in structural beams, columns, or slabs
    • Concrete spalling that exposes reinforcing steel
    • Corrosion-related deterioration
    • Noticeable deflection or sagging
    • Displacement or movement at structural connections
    • Significant deterioration at balcony attachments
    • Foundation movement affecting the load path
    • Damage to podium decks or transfer slabs

    Not every crack in a wall is structural damage. Drywall shrinkage, paint failure, and isolated nonstructural finishes may not involve the primary load-bearing system. The problem is that boards and property managers often cannot determine that distinction from appearance alone.

    When damage could involve a structural component, document it immediately with photographs, dates, locations, and observations. Then have a licensed New Jersey engineer evaluate the condition. Do not wait for the next reserve study or the next routine property inspection.

    What the structural inspection must evaluate

    A New Jersey condo load-bearing inspection is not a visual tour of hallways and common rooms. The structural inspector evaluates the building’s primary load-bearing system using a protocol established by the American Society of Civil Engineers or a similar protocol from another nationally recognized structural engineering organization.

    The inspection should be coordinated around the building’s actual structural system and site conditions. Depending on the property, that may include:

    • Exterior façades and balconies
    • Parking garages and podium decks
    • Basement and foundation areas
    • Columns, beams, and structural walls
    • Visible framing and bracing
    • Water intrusion and corrosion conditions
    • Areas with known repairs or recurring deterioration
    • Structural drawings and prior engineering reports

    The resulting written report must describe the system’s condition, identify required maintenance or repairs, establish the timing of the next inspection, and provide the required information to the municipal appointing authority, construction official, and enforcing agency.

    The New Jersey DCA explains that local enforcing agencies do not enforce this particular law, but reports should be maintained in the building’s records. Boards should also understand how this inspection interacts with separate Bureau of Housing Inspection requirements. The New Jersey Bureau of Housing Inspection administers cyclical inspections under the Hotel and Multiple Dwelling Law.

    What happens after the first inspection?

    The first report sets the direction for future inspections and corrective work.

    Under P.L.2023, c.214:

    • The second inspection cannot be later than the earlier of 10 years after the initial inspection or 60 days after observable damage.
    • Later inspections must occur within the period established by the preceding report, but generally no later than five years after the prior inspection.
    • New or progressive deterioration must be identified.
    • Required corrective maintenance must be described with reasonable detail.
    • Plans or specifications may be required for structural repairs or maintenance.
    • Reports must be provided to the association and made available to residents upon request.

    A board should not treat the inspection report as a document to file and forget. It is a capital-planning document. If it identifies deterioration, the board needs a defined scope, budget, schedule, access plan, and regulatory path for repairs.

    Condominium structural inspection planning workspace with CO documents, inspection checklist, engineering tools, and capital planning materials

    Pair the inspection with a reserve study

    A structural inspection answers: What condition is the primary load-bearing system in today?

    A reserve study answers: How should the association fund expected repairs and replacements over time?

    They are different services, but they should inform each other. A reserve study should account for:

    • Structural inspection costs
    • Corrective maintenance
    • Balcony and façade work
    • Waterproofing and drainage repairs
    • Concrete restoration
    • Future inspections
    • Engineering design and permitting
    • Long-term replacement costs

    Envicon’s New Jersey reserve study services combine licensed engineering review, common-element condition assessment, cost forecasting, and a 30-year funding plan. For boards, that means fewer surprises when an inspection identifies work that cannot be deferred.

    The practical advantage is coordination. Instead of commissioning an inspection, receiving a technical report, and then starting over with a separate consultant, the board can build a clear path from condition assessment to funding and implementation.

    A board-ready 2026 action checklist

    If your association may be subject to the law, complete these steps:

    • Locate the building’s official certificate of occupancy.
    • Calculate the 15-year anniversary.
    • Determine whether the building was already 15 or more years old on January 8, 2024.
    • Review balconies, podium decks, parking areas, foundations, beams, columns, and structural walls for observable damage.
    • Document any suspected damage within the 60-day response window.
    • Retain a qualified New Jersey licensed engineer.
    • Provide prior inspection reports, plans, repair records, and maintenance documents.
    • Confirm where the final report must be submitted and maintained.
    • Build identified repairs into the association’s capital plan.
    • Update the reserve study and funding schedule.
    • Calendar the next inspection before the current report expires.

    A large consulting firm may assign the inspection to a rotating team and leave the board to interpret the result. Envicon takes a more direct approach: licensed professionals, field-level review, clear documentation, and coordination with the board, property manager, counsel, contractors, and local officials.

    That matters when the report identifies work that affects safety, budgets, residents, insurance, or lender confidence.

    The takeaway

    For a covered New Jersey condominium or cooperative, the key dates are straightforward:

    • 15 years after the certificate of occupancy
    • January 8, 2026, for many buildings already 15 or more years old when the law took effect
    • Within 60 days after observable damage to the primary load-bearing system

    The safest strategy is to verify the CO date now, determine the building’s coverage, and schedule the inspection before the deadline becomes an emergency.

    Structural compliance is not just a filing exercise. It is how a board protects residents, preserves the building, and makes responsible capital decisions.

    Schedule your New Jersey structural integrity inspection

    Envicon helps condominium boards move from deadline uncertainty to a documented, actionable plan.

    Envicon Group logo

  • NYSDEC’s New SEQRA Environmental Justice Mandate: What Developers Need to Know About the DACAT Tool

    NYSDEC’s New SEQRA Environmental Justice Mandate: What Developers Need to Know About the DACAT Tool

    When the New York State Department of Environmental Conservation (NYSDEC) adopted amendments to 6 NYCRR Part 617 on April 24, 2026, it didn’t just tweak paperwork: it fundamentally altered how development projects are evaluated across the state. Taking effect on June 12, 2026, these State Environmental Quality Review Act (SEQRA) amendments operationalize the Environmental Justice Siting Law, introducing mandatory environmental justice impact evaluations for projects affecting Disadvantaged Communities (DACs).

    For real estate developers, property investors, and environmental attorneys, this means your early-stage due diligence and site planning just got a lot more complex. If your project sits within or adjacent to a designated DAC, generic environmental assessments and defensive, box-ticking reports will no longer survive agency scrutiny. You need rigorous data, precise screening, and an engineering team that speaks fluent DEC regulations before your application ever hits a reviewer’s desk.


    Understanding the June 12, 2026 SEQRA Amendments

    The Environmental Justice Siting Law requires SEQRA lead agencies to evaluate whether a proposed action may cause or increase a disproportionate pollution burden on disadvantaged communities. The June 12, 2026 effective date establishes a hard regulatory boundary. Unless your project received a formal determination of significance or an accepted draft Environmental Impact Statement (EIS) on or before June 12, 2026, your approvals are fully subject to these new mandates.

    National consulting firms love to treat regulatory changes like this as background noise, billing hours while they figure out the rules on your dime. At Envicon Group, we don’t read about regulations after they pass: we operate inside them daily. As a PE-led, field-first firm with 20 years of direct agency relationships across New York and New Jersey, we sit at the table with NYSDEC, NYC OER, and local planners. We know how these amendments change threshold determinations, and more importantly, how to keep your capital moving.

    Geotechnical drill rig conducting soil borings and core sampling on an industrial brownfield redevelopment site


    Enter the DACAT Tool: How Screening Works

    At the center of this new regulatory framework is the Disadvantaged Community Assessment Tool (DACAT). Developed by NYSDEC, DACAT is a GIS-based screening mechanism designed to help lead agencies determine whether a proposed action may have an increased likelihood of causing a moderate or large impact on a DAC census tract.

    The tool relies on the Climate Justice Working Group (CJWG) disadvantaged community mapping dataset and evaluates three distinct metrics for every census tract:

    • Combined Score: An overall measure of existing environmental burdens and population vulnerabilities.
    • Environmental Burden Component Score: Quantifies existing pollution exposures, historical industrial impacts, and environmental stressors.
    • Population Vulnerability Component Score: Assesses socio-economic factors, health vulnerabilities, and sensitivity to environmental stressors.

    DACAT compares these scores against multiple non-DAC baseline scenarios: statewide urban, statewide rural, regional urban, and regional rural: to establish an aggregate denominator.


    The Statistical Thresholds That Trigger Further Review

    In its final analytical step, DACAT applies rigid percentage difference thresholds. Understanding these numbers is critical for structuring your project site plan and environmental impact assessments:

    • If a DAC census tract’s Combined Score is more than 25% higher than its aggregate denominator, and
    • Either its Environmental Burden Component Score or its Population Vulnerability Component Score is more than 35% higher than its aggregate denominator, or the tract is designated as Indigenous land,
    • Then DACAT flags the area as having an increased likelihood of moderate or large impacts (typically displayed in orange within the tool).

    When DACAT flags your project location in orange, the lead agency is primed to demand rigorous mitigation, enhanced public participation plans, and extensive alternatives analysis. Conversely, tracts falling below these thresholds are designated in blue, indicating a comparatively lower baseline burden: though a blue classification is never an automatic free pass.

    Groundwater sampling equipment, monitoring well cap, sample vials, and field testing instruments


    Updated Environmental Assessment Forms (EAFs) and Project Sponsor Obligations

    NYSDEC has also updated the state’s Environmental Assessment Forms (EAFs) to incorporate direct inquiries regarding disadvantaged communities. When preparing Part 1 of the Short or Full EAF, project sponsors must now explicitly identify proximity to DACs, review DACAT screening results, and document existing baseline conditions.

    If you are relying on a large-box national engineering firm, you run a severe risk here. Big firms often hand your EAF preparation off to junior staff who run canned software without understanding local ground conditions or historical industrial contexts. When the lead agency’s environmental reviewer cross-references your EAF with their own DACAT screening, discrepancies lead to immediate incompleteness letters, re-filings, and months of costly project delays.

    "Collaboration is not a buzzword: it's how we work. We do not just deliver services: we help transform underused and contaminated properties into thriving assets."


    Why the Envicon Approach Changes the Game for Developers

    Navigating the post-June 12, 2026 SEQRA landscape requires more than GIS mapping software; it demands strategic foresight and active engagement with municipal and state regulators. When you partner with Envicon Group, you eliminate the friction that stalls high-stakes developments:

    • Direct Access to Leadership: You talk directly to licensed professional engineers and environmental scientists who manage your project from initial due diligence to final agency sign-off: never a revolving door of junior project managers.
    • Proactive Regulatory Navigation: Because we maintain ongoing relationships with NYSDEC reviewers, we anticipate environmental justice concerns before they become roadblocks, aligning your site engineering with agency expectations from day one.
    • Real-Time Transparency: Through our advanced digital project management and reporting infrastructure, you maintain complete visibility over schedule, deliverable status, and regulatory milestones. No black boxes, no surprises.
    • Defensible Deliverables: We produce clean, robust documentation engineered to withstand intense regulatory scrutiny and public comment periods, protecting your investment and maintaining lender confidence.

    Industrial groundwater treatment system with GAC tanks and piping on an active remediation site


    Key Action Items for Project Sponsors

    To protect your timeline and budget under the new SEQRA environmental justice rules, take these actionable steps immediately:

    • Screen Early: Run the DACAT tool during your initial Phase I ESA and site due diligence phase: before you finalize acquisitions or site layouts.
    • Integrate EAF Strategies: Ensure your environmental consultant incorporates DACAT findings directly into your Full EAF Part 1 submission to avoid completeness delays.
    • Plan for Community Engagement: If your site triggers the 25%/35% thresholds, proactively develop robust mitigation and public outreach plans to address lead agency and community concerns.
    • Partner with Local Experts: Retain a field-first environmental engineering firm with proven regional fluency in New York jurisdictions to manage complex agency coordination.

    Summary and Takeaway

    NYSDEC’s June 12, 2026 SEQRA amendments and the DACAT tool represent a permanent shift in New York development. Environmental justice evaluations are no longer optional considerations or late-stage add-ons; they are core components of project feasibility. By understanding the screening thresholds, updating your EAF preparation protocols, and partnering with an experienced, hands-on engineering team, you can clear the path from initial acquisition to a fully compliant, buildable site.


    Ready to Navigate the New SEQRA Mandates with Confidence?

    Don't let environmental justice screening stall your next acquisition or financing milestone. Partner with Envicon Group to secure a clear, compliant path forward.

    Envicon Group Logo