Category: Industry Insight

  • Streamlining Phase I ESAs and Phase II Investigations for NYC/NJ Real Estate Transactions in 2026

    Streamlining Phase I ESAs and Phase II Investigations for NYC/NJ Real Estate Transactions in 2026

    In New York and New Jersey, environmental due diligence can determine whether a transaction closes on time, gets repriced, or stalls before construction begins.

    In 2026, the baseline is clear: commercial real estate transactions need a defensible ASTM E1527-21 Phase I Environmental Site Assessment, aligned with the EPA’s All Appropriate Inquiries (AAI) rule under 40 CFR Part 312.

    But compliance alone isn’t enough. Your Phase I must also work for the lender, identify local regulatory issues, and give your team a clear path to Phase II investigation when recognized environmental conditions are present.

    That is where speed, regional knowledge, and direct accountability matter.

    The 2026 standard: ASTM E1527-21 and AAI

    ASTM E1527-21 is the current standard practice for Phase I ESAs on commercial real estate. The standard is designed to identify recognized environmental conditions, commonly called RECs, associated with hazardous substances and petroleum products.

    The EPA recognizes ASTM E1527-21 as consistent with the AAI rule. A compliant inquiry can support the federal landowner liability protections available to innocent landowners, contiguous property owners, and bona fide prospective purchasers.

    The timing requirements deserve close attention:

    • The AAI process must be completed within one year before acquisition.
    • Interviews, government records reviews, visual inspections, environmental lien searches, and the Environmental Professional’s declaration must be completed or updated within 180 days before acquisition.
    • If closing slips beyond those windows, the lender may require an update or a new Phase I.
    • A report’s cover date does not necessarily establish when each individual AAI component was completed.

    ASTM itself recognizes that environmental due diligence cannot eliminate every uncertainty. The goal is to reduce uncertainty enough to make a commercially sound decision.

    That distinction matters. A Phase I is not a promise that a site is clean. It is a structured, documented process for identifying environmental risk before you commit capital.

    Why NYC and New Jersey transactions need more than a generic Phase I

    A national database search may identify a former dry cleaner, gas station, or industrial operation. It may not explain how that condition affects your specific redevelopment plan.

    NYC and New Jersey properties carry regional issues that require local judgment.

    NYC: E-Designations, historic fill, and waterfront conditions

    Many urban sites contain historic fill, former industrial uses, manufactured gas plant influences, petroleum storage, or legacy operations that do not appear clearly in a basic property summary.

    A Phase I should also screen for NYC-specific conditions, including:

    • Hazardous materials, air, or noise E-Designations
    • NYC Department of Environmental Protection records
    • DOB permits and violations
    • Historic land use and industrial operations
    • Former rail yards, waterfront uses, and filled areas
    • Vapor encroachment concerns
    • NYSDEC spills and remediation records

    An NYC hazardous materials E-Designation can require soil testing and, if contamination is confirmed, an OER-approved remedial action plan before development proceeds. The NYC Office of Environmental Remediation explains that remediation must be implemented to OER’s satisfaction before occupancy is allowed.

    That is not a footnote. If the development plan includes excavation, new foundations, or utility work, an overlooked E-Designation can affect the schedule and permitting sequence from day one.

    New Jersey: PA, LSRP, and state liability considerations

    New Jersey adds another layer of due diligence.

    An ASTM Phase I may satisfy the federal AAI framework, but it may not address every requirement associated with New Jersey’s Spill Compensation and Control Act or state-level innocent purchaser protections.

    For qualifying transactions, the buyer may also need a NJDEP Preliminary Assessment, typically prepared and certified through a Licensed Site Remediation Professional. A Preliminary Assessment identifies potential Areas of Concern through historical research, site inspection, records review, and evaluation of past operations.

    The right scope depends on the property, the transaction structure, the known conditions, and the legal strategy. Buyers should involve environmental counsel and an LSRP early when state liability protection is a material concern.

    A generic Phase I ordered at the end of the diligence period is not a substitute for a coordinated NJDEP strategy.

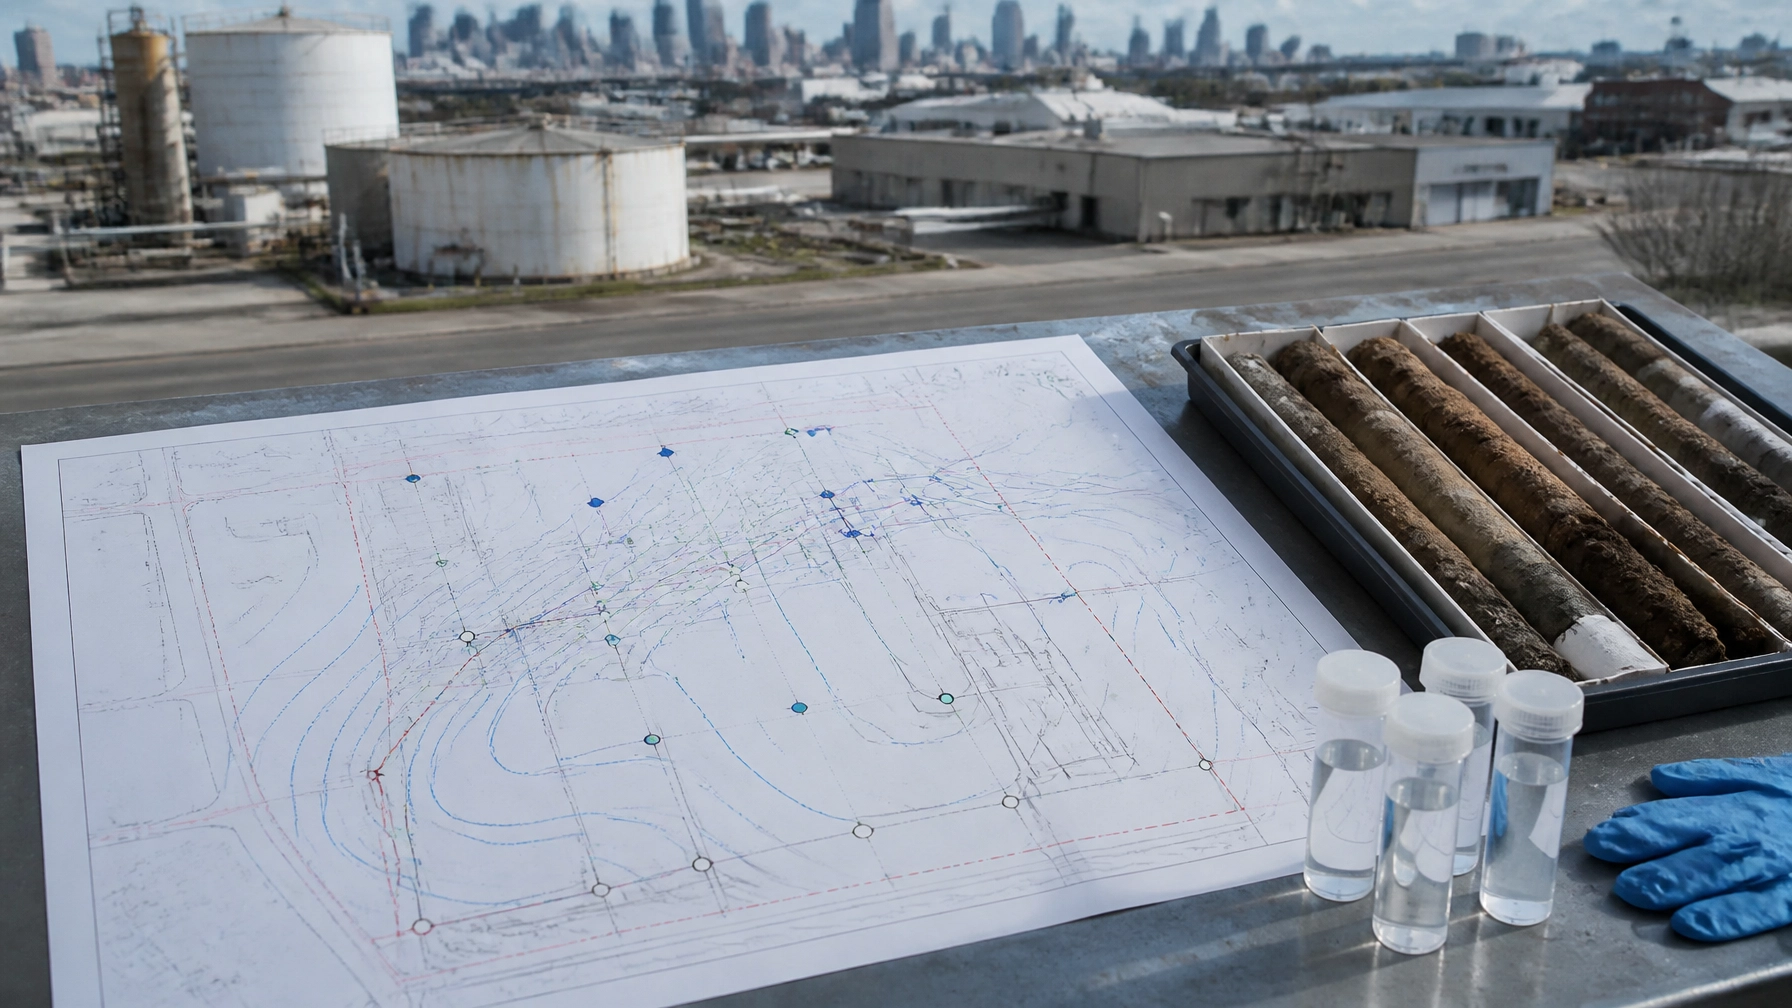
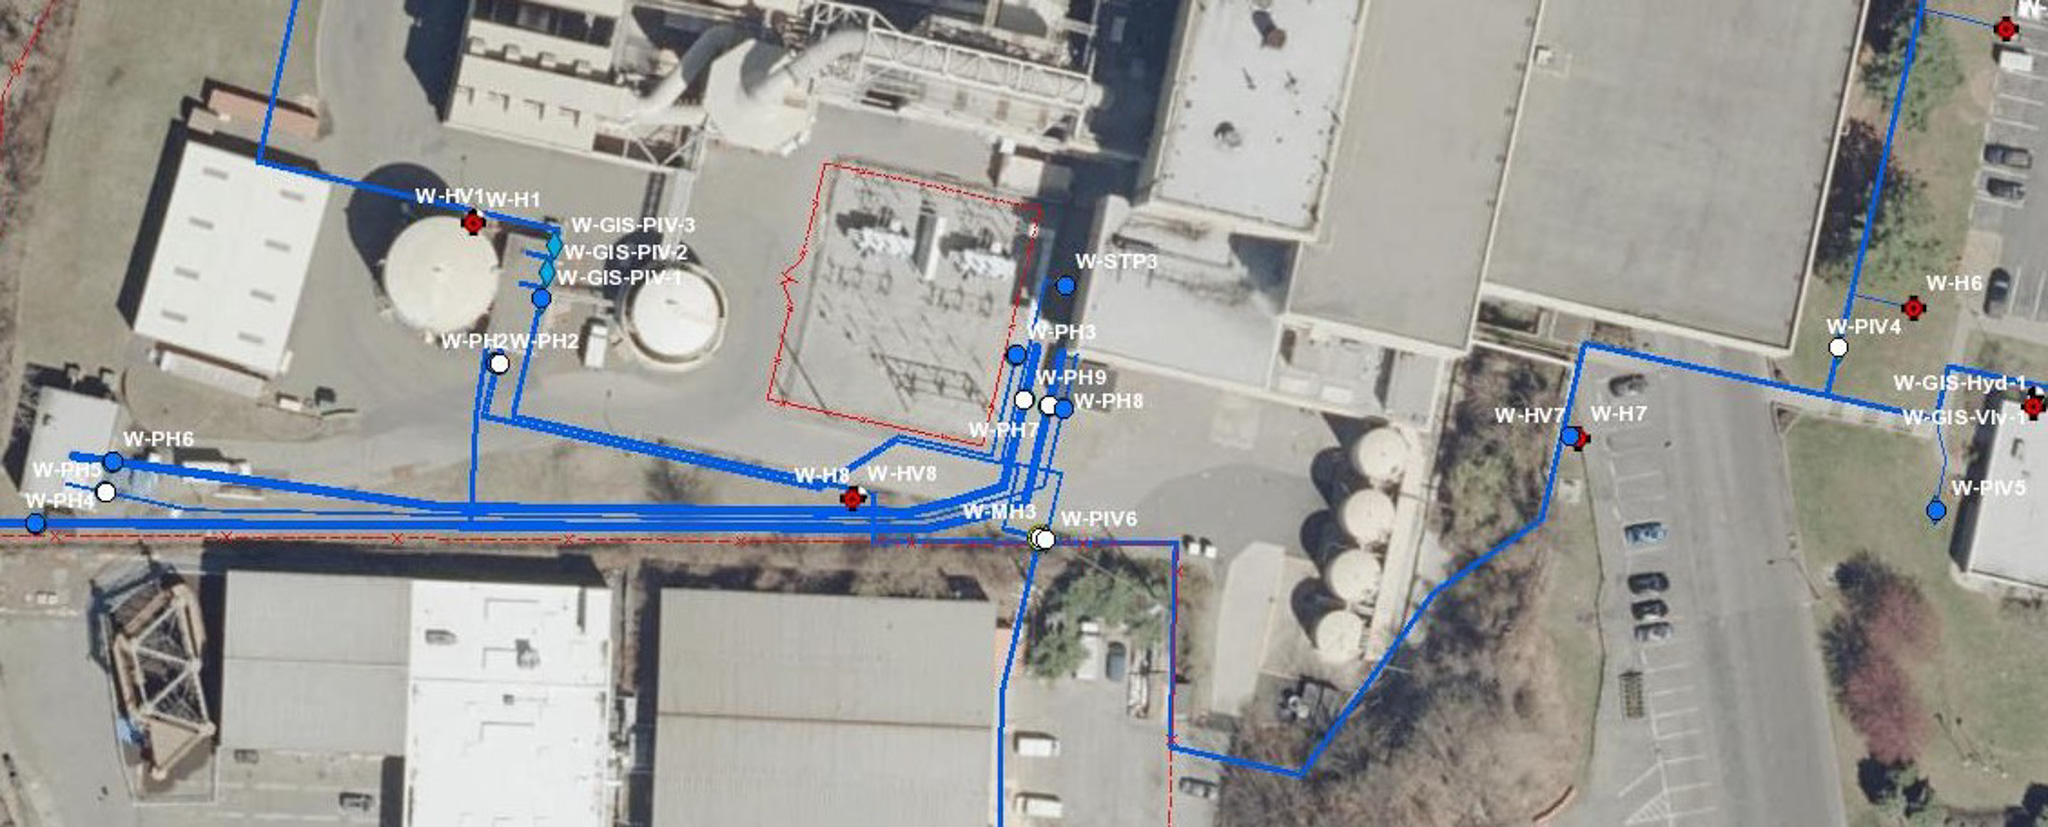
    Technical Phase I ESA records review with archival maps, aerial photographs, regulatory files, and abstract GIS data

    Phase I first. Phase II with a purpose.

    A Phase I is non-intrusive. It relies on records, interviews, historical research, and a site reconnaissance. It does not test soil, groundwater, soil vapor, or indoor air.

    A Phase II investigation answers the questions a Phase I cannot.

    Depending on the site, that may include:

    • Soil borings and discrete soil sampling
    • Groundwater monitoring wells
    • Soil vapor or sub-slab sampling
    • Indoor air testing
    • UST and AST investigation
    • Geophysical screening and ground-penetrating radar
    • Laboratory analysis for VOCs, SVOCs, PCBs, pesticides, metals, petroleum compounds, or other site-specific contaminants
    • Delineation of a known release
    • Evaluation of vapor intrusion or vapor encroachment

    The mistake is not conducting a Phase II. The mistake is conducting the wrong Phase II.

    A lender, buyer, and regulator need to understand:

    1. What potential release or environmental condition triggered the investigation?
    2. What contaminants are relevant?
    3. Where should samples be collected?
    4. What depth intervals and media should be evaluated?
    5. Which regulatory criteria will determine the result?
    6. What happens if contamination is confirmed?

    Envicon begins Phase II planning with the end decision in mind. The investigation may support acquisition negotiations, lender approval, an OER submission, NJDEP coordination, remedial design, or a soil management plan. The sampling program should answer that decision: not simply produce more laboratory data.

    Every Phase II boring and UST investigation should also account for subsurface utility risk. Envicon uses ground-penetrating radar before intrusive work to help locate utilities and suspected tanks, reducing avoidable field delays and strike hazards.

    The 48-hour advantage: compress the front end

    Real estate transactions rarely fail because the team lacks a 100-page report. They fail because critical information arrives too late.

    A responsive environmental consultant should start moving as soon as the property address, transaction timeline, lender requirements, and available records are provided.

    Envicon’s 48-hour turnaround capability is built around early action:

    • Confirm the scope and transaction objectives
    • Identify lender-specific report requirements
    • Review available prior reports and environmental records
    • Flag likely NYC or NJ regulatory issues
    • Coordinate site access and interviews
    • Build a Phase II decision tree when RECs are apparent
    • Give the buyer, attorney, lender, and developer a clear next step

    For eligible projects, Envicon also offers expedited Phase I delivery options, including a one-week turnaround. The schedule depends on site access, records availability, interviews, laboratory needs, and complexity. Speed never replaces ASTM documentation or professional judgment.

    It makes the process more disciplined.

    Common transaction pitfalls in the NY/NJ metro market

    1. Ordering the Phase I too late

    If the report is ordered after the purchase agreement is signed, the buyer may have little time to investigate RECs or negotiate protections.

    Better approach: Order the Phase I as soon as the property becomes a serious acquisition target.

    2. Treating “no further action” as “no environmental risk”

    A closed regulatory case may still involve deed restrictions, caps, vapor systems, monitoring, or operation and maintenance obligations.

    Better approach: Ask whether a condition is a REC, historical REC, or controlled REC, and document the continuing obligations.

    3. Missing the 180-day update window

    A Phase I may be technically complete but stale for the closing date.

    Better approach: Track the completion date of each AAI component. Don’t wait for the lender’s environmental desk to identify the problem.

    4. Using the wrong lender format

    A lender may reject a report because it lacks specific reliance language, insurance documentation, user-provided information, environmental lien research, or a clear REC discussion.

    Better approach: Obtain the lender’s requirements before fieldwork begins. Envicon’s environmental assessment team prepares ASTM E1527-21 reports intended for lender and transaction review.

    5. Treating NYC and NJ as interchangeable

    An E-Designation in Brooklyn and a regulated site in Hudson County do not follow the same process.

    Better approach: Build jurisdiction-specific review into the original scope. Coordinate with NYC OER, NYSDEC, NJDEP, LSRPs, attorneys, architects, and lenders as needed.

    6. Starting intrusive work without a field plan

    Utility conflicts, restricted access, poor sample locations, and missing health and safety planning can turn a one-day investigation into a remobilization.

    Better approach: Confirm access, utility clearance, sampling locations, field QA/QC, laboratory requirements, and reporting objectives before mobilization.

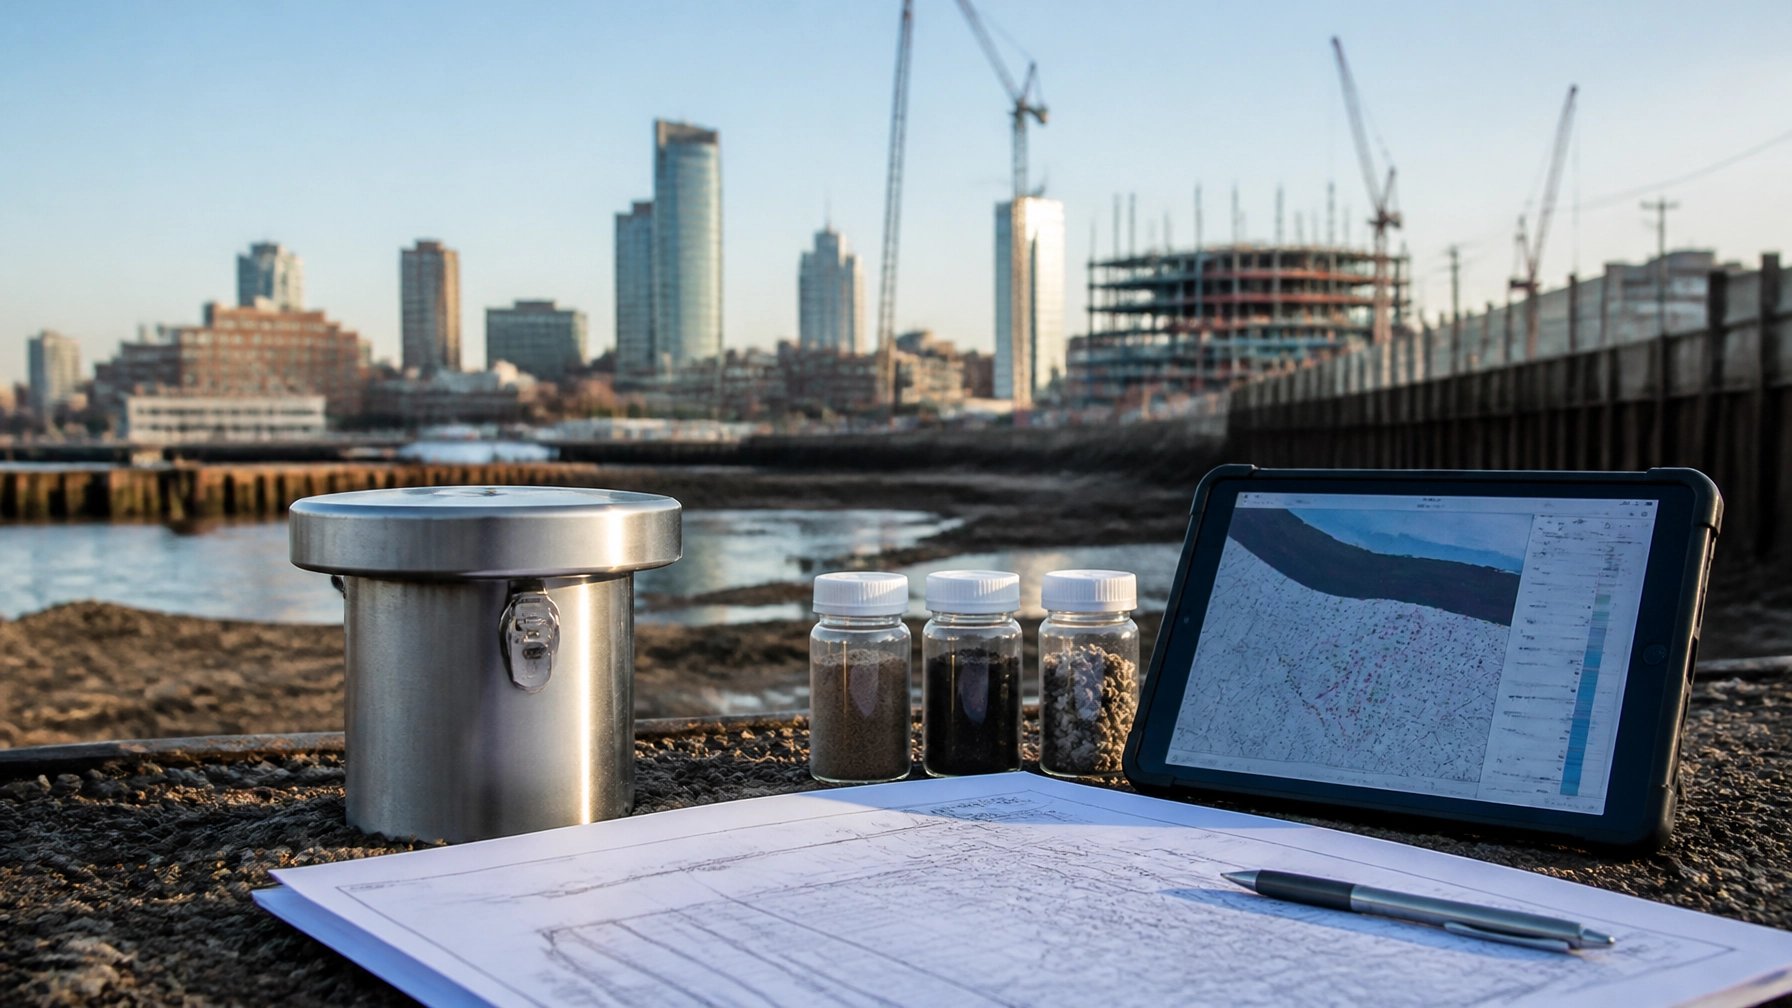
    Direct-push environmental investigation rig with soil cores, sample vials, and field equipment at an urban redevelopment site

    A practical 2026 transaction workflow

    Use this sequence to keep environmental diligence aligned with the deal:

    1. Engage the Environmental Professional early. Provide the address, parcel information, intended use, transaction timeline, and lender contact.
    2. Confirm the governing framework. Use ASTM E1527-21 and AAI requirements, then add NYC, NYSDEC, NJDEP, OER, or lender-specific requirements.
    3. Review the Phase I for clear conclusions. RECs, HRECs, CRECs, data gaps, and business environmental risks should not be buried in vague language.
    4. Make Phase II a decision tool. Define the contaminants, media, sampling locations, regulatory criteria, and decision points before drilling.
    5. Coordinate with the lender and counsel. Address reliance, indemnities, escrows, purchase price adjustments, and regulatory obligations before closing.
    6. Track report age. Calendar the 180-day and one-year AAI requirements from the beginning.
    7. Carry the findings into design and construction. Soil management, vapor mitigation, dewatering, disposal, and remedial obligations should inform the civil and construction plan.

    Environmental project dashboard with abstract schedule data, sampling points, site boundaries, and construction coordination materials

    Why Envicon keeps transactions moving

    Envicon combines the technical discipline expected by lenders with the direct access developers and attorneys need when the schedule is tight.

    We are a family-owned New York and New Jersey firm with more than 20 years of field experience. Our team works directly with the people who need answers: buyers, lenders, attorneys, architects, contractors, public agencies, and project executives.

    Our clients receive:

    • ASTM E1527-21-compliant Phase I ESAs
    • Phase II soil, groundwater, and vapor investigations
    • NYC E-Designation and OER support
    • NJDEP and LSRP coordination
    • Lender-ready documentation
    • Expedited turnaround options
    • Direct senior-level communication
    • Clear recommendations that move the project to the next step

    We don’t hand you a report and leave you to interpret it. We help turn findings into a transaction strategy.

    “Collaboration is not a buzzword: it’s how we work.”

    That means fewer disconnected handoffs, fewer late surprises, and better alignment between environmental risk and the business decision.
    Takeaway

    In 2026, a successful Phase I and Phase II process must do more than check an ASTM box.

    It must:

    • Follow ASTM E1527-21 and AAI timing requirements
    • Meet lender expectations
    • Address NYC and New Jersey regulatory conditions
    • Identify RECs clearly
    • Use Phase II sampling to answer defined transaction questions
    • Move quickly enough to protect the deal schedule

    The right environmental partner does not just document risk. The right partner helps you decide what to do next: and gets involved early enough to matter.

    Solve environmental and engineering challenges with precision, speed, and trust.

    Call to Action

    Envicon Group logo

  • Asbestos Inspection Cost in NYC: DOB Permit Requirements and Industrial Code Rule 56 Pricing

    For a renovation, alteration, or demolition project in New York City, the asbestos inspection cost is only one part of the budget. The larger issue is whether the investigation supports the DOB permit, identifies every material your contractor may disturb, and produces the correct DEP filing.

    A low inspection fee that misses pipe insulation, floor tile, fireproofing, roofing, or concealed materials can create a much more expensive problem later: redesign, abatement, re-mobilization, and permit delays.

    This guide explains asbestos inspection cost in NYC, Rule 56 asbestos survey pricing, and the fees commonly associated with NYC DOB asbestos investigations.

    Important: Private inspection pricing is market-based. NYC DEP and DOB establish filing, notification, and permit fees, but they do not publish one universal price for the professional survey itself.

    What Does an Asbestos Inspection Cost in NYC?

    As a planning range, private asbestos inspection and testing costs in New York City often fall into these general categories:

    Project type Typical planning range for inspection and testing*
    Small apartment or limited residential work area $400–$900
    Larger apartment or townhouse renovation $700–$1,500
    Multi-unit residential building or common-area survey $1,000–$3,500+
    Commercial interior alteration $1,500–$5,000+
    Complex commercial, institutional, or demolition survey Quote-specific; often several thousand dollars or more

    *These are budgetary market ranges, not statutory fees or a guaranteed Envicon proposal. Actual pricing depends on the scope of work, number of materials, access, sampling requirements, laboratory analysis, building occupancy, schedule, and reporting needs.

    The professional fee usually covers some combination of:

    • Review of available drawings and project documents
    • Visual inspection of affected areas
    • Identification of suspect asbestos-containing materials
    • Sample collection and laboratory analysis
    • Room, floor, or area-specific documentation
    • Quantity estimates in square feet or linear feet
    • Preparation of an asbestos survey report
    • ACP-5 support or coordination with the project filing team

    The right question is not simply, “What does an asbestos inspection cost?” It is: What level of investigation is necessary to release the DOB permit without creating a gap in the construction scope?

    The Main Cost Variables

    1. Building square footage

    Building size affects travel time, inspection time, floor-by-floor documentation, and the number of materials that may need to be evaluated. But total building square footage is not the only pricing factor.

    A 50,000-square-foot commercial building may require a relatively focused survey if the work affects one vacant floor. A 5,000-square-foot building undergoing a full gut renovation may require more extensive inspection because nearly every building component could be disturbed.

    Pricing should be based on:

    • Total building area
    • Number of floors
    • Area affected by the DOB application
    • Whether the work includes common areas, basements, roofs, or mechanical rooms
    • Number of distinct suspect materials
    • Whether concealed conditions require destructive investigation

    Technical survey grid and sampling equipment used to document affected areas in a New York City building

    2. Number and type of suspect materials

    Asbestos may be present in many different building materials, including:

    • Thermal system insulation on pipes, boilers, and ducts
    • Floor tile, sheet flooring, and associated mastics
    • Ceiling tile and sprayed acoustic materials
    • Plaster, joint compound, and textured coatings
    • Roofing felts, flashing, and sealants
    • Fireproofing and firestopping materials
    • Gaskets, packing, and mechanical equipment components
    • Exterior façade, window, and penetration materials

    A survey that evaluates only one visible material may be insufficient for a project involving demolition, wall openings, plumbing replacement, or mechanical work.

    The more material types and work areas involved, the more samples, laboratory analysis, mapping, and documentation may be required.

    3. Multi-unit residential buildings versus commercial structures

    A multi-unit residential building often requires more coordination than a single-family residence. Inspectors may need access to occupied apartments, corridors, stairs, risers, basements, boiler rooms, and other shared spaces.

    Commercial buildings bring a different set of variables. Mechanical systems, fireproofing, elevator components, suspended ceilings, electrical rooms, and tenant improvements can create a more complex survey. Occupancy and operating schedules may also limit access.

    For a multi-unit or commercial property, the inspection scope should clearly identify:

    • Which apartments, floors, or tenant spaces are included
    • Whether common areas are part of the construction scope
    • Whether the building remains occupied
    • Whether mechanical or fire-protection systems will be affected
    • How the survey will address inaccessible or concealed materials
    • How the final report will align with the architect’s drawings and DOB application

    That alignment matters. A report that does not match the actual construction documents can generate objections or force a second inspection.

    NYC DOB Asbestos Requirements

    The NYC Department of Buildings asbestos requirements generally require asbestos documentation before a DOB permit can move forward when proposed work may disturb existing building materials.

    For many alteration projects in buildings constructed before April 1, 1987, the owner must arrange an asbestos investigation. Depending on the findings, the project may require:

    • An asbestos exemption certification
    • An ACP-5 Asbestos Assessment Report
    • An ACP-7 Asbestos Project Notification
    • An abatement permit or A-TRU review
    • ACP-20 or ACP-21 close-out documentation

    NYC DOB’s process also recognizes exemptions for work that does not disturb existing building materials. Buildings constructed after April 1, 1987 may qualify for an exemption from certain DEP asbestos certification requirements for alteration work. However, known asbestos-containing material must still be handled in accordance with applicable rules if the work will disturb it.

    Do not treat the construction date as a complete substitute for a project-specific review. The scope, affected materials, and applicable state requirements still control.

    ACP-5 versus ACP-7

    The key distinction is the amount of asbestos-containing material that the project will disturb.

    NYC DEP states:

    “An asbestos project is defined as any form of work that will disturb more than 25 linear feet or more than 10 square feet of asbestos-containing material.”

    If the affected work qualifies as a minor project, or if no asbestos-containing material will be disturbed, the investigator may prepare an ACP-5.

    If the work will disturb more than 10 square feet or 25 linear feet of asbestos-containing material, the project generally requires an ACP-7 notification through the Asbestos Reporting & Tracking System.

    The 10-square-foot and 25-linear-foot thresholds determine the NYC project classification. They do not mean that asbestos can be disturbed without proper controls below those quantities.

    NYC Asbestos Filing and Investigation Fees

    The official fees are separate from the private inspection fee.

    ACP-5 filing fee

    Under 15 RCNY § 1-22(b)(1), the ACP-5 filing fee is generally $47.

    That fee does not include:

    • The investigator’s site visit
    • Laboratory testing
    • Report preparation
    • Expedited scheduling
    • Destructive inspection
    • Architect or engineer coordination

    ACP-7 notification fees

    The ACP-7 notification fee is based on the quantity of asbestos-containing material to be disturbed:

    ACM quantity ACP-7 notification fee
    More than 25 to less than 100 linear feet, or more than 10 to less than 50 square feet $200
    100 to less than 260 linear feet, or 50 to less than 160 square feet $400
    260 to less than 1,000 linear feet, or 160 to less than 1,000 square feet $800
    1,000 linear feet or more, or 1,000 square feet or more $1,200

    These fees are addressed under 15 RCNY § 1-25.

    A-TRU and abatement-related fees

    Some projects require review by NYC DEP’s Asbestos Technical Review Unit. This can occur when abatement affects egress, fire protection systems, fire-rated assemblies, occupied areas, or other regulated building conditions.

    A-TRU-related permit fees may range from approximately $100 to $1,300, depending on the amount of material involved. Variance applications and complex multi-phased work may add separate costs.

    The NYC DEP technical review guidance should be reviewed for project-specific filing requirements.

    Older commercial mechanical room with suspect pipe insulation, fireproofing, and building materials under technical inspection

    How Industrial Code Rule 56 Affects Pricing

    New York State Industrial Code Rule 56, located in 12 NYCRR Part 56, establishes the technical requirements for asbestos surveys, abatement, worker protection, notification, and project controls.

    The rule generally requires an asbestos survey before renovation, remodeling, repair, or demolition work that could disturb suspect materials. The survey must address the affected portion of the building and identify asbestos-containing material, presumed asbestos-containing material, and other suspect materials as applicable.

    Rule 56 affects pricing because a compliant survey is more than a quick visual walkthrough. The investigator may need to:

    • Review construction and renovation records
    • Inspect each affected room or area
    • Evaluate homogeneous materials
    • Collect representative samples
    • Document inaccessible materials
    • Coordinate with the architect’s plans
    • Prepare a defensible report
    • Identify materials in square feet or linear feet
    • Support the correct regulatory filing

    For a project in New York City, Rule 56 compliance and NYC DEP/DOB filing requirements work together. One does not replace the other.

    What to Provide Before Requesting a Quote

    You will receive a more accurate asbestos inspection estimate if you provide:

    • Property address and borough
    • Building construction date
    • Building type and occupancy
    • Total square footage
    • Number of floors and units
    • Architectural plans or demolition drawings
    • Detailed scope of work
    • DOB application type, if available
    • Target permit and construction dates
    • Whether the property is occupied
    • Whether full or partial demolition is planned

    A clear scope helps prevent the two pricing problems owners see most often: paying for an unnecessarily broad survey or discovering after mobilization that the original scope did not cover the materials the contractor needs to disturb.

    Why Envicon Starts With the Construction Scope

    Envicon Group approaches asbestos investigations as part of the project path, not as a standalone report.

    Our team coordinates environmental findings with owners, architects, contractors, attorneys, and permit professionals so the investigation supports the actual work. We focus on what the project needs next: an ACP-5, an ACP-7 pathway, abatement coordination, or a clearer decision about the affected area.

    That field-first approach matters in NYC. Large firms may route a permit question through several departments. At Envicon, you work directly with senior professionals who understand the site, the scope, and the deadline.

    We bring the same principles to asbestos work that guide our broader environmental services: precision, speed, and trust. The goal is not to sell you a report. The goal is to remove the obstacle between your project and a buildable, compliant site.

    Final Takeaway

    The asbestos inspection cost in NYC depends primarily on the affected area, number of suspect materials, building type, access, sampling requirements, and filing complexity.

    Budget separately for:

    • Professional inspection and laboratory testing
    • ACP-5 or ACP-7 filing fees
    • A-TRU review or abatement permit fees, when required
    • Abatement, air monitoring, and close-out
    • Additional investigation if the construction scope changes

    Before scheduling the inspection, make sure the survey scope matches the DOB drawings. A complete investigation costs less than a permit delay, a missed material, or a contractor standing idle.

    Get a Project-Specific Asbestos Inspection Estimate

    If you’re planning renovation, demolition, or permit work in NYC, Envicon can help map the investigation scope and likely filing path before construction begins.

    Envicon Group logo

  • NYC Asbestos Survey Before Renovation: Industrial Code Rule 56 and DOB Permit Requirements

    NYC Asbestos Survey Before Renovation: Industrial Code Rule 56 and DOB Permit Requirements

    A renovation schedule can move quickly until asbestos documentation stops it.

    In New York City, most renovation, alteration, repair, and demolition projects require an asbestos survey before work begins. The requirement applies across Manhattan, Brooklyn, Queens, the Bronx, and Staten Island. It also applies regardless of whether the building is residential, commercial, industrial, institutional, or vacant.

    The governing framework is New York State Industrial Code Rule 56, codified at 12 NYCRR Part 56. NYC Department of Environmental Protection (DEP) and Department of Buildings (DOB) filings then determine whether the project can proceed.

    For owners, developers, contractors, and design professionals, the practical rule is straightforward:

    Complete the asbestos survey before disturbing building materials or expecting the related DOB permit to move forward.

    When is an NYC asbestos survey required before renovation?

    Under Industrial Code Rule 56, an asbestos survey is required before work that may disturb building materials, including:

    • Renovation
    • Remodeling
    • Repair
    • Alteration
    • Selective demolition
    • Full building demolition
    • Plumbing, mechanical, electrical, and structural work
    • Façade, roof, and interior work that may disturb suspect materials

    The survey must cover the building or the specific portion affected by the proposed work. It should identify asbestos-containing material (ACM), presumed asbestos-containing material (PACM), and other suspect materials that could be disturbed.

    Common materials requiring evaluation include:

    • Thermal system insulation on pipes, boilers, and ducts
    • Sprayed or troweled fireproofing
    • Floor tile, mastic, and leveling compounds
    • Plaster, textured coatings, and joint compound
    • Roofing felts and flashing
    • Caulks, sealants, and glazing compounds
    • Cement board and transite materials
    • Window and door components
    • Electrical and mechanical equipment insulation

    A building’s construction date does not eliminate the need to evaluate the work area. If the owner does not obtain a compliant survey, the affected materials generally must be treated as asbestos-containing until properly characterized.

    The New York State Department of Labor asbestos survey guidance explains the owner’s responsibility to obtain the survey before demolition, renovation, remodeling, or repair work.

    Who can perform the survey?

    An NYC asbestos survey is not a general visual walkthrough performed by a building superintendent or construction manager. The work must be completed by appropriately certified asbestos professionals.

    The certified asbestos inspector is responsible for:

    1. Reviewing available building plans, specifications, maintenance records, and prior asbestos documentation.
    2. Conducting a thorough visual inspection of the affected areas.
    3. Identifying suspect ACM and PACM.
    4. Collecting representative samples where appropriate.
    5. Coordinating laboratory analysis through an appropriately accredited laboratory.
    6. Documenting material locations, quantities, conditions, and sampling results.
    7. Determining whether the planned scope will disturb asbestos.
    8. Preparing the required NYC asbestos documentation.

    In New York City, the investigator responsible for the ACP-5 must be DEP-certified. The survey must also satisfy the technical requirements of New York State Industrial Code Rule 56 and applicable federal OSHA and EPA requirements.

    The inspector’s role is different from the abatement contractor’s role. The inspector evaluates and documents the materials. A licensed asbestos abatement contractor performs regulated removal, enclosure, encapsulation, or other asbestos work when the survey shows that ACM will be disturbed.

    That distinction matters. Hiring the wrong party at the beginning can create rejected filings, duplicated sampling, and delays between the environmental investigation and the construction permit.

    Certified inspector sampling suspect floor tile and pipe insulation during an NYC renovation assessment

    What is the ACP-5 form?

    The ACP-5 Asbestos Assessment Report is the primary NYC form used to document the asbestos assessment for many renovation and demolition applications.

    A DEP-certified asbestos investigator prepares, signs, and seals the ACP-5 when the assessment determines that:

    • The affected building or work area is free of ACM;
    • ACM is present but will not be disturbed by the proposed work; or
    • The quantity of ACM falls within the applicable minor-project criteria.

    The ACP-5 connects the field investigation to the city permitting process. It gives DEP and DOB a documented basis for determining whether the proposed work can proceed without a full asbestos abatement project.

    For a full building demolition, the NYC DEP states that DOB will issue the demolition permit based on an ACP-5 with Box 8d checked, indicating that the entire building is free of asbestos-containing material.

    That is an important distinction. An ACP-5 for a limited renovation area does not automatically clear the entire building for demolition. The form must match the scope of the DOB application and the actual work planned.

    Owners should confirm that the following information aligns across the survey, ACP-5, DOB application, and construction documents:

    • Property address and borough
    • Building identification number
    • Floors and rooms included in the work
    • Demolition or alteration scope
    • Material locations and quantities
    • Whether ACM will be disturbed
    • Whether the filing covers the full building or only a portion

    A scope mismatch can create a technical objection even when the underlying survey is sound.

    What happens when asbestos will be disturbed?

    If the survey identifies ACM that the renovation or demolition will disturb, the work becomes an asbestos project under NYC requirements.

    For projects involving more than 25 linear feet or 10 square feet of ACM, NYC DEP identifies the work as an asbestos project requiring an ACP-7 Asbestos Project Notification. The building owner or authorized agent must file the notification through the Asbestos Reporting and Tracking System (ARTS).

    The ACP-7 filing typically identifies:

    • The asbestos abatement contractor
    • The air-monitoring company
    • The project location
    • ACM type, quantity, and location
    • Planned start and completion dates
    • Work methods
    • Containment and decontamination procedures
    • Whether the project triggers additional technical review

    NYC DEP states that an ACP-7 should generally be submitted at least one week before the start of the asbestos work. More complex projects may require significantly more lead time.

    Some projects trigger review by the Asbestos Technical Review Unit (A-TRU). Examples can include work affecting corridors, stairs, elevators, fire doors, fire stopping, risers, fire alarm components, or other building life-safety systems.

    When A-TRU review applies, the project may require a Registered Design Professional to prepare a sealed Workplace Safety Plan. DEP recommends submitting that material several weeks before the planned start date.

    This is where asbestos coordination must connect with the DOB construction schedule. The asbestos filing, abatement sequence, tenant protection plan, life-safety measures, and DOB work application must describe the same project.

    ACP-20, ACP-21, and project completion

    The ACP-20 Asbestos Project Conditional Completion form documents conditional completion of an asbestos project. The ACP-21 Asbestos Project Completion form documents final project completion after the required procedures and clearance activities.

    These forms are important project records, but they do not replace the ACP-5 for a full building demolition permit.

    NYC DEP specifically states that DOB will not accept an ACP-20 or ACP-21 as the basis for issuing a full building demolition permit when an ACP-5 showing the building is asbestos-free is required.

    The typical sequence is:

    1. Conduct the Rule 56-compliant asbestos survey.
    2. Prepare and file the ACP-5 when the project qualifies as non-asbestos, no-disturbance, or minor work.
    3. If ACM will be disturbed, file the ACP-7 and obtain the necessary asbestos project approvals.
    4. Complete abatement under the approved work plan.
    5. Perform final cleaning and clearance air monitoring.
    6. File the required project monitor and completion documentation.
    7. Coordinate final DOB sign-off and project closeout.

    For larger or phased projects, the filing strategy should be established before contractors mobilize. A project that requires simultaneous demolition and abatement may also require an A-TRU permit or a variance. Work requiring a variance cannot begin before DEP approval.

    Organized asbestos containment and negative-air setup prepared for regulated abatement work in an NYC building

    Penalties for non-compliance across the five boroughs

    The rules do not change by borough. A project in Queens is subject to the same state Industrial Code Rule 56 framework as a project in Manhattan, Brooklyn, the Bronx, or Staten Island.

    Proceeding without the required survey or filing can result in:

    • DOB or DEP stop-work orders
    • Notices of violation
    • Rejected or delayed permit applications
    • Re-mobilization and re-sampling costs
    • Contractor schedule claims
    • Environmental Control Board penalties
    • NYSDOL enforcement
    • Additional exposure under OSHA or EPA requirements
    • Delays to financing, closing, or construction turnover

    NYC asbestos violations can carry civil penalties that reach thousands of dollars per violation. The applicable amount depends on the specific violation, enforcement authority, prior history, and project circumstances. Inaccurate or incomplete filings can create additional exposure, particularly when the submitted documentation does not match field conditions.

    The NYC DEP asbestos rules and regulations and DEP abatement form instructions should be reviewed for the current filing requirements.

    NYC renovation asbestos survey checklist

    Before submitting a DOB application or scheduling demolition, confirm that you have:

    • A survey performed by a qualified, certified asbestos inspector
    • A scope that covers every area affected by the proposed work
    • Laboratory results for suspect materials requiring analysis
    • A current ACP-5, when applicable
    • An ACP-7 notification if the work will disturb regulated quantities of ACM
    • A licensed asbestos abatement contractor, when required
    • An independent air-monitoring firm, when required
    • A-TRU or variance review, when triggered
    • Consistent information across the survey, ACP forms, DOB filing, and construction plans
    • Copies of required documents available at the job site

    The objective is not simply to obtain a form. It is to establish a defensible path from investigation to permit to construction.

    Keep your project moving with the right asbestos team

    At Envicon Group, we coordinate environmental requirements with the realities of NYC construction schedules. Our team helps owners, developers, attorneys, contractors, and design professionals identify asbestos obligations early, define the affected work areas, and organize the documentation needed for the next approval.

    We bring a field-first approach to environmental compliance. That means direct communication, clear deliverables, and practical coordination between the investigator, abatement contractor, air monitor, architect, engineer, and DOB filing team.

    A complete asbestos survey is not a box to check after the project is designed. It is an early decision point that protects your schedule and your asset.

    Take the next step

    The right survey does more than identify asbestos. It clears the path to safe, compliant construction.

    Envicon Group logo

  • ASTM E2018-24 vs. Capital Reserve Studies: Understanding the Differences for Property Portfolios

    ASTM E2018-24 vs. Capital Reserve Studies: Understanding the Differences for Property Portfolios

    A commercial Property Condition Assessment (PCA) and a capital reserve study both address building conditions and future costs. They are not the same report, and using one as a substitute for the other can leave lenders, investors, boards, and property owners with an incomplete view of risk.

    The difference is simple:

    • An ASTM E2018-24 PCA evaluates the current physical condition of a commercial property and identifies material deficiencies, immediate repairs, short-term needs, and selected capital expenditures.
    • A capital reserve study creates a long-term funding plan for replacing and maintaining common elements over a defined planning horizon, often 20 to 30 years.

    For property portfolios across New York and New Jersey, you may need both.

    What Is an ASTM E2018-24 PCA?

    ASTM E2018-24 is the current ASTM framework for a baseline commercial Property Condition Assessment. The standard describes a PCA as a framework for evaluating the physical condition of a property through a walk-through survey, research, document review, and interviews.

    The resulting Property Condition Report (PCR) helps a buyer, lender, investor, or owner understand the physical risks attached to a specific asset.

    A baseline PCA typically reviews:

    • Site improvements, paving, drainage, and landscaping
    • Structural systems and visible foundation conditions
    • Roofing and waterproofing
    • Exterior walls, windows, doors, and building envelope
    • Heating, ventilation, and air-conditioning systems
    • Plumbing and electrical systems
    • Elevators and vertical transportation
    • Fire protection and life-safety systems
    • Interior common areas and representative building areas
    • Observable deferred maintenance
    • Available maintenance, repair, permit, and capital project records

    The goal is not to produce a design-level engineering analysis of every building system. The goal is to identify material physical deficiencies that could affect the property’s value, operations, safety, financing, or near-term capital requirements.

    You can review the ASTM E2018-24 standard for the official scope and limitations.

    What Is a Capital Reserve Study?

    A capital reserve study is a long-term planning and funding document. It is commonly used by:

    • Condominium associations
    • Cooperative corporations
    • Homeowners associations
    • Institutional property owners
    • Multifamily owners
    • Public agencies
    • Large commercial property portfolios

    A reserve study inventories major components that the owner or association must repair, maintain, or replace. It then estimates:

    • Current condition
    • Estimated remaining useful life
    • Replacement or major repair timing
    • Current replacement cost
    • Future inflated cost
    • Existing reserve balance
    • Recommended annual contributions
    • Funding shortfalls
    • Alternative funding scenarios

    A reserve study answers a different question from a PCA:

    How much should the property owner or association set aside, and when, to meet future capital obligations?

    The physical inspection still matters. However, the reserve study adds financial modeling and governance recommendations that a baseline ASTM PCA does not require.

    ASTM E2018 vs. Reserve Study: The Core Differences

    Category ASTM E2018-24 PCA Capital Reserve Study
    Primary purpose Transactional due diligence and physical risk evaluation Long-term capital planning and reserve funding
    Typical users Buyers, lenders, investors, asset managers Condo boards, co-op boards, HOAs, owners, portfolio managers
    Main deliverable Property Condition Report Reserve study with component inventory and funding plan
    Typical time horizon Current condition, immediate needs, short-term costs, and agreed CapEx period Often 20 to 30 years
    Cost focus Costs to correct observed deficiencies and anticipated capital replacements within the scope Costs to repair or replace major components over the planning period
    Financial modeling Not required at the baseline level Central to the assignment
    Funding recommendations Generally outside baseline scope Core deliverable
    Governance use Supports a purchase, loan, refinance, or asset plan Supports budgets, assessments, reserve contributions, and board decisions
    Standard ASTM E2018-24 Reserve-study standards, governing documents, applicable statutes, and client requirements

    The reports can share inspection data. They should not be treated as interchangeable.

    How CapEx Forecasting Fits Into Real Estate Due Diligence

    CapEx forecasting real estate due diligence requires more than listing visible defects. It requires connecting the condition of a building component to the likely timing and cost of a future capital event.

    For example, a PCA may identify:

    • A roof with approximately five years of remaining useful life
    • A deteriorated parking lot requiring repair within two years
    • Aging rooftop HVAC units nearing replacement
    • Corrosion at exposed steel elements
    • A fire alarm system that requires modernization
    • Facade repairs that may become necessary during the hold period

    The PCR then organizes these findings into cost categories, such as:

    Immediate repairs

    These are conditions requiring prompt attention because they may involve safety, active failure, water intrusion, significant deterioration, or operational risk.

    Short-term costs

    These are repairs or replacements expected during a defined near-term period. The exact period should be clearly stated in the assignment. It may align with the first year of ownership or the lender’s underwriting requirements.

    Long-term capital expenditures

    These are larger replacements or major repairs expected during the agreed evaluation period. They may include roofing, paving, boilers, chillers, elevators, facade work, windows, and electrical infrastructure.

    A lender may use these figures to evaluate:

    • Repair escrows
    • Loan proceeds
    • Debt-service coverage
    • Replacement reserve requirements
    • Purchase price adjustments
    • Refinance risk
    • Exit value

    A reserve study takes the capital component analysis further by modeling how the owner or association will fund those costs over time.

    Engineer documenting concrete deterioration and building component conditions during a commercial property inspection

    Lender Requirements Are Not Board Governance Requirements

    This distinction matters when the same property serves two different purposes: collateral for a loan and a long-term community asset.

    What lenders need from a PCA

    Lenders generally want a clear, defensible view of physical risk before committing capital. They may require an ASTM-based PCA or PCR that identifies:

    • Material physical deficiencies
    • Life-safety concerns
    • Deferred maintenance
    • Immediate repair costs
    • Near-term capital needs
    • Remaining useful life of major systems
    • Environmental or structural concerns requiring additional investigation

    The lender is focused on collateral risk and financial exposure. The question is often:

    What could impair the property, require unexpected capital, or affect the loan during the underwriting or holding period?

    A lender may request additional scope, such as a structural review, facade evaluation, environmental assessment, flood-risk analysis, or specialty inspection. Those additions should appear clearly in the proposal and report.

    What boards need from a reserve study

    A condo, co-op, or HOA board has a broader responsibility. The board must plan for the condition of common elements and communicate funding needs to owners.

    A board needs to understand:

    • Which components require replacement
    • What each project may cost
    • When each project may occur
    • Whether current reserves are adequate
    • How annual assessments should change
    • Whether a special assessment or loan may be necessary
    • How regulatory work affects future capital needs

    A reserve study is therefore a governance tool. It supports informed decisions and helps the board avoid treating a known future expense as an emergency.

    New Jersey: Structural Integrity Law and Reserve Planning

    New Jersey’s Structural Integrity Law, enacted through P.L.2024, c.7, adds an important compliance layer for certain condominium and cooperative buildings.

    The law applies to covered buildings with primary load-bearing systems that may include concrete, masonry, steel, or qualifying hybrid construction. It establishes requirements related to structural inspections, repair documentation, and reserve planning.

    The New Jersey Department of Community Affairs provides official guidance through its Structural Integrity and Capital Reserve FAQ. The law is also available through the New Jersey Legislature.

    For associations, the practical message is direct:

    • Confirm whether the building is a covered building.
    • Confirm the certificate-of-occupancy date.
    • Determine the applicable structural inspection schedule.
    • Engage a qualified New Jersey-licensed structural inspector.
    • Review prior inspection and repair records.
    • Coordinate structural findings with the capital reserve plan.
    • Budget for corrective work within the engineer’s required timeline.

    A structural inspection is not a substitute for a reserve study. The inspection identifies structural conditions. The reserve study determines how those and other common-element obligations fit into a long-term funding plan.

    New York: Different Rules, Similar Financial Exposure

    New York does not apply the same statewide reserve-study framework as New Jersey’s Structural Integrity Law. In New York, reserve planning may be driven by:

    • Condominium declarations and bylaws
    • Cooperative proprietary leases and corporate documents
    • HOA governing documents
    • Board fiduciary responsibilities
    • Lender and investor requirements
    • Local building and facade requirements
    • Energy and emissions compliance
    • Insurance underwriting
    • Planned renovations and capital projects

    New York City properties may also face major capital obligations related to facade inspections, energy performance, building systems, and aging infrastructure. These obligations may not be labeled a “reserve study,” but they still create real reserve and CapEx exposure.

    For that reason, a commercial property condition report in NY and NJ should not stop at a general list of visible defects. The report should connect observed conditions to the property’s acquisition strategy, financing structure, anticipated hold period, and regulatory obligations.

    What Neither Report Automatically Includes

    A baseline PCA and a reserve study are not substitutes for specialty investigations.

    Unless specifically included, neither report should automatically be treated as:

    • A Phase I Environmental Site Assessment
    • A Phase II subsurface investigation
    • A structural design analysis
    • A code compliance audit
    • An accessibility survey
    • A formal asbestos survey
    • Mold, lead, radon, or indoor-air testing
    • A destructive or invasive investigation
    • A detailed construction cost estimate

    Asbestos deserves particular attention in New York and New Jersey. In New York, NYS Department of Labor asbestos survey requirements apply before demolition, renovation, remodeling, or repair work that may disturb building materials. New Jersey owners should coordinate with the New Jersey Department of Health asbestos program and applicable NJDEP, EPA, OSHA, and local requirements before renovation or demolition.

    If a planned project may disturb suspect materials, add asbestos inspection and compliance planning to the scope before contractors mobilize.

    Property managers and engineers reviewing a long-term capital reserve plan for a New Jersey condominium portfolio

    A Practical Workflow for NY/NJ Property Portfolios

    For a portfolio acquisition, refinance, or association planning assignment, we recommend separating the work into clear steps:

    1. Define the decision.
      Is the report for acquisition, lending, refinancing, annual budgeting, board governance, or long-term asset management?
    2. Complete the right physical assessment.
      Use an ASTM E2018-24 PCA when commercial due diligence requires a standardized PCR.
    3. Identify specialty scopes.
      Add structural, environmental, asbestos, facade, flood, energy, or code-related services where the property or project requires them.
    4. Build the CapEx schedule.
      Organize immediate repairs, short-term needs, and long-term replacements by component, year, useful life, and probable cost.
    5. Extend the planning horizon when needed.
      A transaction may need a 10- to 12-year forecast. A condo board or long-term owner may need a 20- or 30-year reserve plan.
    6. Connect findings to funding.
      Translate condition data into annual reserves, lender escrows, capital budgets, assessments, and project priorities.
    7. Track the plan.
      A static PDF becomes outdated quickly. Use a live project dashboard or capital planning process to track costs, schedules, inspections, and completed work.

    That last step is where many property owners lose control. The value is not only in the report. The value is in knowing what needs to happen next.

    The Envicon Approach

    At Envicon Group, we help owners, lenders, investors, property managers, and boards connect physical conditions to actionable decisions.

    Our team brings together environmental consulting, civil engineering, construction oversight, regulatory coordination, and technology-enabled project reporting across New York and New Jersey. We can help define the difference between a baseline PCA, a PCR with CapEx forecasting, a reserve study, and a specialty inspection before the scope becomes a problem.

    You receive direct access to experienced professionals: not a report passed through layers of junior staff. We coordinate with lenders, attorneys, architects, property managers, contractors, boards, and regulators so the findings support the project instead of slowing it down.

    Takeaway

    An ASTM E2018-24 PCA answers:

    What is the current physical condition of this commercial property, and what near-term or planned capital costs should we expect?

    A capital reserve study answers:

    How should the owner or association fund major repairs and replacements over the long term?

    For NY/NJ property portfolios, the strongest process uses both tools where appropriate. Start with a defensible condition assessment. Add specialty inspections when the property or regulatory scope requires them. Then turn the findings into a realistic CapEx and reserve funding plan.

    A clear report identifies risk. A clear path moves the property forward.

    Plan Your Next Assessment

    Envicon Group logo

  • NJDEP’s Expanded 2026 PFAS Remediation Standards: What Developers and LSRPs Must Know

    NJDEP’s Expanded 2026 PFAS Remediation Standards: What Developers and LSRPs Must Know

    Published August 10, 2026 at 2:00 PM ET

    On June 15, 2026, the New Jersey Department of Environmental Protection (NJDEP) adopted amendments to N.J.A.C. 7:9C, 7:26D, and 7:26E. The rule converts interim remediation criteria for GenX, PFNA, PFOS, PFOA, and methanol into enforceable requirements and expands required analytical coverage when site contaminants are unknown or poorly documented.

    For developers, property investors, lenders, attorneys, and Licensed Site Remediation Professionals (LSRPs), the practical issue is straightforward: PFAS can no longer sit outside the initial site investigation simply because the historical file is incomplete.

    The amendment does not create entirely new cleanup obligations for every property. Most of the PFAS criteria existed on an interim basis. The change is that those criteria are now formally embedded in New Jersey’s remediation framework, with broader testing expectations that can affect scope, schedule, cost, and transaction risk.

    What NJDEP adopted on June 15, 2026

    The final rule addresses:

    • GenX chemicals, formally identified as hexafluoropropylene oxide dimer acid and its ammonium salt;
    • Perfluorononanoic acid (PFNA);
    • Perfluorooctane sulfonate (PFOS);
    • Perfluorooctanoic acid (PFOA);
    • Methanol; and
    • Expanded analyte requirements that also include 2,3,7,8-tetrachlorodibenzo-p-dioxin (2,3,7,8-TCDD) in certain investigation scenarios.

    NJDEP’s Ground Water Quality Standards, Remediation Standards, and Technical Requirements for Site Remediation now work together more explicitly. The result is a compliance framework that connects:

    1. Required analytical parameters;
    2. Soil, soil leachate, and groundwater standards;
    3. Site-specific migration-to-groundwater evaluations; and
    4. Remedial design and attainment decisions.

    The final numeric standards that matter

    The adopted standards are extremely low, particularly for groundwater. The following values come from the adopted N.J.A.C. 7:26D tables:

    Contaminant Groundwater standard (µg/L) Residential soil : ingestion/dermal (mg/kg) Nonresidential soil : ingestion/dermal (mg/kg) Soil leachate : migration to groundwater (µg/L)
    GenX 0.020 0.23 3.9 0.40
    PFNA 0.013 0.047 0.67 0.26
    PFOS 0.013 0.11 1.6 0.26
    PFOA 0.014 0.13 1.8 0.28

    For the soil migration-to-groundwater pathway, New Jersey does not provide a generic numeric soil standard for these four PFAS. The value is Area of Concern (AOC) or site-specific and must be calculated using the applicable NJDEP procedure.

    As the adopted rule states:

    “To be calculated using the synthetic precipitation leaching procedure (SPLP) and the Department’s PFAS SPLP calculator.”
    : N.J.A.C. 7:26D, Appendix 1, Table 5

    That distinction matters. A soil result below the residential direct-contact number does not automatically resolve the migration-to-groundwater pathway. PFAS mobility, soil conditions, leaching results, groundwater data, and the applicable AOC must be evaluated together.

    Methanol requires separate attention

    Methanol is included in the June 2026 adoption, but it is not a PFAS and it is not part of the new universal PFAS analyte list under N.J.A.C. 7:26E-2.1(c).

    NJDEP’s methanol standards sheet identifies, among other values:

    • Residential ingestion-dermal soil standard: 160,000 mg/kg;
    • Soil migration-to-groundwater standard: 12 mg/kg; and
    • Soil leachate migration-to-groundwater standard: 80,000 µg/L.

    The methanol fact sheet also identifies a groundwater quality standard of 13,000 µg/L. The adopted 7:26D migration table separately shows a groundwater remediation standard of 4,000 µg/L used in the migration calculations. Those are not interchangeable labels. An LSRP should confirm which standard and pathway apply to the site before making an attainment or transaction conclusion.

    Mandatory sampling: what changed for LSRPs

    The most important operational change appears in N.J.A.C. 7:26E-2.1(c)1ii.

    When hazardous substances at an AOC are unknown or not well documented, the investigator must now analyze for:

    • GenX chemicals;
    • PFNA;
    • PFOS;
    • PFOA; and
    • 2,3,7,8-TCDD.

    This is broader than simply adding a line item to a laboratory request. It affects the sampling plan, media selection, quality assurance and quality control, laboratory procurement, reporting limits, data validation, and investigation schedule.

    PFAS groundwater sampling equipment, sealed laboratory vials, and field QA/QC materials at a New Jersey site

    “Mandatory QA sampling” does not mean one universal sample count

    The rule requires broader analyte coverage in qualifying circumstances. It does not establish one universal number of duplicate, matrix spike, blank, or confirmation samples for every property.

    The defensible approach is to build a site-specific QA/QC program that supports the required decision-making. At a minimum, the LSRP and project team should address:

    • Whether the site history is sufficiently documented to justify excluding PFAS;
    • Which media require analysis, including soil, groundwater, surface water, sediment, or other relevant media;
    • Whether the laboratory can achieve reporting limits below the applicable standards;
    • Field blanks, equipment blanks, trip blanks, duplicates, and matrix-specific quality controls;
    • Sample handling materials that minimize cross-contamination;
    • Chain-of-custody documentation; and
    • Data validation and usability criteria before the results drive a property decision.

    The adopted soil tables identify reporting limits of approximately 0.0016 mg/kg for GenX, 0.00038 mg/kg for PFNA and PFOS, and 0.00040 mg/kg for PFOA. Those limits are not administrative details. They influence whether a result is usable for regulatory comparison.

    NJDEP also recognized that an LSRP may rely on professional judgment and documented lines of evidence in determining whether PFAS analysis is necessary. That is not a shortcut. It means the rationale must be clear, technically supported, and durable under NJDEP review, lender diligence, and potential litigation.

    Why this matters in New Jersey real estate transactions

    PFAS now needs to be addressed earlier in the transaction: not after closing, not after demolition, and not after the lender asks why the Phase II did not include it.

    1. Phase I and Phase II scope may expand

    A Phase I Environmental Site Assessment may identify historical uses that do not conclusively prove PFAS contamination but still create a reasonable basis for testing. Examples include:

    • Metal plating and finishing;
    • Manufacturing and chemical processing;
    • Fire-training areas;
    • Airports and aviation facilities;
    • Textile and surface-treatment operations;
    • Landfills and waste handling areas;
    • Industrial wastewater operations; and
    • Properties with incomplete or conflicting historical records.

    Where the site history is incomplete, a Phase II scope that excludes PFAS without explanation can create a credibility problem. Our Phase I ESA checklist is a useful starting point, but PFAS decisions must still be made around the actual property and regulatory pathway.

    2. Closing schedules can move

    PFAS laboratory analysis, confirmation sampling, SPLP testing, groundwater delineation, and regulator coordination can add time to a transaction. If PFAS is detected, the project may also require:

    • Additional borings or monitoring wells;
    • A revised Remedial Investigation or Remedial Action Workplan;
    • Soil handling and disposal controls;
    • Groundwater treatment or monitoring;
    • Engineering or institutional controls;
    • Construction environmental oversight; or
    • Revised cost and schedule assumptions.

    A report that arrives quickly but omits a required analyte does not save time. It creates rework.

    3. Purchase agreements need better risk allocation

    Developers and counsel should consider whether the purchase agreement addresses:

    • PFAS sampling rights before closing;
    • Access to historical records and prior regulatory files;
    • Responsibility for pre-closing and post-closing remediation;
    • Environmental indemnities and exclusions;
    • Escrow or holdback requirements;
    • Cooperation with the LSRP and NJDEP; and
    • The consequences of a newly identified PFAS condition.

    A seller’s statement that “the property has an RAO” should not end the analysis. The project team needs to understand the RAO’s scope, date, contaminants addressed, land use assumptions, controls, and whether the current redevelopment plan changes the exposure scenario.

    Technical site investigation layout with soil cores, groundwater sample vials, and a site plan for a New Jersey redevelopment project

    What developers should do now

    For an acquisition or redevelopment project in New Jersey, we recommend the following:

    • Review the site history before finalizing the environmental scope. Do not treat incomplete records as a reason to test less.
    • Ask whether PFNA, PFOS, PFOA, GenX, and 2,3,7,8-TCDD are required analytes under the amended 7:26E provisions.
    • Confirm the laboratory’s certification, method capability, and reporting limits before mobilization.
    • Plan QA/QC before fieldwork begins. Retrofitting QA/QC after a failed data package is expensive.
    • Evaluate all relevant exposure pathways, including direct contact and migration to groundwater.
    • Budget for site-specific PFAS SPLP calculations where soil impacts require them.
    • Coordinate with the lender, attorney, architect, civil engineer, contractor, and LSRP early.
    • Document professional judgment whenever the team concludes that PFAS analysis is not necessary.
    • Use a live project dashboard to track sampling, laboratory status, regulatory submissions, cost, and next decisions. Envicon’s environmental dashboard blueprint reflects the level of visibility complex projects require.

    This is where the difference between a report provider and a project partner becomes clear. A large consultant may deliver a technically correct document weeks later and leave the transaction team to interpret it. Envicon works directly with the client, LSRP, counsel, regulator, contractor, and design team to turn data into the next decision.

    The practical takeaway

    NJDEP’s June 2026 rule makes PFAS a routine consideration for New Jersey site investigations when the contaminant history is unknown or poorly documented. It also codifies extremely low cleanup standards and preserves site-specific analysis for migration to groundwater.

    The right response is not panic. It is disciplined planning:

    • Scope the investigation around the regulatory requirements;
    • Use laboratories and QA/QC procedures that can support the standards;
    • Interpret soil, soil leachate, and groundwater results together;
    • Address PFAS risk before it reaches the closing table; and
    • Build the remediation path into the development schedule from the beginning.

    Envicon Group helps developers and LSRPs solve environmental and engineering challenges with precision, speed, and trust. We do not just deliver services: we help turn environmentally challenged properties into clean, compliant, buildable assets.

    Need to evaluate PFAS risk on a New Jersey property?

    Envicon Group logo

  • Capital Reserve Studies for NJ Condos, Co-ops, and HOAs Under S2760

    Capital Reserve Studies for NJ Condos, Co-ops, and HOAs Under S2760

    A reserve study is no longer a budgeting exercise that can wait until the roof leaks or the elevator fails. For most New Jersey condominiums, cooperatives, and homeowners associations, it is a statutory planning requirement tied directly to building maintenance, structural integrity, and long-term financial stability.

    One citation correction matters at the outset: the New Jersey Structural Integrity Law associated with Senate Bill S2760 was approved on January 8, 2024, as P.L. 2023, c.214: not P.L. 2024, c.7. P.L. 2024, c.7 addresses transportation infrastructure financing and is unrelated to condominium inspections or reserve studies.

    As of August 2026, New Jersey associations should evaluate their compliance under the original S2760 framework and subsequent amendments, including the 85% reserve-funding option created by P.L. 2025, c.132.

    What S2760 Requires From New Jersey Associations

    S2760 amended both New Jersey’s structural inspection requirements and the Planned Real Estate Development Full Disclosure Act, commonly called PREDFDA.

    The law creates two related but separate obligations:

    1. Structural integrity inspections for certain condominium and cooperative buildings.
    2. Capital reserve studies and 30-year funding plans for most planned real estate development associations.

    The New Jersey Department of Community Affairs makes the distinction clear: an association may not qualify as a “covered building” for structural inspection purposes and still remain subject to the capital reserve study requirements.

    “Any association of a planned real estate development shall undertake and fund a capital reserve study…”

    That means a townhome HOA may not need the S2760 structural inspection required for a concrete condominium tower, but it may still need a compliant NJ HOA reserve study covering roads, roofs, stormwater systems, retaining walls, pools, clubhouses, sidewalks, lighting, and other common-area assets.

    The principal exemption applies to associations with less than $25,000 in total common-area capital assets. That threshold should be documented, not assumed.

    Read the New Jersey DCA Structural Integrity and Capital Reserve FAQ

    Which Buildings Need a Structural Integrity Inspection?

    The structural inspection portion of S2760 applies to “covered buildings.” These are generally residential condominium or cooperative buildings with a primary load-bearing system made of:

    • Concrete
    • Masonry
    • Steel
    • Heavy timber
    • A hybrid structural system
    • A podium deck supporting a structure above

    The inspection evaluates the primary load-bearing system, including columns, beams, bracing, foundations, and connected or attached balconies. It is not a cosmetic building inspection. The focus is the structural path that transfers building loads to the foundation.

    A conventional wood-framed condominium or cooperative may fall within an excluded structure, but the association should confirm that determination with a qualified New Jersey structural engineer. Building height alone does not determine coverage.

    Inspection timing

    For newer covered buildings, the initial inspection must occur within the earlier of:

    • 15 years after the certificate of occupancy, or
    • 60 days after observable damage to the primary load-bearing system.

    For covered buildings that received their certificates of occupancy before January 8, 2024, the timing depends on the building’s age. Buildings that were at least 15 years old when the law took effect generally had to complete the initial inspection within two years of the effective date. That deadline reached January 8, 2026.

    After the initial inspection, the engineer issues a written report describing:

    • The condition of the primary load-bearing system
    • Required repairs or corrective maintenance
    • The recommended timing of the next inspection
    • Any monitoring or follow-up work
    • Information needed to maintain structural integrity

    The inspection report must follow an American Society of Civil Engineers protocol, or a similar protocol from another nationally recognized structural engineering organization. Subsequent inspections should be scheduled according to the engineer’s report and may not exceed the statutory interval.

    If observable damage appears, the association should not wait for the next routine cycle. Cracking, spalling concrete, exposed reinforcement, corrosion, settlement, deflection, water intrusion, or movement at balconies and podium decks should trigger prompt engineering review.

    Engineer documenting concrete condition with a crack comparator and field instruments

    What a Capital Reserve Study Must Include

    A compliant capital reserve study condo boards can rely on is more than a spreadsheet of estimated costs. It combines a physical assessment of common elements with a long-range financial model.

    Under N.J.S.A. 45:22A-44.2, the study must be prepared in conformity with the latest National Reserve Study Standards of the Community Associations Institute, or similar standards from another recognized national organization.

    The study must be performed or overseen by one of the following:

    • A reserve specialist credentialed through CAI
    • A New Jersey-licensed professional engineer
    • A New Jersey-licensed architect

    A complete study should address:

    • Current reserve fund balances
    • Anticipated association income and expenses
    • The physical condition of common-area components
    • Remaining useful life of major assets
    • Estimated repair and replacement costs
    • Future reserve study and update costs
    • Periodic structural inspection costs
    • Corrective maintenance costs
    • A proposed 30-year funding plan
    • The relationship between reserve funding and structural integrity

    Typical components include roofs, façades, balconies, garages, elevators, HVAC systems, electrical equipment, plumbing infrastructure, pavement, drainage systems, retaining walls, pools, fencing, site lighting, and recreational facilities.

    The association must update or review the study at least once every five years. A reserve study prepared six or seven years ago may still contain useful information, but it should not be treated as current compliance documentation.

    The 30-Year Funding Plan Is the Core Deliverable

    New Jersey requires a reserve study that includes a 30-year funding plan. The purpose is straightforward: identify when common assets will require major repair or replacement, estimate the cost, and establish a funding strategy before the association reaches a crisis point.

    A sound plan should show:

    • The starting reserve balance
    • Annual contributions
    • Component replacement dates
    • Inflation and escalation assumptions
    • Expected investment income, if used
    • Major repair and replacement expenditures
    • The projected reserve balance over 30 years
    • The effect of different contribution levels

    The plan should also account for the costs of structural inspections and corrective maintenance. Leaving those expenses out creates a false picture of adequacy.

    A reserve study is only useful if the board can connect it to the annual budget. The study should give directors a practical answer to three questions:

    1. What will fail or require major work?
    2. When will that happen?
    3. What must owners contribute now to address it without an emergency assessment?

    Reserve planning meeting with component inventory, lifecycle drawings, and a 30-year funding model

    Understanding the 85% Funding Option

    The 85% figure requires careful explanation.

    New Jersey law does not create a universal rule that every association is automatically “adequately funded” when it reaches 85%. Instead, current law allows an association existing as of January 8, 2024, to choose between:

    • Funding according to one of the plans in its most recent reserve study, or
    • Funding at 85% of one of those plans, subject to specific requirements

    The 85% option is temporary. It cannot be used for more than five fiscal years following the effective date of P.L. 2025, c.132.

    Before adopting an annual budget using the 85% option, the board must provide unit owners with a notice in 20-point bold font. The notice must explain:

    • That the association is funding reserves at 85% of the selected 30-year plan
    • The year in which a special assessment or loan is anticipated because of reduced funding
    • The anticipated amount of that assessment or loan

    The seller of a residential unit must also provide a buyer with the most recent notice before the purchase contract is executed.

    That last requirement has real market consequences. Underfunding reserves can affect buyer confidence, resale disclosures, lender review, and the perceived financial health of the community.

    Using 85% may provide short-term budget relief, but it does not eliminate the underlying cost. It can simply move that cost into a future special assessment, loan, or higher contribution requirement.

    How Boards Can Reduce the Risk of Special Assessments

    Special assessments are sometimes unavoidable. A component can fail earlier than predicted, construction costs can rise sharply, or hidden conditions can emerge during repair work.

    But many assessments result from predictable underfunding rather than unpredictable failure.

    A board can reduce that risk by:

    • Updating the reserve study every five years
    • Performing a physical inspection of common assets
    • Tracking actual maintenance history against the study
    • Including structural inspection costs in the funding model
    • Separating operating expenses from capital reserve expenses
    • Reviewing inflation and construction-cost assumptions
    • Maintaining a component inventory with useful-life dates
    • Funding according to a selected 30-year plan
    • Documenting decisions in board resolutions and meeting minutes
    • Coordinating reserve planning with structural, roofing, façade, and mechanical engineers

    A reserve study should also be coordinated with the association’s preventive maintenance program. The developer’s maintenance documents, warranties, construction records, prior inspection reports, and repair history can materially improve the quality of the funding plan.

    Engineer reviewing common-area mechanical equipment and building components on a New Jersey condominium rooftop

    Reserve Studies Are Not the Same as PCRs or Environmental Inspections

    For developers, investors, and association boards involved in a sale, refinance, or major capital project, a reserve study is only one part of the property review.

    A reserve study addresses long-term capital planning for common elements. It does not replace:

    • An ASTM E2018-compliant Property Condition Assessment or PCR
    • Structural engineering design or repair documents
    • New Jersey or New York asbestos inspections
    • Phase I or Phase II Environmental Site Assessments
    • Soil, groundwater, or vapor investigations
    • Regulatory permitting or construction oversight

    For portfolios spanning New Jersey and New York, the scopes should be coordinated early. A property condition review may identify façade or roof concerns that affect the reserve model. An asbestos inspection may affect renovation costs and schedules. An ASTM E2018-compliant assessment may identify deferred maintenance that should be incorporated into capital planning.

    Envicon Group helps clients connect those findings instead of delivering separate reports that leave the board or owner to reconcile the implications alone. Our approach is field-first, regulator-facing, and built around a clear path from condition assessment to action.

    A Practical NJ Reserve Study Checklist

    If you manage a New Jersey condo, co-op, or HOA, start with these steps:

    • Confirm whether the association is subject to PREDFDA reserve study requirements.
    • Document the value of common-area capital assets.
    • Confirm whether the building qualifies as a covered building under S2760.
    • Locate the certificate of occupancy and prior inspection reports.
    • Check whether the current reserve study is less than five years old.
    • Confirm that the professional meets New Jersey and CAI qualification requirements.
    • Require a 30-year funding plan.
    • Include structural inspections and corrective maintenance in the model.
    • Review whether the board is using the 85% option and whether required notices are complete.
    • Coordinate the reserve plan with preventive maintenance, capital projects, and owner communications.

    The Takeaway for NJ Condos, Co-ops, and HOAs

    S2760 changed reserve planning from a best practice into a formal responsibility for most New Jersey planned real estate development associations.

    The right reserve study does more than satisfy a mandate. It gives owners a defensible funding strategy, gives boards better information, and gives buyers and lenders greater confidence in the property.

    The objective is not to predict every failure. It is to identify the known risks, fund the predictable work, and avoid turning routine capital needs into an emergency.

    A well-built reserve plan protects the building, the budget, and the community.

    Work With Envicon Group

    Need a New Jersey reserve study, structural integrity inspection, or coordinated property condition review?

    Envicon Group logo

  • New Jersey Asbestos Inspection and Abatement Requirements for Municipal Building Permits

    New Jersey Asbestos Inspection and Abatement Requirements for Municipal Building Permits

    A municipal renovation or demolition project in New Jersey can be delayed before the first wall is opened if asbestos requirements are not addressed during design and permit coordination.

    For public buildings, educational facilities, daycare centers, and other properties subject to New Jersey’s Asbestos Hazard Abatement Subcode, the process involves more than ordering an asbestos test. Owners and project teams must coordinate:

    • A pre-renovation or pre-demolition asbestos assessment
    • Architect or engineer certification regarding potential asbestos disturbance
    • A construction permit for asbestos abatement
    • A licensed New Jersey asbestos contractor
    • An authorized Asbestos Safety Control Monitoring (ASCM) firm
    • A New Jersey Department of Community Affairs-certified Asbestos Safety Technician (AST)
    • Air monitoring, containment, waste handling, and final clearance
    • Separate demolition, structural, and other Uniform Construction Code permits

    The governing rule is N.J.A.C. 5:23-8, the New Jersey Asbestos Hazard Abatement Subcode. This article explains how it fits into the municipal building permit process.

    “It shall be unlawful to undertake an asbestos hazard abatement project” without first filing an application and obtaining the required permit. : N.J.A.C. 5:23-8.5

    Who must follow New Jersey’s asbestos subcode?

    N.J.A.C. 5:23-8 applies directly to asbestos abatement projects in:

    • Public buildings
    • Municipal facilities
    • County and state facilities
    • Educational facilities
    • Daycare centers and nurseries

    A municipal facility includes buildings under municipal ownership or control, such as:

    • City halls and municipal offices
    • Police and fire stations
    • Public works buildings and garages
    • Libraries and community centers
    • Maintenance facilities
    • Municipal housing or service buildings

    The subcode can also apply to common areas and building systems serving public employees in a building leased or managed by a public entity.

    The rule is not limited to interior rooms. Exterior hallways, porticos, cooling towers, mechanical insulation, tunnels, and service areas may also fall within the project scope when asbestos abatement occurs.

    For private commercial and residential properties, New Jersey Department of Labor asbestos licensing rules, New Jersey Department of Health requirements, federal NESHAP, OSHA standards, and NJDEP waste-management rules may still apply even when the project is outside the direct scope of N.J.A.C. 5:23-8.

    That distinction matters. A project team should not assume that a private building is exempt from an asbestos survey simply because it is not a municipal facility.

    The first step: asbestos inspection before renovation or demolition

    Before renovation or demolition, the owner must determine whether planned work could disturb asbestos-containing materials (ACM).

    Under N.J.A.C. 5:23-8.6, an architect or engineer must certify to the construction official whether asbestos will be disturbed and, if so, the extent of the disturbance. When the work does not require an architect or engineer, the contractor may provide the certification.

    If asbestos may be disturbed in a covered public or educational building, an asbestos assessment is required unless the New Jersey Department of Health waives the requirement in writing.

    Environmental inspector collecting a controlled asbestos bulk sample from old commercial flooring

    A proper asbestos inspection should identify suspect materials that may be impacted by the construction scope, including:

    • Thermal system insulation on pipes, boilers, and tanks
    • Sprayed or troweled surfacing materials
    • Vinyl asbestos tile and sheet flooring
    • Floor tile and mastic
    • Ceiling tile and acoustic plaster
    • Transite and asbestos cement products
    • Roofing, siding, flashing, and sealants
    • Fireproofing and fire-resistive materials
    • Gaskets, packing, caulking, and glazing compounds

    A visual walkthrough alone is not enough. The inspection should account for concealed conditions, phased construction, mechanical rooms, plenums, pipe chases, crawl spaces, and areas that will be accessed during demolition.

    For a commercial asbestos survey in New Jersey, the assessment should be performed by an appropriately accredited inspector. Bulk samples should be analyzed by a qualified laboratory using applicable EPA methods. The final report should connect each confirmed ACM location to the construction drawings and planned disturbance.

    That is the difference between a report that sits in a project file and an assessment that helps obtain a permit.

    What N.J.A.C. 5:23-8.6 requires for permit coordination

    N.J.A.C. 5:23-8.6 is often misunderstood. It does not eliminate the need for other construction permits. Instead, it coordinates asbestos review with the rest of the municipal permitting process.

    Before a repair, renovation, or demolition permit is issued for a covered building, the construction official must receive:

    1. An architect or engineer certification regarding asbestos disturbance, or contractor certification where applicable.
    2. An asbestos assessment when the certification indicates that asbestos may be disturbed.
    3. The resulting abatement requirements, if the assessment identifies an asbestos hazard.

    When abatement is required, the disturbance-causing work cannot proceed until the asbestos hazard is abated or the material no longer presents a hazard.

    The construction official may issue a partial permit for work that clearly will not disturb or interfere with the asbestos abatement work. This can help keep a project moving, but only when the scopes are genuinely separated.

    A municipal building permit package may therefore need to coordinate:

    • Asbestos abatement permit
    • Demolition permit
    • Structural permit
    • Building, electrical, plumbing, or mechanical permits
    • Approved abatement plans and specifications
    • Waste hauler and disposal facility information
    • NESHAP and state notifications, when applicable

    A separate demolition permit remains required under the Uniform Construction Code. The asbestos permit does not authorize the entire demolition or renovation project.

    Construction permit for asbestos abatement

    For a covered asbestos hazard abatement project, the owner or authorized representative must file a written application with the enforcing agency and obtain the permit before abatement begins.

    The application generally includes:

    • Licensed asbestos contractor name, address, and license number
    • Asbestos hazard assessment
    • Authorized ASCM firm information
    • Scope of work and asbestos quantities
    • Containment measures and work-area controls
    • Site and floor plans
    • Exit routes and waste travel routes
    • Waste hauler and disposal facility information
    • Scheduled start and completion dates
    • Final air-analysis method
    • Occupancy documentation, if the building will remain occupied

    The ASCM must review and release the plans and specifications in writing. The enforcing agency also reviews the submission to determine whether replacement materials are needed to maintain structural integrity or fire resistance.

    The permit authorizes preparation of the work area. It does not authorize actual asbestos removal until the AST completes and approves the pre-commencement inspection.

    The role of the ASCM firm and certified AST

    A covered project requires an authorized Asbestos Safety Control Monitoring firm. The ASCM works for the building owner and is responsible for monitoring and controlling the abatement work under N.J.A.C. 5:23-8.

    The ASCM must:

    • Review and release plans
    • Provide technical assistance during permit preparation
    • Schedule and perform required inspections
    • Coordinate air monitoring and laboratory analysis
    • Maintain inspection records and daily logs
    • Report deficiencies and project status
    • Issue required notices and certificates
    • Prepare the final comprehensive project report

    The field representative is the Asbestos Safety Technician. An AST is certified by the New Jersey Department of Community Affairs and must remain on site while abatement work is underway.

    Certified asbestos safety technician monitoring containment, HEPA filtration, and pressure controls

    The AST’s responsibilities include:

    • Observing work-area preparation
    • Confirming containment and decontamination controls
    • Verifying worker permits
    • Conducting pre-commencement inspections
    • Monitoring pressure differentials and engineering controls
    • Performing required air sampling
    • Inspecting progress and pre-sealant conditions
    • Directing corrective action
    • Conducting cleanup and final inspections
    • Maintaining daily logs and final reports

    No actual abatement work should begin until the AST issues written authorization to proceed.

    If the contractor fails to correct a violation, the AST can order the work stopped in writing. If the contractor does not comply, the enforcing agency can issue a stop-work order, secure the work area, and assess penalties.

    Air monitoring, containment, and clearance

    Asbestos safety control monitoring is not a paperwork exercise. It is an active field-control function.

    For a typical full-containment abatement project, the contractor may need to install:

    • Critical barriers
    • Separation barriers
    • Decontamination facilities
    • HEPA-filtered air filtration units
    • Negative-air systems
    • Digital manometers
    • Controlled waste routes
    • Emergency procedures and posted contact information

    For unoccupied buildings, N.J.A.C. 5:23-8.15 requires engineering controls capable of maintaining a pressure differential of at least 0.03 inches water column between the work area and adjacent spaces. Occupied-building projects generally require at least 0.05 inches water column, along with additional separation, occupancy, and air-monitoring controls.

    Air sampling must follow the applicable methods in N.J.A.C. 5:23-8.21, including NIOSH 7400 for PCM analysis and applicable TEM requirements for final clearance.

    The work area must pass:

    • Visual inspection
    • Cleanup inspection
    • Final air monitoring
    • Final inspection
    • Documentation review

    A building area cannot be reoccupied simply because the contractor says the work is complete. The owner must obtain the required Certificate of Completion, and the enforcing agency must issue the certificate of occupancy or other approval required for reoccupancy.

    Occupied buildings require additional planning

    N.J.A.C. 5:23-8 generally expects asbestos abatement to occur in unoccupied buildings. If portions of a building will remain occupied, the project must meet additional requirements.

    The owner must provide written occupant notification 20 business days before the project begins. The notice should address:

    • Relocation plans
    • Blocked entrances and alternate routes
    • Emergency contacts
    • Affected areas
    • Precautions and protective measures

    The ASCM must also provide a written statement identifying the occupied areas and confirming that required controls will remain in place.

    Occupied-building projects require tighter coordination between the owner, construction manager, contractor, building occupants, fire protection personnel, and municipal enforcing agency. A missed detail can shut down the work or create an unacceptable exposure pathway.

    State and federal notifications

    Depending on the building type, material, quantities, and planned disturbance, additional notifications may be required.

    Under federal 40 CFR Part 61, Subpart M, the asbestos NESHAP applies to demolition and renovation of most facilities, excluding residential buildings with four or fewer dwelling units. Notification requirements can apply when regulated asbestos-containing material exceeds applicable thresholds.

    NJDEP guidance identifies the common NESHAP thresholds as:

    • More than 260 linear feet on pipes
    • More than 160 square feet on other facility components
    • More than 35 cubic feet where the quantity cannot be measured before removal

    For regulated asbestos-containing material, written notification generally must be submitted at least 10 working days before demolition or renovation begins.

    NJDEP also regulates asbestos waste transportation and disposal under N.J.A.C. 7:26. Waste must be properly packaged, labeled, transported by an appropriate registered hauler, and disposed of at an authorized facility.

    New Jersey Department of Labor licensing and notification requirements may apply to asbestos work in public, commercial, and residential buildings. Contractors and workers must hold the required licenses and permits unless a specific exemption applies.

    Review the current requirements directly through:

    New Jersey asbestos inspection checklist

    Before submitting a municipal renovation or demolition permit, confirm that your project team has:

    • Defined the full construction disturbance area
    • Completed a pre-renovation or pre-demolition asbestos survey
    • Obtained the required architect, engineer, or contractor certification
    • Identified ACM, RACM, and suspect materials
    • Selected a licensed asbestos contractor
    • Selected an authorized ASCM firm
    • Confirmed AST coverage
    • Prepared abatement plans and containment details
    • Coordinated demolition and other UCC permits
    • Identified waste hauler and disposal facility
    • Submitted required state and federal notifications
    • Planned occupant relocation or protection
    • Established air-monitoring and clearance procedures
    • Built final reporting into the project schedule

    How Envicon keeps the permit path clear

    Asbestos coordination sits at the intersection of environmental compliance, construction sequencing, public safety, and municipal review. It should not be handed from one consultant to another with no single point of ownership.

    Envicon Group brings environmental assessment, regulatory coordination, construction oversight, and field-level documentation into one project workflow. Our team works directly with owners, architects, contractors, attorneys, code officials, and agency reviewers across New Jersey and New York.

    We do not just deliver an asbestos report. We help you understand what the findings mean, what must happen next, and how to keep unrelated portions of your project moving where the regulations allow it.

    That is how complex buildings become buildable projects.

    Summary

    For a New Jersey municipal building renovation or demolition, asbestos review must begin before permit submission: not after a contractor discovers suspect material in the field.

    The essential sequence is:

    1. Survey the building and planned disturbance areas.
    2. Certify whether asbestos may be disturbed.
    3. Complete the required assessment.
    4. Coordinate the asbestos abatement permit with other UCC permits.
    5. Use a licensed asbestos contractor and authorized ASCM firm.
    6. Maintain continuous AST oversight and required air monitoring.
    7. Complete clearance, reporting, and occupancy approvals before reentry.

    If your project involves a municipal building, public facility, school, daycare, commercial property, or older residential structure in New Jersey, early asbestos coordination can prevent permit rejection, stop-work orders, re-mobilization, and avoidable schedule loss.

    Plan your next step with Envicon

    Envicon Group logo

  • NJ Brownfield Tax Credits: Are You Leaving Money on the Table?

    NJ Brownfield Tax Credits: Are You Leaving Money on the Table?

    If you’re a developer in New Jersey, you know the drill: the best sites are rarely the cleanest. Those prime, transit-oriented acres in Jersey City, Newark, or Paterson almost always come with a "history."

    In the old days, that history was just a line item on your balance sheet: a massive cleanup cost that ate your margins. But today, brownfield redevelopment in NJ has shifted. Through the Brownfield Redevelopment Incentive Program (BRIP), the state is effectively offering to foot a massive portion of your remediation bill.

    We’re talking about tax credits that can cover up to 50%: and in some cases 60%: of your eligible remediation costs. On a $5 million cleanup, that’s up to $3 million back in your pocket.

    But here’s the catch: the NJEDA doesn't hand out million-dollar credits for "trying hard." This is a highly technical, competitive, and regulator-heavy process. If your consultant is just delivering "bloated reports" instead of a cleared path to NJEDA approval, you aren't just paying for bad advice: you’re leaving millions on the table.

    What is the NJ Brownfield Redevelopment Incentive Program (BRIP)?

    The BRIP is the flagship incentive under the NJ Economic Recovery Act. It was designed to turn "underused and contaminated properties into thriving assets": a phrase we live by here at Envicon.

    Unlike the old reimbursement programs that took a decade to pay out, the BRIP offers a one-time tax credit. It’s a game-changer for brownfield cleanup and redevelopment planning for NJ developers, but it requires a level of technical precision that most big-box firms simply aren't equipped to handle with their junior-staff models.

    The Numbers You Need to Know:

    • Standard Sites: Up to 50% of eligible remediation costs, capped at $4 million.
    • Government Restricted Municipalities (GRMs): Sites in Atlantic City, Paterson, or Trenton can get up to 60%, capped at $8 million.
    • Qualified Incentive Tracts: High-need areas also qualify for the 60% bump.

    Close-up of environmental soil sampling with a technical field tablet

    Navigating NJ Brownfield Tax Credit Eligibility

    The biggest mistake we see? Developers assuming they qualify just because their dirt is dirty. The NJ Brownfield Tax Credit eligibility criteria are rigid. If you trip over a single technicality during the application phase, your project is dead in the water for that funding round.

    1. The "Non-Liable" Party Rule

    You cannot be the party responsible for the contamination. If you (or an affiliate) spilled the chemicals, you’re paying for the cleanup yourself. This is why environmental due diligence and a clean chain of title are non-negotiable before you even think about applying.

    2. The Financing Gap

    For projects with remediation costs over $5 million (outside of the GRMs mentioned above), you have to prove that the project isn't economically feasible without the tax credit. This isn't just a letter from your accountant; it’s a rigorous financial modeling exercise that must align with your Remedial Investigation Report (RIR).

    3. Site Control and Municipal Support

    You need a letter of support from the local governing body. In the competitive landscape of brownfield redevelopment NJ, local alignment is everything. We work directly with local officials because we know that project movement depends on alignment, not just paperwork.

    4. Green Remediation Standards

    NJ is serious about sustainability. To qualify for the credit, your cleanup must comply with specific green remediation and building standards. This means your remedial action workplan preparation for NJ brownfield sites needs to integrate sustainable practices from day one: not as an afterthought.

    The LSRP’s Role: Precision Over "Fishing Expeditions"

    In New Jersey, the Licensed Site Remediation Professional (LSRP) is the gatekeeper. For BRIP, the NJEDA and NJDEP rely heavily on LSRP certifications to verify that your costs are "reasonable and appropriate."

    This is where the "Big Firm" model fails. At a national firm, you might have an LSRP signing off on a report written by a junior staffer who has never stood on your site. The result? Defensive, bloated reports designed to protect the consultant’s liability, not to secure your tax credit.

    At Envicon, our LSRP services for brownfield redevelopment in New Jersey are built on direct leadership. When the NJEDA looks at your "Total Cost of Remediation" budget, they are looking for precision. Our team uses high-resolution site characterization to map plumes with surgical accuracy. We don't guess; we model. This technical depth ensures that when we tell the state a cost is necessary, it sticks.

    Digital dashboard showing real-time remediation project metrics

    The Data Advantage: Transparency as a Strategy

    Most consultants treat the NJEDA coordination like a black box. You hand over the data and hope for the best. We think that’s a recipe for a $0 credit.

    Our clients use our proprietary digital solutions to stay ahead of the curve. Instead of waiting for a monthly PDF that’s already outdated, you get a real-time dashboard.

    When you’re applying for the NJ Brownfield Redevelopment Incentive Program, you need to prove every dollar spent. Our tech stack tracks:

    • Field-level QA/QC: Real-time data from the drill rig to the dashboard.
    • Soil Management: Precise tracking of "Clean Soil Bank" usage vs. private disposal: critical for eligible cost verification.
    • Milestone Tracking: Ensuring your remediation schedule aligns perfectly with the NJEDA's redevelopment agreement.

    This transparency isn't just a "nice to have." It’s how you win. When the state asks for a breakdown of your remedial costs, we don't have to scramble through paper files. We pull the data and deliver the truth.

    Preparing for 2026: Why the "Wait and See" Approach Fails

    The most recent BRIP application window has closed, and the NJEDA is currently refining the rules for the next round. Many developers will wait until the portal opens in 2026 to start their paperwork.

    That is a million-dollar mistake.

    To be competitive for nj brownfield remediation tax credits, you need to have your site investigation (SI) and remedial investigation (RI) locked down now. You need your LSRP to have established the remedial strategy, and you need your municipal support letter in progress.

    As contaminated site remediation consultants for nj brownfield projects, we’re already working with clients to position their 2026 applications. We are:

    1. Refining Cost Models: Using current market rates to ensure budgets are "reasonable" yet comprehensive.
    2. Structuring Ownership: Making sure the applicant entity is squeaky clean regarding liability.
    3. Green-Lighting the Design: Integrating NJ’s green building standards into the initial civil and site engineering.

    Technical 3D plume model vs. physical soil core extraction

    Summary: Stop Selling Reports, Start Clearing Paths

    The NJ Brownfield Tax Credit isn't just an "incentive": it’s a critical piece of the capital stack for complex NJ redevelopment. Navigating the NJ Brownfield Tax Credit eligibility and the competitive scoring system requires more than a consultant; it requires a partner who understands the regulator’s reviewer by name.

    At Envicon Group, we don’t sell you a 500-page report and wish you luck. We sell you a cleared path from a contaminated headache to a compliant, buildable asset.

    Key Takeaways for Developers:

    • Don't wait for the window: Preparation for the 2026 round starts with an SI/RI today.
    • Precision is profit: Accuracy in your remedial action workplan directly impacts your tax credit amount.
    • Tech matters: Use real-time data to prove your costs and defend your milestones.
    • LSRP leadership: Ensure your LSRP is a hands-on lead, not a remote signer.

    Ready to clear the path for your next project? At Envicon Group, we don’t just deliver reports: we deliver outcomes. Contact us today to discuss your site’s specific challenges.

    Envicon Strategic Solutions logo - MAIN

  • 10 Strategic SEO Posts for Envicon Group

    10 Strategic SEO Posts for Envicon Group

    To move from "Page 7" to "Page 1," we are deploying these 10 technical deep-dives over the next few weeks. Each post is engineered to target high-intent search terms that your ideal clients (developers, attorneys, and lenders) are searching for when they face a bottleneck.

    1. NYC OER vs. NYSDEC: The Strategic Choice for Brownfield Tax Credits
      Targeting: High-value keywords around NYC Brownfield incentives.
    2. Phase I ESA and ASTM E1527-21: Is Your Due Diligence 2026-Ready?
      Targeting: New ASTM standards and "stale" report risks.
    3. Soil Management Plans (SMP): The Developer’s Shield Against Disposal Surprises
      Targeting: Construction oversight and soil management cost-containment.
    4. Vapor Intrusion Mitigation in NJ: Passive vs. Active System ROI Analysis
      Targeting: Remedial design keywords and NJDEP technical compliance.
    5. LSRP Mandatory Timeframes: Navigating the NJDEP ‘Red Zone’
      Targeting: NJ regulatory compliance and project schedule management.
    6. Stormwater Management 2.0: Balancing Green Infrastructure and Buildability
      Targeting: Civil engineering, SWPPP, and NJ green infrastructure rules.
    7. NYC Parks Permits: Clearing the Path for Utility and Site Construction
      Targeting: Niche regulatory permitting that stalls NYC projects.
    8. Site Investigation ROI: Why Precision Sampling Saves Millions in Excavation
      Targeting: Geotechnical and site characterization efficiency.
    9. Lender-Ready Remediation: Securing Financing for Environmentally Challenged Assets
      Targeting: Environmental due diligence for financing and acquisition.
    10. The Technology Edge: Why Real-Time Dashboards Beat Monthly PDF Reports
      Targeting: Modern project management and transparency-seeking clients.

    2026 PFAS Remediation Costs in NJ: Budgeting for the Invisible Risk

    If you’re developing in New Jersey in 2026, the term "PFAS" has likely shifted from a vague regulatory buzzword to a line item that can break a project’s pro forma. Known as "forever chemicals," Per- and Polyfluoroalkyl Substances are no longer just an "emerging" concern: they are a central driver of remediation costs.

    At Envicon, we see the frustration daily. A developer picks up a prime industrial asset in Hudson or Middlesex County, runs their due diligence, and suddenly faces a NJDEP LSRP case that includes PFAS. The "invisible risk" becomes very visible when the first remediation bill arrives.

    The challenge isn't just the technical cleanup; it's the budgeting. In a landscape of fluctuating disposal rates and tightening NJDEP regulations, how do you predict the cost of something you can't even see?

    The 2026 NJ Regulatory Landscape: The ISRS Factor

    As of mid-2026, the NJDEP’s Interim Soil Remediation Standards (ISRS) for PFOA, PFOS, PFNA, and GenX are in full effect. These aren't just suggestions. If your site investigation identifies these compounds above the threshold: often as low as 0.047 ppm for PFNA: you are officially in the remediation game.

    The real budget-killer in 2026 isn't just the direct contact standards; it's the Migration to Groundwater (MGW) pathway. Under current rules, if PFAS is in your soil, you must prove it isn't leaching into the groundwater. This requires Synthetic Precipitation Leaching Procedure (SPLP) testing, a technical hurdle that most "big-box" firms use to justify months of additional, expensive reporting.

    At Envicon, we don't sell reports. We sell a cleared path. That means knowing exactly which site investigation tools to use early: so you aren't surprised by a leaching issue three months before your scheduled closing.

    Technical diagram of a PFAS pump-and-treat system showing soil strata and filtration vessels

    Groundwater Treatment: GAC vs. Ion Exchange Costs

    When PFAS hits the groundwater, the complexity: and the cost: scales exponentially. In 2026, the two primary heavy hitters for treatment are Granular Activated Carbon (GAC) and Ion Exchange (IX).

    If you are looking at a "Pump and Treat" scenario for a typical NJ redevelopment site, here is how the numbers are currently shaking out:

    • Operating Costs: Generally, you’re looking at $0.50 to $5.00 per 1,000 gallons treated.
    • Capital Costs: Installing a full-scale treatment train (vessels, pumps, piping) for a medium-sized site typically ranges from $500,000 to $5 million.
    • Annual O&M: Expect to budget $50,000 to $500,000 per year for media change-outs, power, and oversight.

    Why the Cost Variance?

    The $0.50 vs. $5.00 gap depends on water chemistry. If your site has high levels of "competing" organic matter or solids, your GAC media will "blind" or exhaust much faster. This is where a junior staffer at a national firm can cost you hundreds of thousands: they often fail to account for pre-filtration needs, leading to premature (and expensive) media replacements.

    GAC is the workhorse. It’s reliable and handles long-chain PFAS well. Ion Exchange is often more efficient for short-chain PFAS but carries a higher upfront media cost. The "Envicon Way" involves upfront bench-scale testing to determine which media actually moves the needle for your specific plume, rather than applying a cookie-cutter playbook.

    Soil Remediation: The Source Zone Headache

    If your project involves a "source zone": a concentrated area of PFAS-contaminated soil: the costs can jump into the $10 million to $30 million range for significant industrial sites.

    In 2026, your options are becoming more limited:

    1. Excavation & Disposal: This is the most certain path but the most expensive. With fewer landfills accepting PFAS-laden soil, transportation and disposal (T&D) rates are at an all-time high.
    2. On-site Stabilization: Using specialized reagents to "lock" the PFAS in place. This can be cheaper than T&D but requires rigorous NJDEP approval and long-term monitoring.
    3. Capping: If you can meet the engineering requirements, capping the site can mitigate the direct contact risk, but it doesn't always solve the migration-to-groundwater issue.

    Excavator performing soil remediation and excavation at an urban NJ redevelopment site

    Budget Predictability: Avoiding the "Consultant Black Box"

    The biggest complaint we hear from real estate investors who have been "burned" by national firms is the lack of transparency. You get a monthly PDF report that tells you what happened thirty days ago, usually accompanied by a change order for "unexpected site conditions."

    We’ve fixed that. Envicon provides real-time project dashboards that give you a live view of your remediation budget. You see the flow rates, you see the media saturation levels, and you see the schedule: in real-time.

    When a project is stalled, every week of delay incurs carrying costs and tests the patience of your lender. We focus on Actionable Outcomes. If the data shows GAC isn't performing, we don't write a 50-page memo; we talk to the contractor and pivot the strategy at 7:00 AM the next morning.

    "In 2026, the most expensive environmental report is the one that tells you there's a problem without offering a clear, budgeted path to the solution."

    Summary: Your 2026 PFAS Budgeting Checklist

    To keep your NJ project on track, your 2026 pro forma should account for:

    • Early Screening: Don't wait for the Phase II. Use high-resolution site characterization to find the "invisible" PFAS early.
    • Lifecycle Budgeting: If you need a pump-and-treat system, budget for at least 5-10 years of O&M, not just the capital install.
    • Regulatory Fluency: Ensure your consultant actually knows your NJDEP reviewer. Relationships matter when you're negotiating a site-specific soil standard.
    • Media Management: Account for the rising costs of "spent" media disposal, which is now treated with much higher scrutiny by waste facilities.

    Close-up technical visualization of environmental sampling equipment and well caps

    Moving Forward

    Navigating PFAS in New Jersey isn't about finding a firm that sells the most reports: it's about finding a team that takes ownership of the outcome. Whether you're managing a complex brownfield redevelopment or performing due diligence for an acquisition, you need precision and urgency.

    Don't let the "invisible risk" stall your next build. Contact Envicon Group today for a technically sharp, no-fluff assessment of your site's PFAS liability and a clear path to closure.

    Call to Action

    If you're budgeting for PFAS risk, here are three fast next steps:

    Envicon Strategic Solutions logo - MAIN

  • NY Wastewater Treatment Plants Now Required to Report Cybersecurity Incidents Within 24 Hours

    NY Wastewater Treatment Plants Now Required to Report Cybersecurity Incidents Within 24 Hours

    For decades, the primary concern for New York wastewater treatment operators was physical: flow rates, nitrogen levels, and structural integrity. As of March 2026, the regulatory landscape has shifted. The New York State Department of Environmental Conservation (NYSDEC) has officially adopted amendments to 6 NYCRR Parts 616, 650, and 750, establishing the state’s first mandatory cybersecurity framework for wastewater facilities.

    The headline requirement is clear: if you experience a cybersecurity incident, you have 24 hours to report it.

    This is no longer a suggestion or a "best practice." It is a permit requirement. For utility providers, contractors, and engineers across New York, the clock is now ticking on compliance. At Envicon Group, we’ve spent 20 years navigating the intersection of infrastructure and regulation. We know that when the DEC moves this quickly, it’s because the risk to public health and site viability is immediate.

    The 24-Hour Rule: Rapid Incident Reporting (Part 750)

    Effective March 26, 2026, all State Pollutant Discharge Elimination System (SPDES) permittees: whether publicly or privately owned: must change how they handle digital disruptions.

    Under the new 6 NYCRR 750-2.7(h), any "cybersecurity incident" must be reported orally to your Regional Water Engineer (RWE) within 24 hours of discovery. This oral notification must then be followed by a comprehensive written report within 30 days.

    A "cybersecurity incident" isn't just a full-scale system lockout. According to the DEC, it includes any event that jeopardizes the integrity, confidentiality, or availability of your operational technology (OT) or information technology (IT) systems. If a breach affects your ability to monitor discharge or control treatment processes, the state needs to know: and they need to know now.

    "We remove the obstacles between you and a buildable, compliant site. In the new digital era, cybersecurity is the biggest obstacle most operators aren't seeing yet." : Jason Pancoast, CEO, Envicon Group.

    Why Your Big-Box Consultant Might Fail You Here

    When new regulations like this drop, large national firms often respond with a 200-page "defensive report" written by someone in a satellite office three states away. They’ll tell you what the law says, but they won't be on-site at 7:00 AM to help you map your SCADA network or talk to your Regional Water Engineer by name.

    At Envicon, we don’t just deliver reports; we deliver cleared paths. We understand the NYSDEC because we sit at the table with them daily. While a national firm might treat your cybersecurity compliance as a generic checklist, we treat it as a critical infrastructure requirement specific to the Hudson Valley, Long Island, or New York City regulatory environment.

    Industrial SCADA control panel showing digital security diagnostics

    Technical Controls and the March 2027 Deadline

    While the reporting requirements are immediate, the DEC has provided a lead-in period for the more structural changes. By March 11, 2027, all Publicly Owned Treatment Works (POTWs) must implement baseline cybersecurity controls aligned with the NIST Cybersecurity Framework (CSF) 2.0.

    These requirements include:

    • Emergency Response Plans (ERP): Every POTW must establish, maintain, and implement an ERP that specifically addresses cyber threats.
    • Access Controls: Mandatory multi-factor authentication (MFA) for any remote access to operational technology.
    • Network Segmentation: A written description of your network structure, showing how you separate critical treatment controls from the public internet.
    • Annual Certification: Starting in 2027, facilities must certify annually that they are in compliance with these Part 750 amendments.

    For facilities with a design flow of 10 million gallons per day (MGD) or greater, the rules are even stricter, requiring active network monitoring and logging unless your OT is entirely air-gapped from external networks.

    Mandatory Cybersecurity Training for Operators (Part 650)

    The regulation acknowledges that the strongest firewall is a trained workforce. 6 NYCRR Part 650 now mandates cybersecurity training for all NYS-certified wastewater operators.

    This isn't an obligation for the municipality to provide training: it is an individual requirement for credential maintenance. Operators must complete a minimum number of training hours on DEC-accepted topics. This ensures that the people on the ground: the ones Envicon works with every day: are the first line of defense against digital interference.

    Engineers collaborating in the field reviewing technical plans on a tablet

    Protecting Your Sensitive Information (Part 616)

    A common concern among utility providers is that by reporting vulnerabilities to the state, they are creating a roadmap for future attackers through the Freedom of Information Law (FOIL).

    NYSDEC addressed this by amending 6 NYCRR Part 616. Cybersecurity information is now explicitly recognized as "critical infrastructure" information. When you submit these details to the DEC, you can request an exception from disclosure. This protection is vital for maintaining the security of your facility while remaining transparent with your regulators.

    The Envicon Resolution: From Risk to Compliance

    Most consultants will hand you a list of problems and walk away. Envicon takes ownership. Whether we are conducting a Phase I or Phase II Environmental Site Assessment or managing a complex Brownfield Redevelopment, we focus on the actionable outcome.

    For wastewater facilities facing these new mandates, our approach is three-fold:

    1. Immediate Audit: We help you identify if your current "incident response" meets the 24-hour oral reporting threshold.
    2. Gap Analysis: We map your existing OT/IT infrastructure against the NIST-aligned requirements due in 2027.
    3. Regulatory Liaison: We leverage our 20 years of direct agency relationships to ensure your ERP and technical controls hold up under scrutiny.

    Aerial utility infrastructure site map showing subsurface pipeline routes

    Summary: What You Need to Do Now

    The NYSDEC's adopted amendments represent a fundamental change in how wastewater infrastructure is managed in New York. You cannot afford to wait until a breach occurs to figure out who your Regional Water Engineer is or how to document a network map.

    • Update your internal SOPs to include oral reporting within 24 hours.
    • Verify that your certified operators are tracking their cybersecurity training credits.
    • Begin the "Identify and Protect" phase of your NIST alignment before the 2027 deadline.

    Don't let a "defensive report" from a national firm be the only thing standing between you and a regulatory violation. Work with a firm that is field-first and regulator-facing.

    Senior engineer and client reviewing a technical report with confidence

    Resolve Your Regulatory Challenges Today

    Envicon Group specializes in clearing the path for high-stakes development and infrastructure projects. Let’s ensure your wastewater facility is compliant, secure, and ready for the next 20 years.

    Envicon Group Logo